Sell Your Home
Get a free home valuation
Contact
Tell us about your needs

2343 VERSAILLES AVENUE

House For Sale
$1,865,000

BTC: 28.81644005

ETH: 980.21696170

2 days
4 bds
3 ba
3,307 sqft

Overview

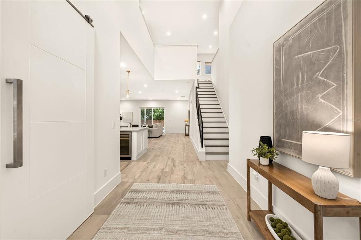
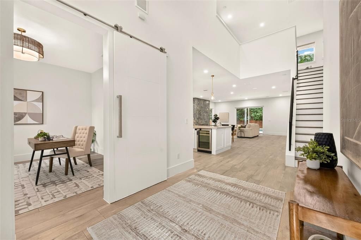
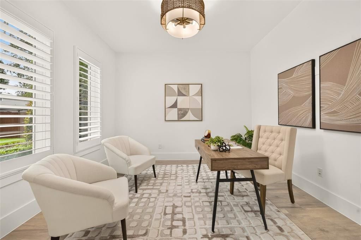
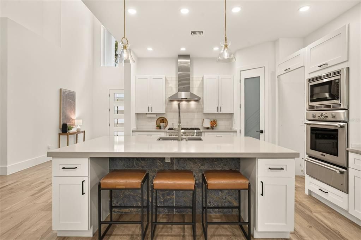
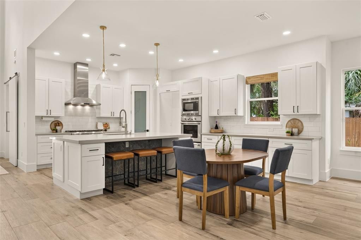
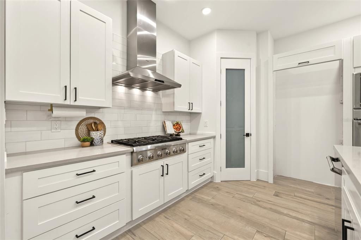
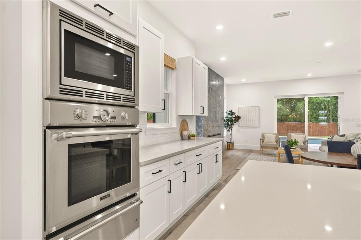
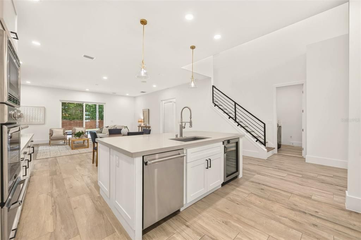
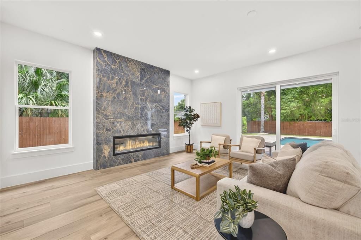
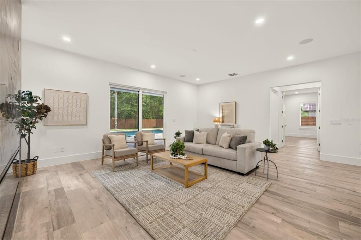
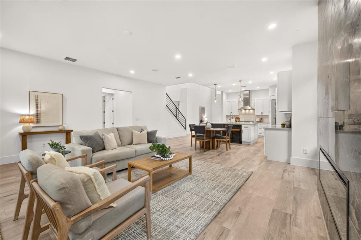
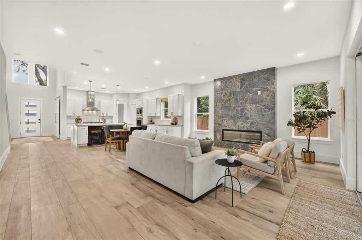
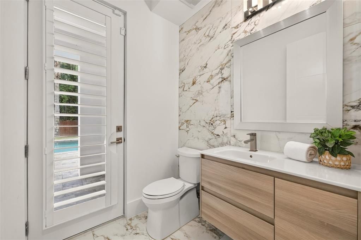
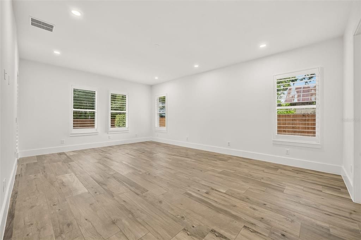
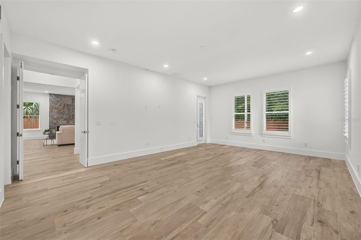
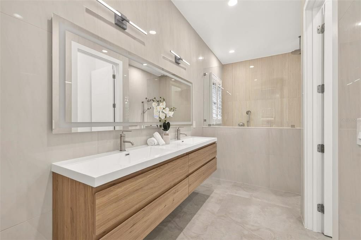
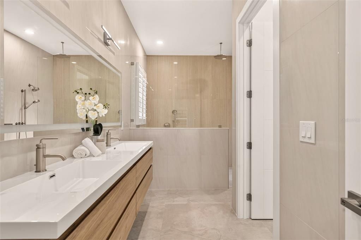
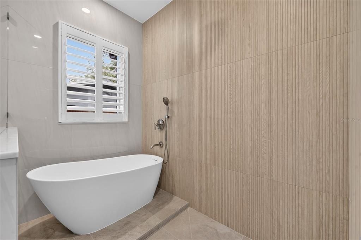
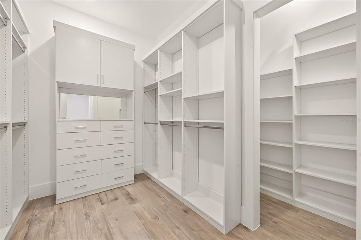
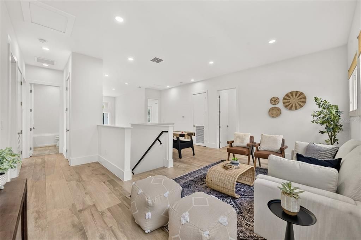
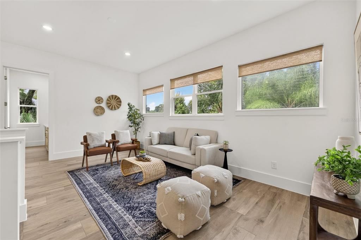
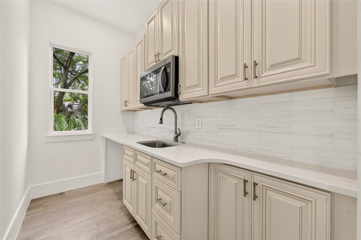
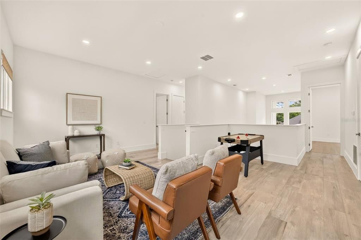
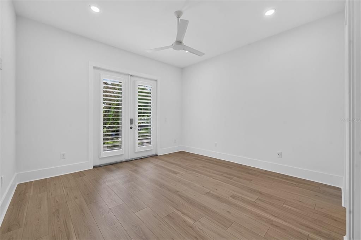
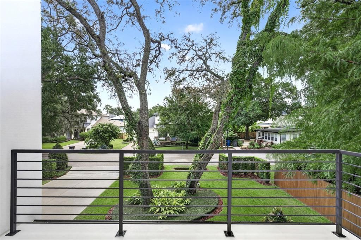
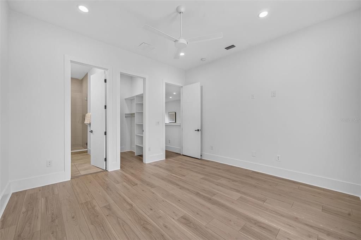
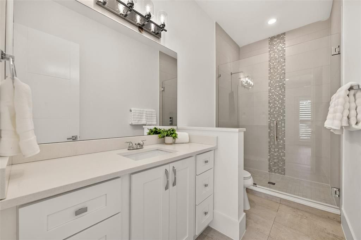
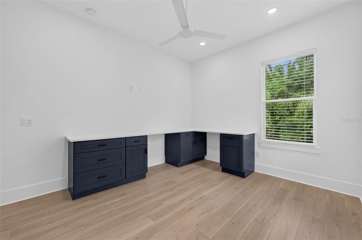
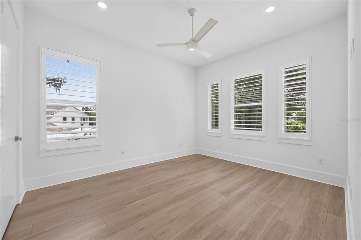
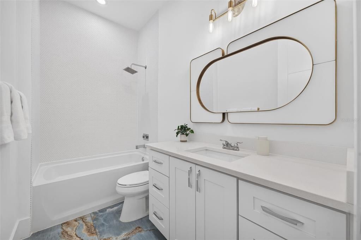
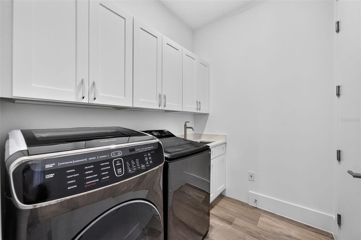
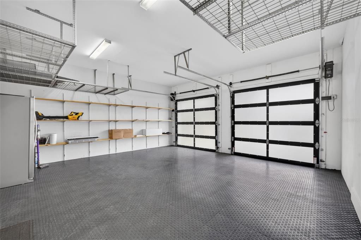
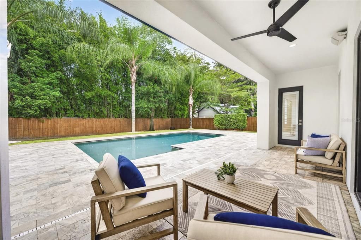
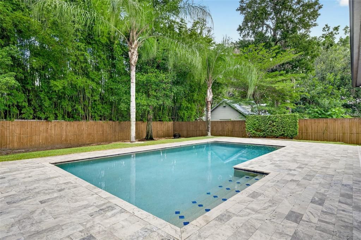
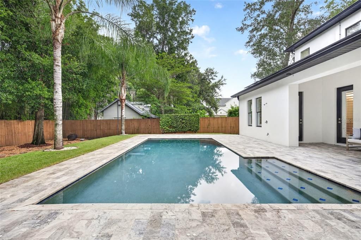
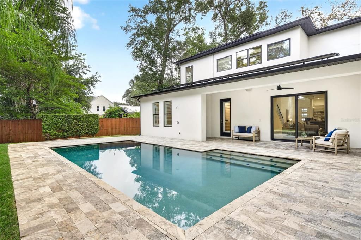
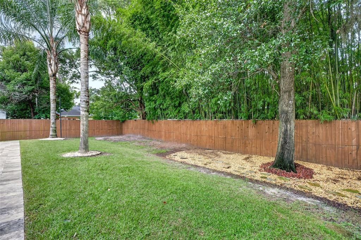
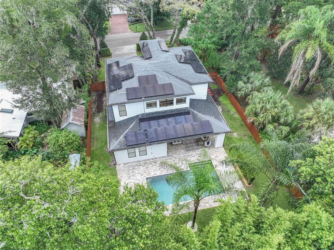
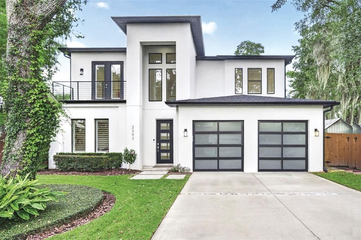
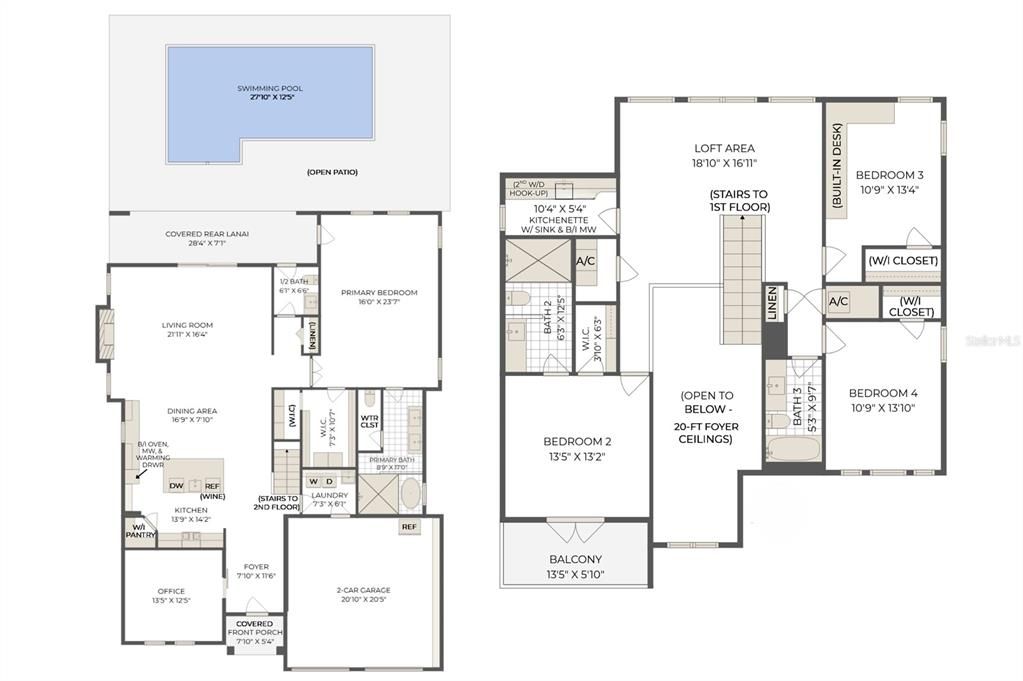
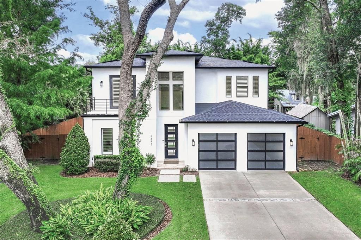
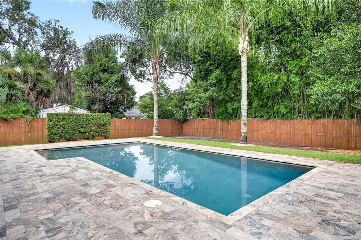
Built in 2017 and thoughtfully enhanced with over $130K in recent improvements, this modern and sleek Winter Park residence is tucked along a quiet dead-end street, offering a functional, open floorplan in an exceptional location. Recent upgrades make this home feel wonderfully fresh and new, including a Mosquito Nix misting system for year-round outdoor pest control, Culligan whole-home water filtration system, fresh paint throughout the entire home, a beautifully remodeled spa-inspired Primary bathroom, renovated powder room, Lutron smart dimmer switches with upgraded LED lighting, a custom-built marble fireplace wall…and the list goes on! Offering 4 bedrooms and 3.5 bathrooms, with a dedicated office, upstairs loft area, and the potential for two laundry rooms, this home masterfully pairs modern design with comfortable everyday living. A soaring 20-foot foyer makes for an impressive introduction, with a private home office just off the entry. The open-concept living spaces center around a sleek chef’s kitchen with an oversized 8.5-foot island, quartz countertops, Thermador appliances, a 6-burner gas range with stainless steel hood, wine refrigerator, and large pantry. The adjoining dining and living areas enjoy views of the pool and spacious backyard, while a newly added electric fireplace with a custom marble wall creates a stunning focal point. The enormous 1st floor Primary Suite has undergone an extensive remodel, including new dual custom walk-in closets with a built-in wall safe, a new floating dual vanity with an anti-fog LED mirror, and an upgraded walk-in shower with a new privacy/glass combination wall, multiple shower heads, and a new freestanding soaking tub. Upstairs, a loft area offers tremendous versatility and connects 3 additional bedrooms, all with new modern LVP flooring (NO carpet) and walk-in closets. Two bedrooms share an updated hall bath with new marble flooring. The 4th bedroom is privately positioned on the opposite side of the home with an en-suite bath and French doors leading to a private balcony. The former upstairs utility space has been thoughtfully transformed into a kitchenette with custom cabinetry, new countertops, a utility sink, and a built-in microwave. This area is especially valuable for extended stays or a secondary living arrangement. A custom work/study area was also added to the rear bedroom for added flexibility. Outside, the fully fenced backyard is lined with a lush bamboo wall and majestic palms, creating a private retreat with a saltwater pool, covered lanai, and ample remaining space for pets or outdoor entertaining. The covered lanai and pool area provide convenient access to the powder bath, recently renovated with gorgeous, marbled floor-to-ceiling tile. The 2-car garage features wall-mounted shelving, multiple overhead storage racks, and durable flooring, plus glass doors for natural light and a sleek appearance. The sellers partnered with Terra Energy to install solar panels on the roof, providing significant savings on their electric bill. (This fantastic subscription service is $186/month with the solar panel company, and additional information will be provided!) With its contemporary architecture, flexible floorplan, substantial recent investments, and highly coveted location, 2343 Versailles Avenue offers the rare combination of newer construction and extensive upgrades in the heart of Winter Park.

Location

Details

Type:
Residential
Parking:
Driveway / Garage Door Opener
Year Built:
2017
Lot:
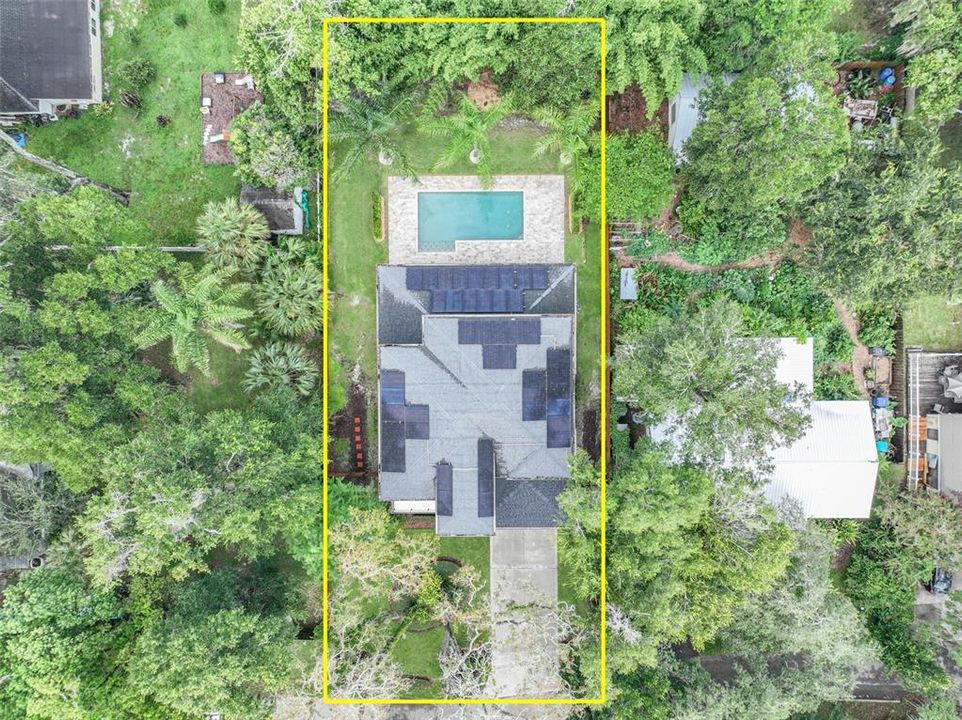
0.26 Acres
Heating:
Central
Price/sqft:
$564
Cooling:
Central Air
HOA:
No Data

Valuation

Our model vs. what's actually selling nearby.
Estimate
$1,245,000
$775K – $1.8M
Confidence Low
List vs. estimate
$620K above estimate
List $1,865,000 · +49.8%
Our model says this listing is priced above recent comparable activity. Room to negotiate.
Price per sq ft
$563
+34.5% vs. city median $419
Based on
9 MLS comparables
Median of recent comparable listings. Sold comps use closing price, active listings use list price.

Highlights

Annual tax
$22,143
2025
Pool
Child Safety Fence
Garage
2 car garage
Pets
Allowed
All facts and features
  • Flooring

    • Luxury Vinyl

    • Porcelain Tile

    • Tile

    Heating

    • Central

    Cooling

    • Central Air

    Appliances

    • Built-In Oven

    • Convection Oven

    • Cooktop

    • Dishwasher

    • Disposal

    • Dryer

    • Gas Water Heater

    • Microwave

    • Range Hood

    • Tankless Water Heater

    • Washer

    • Water Filtration System

    • Wine Refrigerator

    Other interior features

    • Built-in Features

    • Ceiling Fan(s)

    • Eating Space In Kitchen

    • High Ceilings

    • Living Room/Dining Room Combo

    • Open Floorplan

    • Primary Bedroom Main Floor

    • Solid Wood Cabinets

    • Stone Counters

    • Walk-In Closet(s)

    • Wet Bar

    • Window Treatments

    Bedrooms and bathrooms

    • Bedrooms: 4

    • Bathrooms: 1

    • Full bathrooms: 3

  • Parking

    • Driveway

    • Garage Door Opener

    Property

    • Levels: Two

    • Pool Private: Yes

    • Exterior Features: Balcony / French Doors / Irrigation System / Outdoor Shower / Rain Gutters / Sliding Doors

    Lot

    • Lot: 0.26 Acres

    Other Property Information

    • Parcel Number: 322130282003230

    • Zoning: R-1A

  • Type and style

    • Property Type: Residential

    • Property Sub Type: Single Family Residence

  • Utility

    • BB/HS Internet Available

    • Cable Available

    • Electricity Connected

    • Propane

    • Public

    • Sewer Connected

    • Sprinkler Well

    • Street Lights

    • Underground Utilities

    • Water Connected

  • Other financial information

    • Annual tax amount: $22,144

  • Source details

    • MLS ID: O6432029

    Other facts

    • Construction Materials: Block / Concrete / Stucco / Wood Frame

    • Foundation Details: Slab

    • Fireplace Features: Electric / Living Room

    • Laundry Features: Electric Dryer Hookup / Inside / Laundry Room / Washer Hookup

    • Lot Features: City Lot / Street Dead-End

    • Patio And Porch Features: Covered / Rear Porch

    • Pool Features: Child Safety Fence / Gunite / In Ground / Outside Bath Access / Salt Water

    • Window Features: Blinds / Double Pane Windows / Shutters

    • Direction Faces: East

    • Architectural Style: Contemporary

    • Fireplace: Yes

    • Garage Spaces: 2

    • Attached Garage: Yes

    • Garage: Yes

    • Living Area: 3307

    • Water Source: Public

    • Lot Size Dimensions: 75 x 150

    • Subdivision Name: FONTAINEBLEAU

Private inquiry
Talk to the advisor on this listing.
Floor plans, HOA docs, off-market comparables, scheduling a private showing — one message, direct to the local specialist.

More like this

New
For Sale
$1,625,000
House
5 bds · 4 ba · 3,133 sqft
FONTAINEBLEAU, WINTER PARK
2407 LAFAYETTE AVENUE
For Sale
$2,190,000
House
3 bds · 3 ba · 2,422 sqft
SYLVAN LAKE SHORES, WINTER PARK
1420 ALOMA AVENUE
For Sale
$1,725,000
House
4 bds · 3 ba · 3,727 sqft
LAKEVIEW TERRACE, WINTER PARK
1840 BRYAN AVENUE
For Sale
$1,775,000
House
4 bds · 3 ba · 3,630 sqft
OSCEOLA OR LAKEVIEW DEED, WINTER PARK
890 N PHELPS AVENUE
For Sale
$2,390,000
House
4 bds · 4 ba · 3,661 sqft
VILLA VIEW PARK, WINTER PARK
645 PANSY AVENUE
For Sale
$2,099,990
House
4 bds · 3 ba · 3,330 sqft
KENILWORTH SHORES SEC 01, WINTER PARK
525 S LAKEMONT AVENUE
For Sale
$1,749,000
House
4 bds · 3 ba · 2,715 sqft
WINTER PARK VILLAGE, WINTER PARK
2525 LAFAYETTE AVENUE
+$70K
For Sale
$2,299,000
House
5 bds · 5 ba · 2,868 sqft
CHARMONT, WINTER PARK
1840 LAUREL ROAD

Market around this address

Live counts in the same area.
View all

The multiple listing information is provided by the Stellar MLS from a copyrighted compilation of listings. The compilation of listings and each individual listing are ©2026-present Stellar MLS. All Rights Reserved. The information provided is for consumers' personal, noncommercial use and may not be used for any purpose other than to identify prospective properties consumers may be interested in purchasing. All properties are subject to prior sale or withdrawal. All information provided is deemed reliable but is not guaranteed accurate, and should be independently verified. Listing courtesy of: FANNIE HILLMAN & ASSOCIATES