Недвижимость
Ознакомьтесь с нашими объявлениями
Продать дом
Бесплатная оценка дома
Контакты
Расскажите нам о своих потребностях

2343 VERSAILLES AVENUE

Дом На продажу
$1,750,000

BTC: 20.53990610

ETH: 660.37735849

-$115K (2026/09/14)
49 Дней
4 спален
3 ванн
3,307 кв.фт.

Обзор

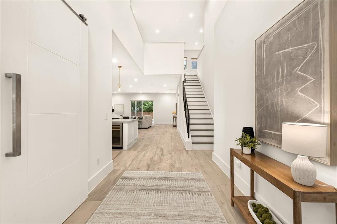
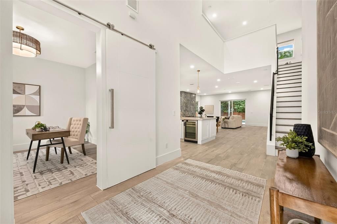
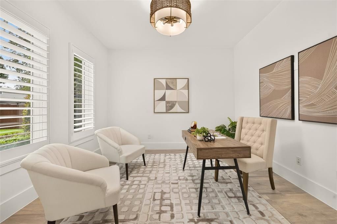
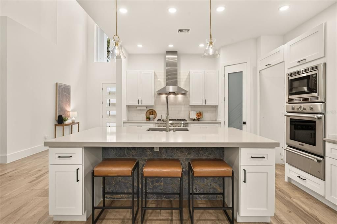
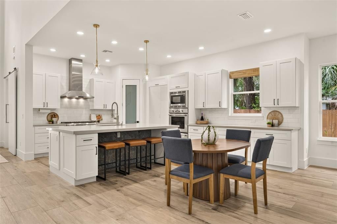
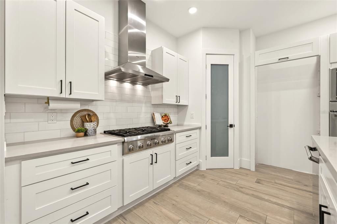
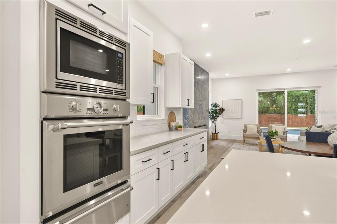
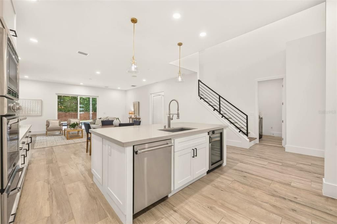
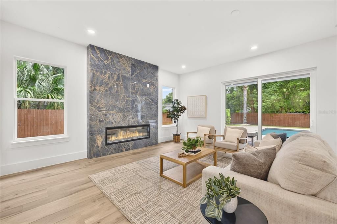
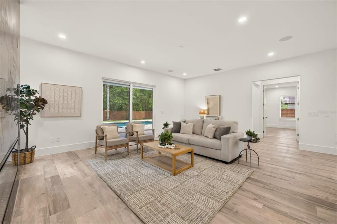
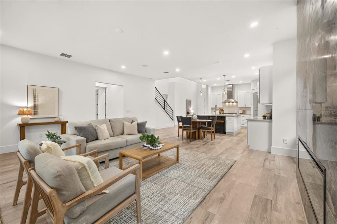
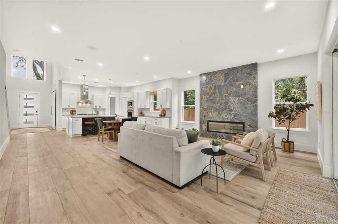
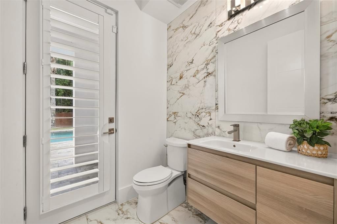
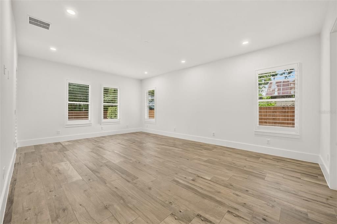
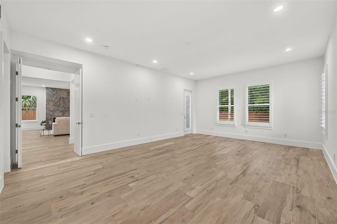
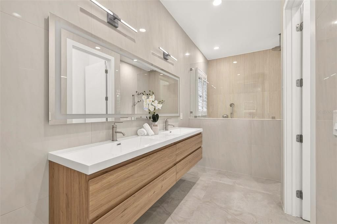
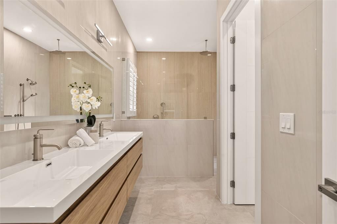
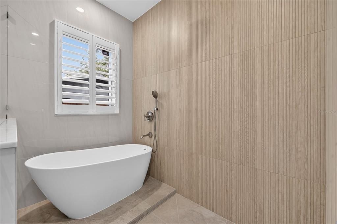
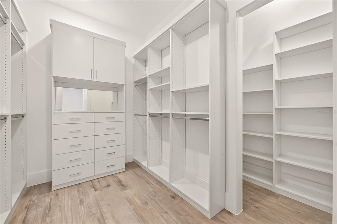
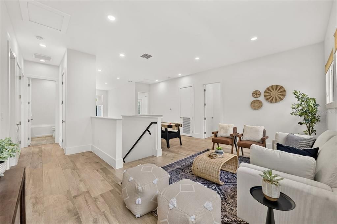
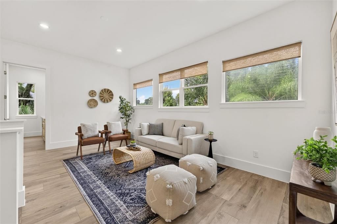
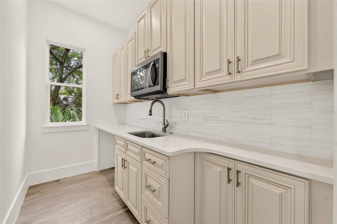
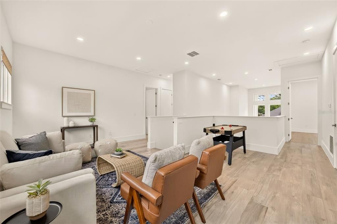
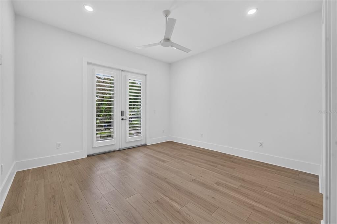
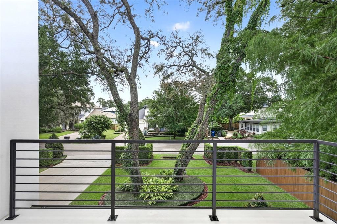
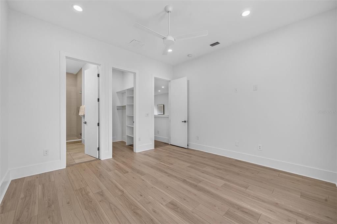
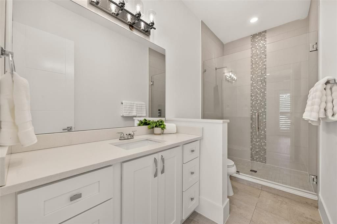
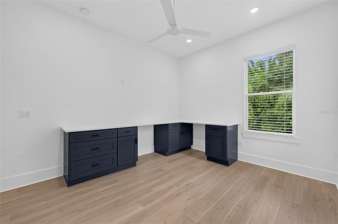
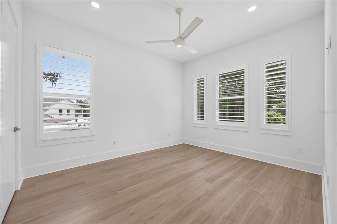
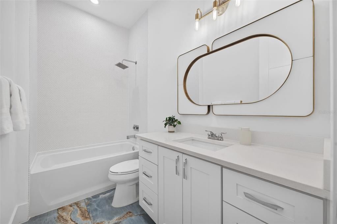
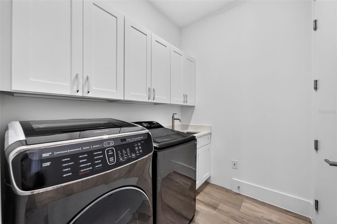
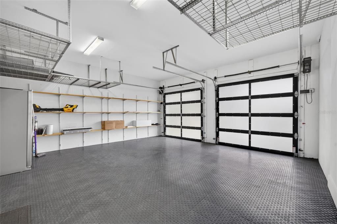
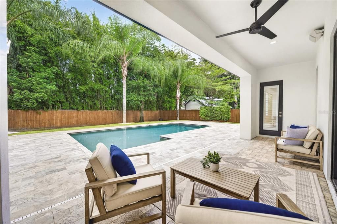
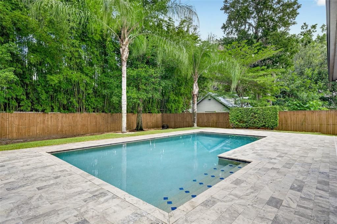
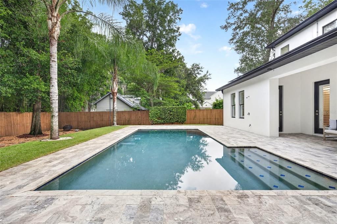
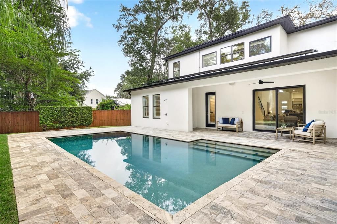
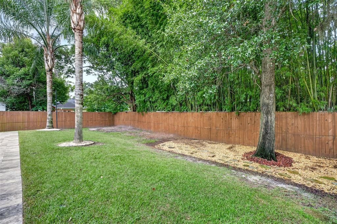
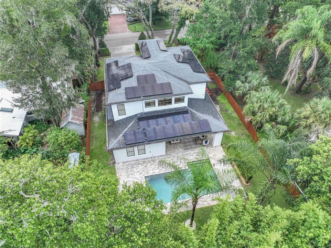
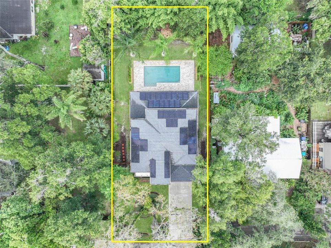
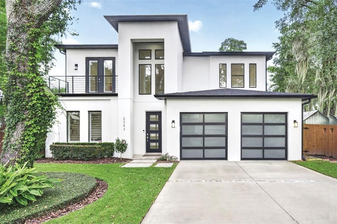
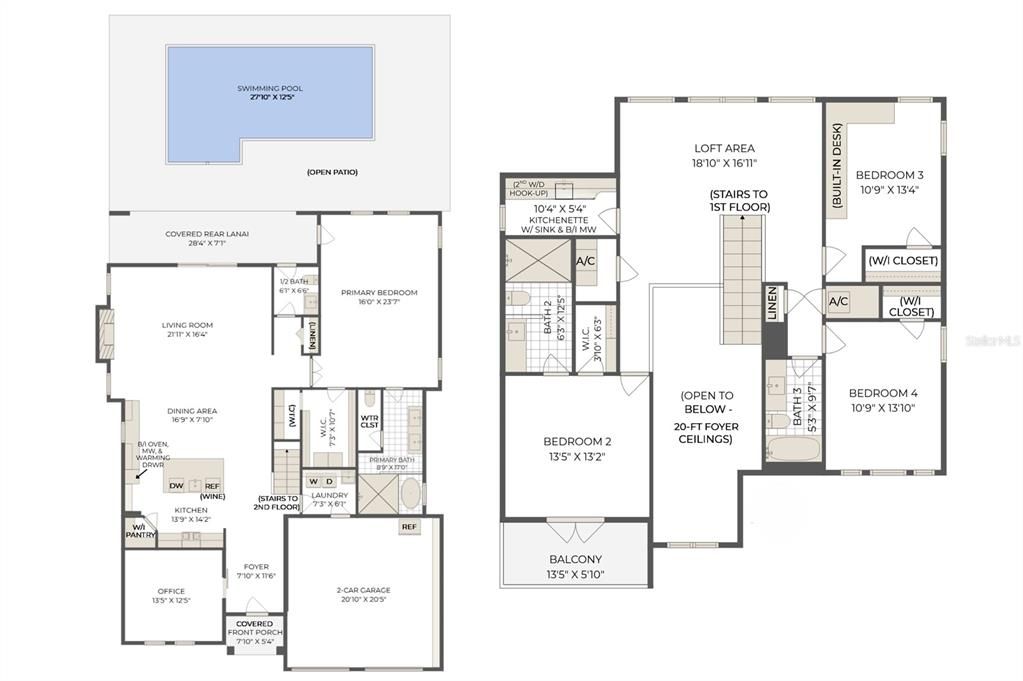
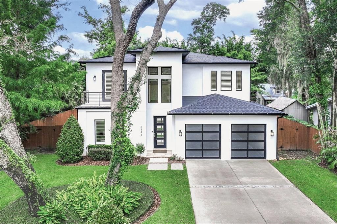
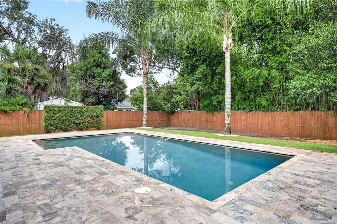
This modern and sleek Winter Park residence, with over $130K of improvements, is tucked along a quiet dead-end street, offering a functional, open floorplan in an exceptional location. Recent upgrades make this home feel wonderfully fresh and new, including a Mosquito Nix misting system, Culligan whole-home water filtration system, fresh paint throughout the entire home, a beautifully remodeled spa-inspired Primary bathroom, renovated powder room, Lutron smart dimmer switches with upgraded LED lighting, a custom-built marble fireplace wall…and the list goes on! Offering 4 bedrooms and 3.5 bathrooms, with a dedicated office, upstairs loft area, and the potential for two laundry rooms (upstairs is a converted kitchenette), this home masterfully pairs modern design with comfortable everyday living. A soaring 20-foot foyer makes for an impressive introduction, with a private home office just off the entry. The open-concept living spaces center around a sleek chef’s kitchen with an oversized 8.5-foot island, quartz countertops, Thermador appliances, a 6-burner gas range with stainless steel hood, wine refrigerator, and deep corner pantry. The adjoining dining and living areas enjoy views of the pool and spacious backyard, while a newly added electric fireplace with a custom marble wall creates a stunning focal point. The enormous 1st floor Primary Suite has undergone an extensive remodel, including custom walk-in closets with a built-in wall safe, a new floating dual vanity with an anti-fog LED mirror, and an upgraded walk-in shower with a new privacy/glass combination wall, multiple shower heads, and a new freestanding soaking tub. Upstairs, a loft area offers tremendous versatility and connects 3 additional bedrooms, all with new modern LVP flooring (NO carpet) and walk-in closets. Two bedrooms share an updated hall bath with new marble flooring and a fabulous mirror. The 4th bedroom is privately positioned on the opposite side of the home with an en-suite bath and French doors leading to a private balcony. The former upstairs utility space has been thoughtfully transformed into a kitchenette with custom cabinetry, new countertops, a utility sink, and a built-in microwave. This area is especially valuable for extended stays or a secondary living arrangement. A custom work/study area was also added to the rear bedroom, but easy to remove! Outside, the fully fenced backyard is lined with a lush bamboo wall and majestic palms, creating a private retreat with a saltwater pool, covered lanai, and ample remaining space for pets or outdoor entertaining. The covered lanai and pool area provide convenient access to the powder bath, recently renovated with gorgeous, marbled floor-to-ceiling tile. The 2-car garage features wall-mounted shelving, multiple overhead storage racks, and durable flooring, plus the frosted glass garage doors add natural light. The sellers partnered with Terra Energy to install solar panels on the roof, providing significant savings on their electric bill. (This fantastic subscription service is $186/month with the solar panel company, and additional information will be provided!) With its contemporary architecture, flexible floorplan, substantial recent investments, and highly coveted location, 2343 Versailles Avenue offers the rare combination of newer construction and extensive upgrades in the heart of Winter Park.

Локация

Детали

Тип:
Residential
Парковка:
Driveway / Garage Door Opener
Год постройки:
2017
Лот:
0.26 Акров
Отопление:
Central
Цена/кв.фут:
$529
Охлаждение:
Central Air
HOA:
Нет данных

Valuation

Our model vs. what's actually selling nearby.
Estimate
$1,317,000
$488K – $1.8M
Confidence Low
List vs. estimate
$433K above estimate
List $1,750,000 · +32.9%
Our model says this listing is priced above recent comparable activity. Room to negotiate.
Price per sq ft
$529
+19.7% vs. city median $441
Based on
8 MLS comparables
Median of recent comparable listings. Sold comps use closing price, active listings use list price.

Главное

Annual tax
$22,143
2025
Pool
Child Safety Fence
Garage
2 car garage
Pets
Allowed
Больше фактов и особенностей
  • Напольное покрытие

    • Luxury Vinyl

    • Porcelain Tile

    • Tile

    Отопление

    • Central

    Охлаждение

    • Central Air

    Бытовая техника

    • Built-In Oven

    • Convection Oven

    • Cooktop

    • Dishwasher

    • Disposal

    • Dryer

    • Gas Water Heater

    • Microwave

    • Range Hood

    • Tankless Water Heater

    • Washer

    • Water Filtration System

    • Wine Refrigerator

    Другие особенности интерьера

    • Built-in Features

    • Ceiling Fan(s)

    • Eating Space In Kitchen

    • High Ceilings

    • Living Room/Dining Room Combo

    • Open Floorplan

    • Primary Bedroom Main Floor

    • Solid Wood Cabinets

    • Stone Counters

    • Walk-In Closet(s)

    • Wet Bar

    • Window Treatments

    Спальни и ванные комнаты

    • Спальни: 4

    • Ванные: 1

    • Полные ванные комнаты: 3

  • Парковка

    • Driveway

    • Garage Door Opener

    Имущество

    • Этажи: Two

    • Частный Бассейн: Да

    • Особенности Экстерьера: Balcony / French Doors / Irrigation System / Outdoor Shower / Rain Gutters / Sliding Doors

    Лот

    • Лот: 0.26 Акров

    Другая Информация о Недвижимости

    • Номер Земельного Участка: 322130282003230

    • Зонирование: R-1A

  • Тип и стиль

    • Тип недвижимости: Residential

    • Подтип недвижимости: Single Family Residence

  • Общественное благосостояние

    • BB/HS Internet Available

    • Cable Available

    • Electricity Connected

    • Propane

    • Public

    • Sewer Connected

    • Sprinkler Well

    • Street Lights

    • Underground Utilities

    • Water Connected

  • Другая финансовая информация

    • Годовая сумма налога: $22,144

  • Детали источника

    • MLS ID: O6432029

    Другие факты

    • Строительные материалы: Block / Concrete / Stucco / Wood Frame

    • Детали фундамента: Slab

    • Особенности камина: Electric / Living Room

    • Особенности прачечной: Electric Dryer Hookup / Inside / Laundry Room / Washer Hookup

    • Особенности лота: City Lot / Street Dead-End

    • Особенности двора и крыльца: Covered / Rear Porch

    • Особенности бассейна: Child Safety Fence / Gunite / In Ground / Outside Bath Access / Salt Water

    • Особенности окна: Blinds / Double Pane Windows / Shutters

    • Направленные лица: East

    • Архитектурный стиль: Contemporary

    • Камин: Да

    • Мест в гараже: 2

    • Прикрепленный гараж: Да

    • Гараж: Да

    • Жилая площадь: 3307

    • Источник воды: Public

    • Размеры участка: 75 x 150

    • Название подразделения: FONTAINEBLEAU

Частный запрос
Поговорите со специалистом по этому объекту.
Планировки, HOA-документы, off-market сравнимые объекты, частный показ — одно сообщение напрямую локальному специалисту.

Ещё такие

Новое
На продажу
$1,349,000
Дом
3 спален · 3 ванн · 2,464 кв.фт.
PACKWOOD SUB, MAITLAND
120 MINNEHAHA ROAD
Новое
На продажу
$1,950,000
Дом
5 спален · 4 ванн · 3,560 кв.фт.
KENILWORTH SHORES SEC 03, WINTER PARK
513 DUNRAVEN DRIVE
Новое
На продажу
$1,995,000
Дом
4 спален · 3 ванн · 3,314 кв.фт.
EASTGATE SUB, WINTER PARK
2007 EDWIN BOULEVARD
На продажу
$1,450,000
Квартира
3 спален · 3 ванн · 2,756 кв.фт.
WINTER PARK RESIDENTIAL, WINTER PARK
100 S VIRGINIA AVENUE UNIT 201
На продажу
$1,450,000
Участки / Земля
0.23 acres
KILLARNEY ESTATES, WINTER PARK
120 BROADVIEW AVENUE
На продажу
$1,250,000
Дом
3 спален · 2 ванн · 1,747 кв.фт.
KILLARNEY ESTATES, WINTER PARK
120 BROADVIEW AVENUE
На продажу
$1,599,000
Дом
4 спален · 3 ванн · 2,942 кв.фт.
LAKE KILLARNEY SHORES, WINTER PARK
533 COUNTRY CLUB DRIVE
На продажу
$2,095,000
Дом
4 спален · 4 ванн · 3,776 кв.фт.
LAKE VIRGINA SHORES, WINTER PARK
555 E LAKE SUE AVENUE

Рынок вокруг этого адреса

Актуальные данные по району.
Смотреть все

The multiple listing information is provided by the Stellar MLS from a copyrighted compilation of listings. The compilation of listings and each individual listing are ©2026-present Stellar MLS. All Rights Reserved. The information provided is for consumers' personal, noncommercial use and may not be used for any purpose other than to identify prospective properties consumers may be interested in purchasing. All properties are subject to prior sale or withdrawal. All information provided is deemed reliable but is not guaranteed accurate, and should be independently verified. Listing courtesy of: FANNIE HILLMAN & ASSOCIATES