Недвижимость
Ознакомьтесь с нашими объявлениями
Продать дом
Бесплатная оценка дома
Контакты
Расскажите нам о своих потребностях

533 COUNTRY CLUB DRIVE

Дом На продажу
$1,599,000

BTC: 18.52838934

ETH: 639.60000000

Новое
4 спален
3 ванн
2,942 кв.фт.

Обзор

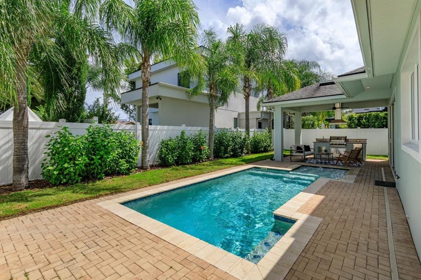
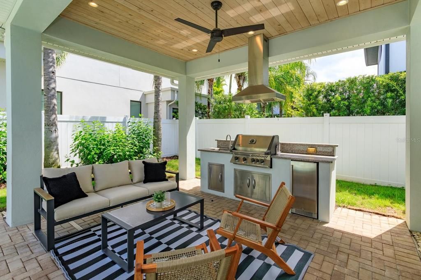
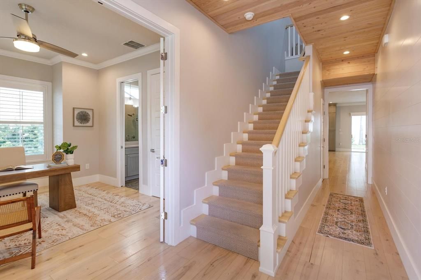
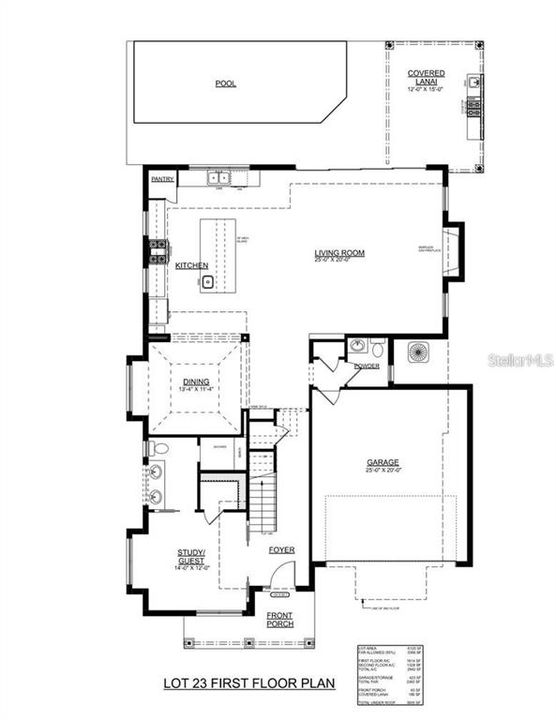
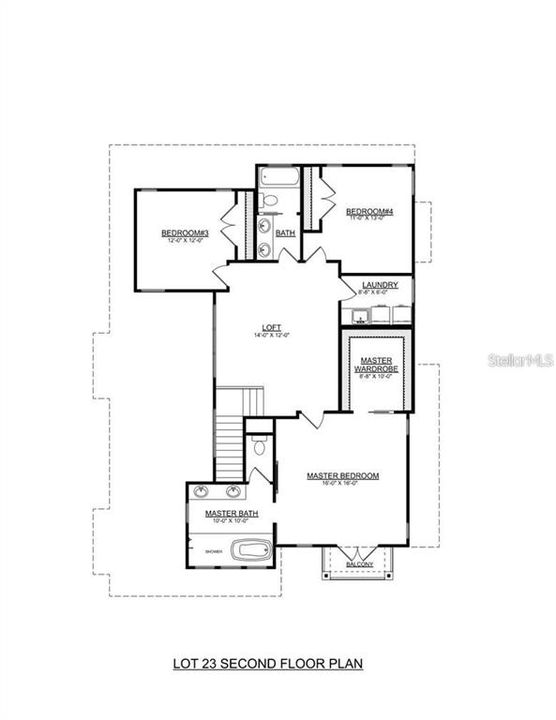
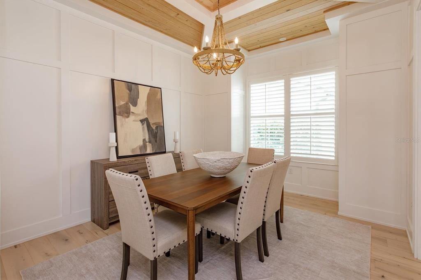
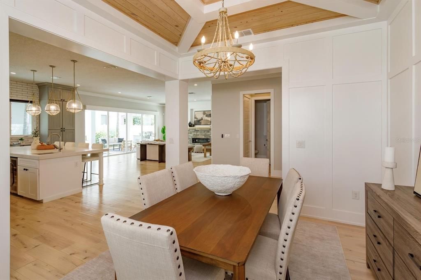
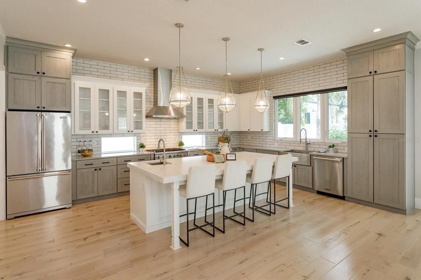
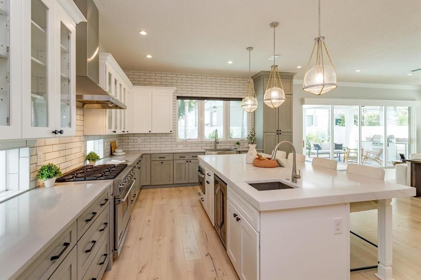
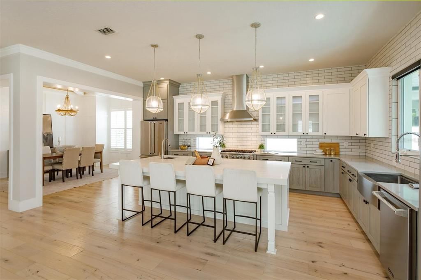
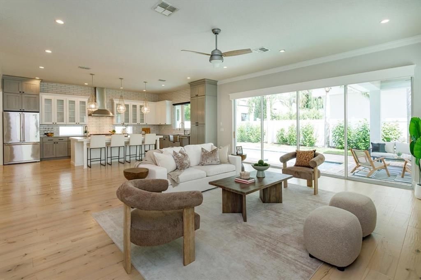
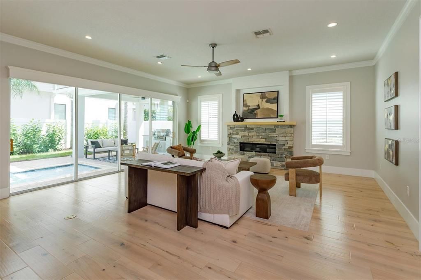
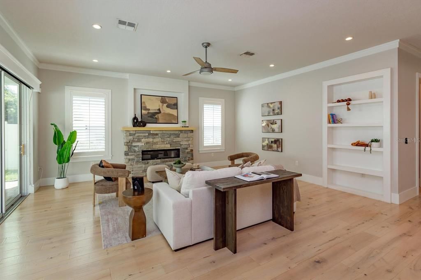
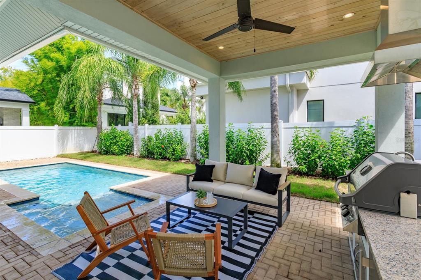
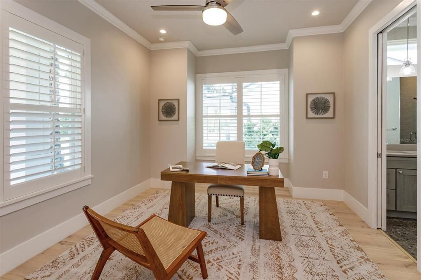
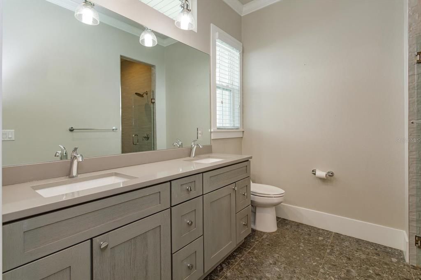
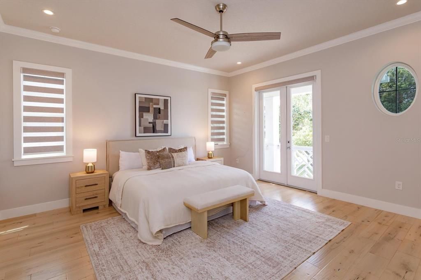
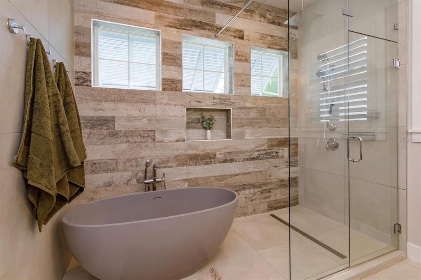
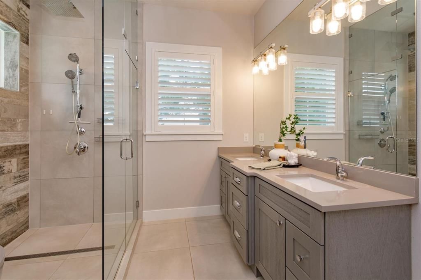
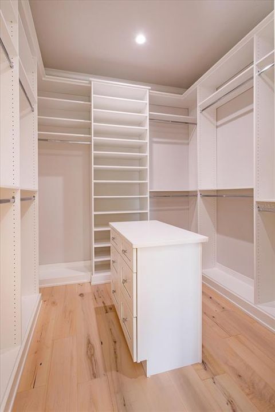
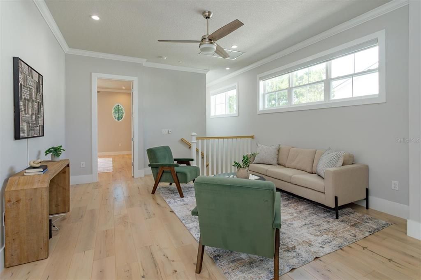
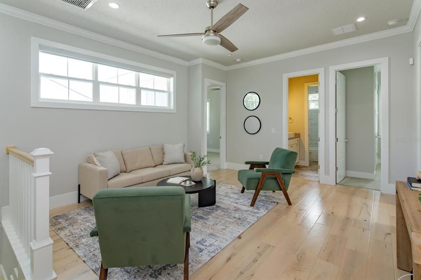
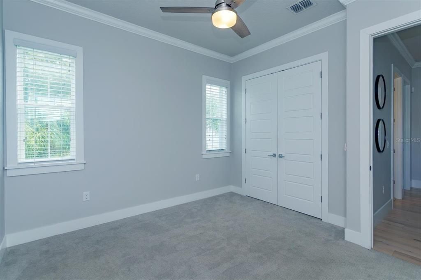
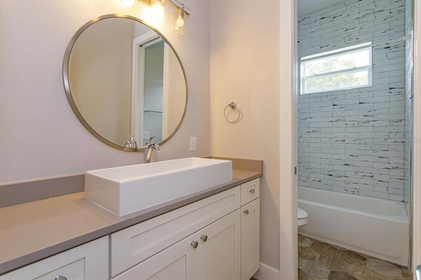
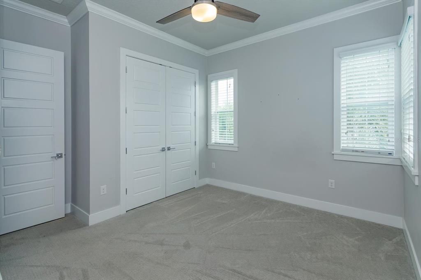
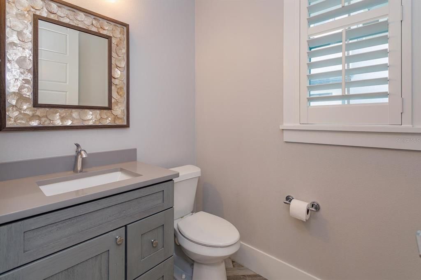
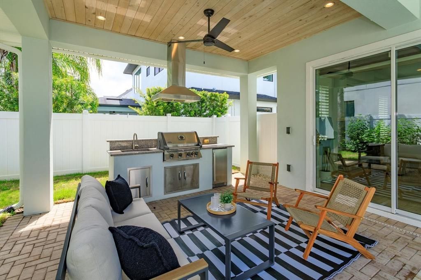
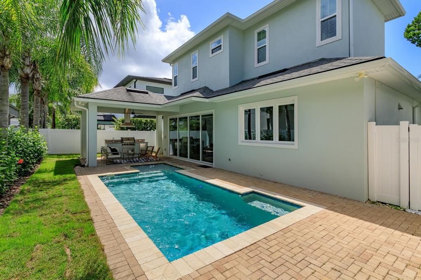
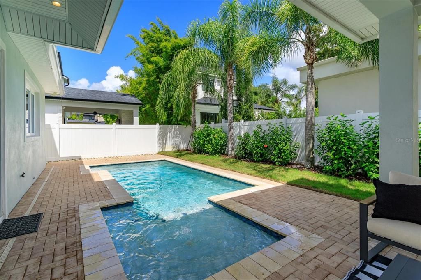
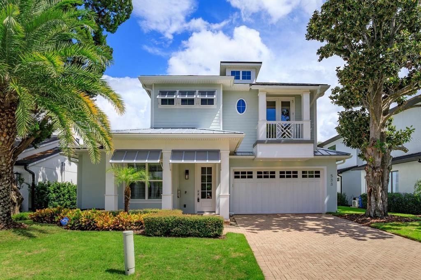
Welcome to 533 Country Club Drive, a beautifully designed custom residence where timeless coastal style meets effortless Florida living. Located in the Lake Killarney Shores community, this 4-bedroom, 3.5-bath pool home offers 2,942 square feet of thoughtfully designed living space, along with exclusive access to the neighborhood’s private boat ramp and dock on Lake Killarney just across the street. Inside, soaring 10-foot ceilings, 8-foot solid doors, wood flooring and designer lighting create a bright, refined atmosphere. The inviting living room is centered around a natural gas fireplace and opens seamlessly to the pool and covered rear lanai, creating an exceptional indoor-outdoor setting for everyday living and entertaining. The gourmet kitchen impresses with 42-inch designer cabinetry, quartz countertops, tile backsplash, farmhouse sink and an oversized quartz island with generous seating. A premium Viking stainless steel appliance package includes a gas range and hood, French-door refrigerator and dishwasher, complemented by a microwave drawer. The highly desirable dual-primary-suite layout provides exceptional comfort and flexibility. The first floor offers a private bedroom with an ensuite bath, providing convenient accommodations for guests or extended stays. Upstairs, the main primary retreat features wood flooring, an oversized custom closet and a spa-inspired ensuite bath with a combined soaking tub and shower wet area. Two additional bedrooms and a spacious loft complete the second level, offering flexible space for relaxing, entertaining or working from home. Step outside to a private oasis featuring a 10-by-25-foot POOL with a sun shelf, travertine coping and a paver deck. The covered rear lanai includes a SUMMER KITCHEN equipped with a Napoleon gas grill, vented hood, granite countertops, beverage cooler and storage—perfectly designed for year-round dining, entertaining and relaxing by the pool. Recent improvements include custom window treatments throughout, upgraded office and closet installations, privacy and heat-resistant window tinting, an infrared/UV HVAC enhancement, epoxy garage floor and under-stair storage. Additional features include zoned air conditioning with Nest thermostats, a Rinnai tankless gas water heater, Low-E windows, recessed LED lighting, a metal front porch roof and pavers extending across the driveway, walkway, porch and lanai. Enjoy the best of the Winter Park lifestyle with outstanding shopping, dining and entertainment nearby. Winter Park Village is just moments away, while the boutiques, sidewalk cafés, celebrated restaurants and cultural attractions of Park Avenue are also within easy reach. Convenient access to Fairbanks Avenue, US 17-92 and I-4 provides an easy connection to Downtown Orlando, Maitland and destinations throughout Central Florida. This exceptional home brings together custom craftsmanship, beautiful finishes, an enviable lakeside setting and one of Winter Park’s most desirable locations. Schedule your private showing today and experience the custom craftsmanship, lakeside lifestyle and exceptional Winter Park location of 533 Country Club Drive.

Локация

Детали

Тип:
Residential
Парковка:
Driveway / Garage Door Opener / Ground Level
Год постройки:
2019
Лот:
0.14 Акров
Отопление:
Central
Цена/кв.фут:
$544
Охлаждение:
Central Air
HOA:
$600

Valuation

Our model vs. what's actually selling nearby.
Estimate
$1,217,500
$969K – $1.5M
Confidence Low
List vs. estimate
$381K above estimate
List $1,599,000 · +31.3%
Our model says this listing is priced above recent comparable activity. Room to negotiate.
Price per sq ft
$543
+21.9% vs. city median $445
Based on
16 MLS comparables
Median of recent comparable listings. Sold comps use closing price, active listings use list price.

Главное

Annual tax
$17,236
2025
HOA
$600/yr
Manager
Pool
Gunite
Garage
2 car garage
Pets
Allowed
Больше фактов и особенностей
  • Напольное покрытие

    • Brick/Stone

    • Carpet

    • Ceramic Tile

    • Engineered Hardwood

    • Tile

    Отопление

    • Central

    Охлаждение

    • Central Air

    Бытовая техника

    • Dishwasher

    • Disposal

    • Dryer

    • Microwave

    • Range

    • Range Hood

    • Refrigerator

    • Tankless Water Heater

    • Washer

    • Wine Refrigerator

    Другие особенности интерьера

    • Built-in Features

    • Ceiling Fan(s)

    • Eating Space In Kitchen

    • High Ceilings

    • Kitchen/Family Room Combo

    • Open Floorplan

    • Primary Bedroom Main Floor

    • PrimaryBedroom Upstairs

    • Smart Home

    • Solid Wood Cabinets

    • Stone Counters

    • Thermostat

    • Walk-In Closet(s)

    • Window Treatments

    Спальни и ванные комнаты

    • Спальни: 4

    • Ванные: 1

    • Полные ванные комнаты: 3

  • Парковка

    • Driveway

    • Garage Door Opener

    • Ground Level

    Имущество

    • Этажи: Two

    • Частный Бассейн: Да

    • Особенности Экстерьера: Balcony / Irrigation System / Outdoor Kitchen / Private Mailbox / Rain Gutters / Sidewalk / Sliding Doors

    Лот

    • Лот: 0.14 Акров

    Другая Информация о Недвижимости

    • Номер Земельного Участка: 012229454000230

    • Зонирование: R-2

  • Тип и стиль

    • Тип недвижимости: Residential

    • Подтип недвижимости: Single Family Residence

  • Общественное благосостояние

    • Cable Connected

    • Electricity Connected

    • Natural Gas Connected

    • Public

    • Sewer Connected

    • Sprinkler Meter

    • Street Lights

    • Underground Utilities

    • Water Connected

    Озеленение

    • HVAC

    • Thermostat

    • Water Heater

    • Windows

  • Другая финансовая информация

    • HOA: $600

    • Частота HOA: Annually

    • Годовая сумма налога: $17,237

  • Детали источника

    • MLS ID: O6440841

    Другие факты

    • Строительные материалы: Cement Siding / HardiPlank Type / Stucco

    • Детали фундамента: Block

    • Особенности камина: Gas / Living Room

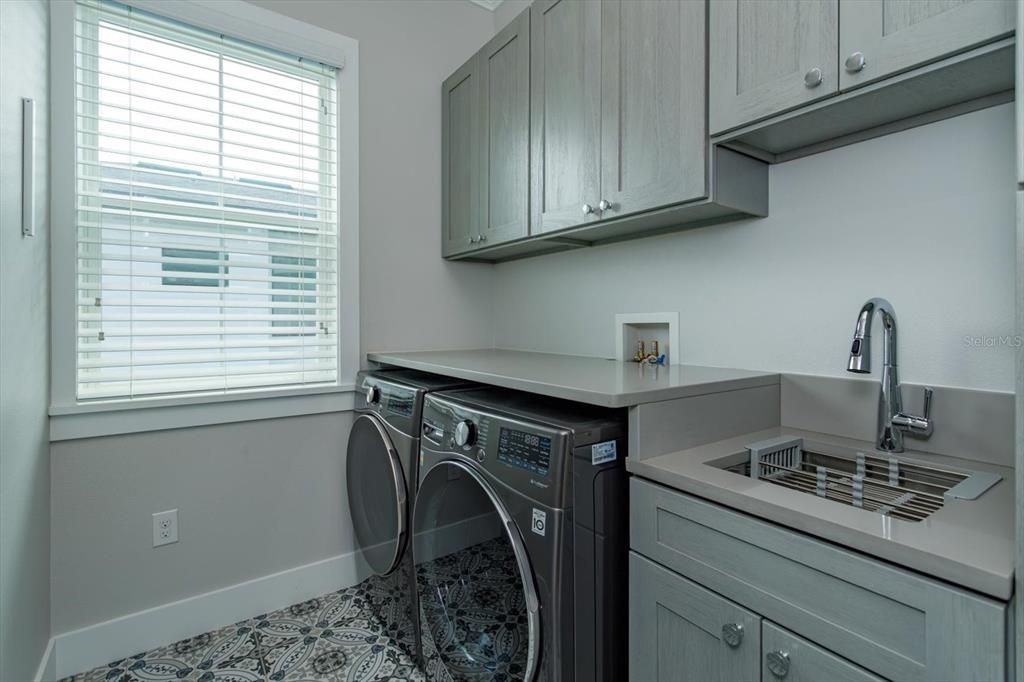
    • Особенности прачечной: Inside / Laundry Room / Upper Level

    • Особенности лота: City Lot / In County / Landscaped / Level / Near Public Transit

    • Особенности двора и крыльца: Covered / Front Porch / Patio / Porch / Rear Porch

    • Особенности бассейна: Gunite / In Ground / Pool Alarm

    • Особенности окна: Blinds / Shades / Tinted Windows / Window Treatments

    • Направленные лица: West

    • Архитектурный стиль: Coastal

    • Камин: Да

    • Название водоема: LAKE KILLARNEY

    • Мест в гараже: 2

    • Прикрепленный гараж: Да

    • Гараж: Да

    • Жилая площадь: 2942

    • Источник воды: Public

    • Размеры участка: 109 x 55

    • Название подразделения: LAKE KILLARNEY SHORES

Частный запрос
Поговорите со специалистом по этому объекту.
Планировки, HOA-документы, off-market сравнимые объекты, частный показ — одно сообщение напрямую локальному специалисту.

Ещё такие

На продажу
$1,450,000
Участки / Земля
0.23 acres
KILLARNEY ESTATES, WINTER PARK
120 BROADVIEW AVENUE
На продажу
$1,250,000
Дом
3 спален · 2 ванн · 1,747 кв.фт.
KILLARNEY ESTATES, WINTER PARK
120 BROADVIEW AVENUE
Новое
На продажу
$1,600,000
Дом
6 спален · 4 ванн · 3,707 кв.фт.
COLLEGE PARK CASTLE CONDO, ORLANDO
3306 HARRISON AVENUE
Новое
На продажу
$1,850,000
Дом
5 спален · 5 ванн · 5,118 кв.фт.
STEEPLE CHASE, LAKE MARY
3764 FARM BELL PL
Новое
На продажу
$1,225,000
Дом
4 спален · 2 ванн · 2,665 кв.фт.
ACREAGE & UNREC, MAITLAND
190 E FAITH TERRACE
Новое
На продажу
$1,579,000
Дом
4 спален · 3 ванн · 2,718 кв.фт.
WINTER PARK VILLAGE, WINTER PARK
2417 CHANTILLY AVENUE
Новое
На продажу
$1,325,000
Дом
5 спален · 4 ванн · 3,754 кв.фт.
N/A, MAITLAND
435 W VENTRIS AVENUE
Новое
На продажу
$1,250,000
Дом
3 спален · 3 ванн · 2,273 кв.фт.
WISSAHICKON, ORLANDO
1707 ASHER LANE

Рынок вокруг этого адреса

Актуальные данные по району.
Смотреть все

The multiple listing information is provided by the Stellar MLS from a copyrighted compilation of listings. The compilation of listings and each individual listing are ©2026-present Stellar MLS. All Rights Reserved. The information provided is for consumers' personal, noncommercial use and may not be used for any purpose other than to identify prospective properties consumers may be interested in purchasing. All properties are subject to prior sale or withdrawal. All information provided is deemed reliable but is not guaranteed accurate, and should be independently verified. Listing courtesy of: KELLER WILLIAMS WINTER PARK