特性
探索我们的清单
出售房产
免费房屋估价
聯繫
告诉我们您的需求

533 COUNTRY CLUB DRIVE

房屋 待售
$1,599,000

BTC: 19.86829026

ETH: 657.48355263
29 天
4 贝兹
3 浴室
2,942 平方英尺

总览

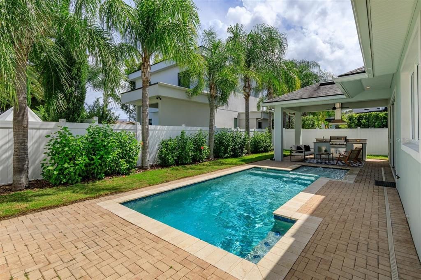
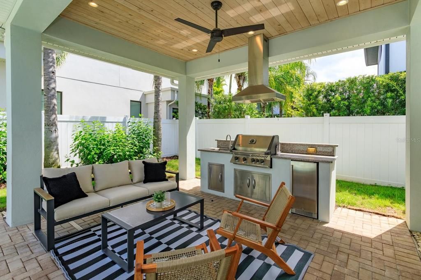
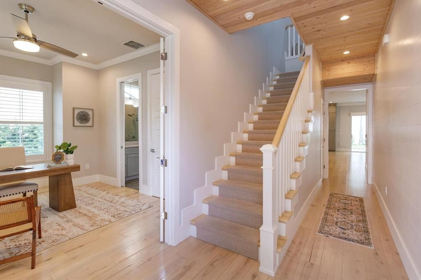
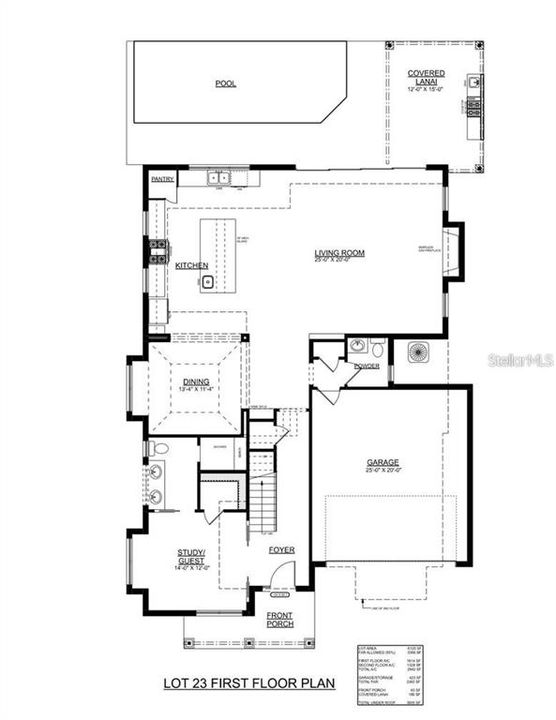
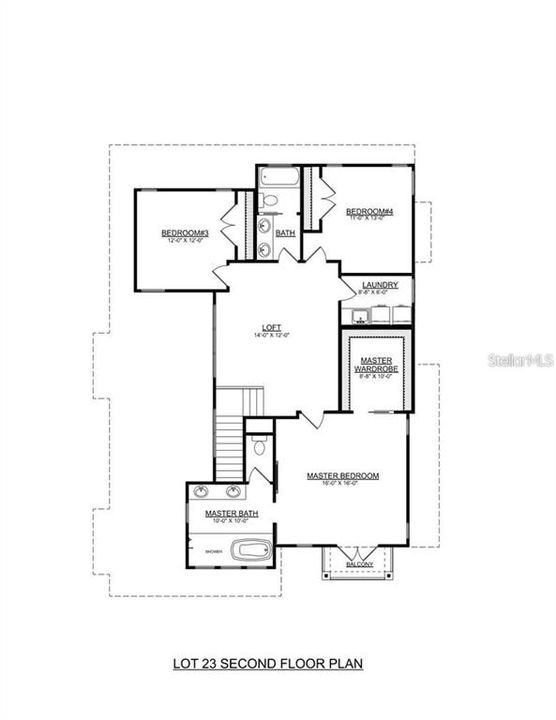
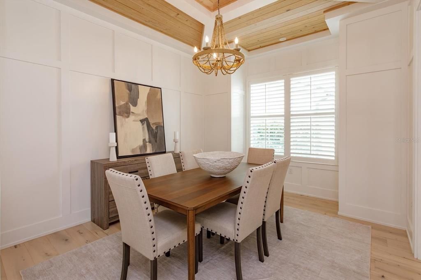
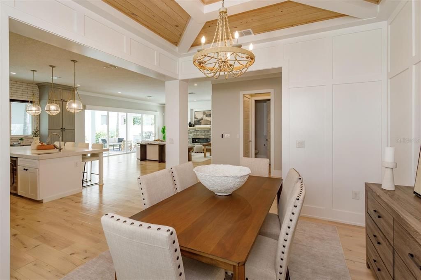
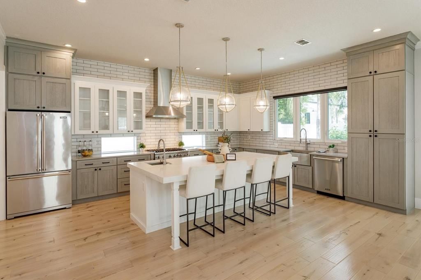
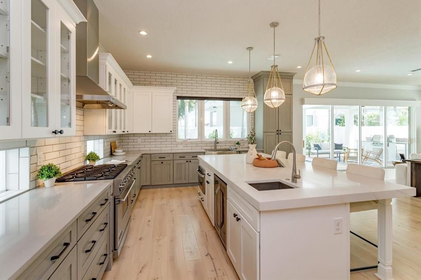
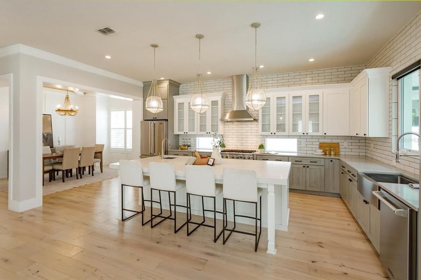
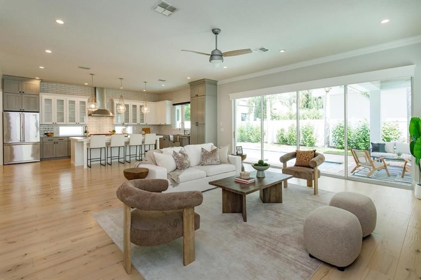
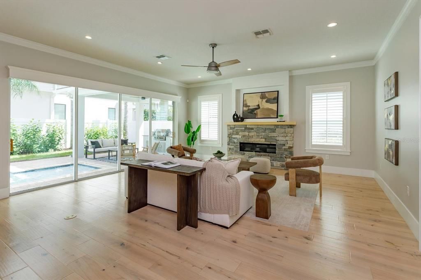
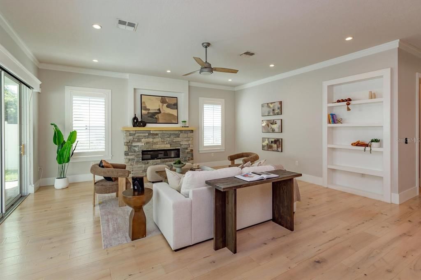
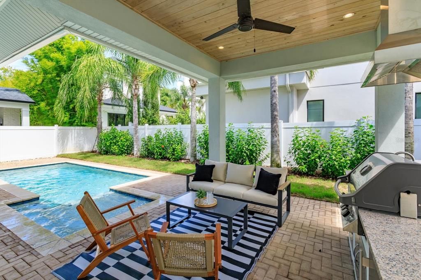
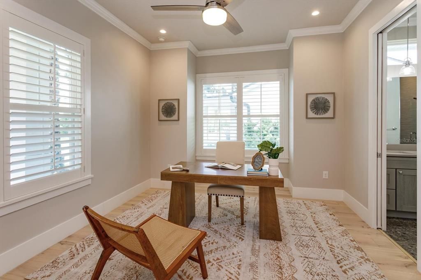
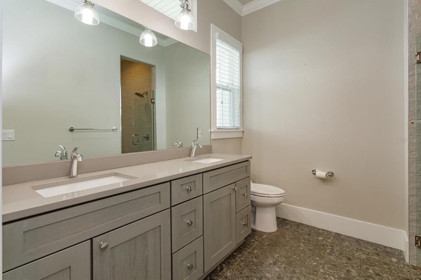
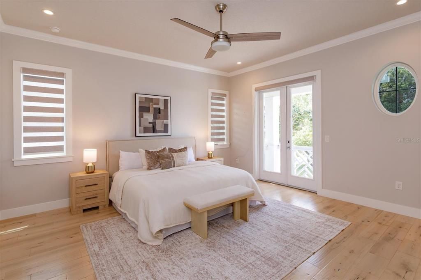
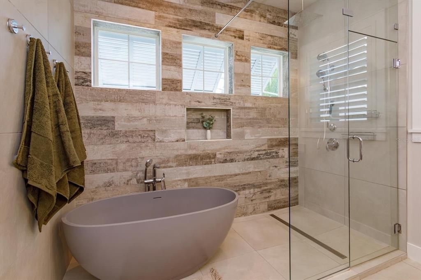
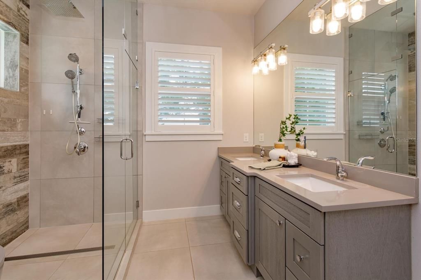
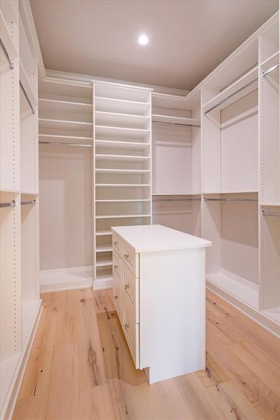
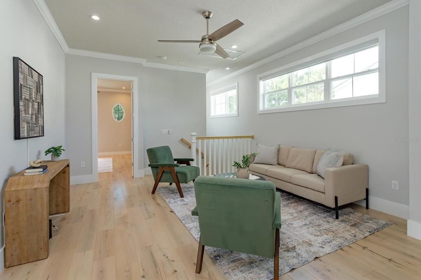
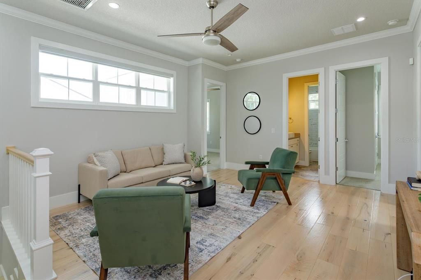
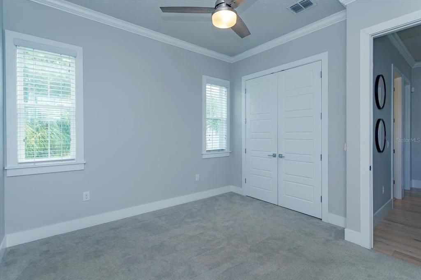
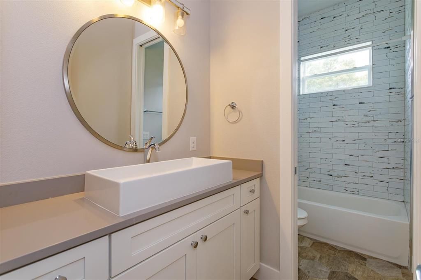
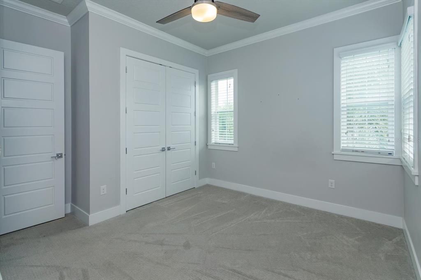
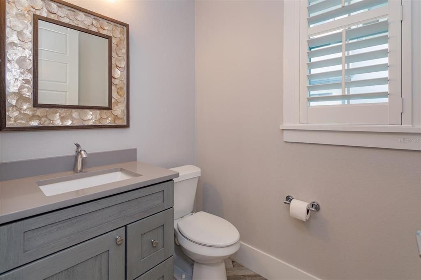
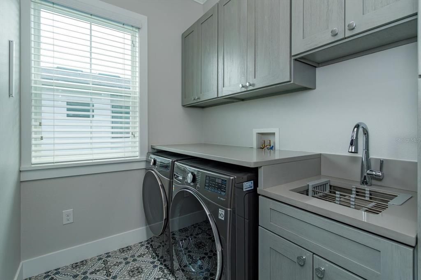
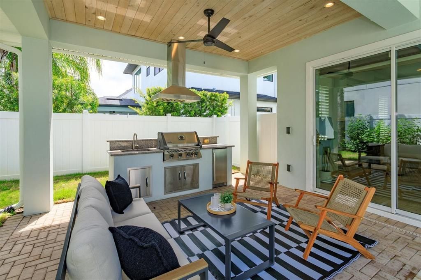
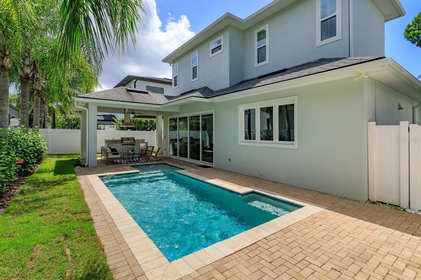
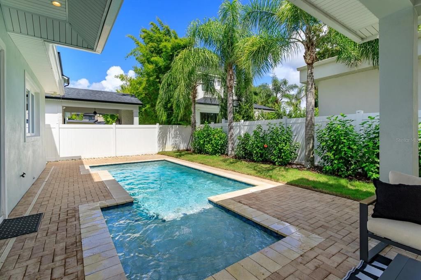
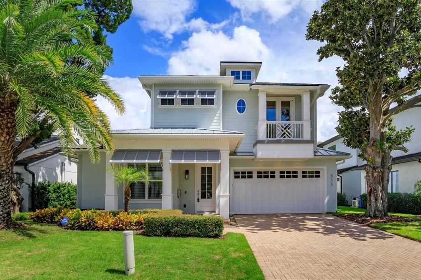
Welcome to 533 Country Club Drive, a beautifully designed custom residence where timeless coastal style meets effortless Florida living. Located in the Lake Killarney Shores community, this 4-bedroom, 3.5-bath pool home offers 2,942 square feet of thoughtfully designed living space, along with exclusive access to the neighborhood’s private boat ramp and dock on Lake Killarney just across the street. Inside, soaring 10-foot ceilings, 8-foot solid doors, wood flooring and designer lighting create a bright, refined atmosphere. The inviting living room is centered around a natural gas fireplace and opens seamlessly to the pool and covered rear lanai, creating an exceptional indoor-outdoor setting for everyday living and entertaining. The gourmet kitchen impresses with 42-inch designer cabinetry, quartz countertops, tile backsplash, farmhouse sink and an oversized quartz island with generous seating. A premium Viking stainless steel appliance package includes a gas range and hood, French-door refrigerator and dishwasher, complemented by a microwave drawer. The highly desirable dual-primary-suite layout provides exceptional comfort and flexibility. The first floor offers a private bedroom with an ensuite bath, providing convenient accommodations for guests or extended stays. Upstairs, the main primary retreat features wood flooring, an oversized custom closet and a spa-inspired ensuite bath with a combined soaking tub and shower wet area. Two additional bedrooms and a spacious loft complete the second level, offering flexible space for relaxing, entertaining or working from home. Step outside to a private oasis featuring a 10-by-25-foot POOL with a sun shelf, travertine coping and a paver deck. The covered rear lanai includes a SUMMER KITCHEN equipped with a Napoleon gas grill, vented hood, granite countertops, beverage cooler and storage—perfectly designed for year-round dining, entertaining and relaxing by the pool. Recent improvements include custom window treatments throughout, upgraded office and closet installations, privacy and heat-resistant window tinting, an infrared/UV HVAC enhancement, epoxy garage floor and under-stair storage. Additional features include zoned air conditioning with Nest thermostats, a Rinnai tankless gas water heater, Low-E windows, recessed LED lighting, a metal front porch roof and pavers extending across the driveway, walkway, porch and lanai. Enjoy the best of the Winter Park lifestyle with outstanding shopping, dining and entertainment nearby. Winter Park Village is just moments away, while the boutiques, sidewalk cafés, celebrated restaurants and cultural attractions of Park Avenue are also within easy reach. Convenient access to Fairbanks Avenue, US 17-92 and I-4 provides an easy connection to Downtown Orlando, Maitland and destinations throughout Central Florida. This exceptional home brings together custom craftsmanship, beautiful finishes, an enviable lakeside setting and one of Winter Park’s most desirable locations. Schedule your private showing today and experience the custom craftsmanship, lakeside lifestyle and exceptional Winter Park location of 533 Country Club Drive.

位置

佛罗里达 • WINTER PARK • 32789 • 房屋 • 待售

详情

类型:
Residential
停车:
Driveway / Garage Door Opener / Ground Level
建造年份:
2019
地段:
0.14 英亩
暖气:
Central
价格/平方英尺:
$544
冷气:
Central Air
HOA:
$600

Valuation

Our model vs. what's actually selling nearby.
Estimate
$1,272,500
$969K – $1.5M
Confidence Low
List vs. estimate
$326K above estimate
List $1,599,000 · +25.7%
Our model says this listing is priced above recent comparable activity. Room to negotiate.
Price per sq ft
$543
+31.3% vs. city median $413
Based on
12 MLS comparables
Median of recent comparable listings. Sold comps use closing price, active listings use list price.

亮点

Annual tax
$17,236
2025
HOA
$600/yr
Manager
Pool
Gunite
Garage
2 car garage
Pets
Allowed
更多事实和特点
  • 地板

    • Brick/Stone

    • Carpet

    • Ceramic Tile

    • Engineered Hardwood

    • Tile

    暖气

    • Central

    冷气

    • Central Air

    设备

    • Dishwasher

    • Disposal

    • Dryer

    • Microwave

    • Range

    • Range Hood

    • Refrigerator

    • Tankless Water Heater

    • Washer

    • Wine Refrigerator

    其他室内特点

    • Built-in Features

    • Ceiling Fan(s)

    • Eating Space In Kitchen

    • High Ceilings

    • Kitchen/Family Room Combo

    • Open Floorplan

    • Primary Bedroom Main Floor

    • PrimaryBedroom Upstairs

    • Smart Home

    • Solid Wood Cabinets

    • Stone Counters

    • Thermostat

    • Walk-In Closet(s)

    • Window Treatments

    卧室和浴室

    • 卧室: 4

    • 洗手间: 1

    • 完整的浴室: 3

  • 停车

    • Driveway

    • Garage Door Opener

    • Ground Level

    房屋

    • 等级: Two

    • 私人泳池: 是

    • 外观特征: Balcony / Irrigation System / Outdoor Kitchen / Private Mailbox / Rain Gutters / Sidewalk / Sliding Doors

    地段

    • 地段: 0.14 英亩

    其他财产信息

    • 包裹编号: 012229454000230

    • 分区: R-2

  • 类型与风格

    • 财产种类: Residential

    • 属性子类型: Single Family Residence

  • 公益

    • Cable Connected

    • Electricity Connected

    • Natural Gas Connected

    • Public

    • Sewer Connected

    • Sprinkler Meter

    • Street Lights

    • Underground Utilities

    • Water Connected

    绿色能源

    • HVAC

    • Thermostat

    • Water Heater

    • Windows

  • 其他财政信息

    • HOA: $600

    • HOA频率: Annually

    • 年税额: $17,237

  • 来源细节

    • MLS ID: O6440841

    其他详情

    • 建筑材料: Cement Siding / HardiPlank Type / Stucco

    • 基金会详情: Block

    • 壁炉功能: Gas / Living Room

    • 洗衣功能: Inside / Laundry Room / Upper Level

    • 地段特征: City Lot / In County / Landscaped / Level / Near Public Transit

    • 天井和门廊特色: Covered / Front Porch / Patio / Porch / Rear Porch

    • 泳池特色: Gunite / In Ground / Pool Alarm

    • 窗户功能: Blinds / Shades / Tinted Windows / Window Treatments

    • 方向面: West

    • 建筑风格: Coastal

    • 壁炉: 是

    • 水体名称: LAKE KILLARNEY

    • 车库空间: 2

    • 附属车库: 是

    • 车库: 是

    • 生活区域: 2942

    • 水源: Public

    • 地块大小: 109 x 55

    • 细分名称: LAKE KILLARNEY SHORES

私人咨询
与这套房产的专属顾问沟通。
户型图、HOA 文件、未公开挂牌的对比房源、安排私人看房——一条消息直达当地专家。

类似这套

新
待售
$1,299,000
房屋
3 贝兹 · 2 浴室 · 2,662 平方英尺
BALDWIN PARK, ORLANDO
3639 ETHAN LANE
新
待售
$1,550,000
商业的
0 room(s) · 3,430 平方英尺
KILLARNEY ESTATES, WINTER PARK
271 S ORLANDO AVENUE
新
待售
$1,150,000
房屋
5 贝兹 · 3 浴室 · 2,729 平方英尺
COLLEGE PARK CC SEC, ORLANDO
800 W HARVARD STREET
待售
$1,399,900
房屋
4 贝兹 · 3 浴室 · 2,984 平方英尺
LAWNDALE, WINTER PARK
1737 INDIANA AVENUE
待售
$1,750,000
房屋
5 贝兹 · 5 浴室 · 3,386 平方英尺
COLLEGE PARK CC SEC, ORLANDO
828 VASSAR STREET
待售
$1,350,000
房屋
5 贝兹 · 4 浴室 · 3,076 平方英尺
DUBSDREAD ADD, ORLANDO
555 CLAYTON STREET
待售
$1,397,000
房屋
5 贝兹 · 4 浴室 · 3,392 平方英尺
COLLEGE PARK THIRD ADD, ORLANDO
1430 STETSON STREET
待售
$1,420,000
商业的
0 room(s) · 1,862 平方英尺
WINTER PARK COMM, WINTER PARK
328 W MORSE BOULEVARD UNIT 105

此地址周边市场

同区域的实时数据。
查看全部

The multiple listing information is provided by the Stellar MLS from a copyrighted compilation of listings. The compilation of listings and each individual listing are ©2026-present Stellar MLS. All Rights Reserved. The information provided is for consumers' personal, noncommercial use and may not be used for any purpose other than to identify prospective properties consumers may be interested in purchasing. All properties are subject to prior sale or withdrawal. All information provided is deemed reliable but is not guaranteed accurate, and should be independently verified. Listing courtesy of: KELLER WILLIAMS WINTER PARK