Vender tu casa
Valoración gratuita de tu hogar
Contacto
Cuéntenos sobre sus necesidades

533 COUNTRY CLUB DRIVE

Casa En Venta
$1,599,000

BTC: 19.86829026

ETH: 657.48355263

29 días
4 camas
3 baños
2,942 sqft

Visión general

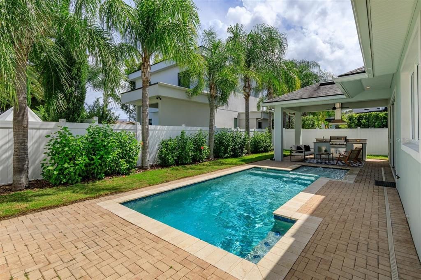
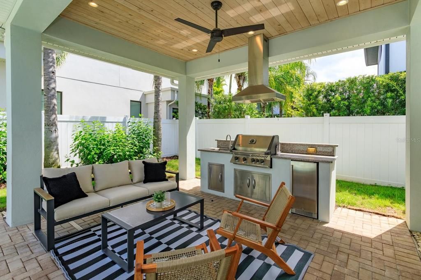
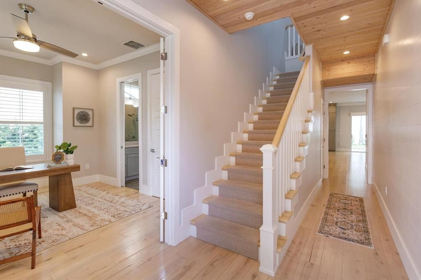
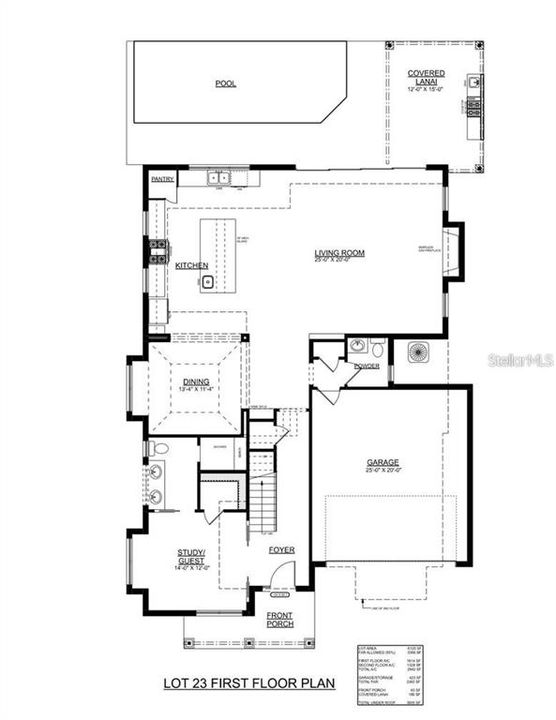
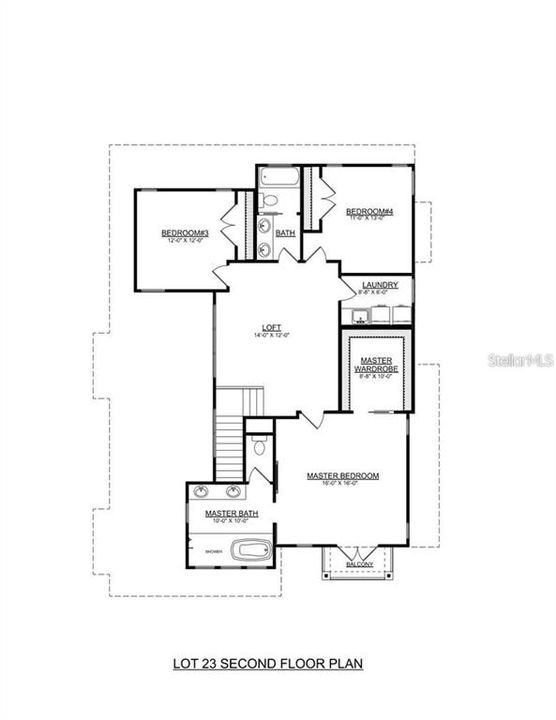
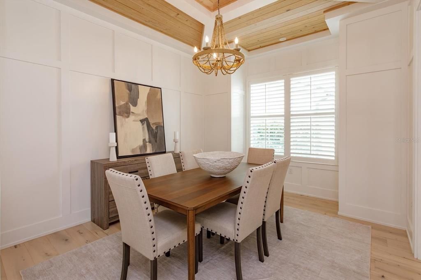
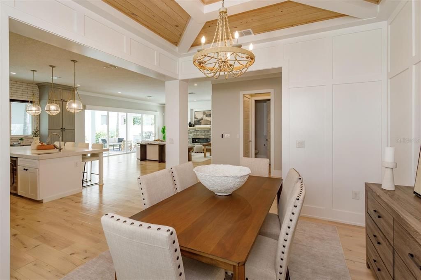
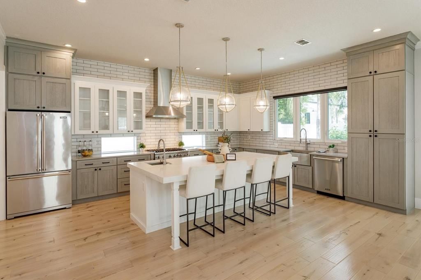
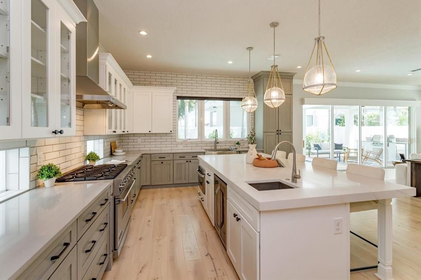
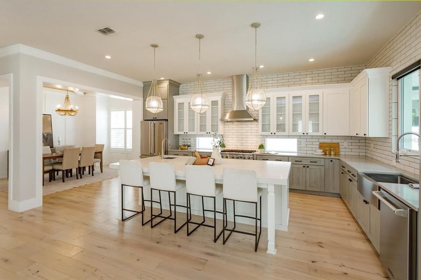
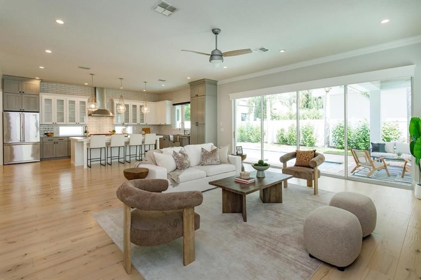
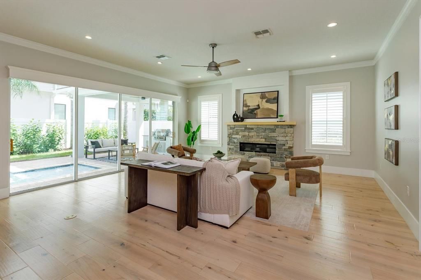
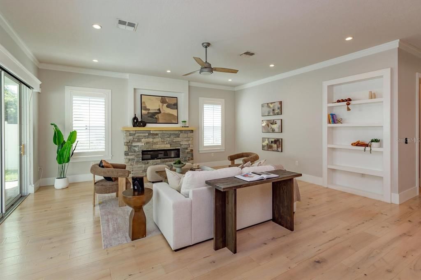
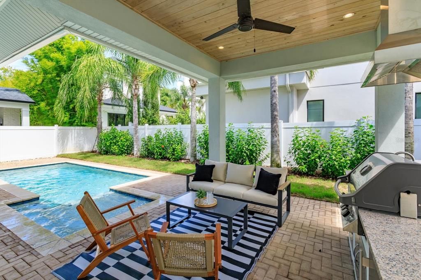
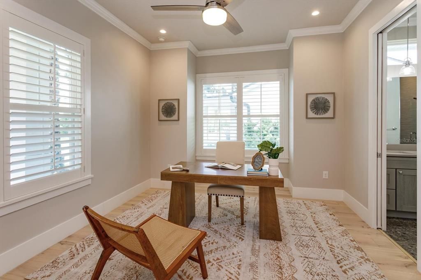
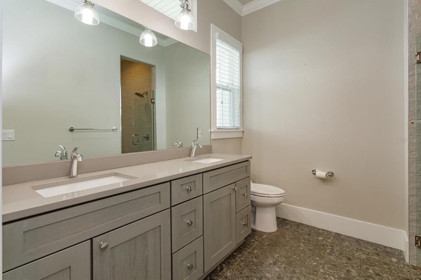
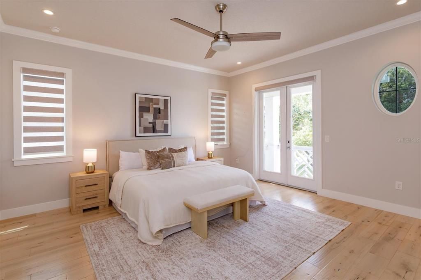
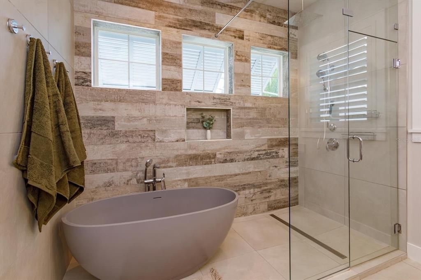
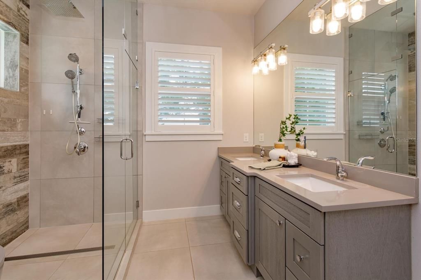
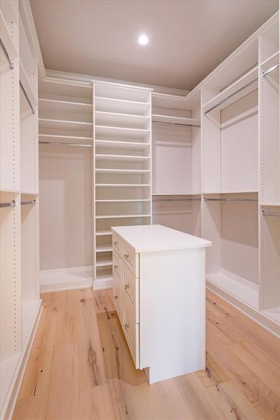
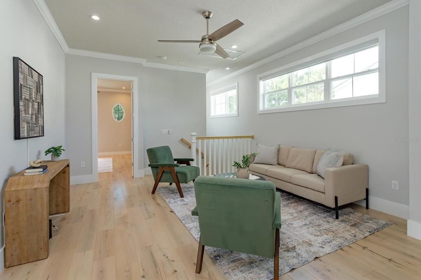
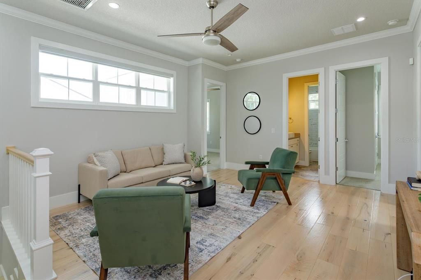
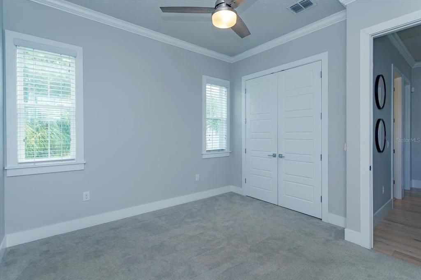
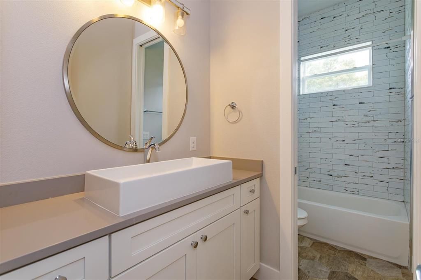
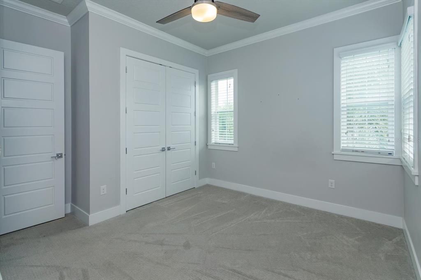
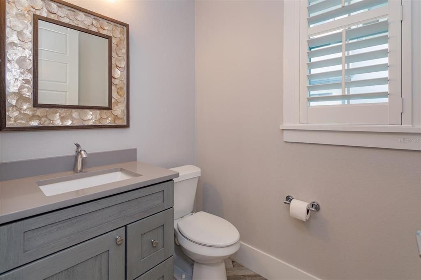
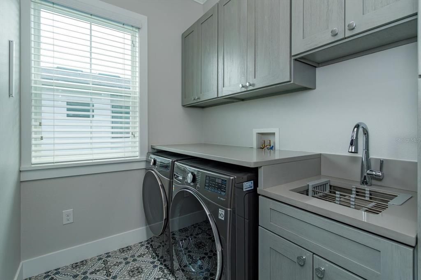
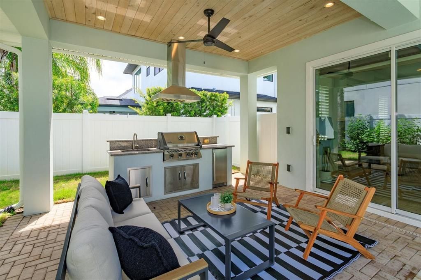
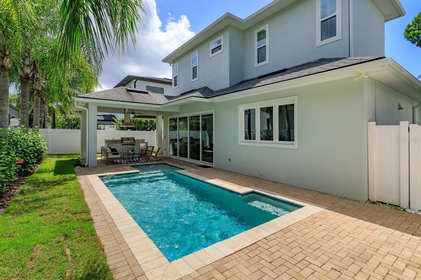
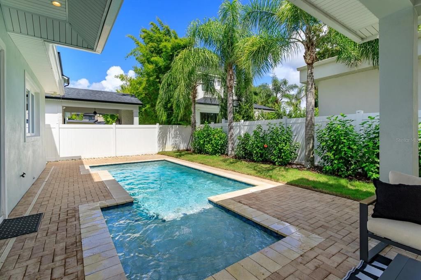
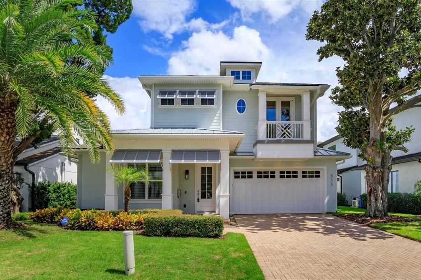
Welcome to 533 Country Club Drive, a beautifully designed custom residence where timeless coastal style meets effortless Florida living. Located in the Lake Killarney Shores community, this 4-bedroom, 3.5-bath pool home offers 2,942 square feet of thoughtfully designed living space, along with exclusive access to the neighborhood’s private boat ramp and dock on Lake Killarney just across the street. Inside, soaring 10-foot ceilings, 8-foot solid doors, wood flooring and designer lighting create a bright, refined atmosphere. The inviting living room is centered around a natural gas fireplace and opens seamlessly to the pool and covered rear lanai, creating an exceptional indoor-outdoor setting for everyday living and entertaining. The gourmet kitchen impresses with 42-inch designer cabinetry, quartz countertops, tile backsplash, farmhouse sink and an oversized quartz island with generous seating. A premium Viking stainless steel appliance package includes a gas range and hood, French-door refrigerator and dishwasher, complemented by a microwave drawer. The highly desirable dual-primary-suite layout provides exceptional comfort and flexibility. The first floor offers a private bedroom with an ensuite bath, providing convenient accommodations for guests or extended stays. Upstairs, the main primary retreat features wood flooring, an oversized custom closet and a spa-inspired ensuite bath with a combined soaking tub and shower wet area. Two additional bedrooms and a spacious loft complete the second level, offering flexible space for relaxing, entertaining or working from home. Step outside to a private oasis featuring a 10-by-25-foot POOL with a sun shelf, travertine coping and a paver deck. The covered rear lanai includes a SUMMER KITCHEN equipped with a Napoleon gas grill, vented hood, granite countertops, beverage cooler and storage—perfectly designed for year-round dining, entertaining and relaxing by the pool. Recent improvements include custom window treatments throughout, upgraded office and closet installations, privacy and heat-resistant window tinting, an infrared/UV HVAC enhancement, epoxy garage floor and under-stair storage. Additional features include zoned air conditioning with Nest thermostats, a Rinnai tankless gas water heater, Low-E windows, recessed LED lighting, a metal front porch roof and pavers extending across the driveway, walkway, porch and lanai. Enjoy the best of the Winter Park lifestyle with outstanding shopping, dining and entertainment nearby. Winter Park Village is just moments away, while the boutiques, sidewalk cafés, celebrated restaurants and cultural attractions of Park Avenue are also within easy reach. Convenient access to Fairbanks Avenue, US 17-92 and I-4 provides an easy connection to Downtown Orlando, Maitland and destinations throughout Central Florida. This exceptional home brings together custom craftsmanship, beautiful finishes, an enviable lakeside setting and one of Winter Park’s most desirable locations. Schedule your private showing today and experience the custom craftsmanship, lakeside lifestyle and exceptional Winter Park location of 533 Country Club Drive.

Ubicación

Detalles

Tipo:
Residential
Estacionamiento:
Driveway / Garage Door Opener / Ground Level
Año de construcción:
2019
Lote:
0.14 Hectáreas
Calefacción:
Central
precio por sq. medidor:
$544
Enfriamiento:
Central Air
HOA:
$600

Valuation

Our model vs. what's actually selling nearby.
Estimate
$1,272,500
$969K – $1.5M
Confidence Low
List vs. estimate
$326K above estimate
List $1,599,000 · +25.7%
Our model says this listing is priced above recent comparable activity. Room to negotiate.
Price per sq ft
$543
+31.3% vs. city median $413
Based on
12 MLS comparables
Median of recent comparable listings. Sold comps use closing price, active listings use list price.

Destacados

Annual tax
$17,236
2025
HOA
$600/yr
Manager
Pool
Gunite
Garage
2 car garage
Pets
Allowed
Más hechos y características
  • Piso

    • Brick/Stone

    • Carpet

    • Ceramic Tile

    • Engineered Hardwood

    • Tile

    Calefacción

    • Central

    Enfriamiento

    • Central Air

    Accesorios

    • Dishwasher

    • Disposal

    • Dryer

    • Microwave

    • Range

    • Range Hood

    • Refrigerator

    • Tankless Water Heater

    • Washer

    • Wine Refrigerator

    Otras características interiores

    • Built-in Features

    • Ceiling Fan(s)

    • Eating Space In Kitchen

    • High Ceilings

    • Kitchen/Family Room Combo

    • Open Floorplan

    • Primary Bedroom Main Floor

    • PrimaryBedroom Upstairs

    • Smart Home

    • Solid Wood Cabinets

    • Stone Counters

    • Thermostat

    • Walk-In Closet(s)

    • Window Treatments

    Dormitorios y baños

    • Dormitorios: 4

    • Baños: 1

    • Baños completos: 3

  • Estacionamiento

    • Driveway

    • Garage Door Opener

    • Ground Level

    Propiedad

    • Pisos: Two

    • Piscina Privada: Si

    • Características Exteriores: Balcony / Irrigation System / Outdoor Kitchen / Private Mailbox / Rain Gutters / Sidewalk / Sliding Doors

    Lote

    • Lote: 0.14 Hectáreas

    Otra Información de Propiedad

    • Número de Parcela: 012229454000230

    • Zonificación: R-2

  • Tipo y estilo

    • Tipo de propiedad: Residential

    • Subtipo de propiedad: Single Family Residence

  • Utilidad

    • Cable Connected

    • Electricity Connected

    • Natural Gas Connected

    • Public

    • Sewer Connected

    • Sprinkler Meter

    • Street Lights

    • Underground Utilities

    • Water Connected

    Energía verde

    • HVAC

    • Thermostat

    • Water Heater

    • Windows

  • Otra información financiera

    • HOA: $600

    • Frecuencia HOA: Annually

    • Importe anual de impuestos: $17,237

  • Detalles de la fuente

    • MLS ID: O6440841

    Otros hechos

    • Materiales de construcción: Cement Siding / HardiPlank Type / Stucco

    • Detalles de la fundación: Block

    • Características de la chimenea: Gas / Living Room

    • Características de lavandería: Inside / Laundry Room / Upper Level

    • Características del lote: City Lot / In County / Landscaped / Level / Near Public Transit

    • Características del patio y el porche: Covered / Front Porch / Patio / Porch / Rear Porch

    • Características de la piscina: Gunite / In Ground / Pool Alarm

    • Características de la ventana: Blinds / Shades / Tinted Windows / Window Treatments

    • Caras de dirección: West

    • Estilo arquitectónico: Coastal

    • Hogar: Si

    • Nombre del cuerpo de agua: LAKE KILLARNEY

    • Espacios de garaje: 2

    • Garaje adjunto: Si

    • Garaje: Si

    • Salón: 2942

    • Fuente de agua: Public

    • Tamaño de la parcela: 109 x 55

    • Nombre de subdivisión: LAKE KILLARNEY SHORES

Consulta privada
Habla con el asesor de este inmueble.
Planos, documentos del HOA, comparables off-market, agendar una visita privada — un solo mensaje directo al especialista local.

Más como esta

Nuevo
En Venta
$1,299,000
Casa
3 camas · 2 baños · 2,662 sqft
BALDWIN PARK, ORLANDO
3639 ETHAN LANE
Nuevo
En Venta
$1,550,000
Comercial
0 room(s) · 3,430 sqft
KILLARNEY ESTATES, WINTER PARK
271 S ORLANDO AVENUE
Nuevo
En Venta
$1,150,000
Casa
5 camas · 3 baños · 2,729 sqft
COLLEGE PARK CC SEC, ORLANDO
800 W HARVARD STREET
En Venta
$1,399,900
Casa
4 camas · 3 baños · 2,984 sqft
LAWNDALE, WINTER PARK
1737 INDIANA AVENUE
En Venta
$1,750,000
Casa
5 camas · 5 baños · 3,386 sqft
COLLEGE PARK CC SEC, ORLANDO
828 VASSAR STREET
En Venta
$1,350,000
Casa
5 camas · 4 baños · 3,076 sqft
DUBSDREAD ADD, ORLANDO
555 CLAYTON STREET
En Venta
$1,397,000
Casa
5 camas · 4 baños · 3,392 sqft
COLLEGE PARK THIRD ADD, ORLANDO
1430 STETSON STREET
En Venta
$1,420,000
Comercial
0 room(s) · 1,862 sqft
WINTER PARK COMM, WINTER PARK
328 W MORSE BOULEVARD UNIT 105

Mercado cerca de esta dirección

Conteos en vivo en la misma zona.
Ver todo

The multiple listing information is provided by the Stellar MLS from a copyrighted compilation of listings. The compilation of listings and each individual listing are ©2026-present Stellar MLS. All Rights Reserved. The information provided is for consumers' personal, noncommercial use and may not be used for any purpose other than to identify prospective properties consumers may be interested in purchasing. All properties are subject to prior sale or withdrawal. All information provided is deemed reliable but is not guaranteed accurate, and should be independently verified. Listing courtesy of: KELLER WILLIAMS WINTER PARK