Sell Your Home
Get a free home valuation
Contact
Tell us about your needs

2351 WESTWOOD DRIVE

House Active With Contract
$840,000

BTC: 12.88738877

ETH: 441.49182189

64 days
Waterfront
4 bds
3 ba
2,983 sqft

Overview

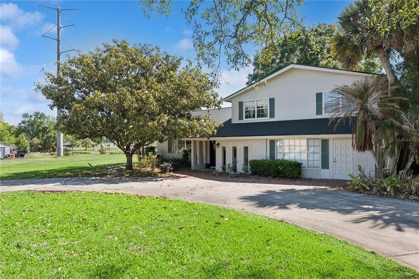
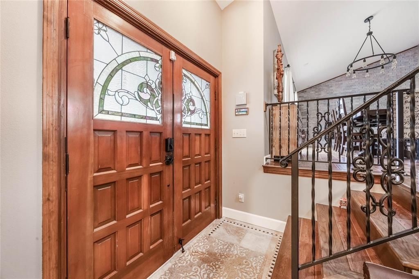
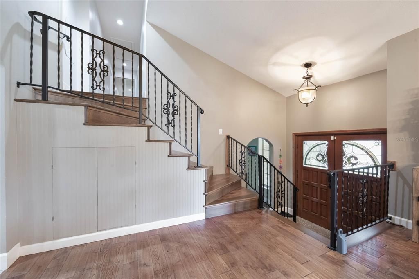
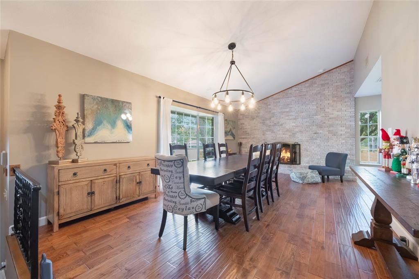
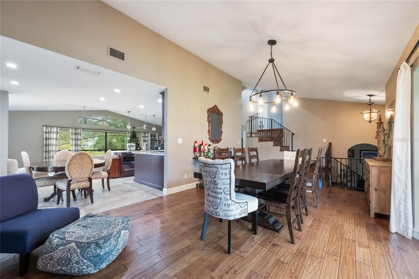
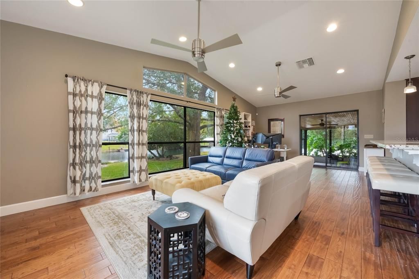
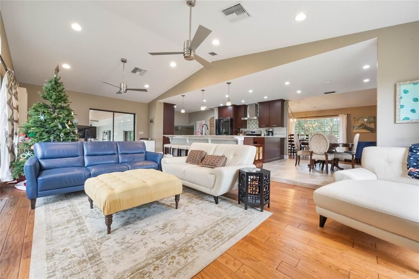
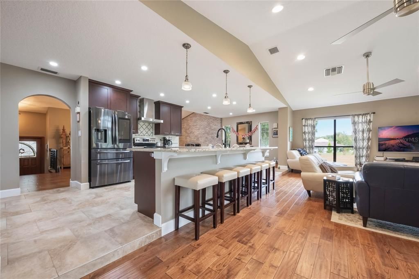
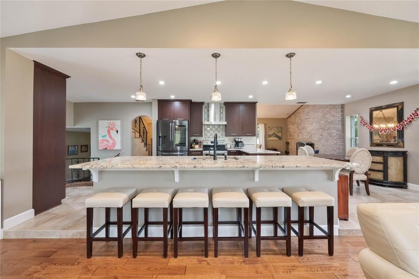
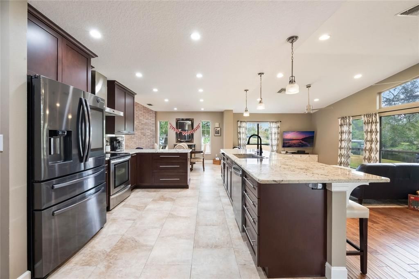
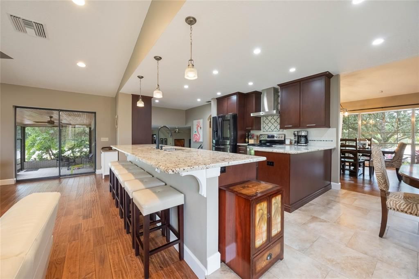
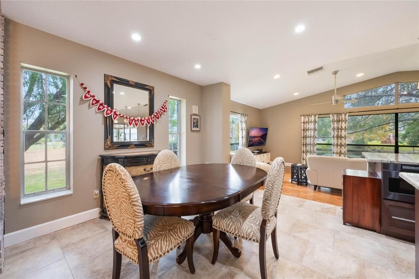
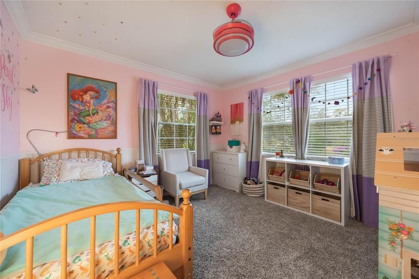
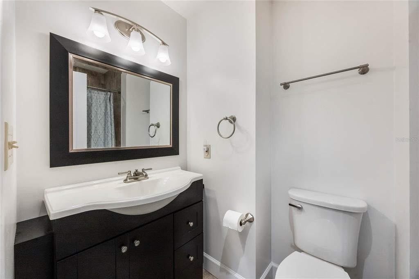
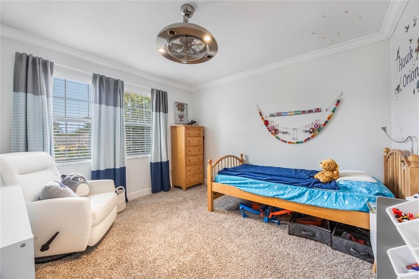
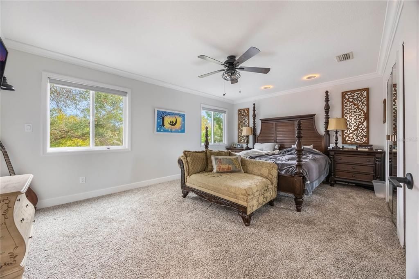
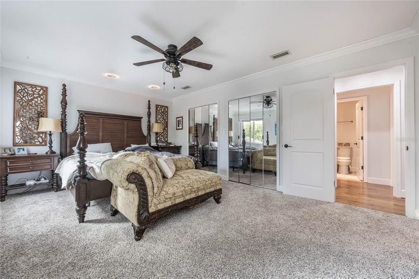
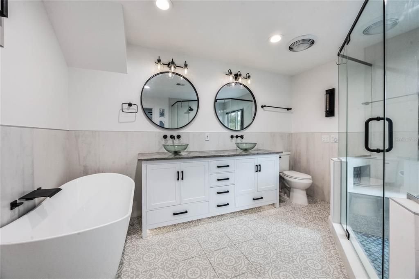
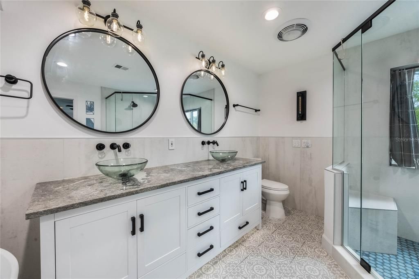
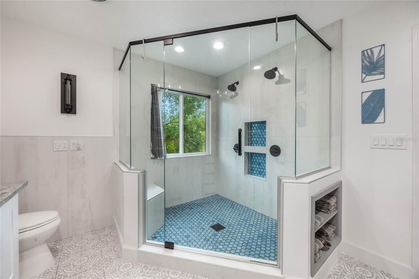
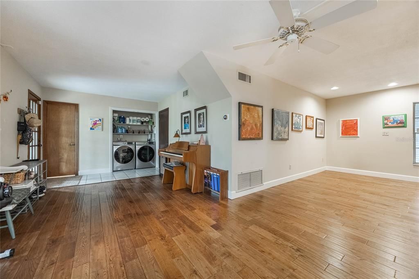
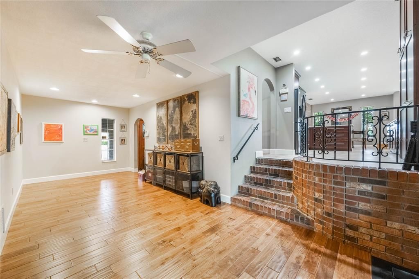
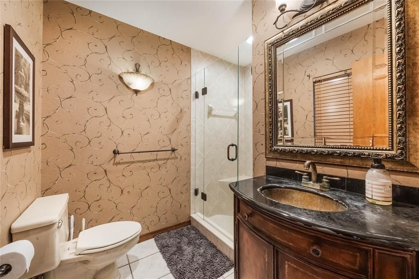
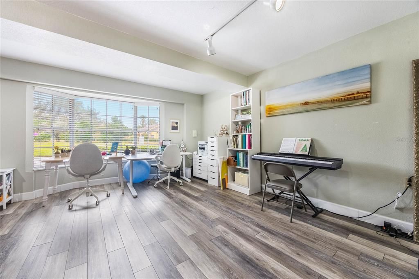
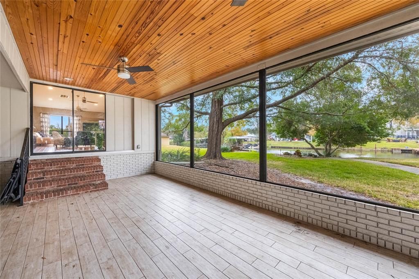
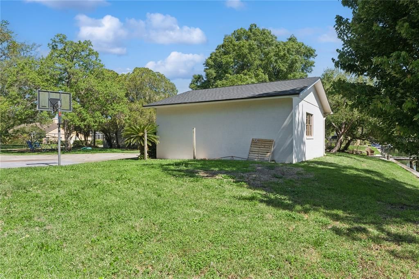
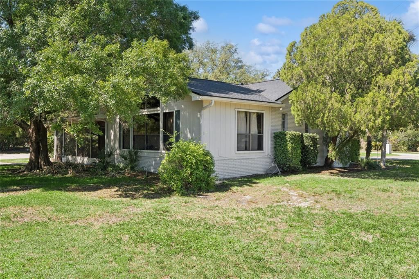
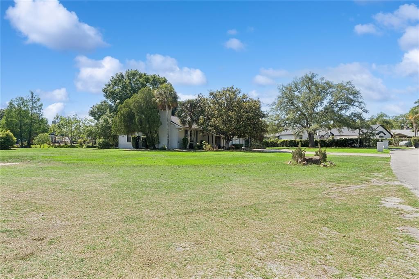
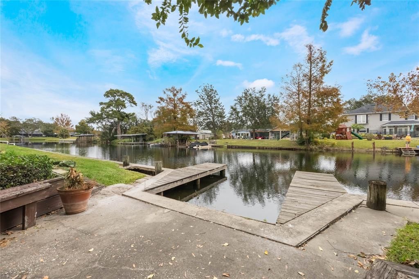
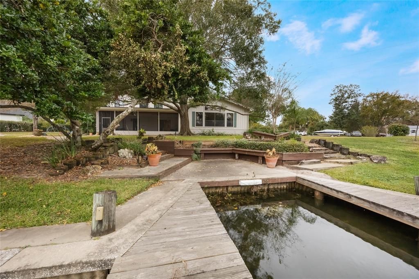
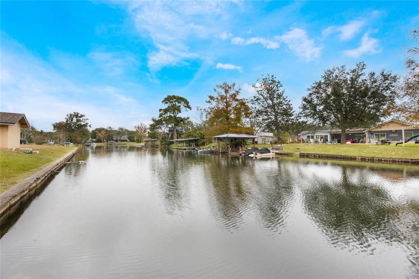
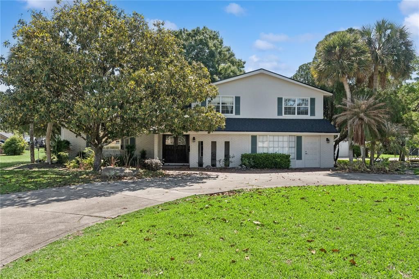
Discover the charm of this uniquely designed home in the sought-after Lake Brantley Isles community! Blending the best of two-story and split-level living, this home offers a versatile layout ideal for modern lifestyles. Upon entering, step up into a spacious formal dining area highlighted by a cozy brick wood-burning fireplace. The open-concept kitchen features a breakfast nook, center island, and flows seamlessly into the family room, where large windows frame picturesque views of the canal. To the right of the family room, step down into an L-shaped bonus room, complete with sliding glass doors leading to a screened patio with dual ceiling fans—perfect for indoor-outdoor entertaining. A full bathroom and an oversized fourth bedroom with a private entrance are conveniently located off the bonus room, offering additional flexibility. Upstairs, the second level boasts two bedrooms and a guest bathroom to the right, with the primary suite to the left. The primary retreat includes a luxurious, fully renovated ensuite with a stand-alone tub, a spacious two-person shower with dual controls and a bench, dual sinks, and abundant storage. Recessed LED lighting with a secondary night light feature enhances the upstairs hallway and bedrooms. The property sits on nearly an acre of land with two private docks and canal access to Lake Brantley, making it perfect for outdoor enthusiasts. The oversized detached garage includes workbenches, electricity, and an automatic door with a deadbolt feature for added convenience and security. The home has a new roof (April 2026) and has been freshly painted on the exterior (April 2026). Located near several major roadways, shopping, dining, and entertainment options, this home offers both privacy and accessibility. With its exceptional features and prime location, this home is a must-see! Located in the vibrant community of Longwood, Florida, this home offers access to a rich array of amenities and attractions within a 50-mile radius. Enjoy retail therapy at the nearby Altamonte Mall, featuring popular brands and entertainment options. For outdoor enthusiasts, Lake Brantley provides opportunities for water activities and scenic picnics. The locale boasts a diverse dining scene with destinations like Tibby's New Orleans Kitchen and The Melting Pot. Quick access to major highways, including Interstate 4, SR-434, and SR-436, ensures seamless commutes to major employers such as AdventHealth and the University of Central Florida. For family fun, visit the Central Florida Zoo or take a short drive to explore the attractions in Orlando, including Walt Disney World Resort and Universal Studios. This area offers a balanced lifestyle, combining convenience, leisure, and a sense of community.

Location

Details

Type:
Residential
Parking:
Circular Driveway / Driveway / Garage Door Opener / Oversized / Workshop in Garage
Year Built:
1973
Lot:
0.86 Acres
Heating:
Central / Electric / Heat Pump
Price/sqft:
$282
Cooling:
Central Air
HOA:
No Data

Valuation

Our model vs. what's actually selling nearby.
Estimate
$634,999
$475K – $864K
Confidence Low
List vs. estimate
$205K above estimate
List $840,000 · +32.3%
Our model says this listing is priced above recent comparable activity. Room to negotiate.
Price per sq ft
$281
+9.0% vs. city median $258
Based on
9 MLS comparables
Median of recent comparable listings. Sold comps use closing price, active listings use list price.

Highlights

Annual tax
$11,202
2025
View
Water
Waterfront
Canal Front, Lake
Garage
2 car garage
Pets
Allowed
All facts and features
  • Flooring

    • Brick/Stone

    • Carpet

    • Laminate

    • Tile

    • Hardwood

    Heating

    • Central

    • Electric

    • Heat Pump

    Cooling

    • Central Air

    Appliances

    • Convection Oven

    • Dishwasher

    • Electric Water Heater

    • Exhaust Fan

    • Microwave

    • Range

    • Range Hood

    • Refrigerator

    • Water Filtration System

    • Water Softener

    Other interior features

    • Ceiling Fan(s)

    • Crown Molding

    • Eating Space In Kitchen

    • High Ceilings

    • Kitchen/Family Room Combo

    • Open Floorplan

    • PrimaryBedroom Upstairs

    • Smart Home

    • Solid Wood Cabinets

    • Stone Counters

    • Thermostat

    • Vaulted Ceiling(s)

    • Walk-In Closet(s)

    • Window Treatments

    Bedrooms and bathrooms

    • Bedrooms: 4

    • Full bathrooms: 3

  • Parking

    • Circular Driveway

    • Driveway

    • Garage Door Opener

    • Oversized

    • Workshop in Garage

    Property

    • Levels: Two

    • Exterior Features: Irrigation System / Private Mailbox / Rain Gutters / Storage

    Lot

    • Lot: 0.86 Acres

    Other Property Information

    • Parcel Number: 0521295020A000180

    • Zoning: R-1AA

  • Type and style

    • Property Type: Residential

    • Property Sub Type: Single Family Residence

  • Utility

    • Electricity Connected

    Green energy

    • HVAC

    • Insulation

    • Lighting

    • Thermostat

    • Windows

  • Other financial information

    • HOA Frequency: Annually

    • Annual tax amount: $11,202

  • Source details

    • MLS ID: S5148634

    Other facts

    • Construction Materials: Brick / Wood Frame / Wood Siding

    • Foundation Details: Slab

    • Fireplace Features: Living Room / Masonry / Wood Burning

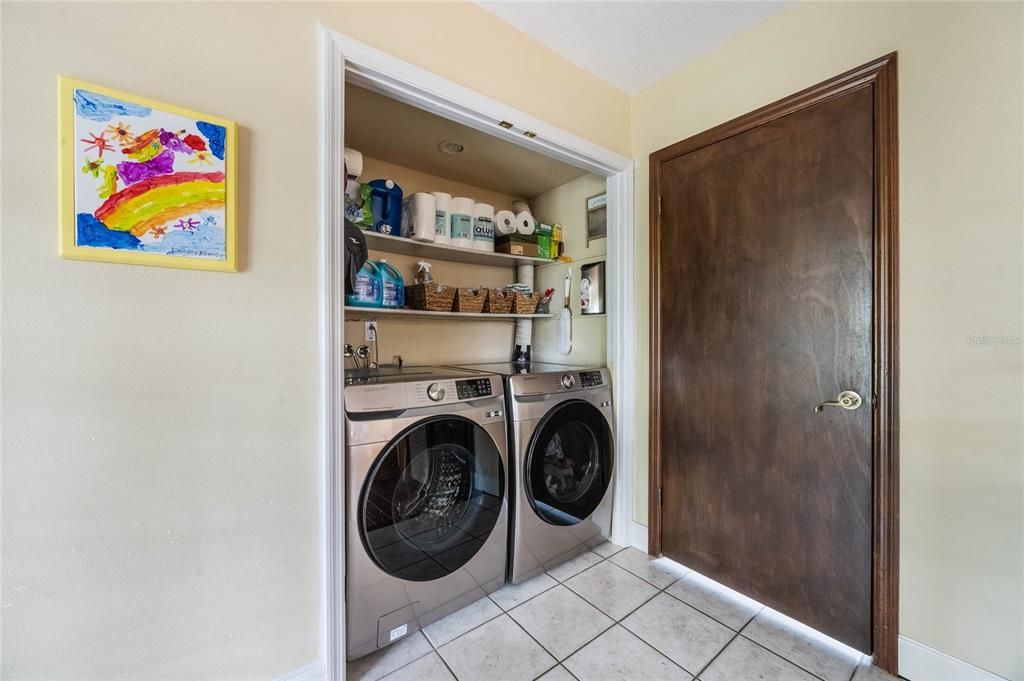
    • Laundry Features: Electric Dryer Hookup / Inside / Laundry Closet / Washer Hookup

    • Lot Features: Landscaped / Oversized Lot

    • Patio And Porch Features: Covered / Deck / Porch / Rear Porch / Screened

    • Window Features: Aluminum Frames / Display Window(s) / Double Pane Windows / Low-Emissivity Windows / Window Treatments

    • Direction Faces: West

    • Other Structures: Storage

    • Architectural Style: Cottage / Elevated / Patio

    • Waterfront: Yes

    • Fireplace: Yes

    • Water Body Name: LAKE BRANTLEY

    • Garage Spaces: 2

    • Garage: Yes

    • Living Area: 2983

    • Water Source: Canal/Lake For Irrigation / Private / Well

    • Subdivision Name: LAKE BRANTLEY ISLES 2ND ADD

Private inquiry
Talk to the advisor on this listing.
Floor plans, HOA docs, off-market comparables, scheduling a private showing — one message, direct to the local specialist.

More like this

New
Active With Contract
$665,000
House
4 bds · 3 ba · 2,591 sqft
SWEETWATER OAKS SEC 10, LONGWOOD
210 W RIDGEWOOD COURT
New
Active With Contract
$770,000
House
4 bds · 3 ba · 2,812 sqft
SWEETWATER OAKS SEC 13, LONGWOOD
441 WILD OAK CIRCLE
New
Active With Contract
$675,000
House
5 bds · 3 ba · 2,896 sqft
ESTATES/SWEETWATER GOLF & COUN, APOPKA
2977 RAPOLLO LANE
New
Active With Contract
$995,000
House
4 bds · 4 ba · 4,573 sqft
SWEETWATER CLUB UNIT 3, LONGWOOD
1090 SWEETWATER CLUB BOULEVARD
Active With Contract
$599,900
House
4 bds · 2 ba · 2,477 sqft
WEKIVA CLUB ESTATES SEC 08, LONGWOOD
351 NEEDLES TRAIL
Active With Contract
$650,000
House
4 bds · 2 ba · 2,826 sqft
SWEETWATER COUNTRY CLUB SEC D, APOPKA
1609 MAJESTIC OAK DRIVE
Active With Contract
$820,000
House
6 bds · 4 ba · 3,328 sqft
SWEETWATER OAKS, LONGWOOD
210 W TIMBERCOVE CIRCLE
Active With Contract
$599,000
House
4 bds · 2 ba · 1,952 sqft
SAN SEBASTIAN HEIGHTS UNIT 3, ALTAMONTE SPRINGS
601 MAJORCA AVENUE

Market around this address

Live counts in the same area.
View all

The multiple listing information is provided by the Stellar MLS from a copyrighted compilation of listings. The compilation of listings and each individual listing are ©2026-present Stellar MLS. All Rights Reserved. The information provided is for consumers' personal, noncommercial use and may not be used for any purpose other than to identify prospective properties consumers may be interested in purchasing. All properties are subject to prior sale or withdrawal. All information provided is deemed reliable but is not guaranteed accurate, and should be independently verified. Listing courtesy of: CENTURY 21 EDGE