Sell Your Home
Get a free home valuation
Contact
Tell us about your needs
237 BLUE CYPRESS DRIVE

House For Sale
$765,000

BTC: 11.82014833

ETH: 402.07290922

1 days
Waterfront
5 bds
4 ba
2,791 sqft

Overview

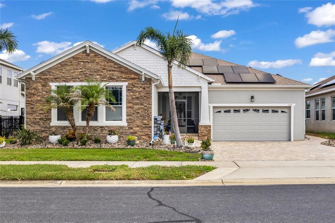
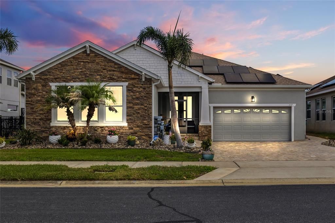
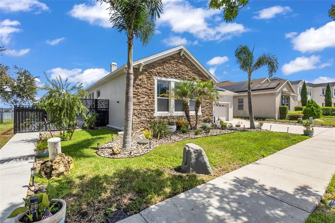
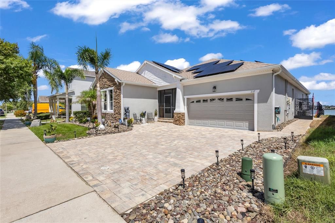
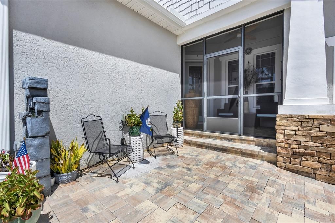
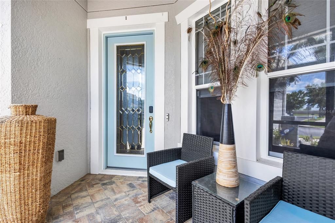
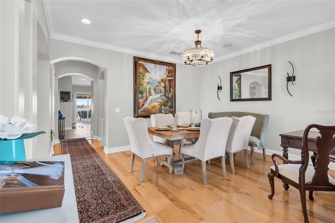
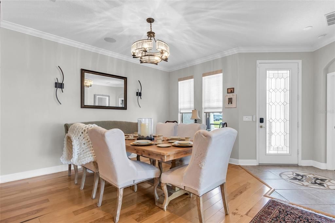
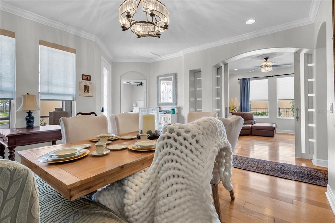
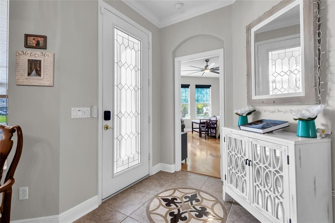
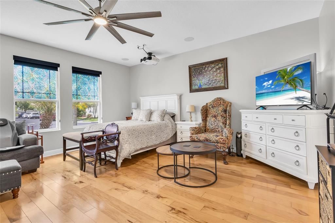
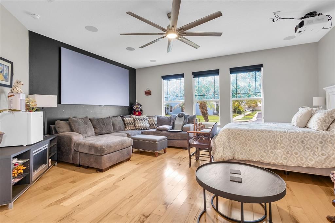
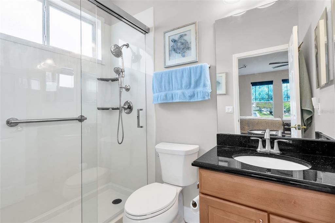
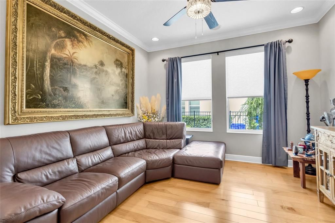
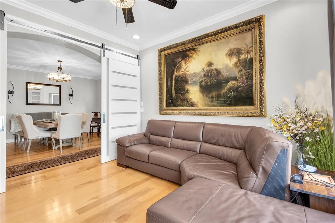
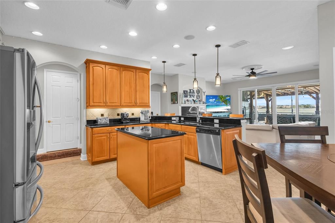
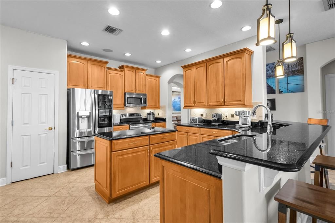
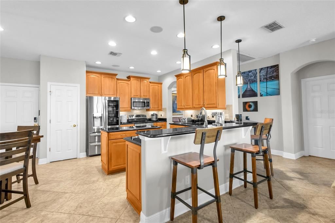
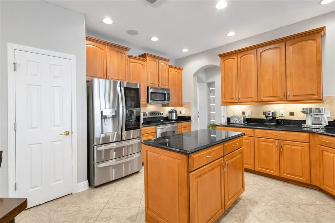
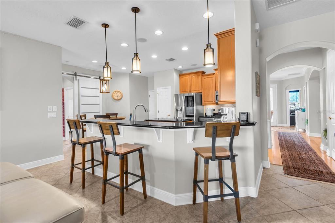
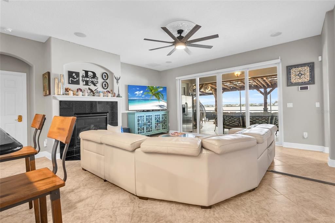
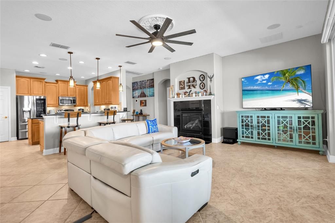
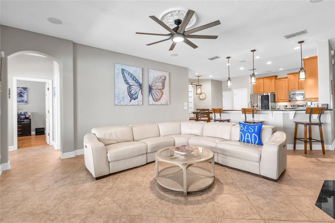
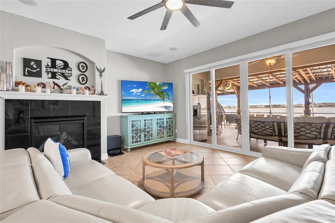
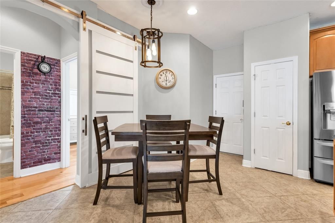
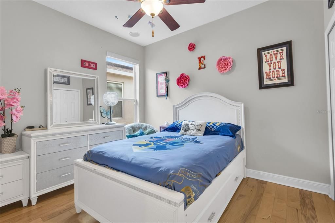
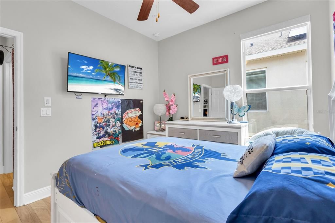
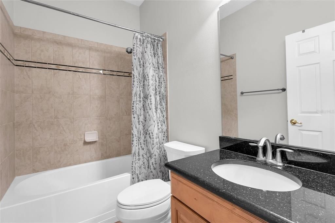
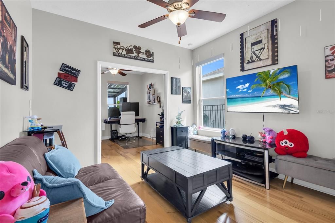
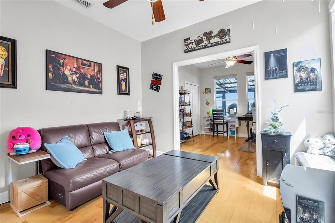
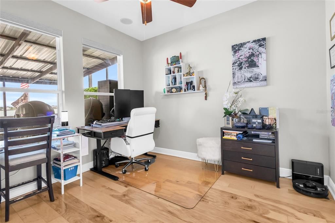
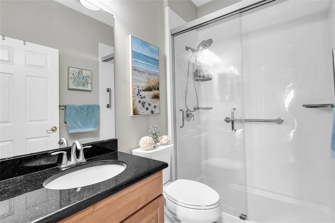
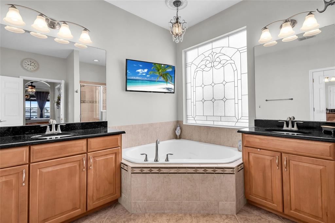
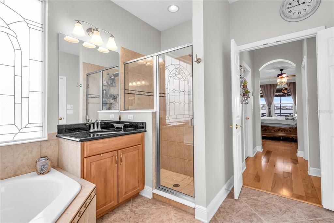
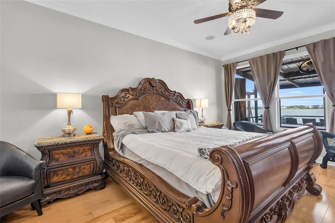
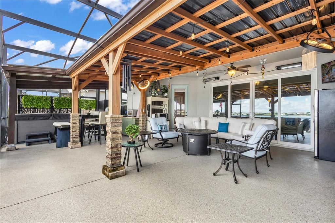
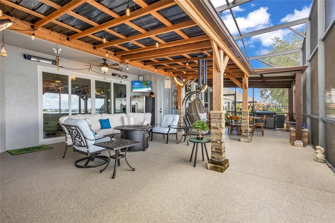
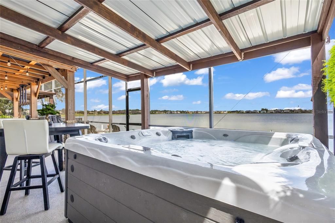
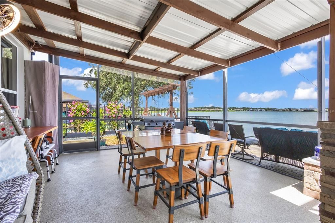
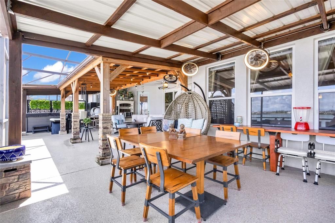
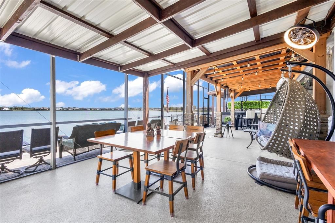
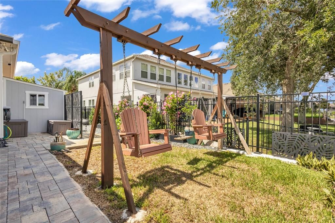
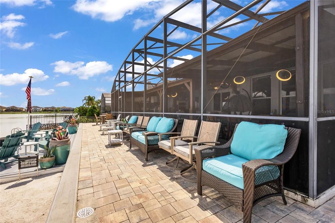
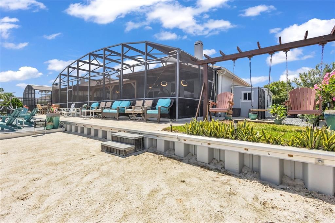
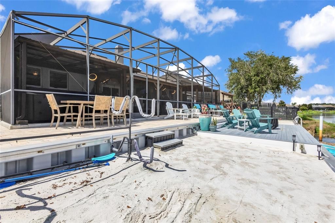
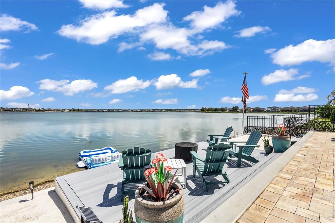
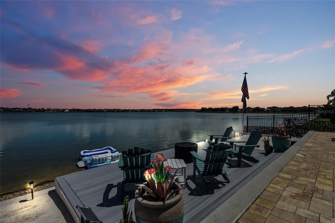
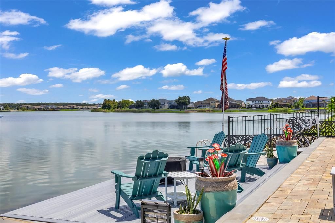
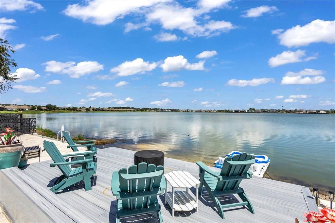
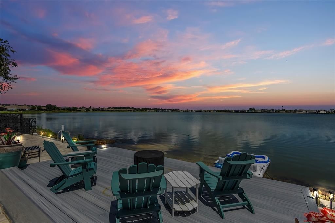
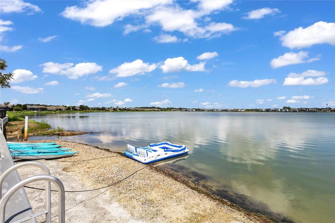
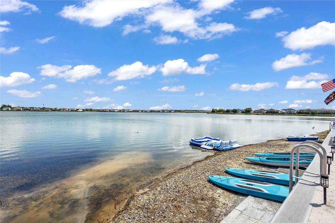
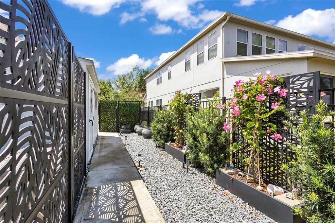
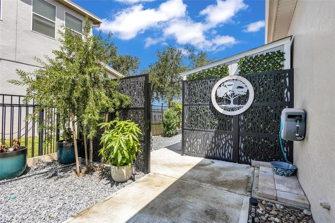
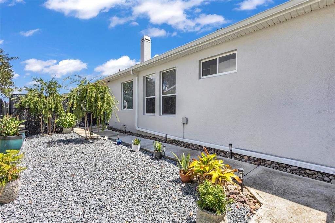
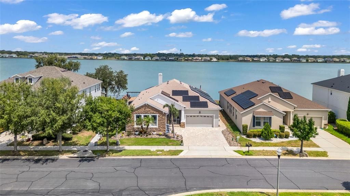
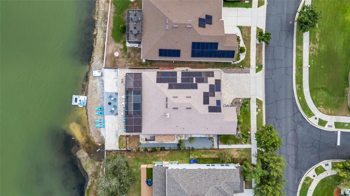
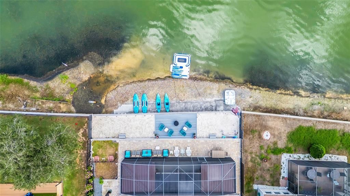
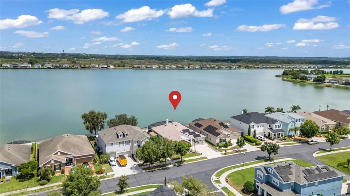
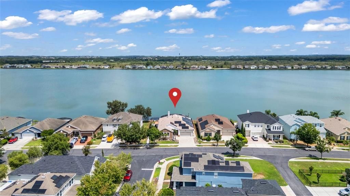
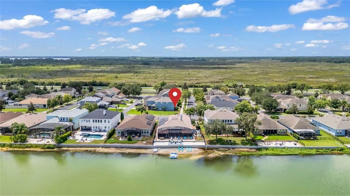
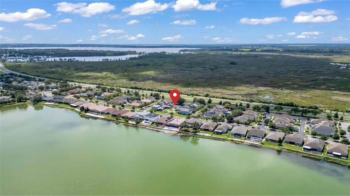
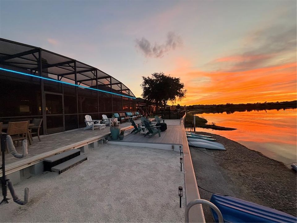
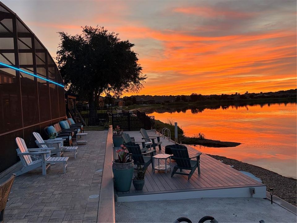
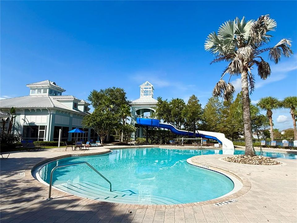
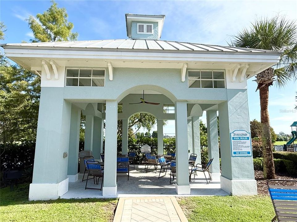
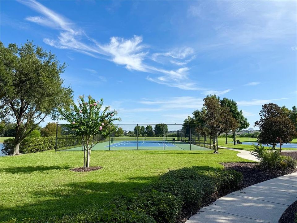
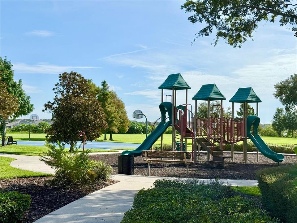
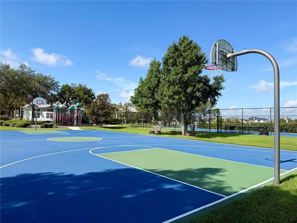
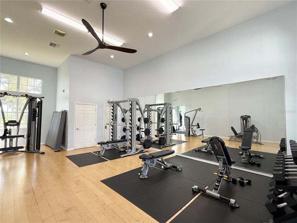
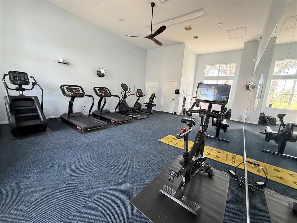
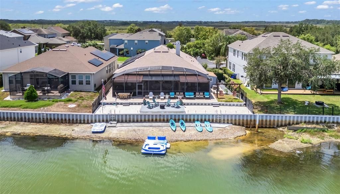
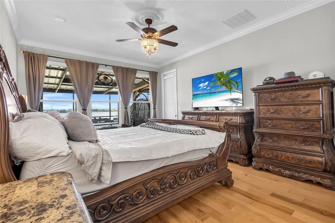
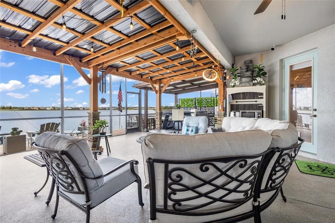
Welcome to your Private Waterfront Haven in one of Groveland’s Desirable Gated Communities with a Premium Backyard Oasis. Offering 5 spacious bedrooms, 4 full bathrooms, and 2,791 square feet of beautifully appointed living space, this 2008-built home has been substantially upgraded inside and out for effortless living. Step into an expansive open floor plan featuring rich hardwood flooring and timeless tumbled tile. The interior boasts pristine condition throughout, with newly updated bathrooms featuring custom showers and sleek, soft-close glass doors. Exceptional pride of ownership is evident in the meticulous maintenance across all home systems, including a new roof and an impeccably serviced HVAC system. The true crown jewel of this property is the engineered backyard paradise designed for relaxation and entertaining. Positioned on a 9,239 sq ft lot, the two-tier backyard overlooks the tranquil Lake Memory reservoir, anchored by a massive 75-foot seawall. The Upper Tier features custom pavers and a built-in seating area, sheltered under an entire back patio covered with a hurricane-rated wood roof. The Lower Tier features a Resort-style beach sand area and deck right along the water’s edge for effortless watercraft launching. Enjoy a fully gated community that offers resort-style amenities, including a community pool with a slide, fitness center, clubhouse, tennis court, basketball court, playground and recreational areas. This community features a private ramp for no-wake boating, and this home comes fully equipped to enjoy it immediately! Whether you’re unwinding by the water at sunset or exploring Lake Memory, this turnkey home offers an unmatchable Florida lifestyle. Welcome Home!
Location

Details

Type:
Residential
Parking:
No Data
Year Built:
2008
Lot:
0.21 Acres
Heating:
Central
Price/sqft:
$274
Cooling:
Central Air
HOA:
$613

Valuation

Our model vs. what's actually selling nearby.
Estimate
$395,000
$300K – $579K
Confidence Low
List vs. estimate
$370K above estimate
List $765,000 · +93.7%
Our model says this listing is priced above recent comparable activity. Room to negotiate.
Price per sq ft
$274
+35.7% vs. city median $201
Based on
11 MLS comparables
Median of recent comparable listings. Sold comps use closing price, active listings use list price.

Highlights

Annual tax
$6,104
2025
HOA
$612/qtr
Community Pool, Maintenance Grounds, Pool Maintenance
View
Water
Waterfront
Lake, Lake Front
Garage
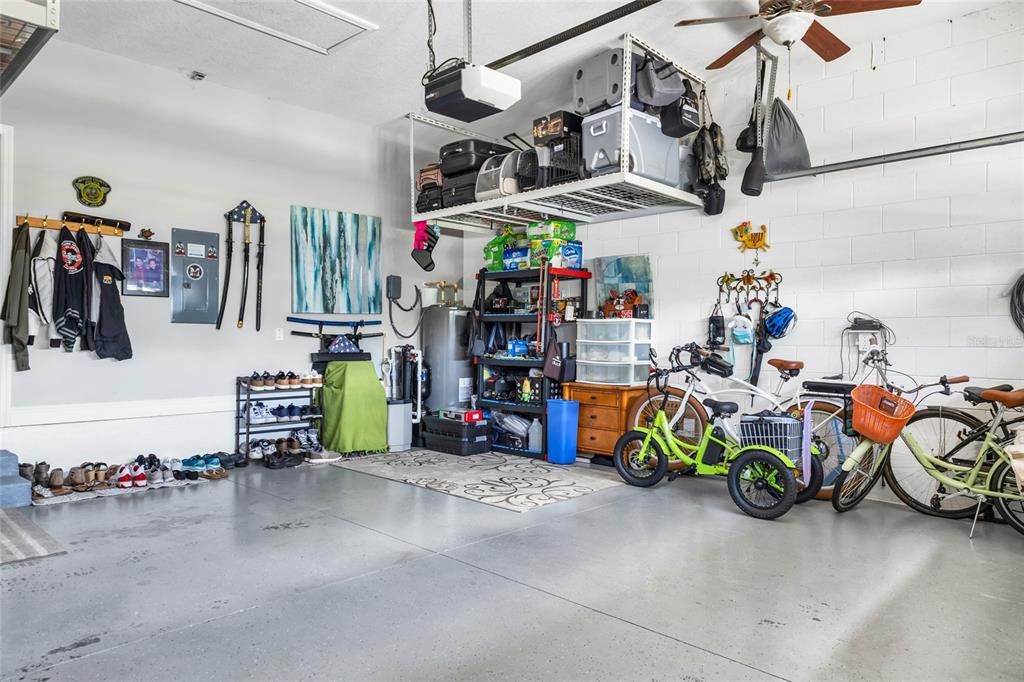
2 car garage
Furnished
Negotiable
Pets
Breed Restrictions
All facts and features
  • Flooring

    • Tile

    • Hardwood

    Heating

    • Central

    Cooling

    • Central Air

    Appliances

    • Cooktop

    • Dishwasher

    • Disposal

    • Dryer

    • Microwave

    • Range

    • Refrigerator

    • Washer

    • Water Softener

    Other interior features

    • Ceiling Fan(s)

    • Crown Molding

    • Eating Space In Kitchen

    • Open Floorplan

    • Split Bedroom

    • Thermostat

    • Walk-In Closet(s)

    • Window Treatments

    Bedrooms and bathrooms

    • Bedrooms: 5

    • Full bathrooms: 4

  • Property

    • Levels: One

    • Exterior Features: Irrigation System / Lighting / Outdoor Shower / Sliding Doors

    Lot

    • Lot: 0.21 Acres

    Other Property Information

    • Parcel Number: 222225001000026800

  • Type and style

    • Property Type: Residential

    • Property Sub Type: Single Family Residence

  • Utility

    • Cable Available

    • Electricity Available

    • Sewer Connected

    • Solar

    • Street Lights

  • Other financial information

    • HOA: $613

    • HOA Frequency: Quarterly

    • Annual tax amount: $6,105

  • Source details

    • MLS ID: G5116300

    Other facts

    • Construction Materials: Block

    • Foundation Details: Slab

    • Fireplace Features: Gas

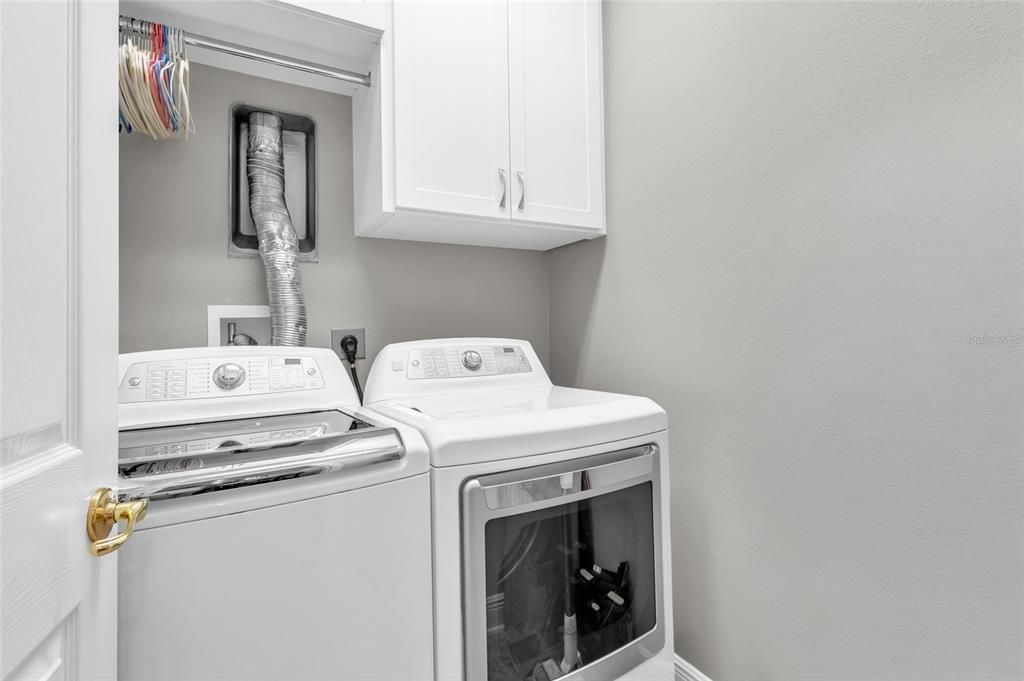
    • Laundry Features: Electric Dryer Hookup / Inside / Laundry Room / Washer Hookup

    • Patio And Porch Features: Covered / Front Porch / Screened

    • Direction Faces: South

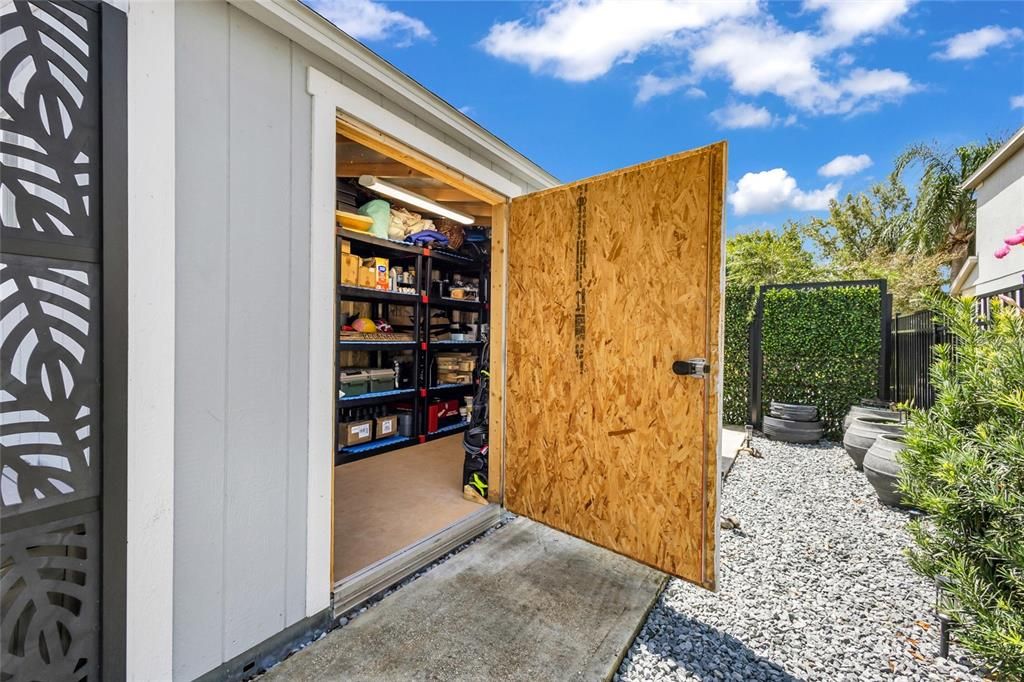
    • Other Structures: Shed(s)

    • Waterfront: Yes

    • Fireplace: Yes

    • Garage Spaces: 2

    • Attached Garage: Yes

    • Garage: Yes

    • Living Area: 2791

    • Water Source: Public

    • Subdivision Name: WATERSIDE POINTE PHASE 1

Private inquiry
Talk to the advisor on this listing.
Floor plans, HOA docs, off-market comparables, scheduling a private showing — one message, direct to the local specialist.

More like this

New
For Sale
$710,000
House
3 bds · 2 ba · 2,482 sqft
CASHWELL MINNEHAHA SHORES, CLERMONT
10525 BRONSON ROAD
New
For Sale
$949,000
House
3 bds · 3 ba · 3,305 sqft
VILLAGE GREEN, CLERMONT
For Sale
$650,000
House
3 bds · 2 ba · 1,873 sqft
CLERMONT SUNSET HEIGHTS, CLERMONT
290 CARROLL STREET
For Sale
$680,000
House
3 bds · 3 ba · 1,723 sqft
SWISS FAIRWAYS PH TWO SUB, CLERMONT
12853 BELLERIVE DRIVE
-$110K
For Sale
$749,999
House
4 bds · 2 ba · 2,500 sqft
GROVELAND WATERSIDE POINTE PH 01, GROVELAND
718 BAREFOOT BAY LOOP
-$30K
For Sale
$859,500
House
4 bds · 2 ba · 1,846 sqft
CLERMONT INDIAN HILLS, CLERMONT
1500 WEST AVENUE
For Sale
$675,000
House
4 bds · 3 ba · 3,040 sqft
PALISADES PH 3D, CLERMONT
10105 SPRING LAKE DRIVE
For Sale
$580,000
House
4 bds · 3 ba · 2,065 sqft
CLERMONT SUNNYSIDE UNIT, CLERMONT
1326 EAST AVENUE

Market around this address

Live counts in the same area.
View all

The multiple listing information is provided by the Stellar MLS from a copyrighted compilation of listings. The compilation of listings and each individual listing are ©2026-present Stellar MLS. All Rights Reserved. The information provided is for consumers' personal, noncommercial use and may not be used for any purpose other than to identify prospective properties consumers may be interested in purchasing. All properties are subject to prior sale or withdrawal. All information provided is deemed reliable but is not guaranteed accurate, and should be independently verified. Listing courtesy of: KELLER WILLIAMS ELITE PARTNERS III REALTY