Sell Your Home
Get a free home valuation
Contact
Tell us about your needs

2389 PEARL CIDER STREET

House For Sale
$795,000

BTC: 9.81481481

ETH: 324.62229481

85 days
4 bds
4 ba
2,921 sqft

Overview

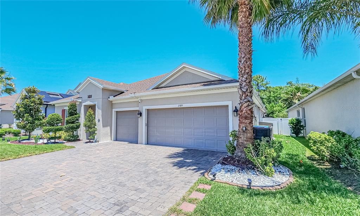
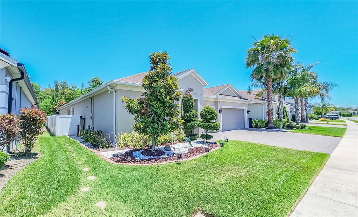
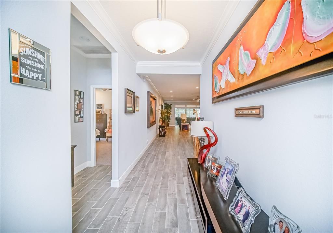
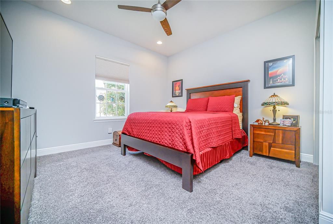
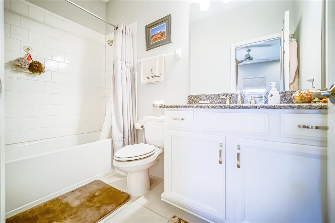
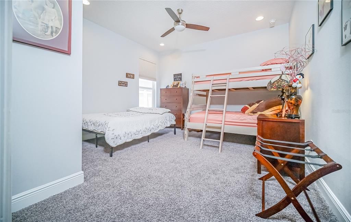
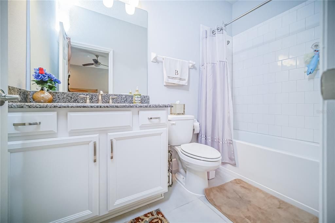
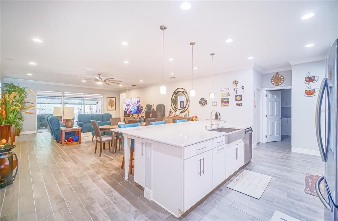
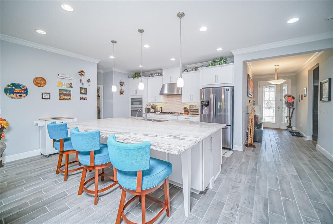
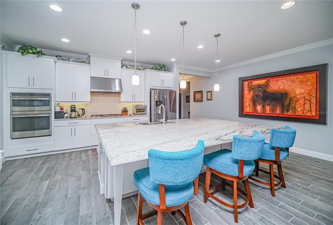
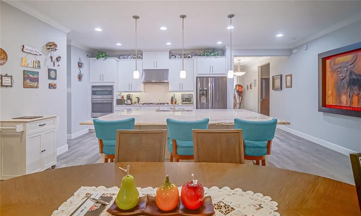
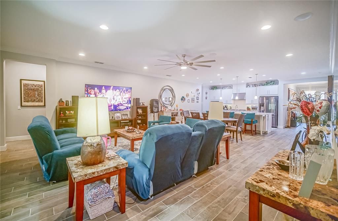
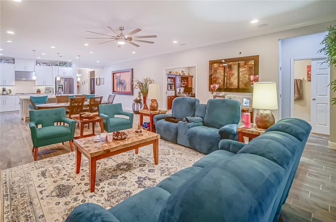
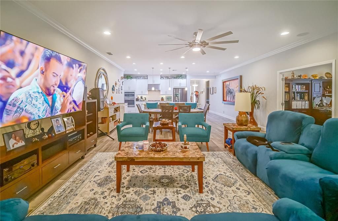
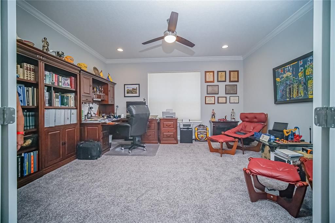
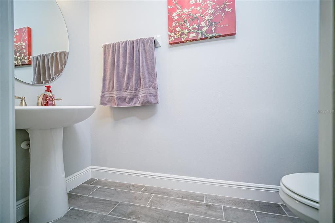
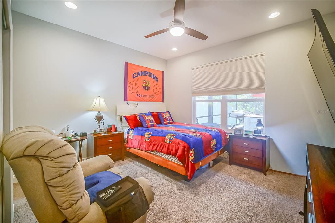
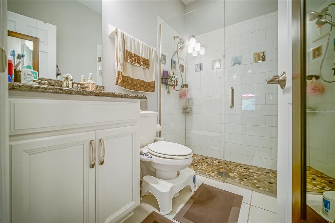
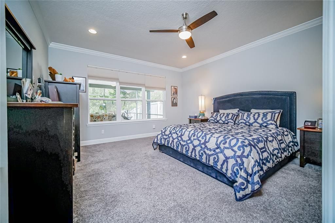
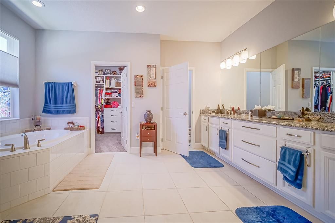
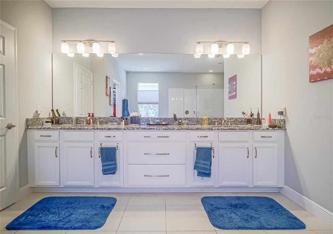
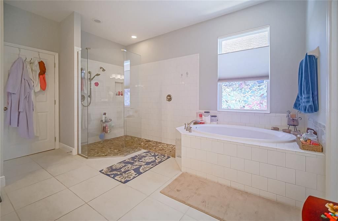
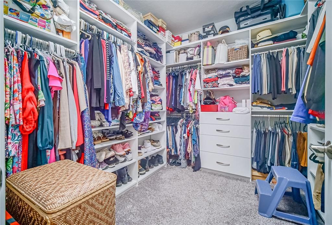
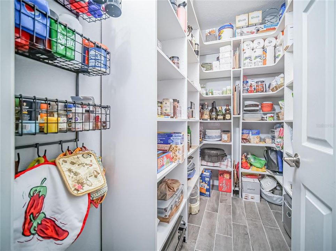
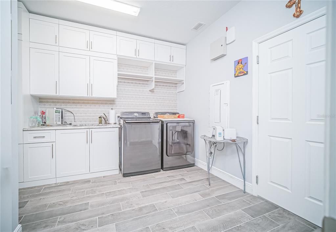
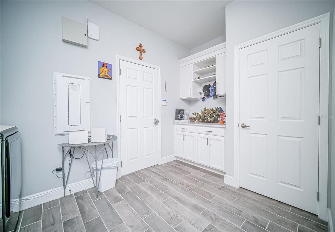
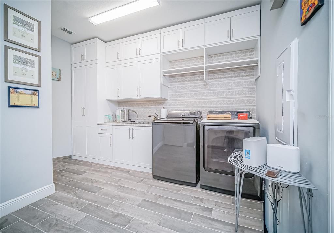
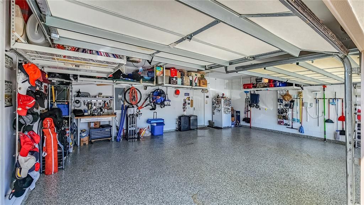
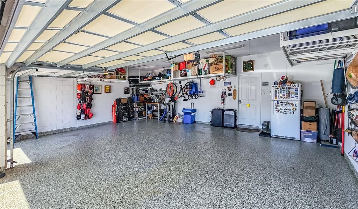
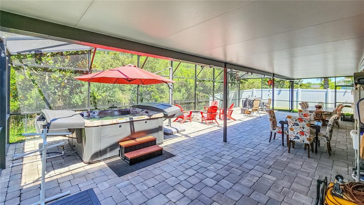
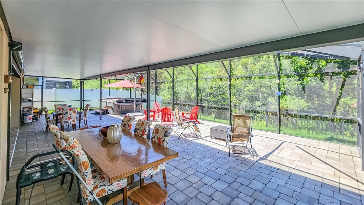
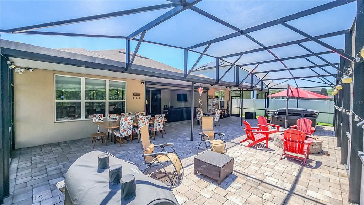
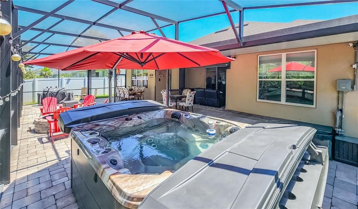
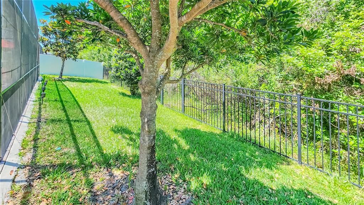
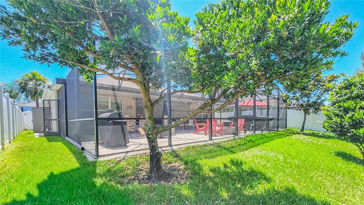
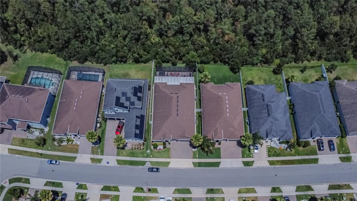
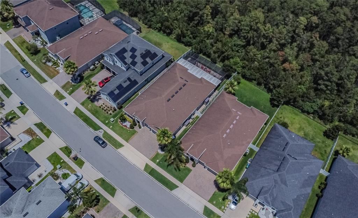
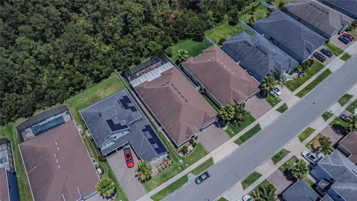
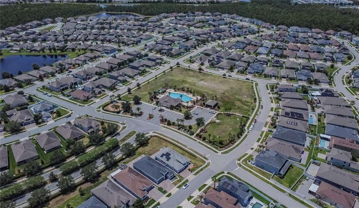
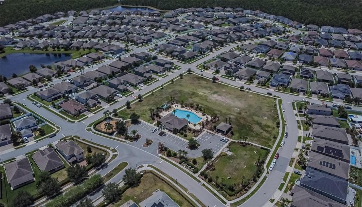
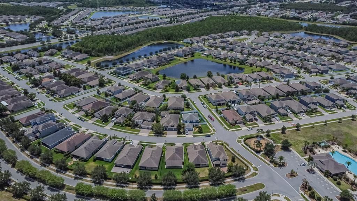
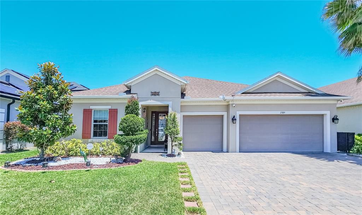
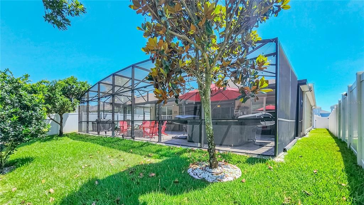
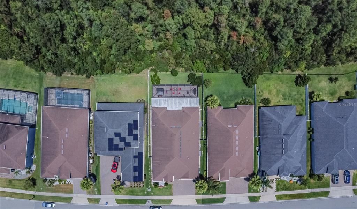
Welcome to 2389 Pearl Cider St, an exceptional Taylor Morrison Saint Croix model offering 4 bedrooms, 4.5 bathrooms, a private study, and a 3-car garage on a beautifully upgraded, fully fenced homesite with three access gates. Designed for both luxury and functionality, this spacious one-story home features an open-concept floor plan with upgraded tile flooring throughout the main living areas, crown molding, custom lighting, additional electrical outlets, and a gourmet kitchen that serves as the heart of the home. The chef’s kitchen showcases a massive granite island, upgraded white cabinetry with crown molding and under-cabinet lighting, slide-out shelves, stainless undermount sink, built-in refrigerator, gas appliances, designer backsplash, and a large walk-in pantry with custom storage. Each of the four bedrooms includes its own private full bathroom with upgraded cabinetry, countertops, tile, fixtures, and finishes. The owner’s suite offers a custom-designed closet system, while three bedrooms feature Ethernet connectivity. Additional upgrades include a Super Laundry Room with floor-to-ceiling cabinetry, granite countertops, drop zone, and utility sink. The living, dining, and foyer areas flow seamlessly together and feature upgraded lighting, crown molding, decorative glass entry door, and motorized shades leading to the lanai. The dedicated study provides an ideal home office or flex space. Step outside to an incredible 25' x 50' roofed, paved, and screened outdoor living area featuring premium pavers, a custom fire pit, and a Catalina Berkshire spa/jacuzzi. The enclosure includes an insulated roof section, expansive dome screen, side screens, doors, decorative fan, and a hurricane-rated motorized shade for year-round enjoyment. Additional premium features include: 24-hour monitored security system by Synergy Home Technology Whole-home surge protection and grounded lightning protection systems Water treatment and alkaline water systems Lennox high-efficiency HVAC with Nest thermostat Gas water heater and gas community Low-E double-pane windows and storm protection package Gutters and downspouts throughout Surveillance cameras and solar-powered exterior lighting Automatic irrigation system Paved walkways and HOA-approved covered waste bin storage Professionally coated garage floor and overhead storage Insulated garage doors and paved driveway Located in a highly sought-after community with a low HOA fee of only $77/month (2026), residents enjoy resort-style amenities including a large pool, clubhouse, recreation and sports areas, walking trails, pet park, and guest parking. The community offers both electric and gas utilities and is situated in a non-flood and non-sinkhole zone. This meticulously maintained home combines luxury upgrades, exceptional outdoor living, and peace of mind in one of the area's most desirable neighborhoods.

Location

Details

Type:
Residential
Parking:
No Data
Year Built:
2020
Lot:
0.20 Acres
Heating:
Central
Price/sqft:
$272
Cooling:
Central Air
HOA:
$77

Valuation

Our model vs. what's actually selling nearby.
Estimate
$599,900
$515K – $735K
Confidence Low
List vs. estimate
$195K above estimate
List $795,000 · +32.5%
Our model says this listing is priced above recent comparable activity. Room to negotiate.
Price per sq ft
$272
+4.1% vs. city median $261
Based on
5 MLS comparables
Median of recent comparable listings. Sold comps use closing price, active listings use list price.

Highlights

Annual tax
$6,560
2025
HOA
$77/mo
Garage
3 car garage
Pets
Allowed
All facts and features
  • Flooring

    • Carpet

    • Tile

    Heating

    • Central

    Cooling

    • Central Air

    Appliances

    • Dishwasher

    • Disposal

    • Dryer

    • Microwave

    • Washer

    Other interior features

    • Other

    Bedrooms and bathrooms

    • Bedrooms: 4

    • Bathrooms: 1

    • Full bathrooms: 4

  • Property

    • Levels: One

    • Exterior Features: None

    Lot

    • Lot: 0.20 Acres

    Other Property Information

    • Parcel Number: 182430948403370

    • Zoning: P-D

  • Type and style

    • Property Type: Residential

    • Property Sub Type: Single Family Residence

  • Utility

    • BB/HS Internet Available

    • Cable Available

    • Cable Connected

  • Other financial information

    • HOA: $77

    • HOA Frequency: Monthly

    • Annual tax amount: $6,561

  • Source details

    • MLS ID: O6414231

    Other facts

    • Construction Materials: Block

    • Foundation Details: Slab

    • Laundry Features: Inside

    • Direction Faces: South

    • Garage Spaces: 3

    • Attached Garage: Yes

    • Garage: Yes

    • Living Area: 2921

    • Water Source: Public

    • Subdivision Name: WOODLAND PARK PH 5

Private inquiry
Talk to the advisor on this listing.
Floor plans, HOA docs, off-market comparables, scheduling a private showing — one message, direct to the local specialist.

More like this

New
For Sale
$719,900
House
6 bds · 5 ba · 4,667 sqft
SAWGRASS PLANTATION PH 01A, ORLANDO
12834 BOGGY VIEW DRIVE
For Sale
$575,000
House
4 bds · 2 ba · 2,913 sqft
HERON BAY AT MEADOW WOODS 44/54, ORLANDO
1705 WHITE HERON BAY CIRCLE
For Sale
$579,000
House
4 bds · 3 ba · 2,105 sqft
BEACON PARK PH 3, ORLANDO
2050 BEACON LANDING CIRCLE
For Sale
$579,000
House
4 bds · 3 ba
BEACON PARK PHASE 3, Orlando
2050 Beacon Landing Circle, Orlando FL 32824
For Sale
$649,900
House
4 bds · 3 ba · 2,624 sqft
WOODLAND PARK PH 5, ORLANDO
2470 DAMMAR STREET
For Sale
$699,000
House
5 bds · 4 ba · 3,506 sqft
WOODLAND PARK PH 8, ORLANDO
1168 PANDO LOOP
For Sale
$565,000
House
4 bds · 3 ba · 2,780 sqft
SAWGRASS PLANTATION PH 01A, ORLANDO
12810 BOGGY VIEW DR
-$5K
For Sale
$599,900
House
5 bds · 3 ba · 2,843 sqft
SAWGRASS PLANTATION PH 1D 2, ORLANDO
12397 STONE BARK TRAIL

Market around this address

Live counts in the same area.
View all

The multiple listing information is provided by the Stellar MLS from a copyrighted compilation of listings. The compilation of listings and each individual listing are ©2026-present Stellar MLS. All Rights Reserved. The information provided is for consumers' personal, noncommercial use and may not be used for any purpose other than to identify prospective properties consumers may be interested in purchasing. All properties are subject to prior sale or withdrawal. All information provided is deemed reliable but is not guaranteed accurate, and should be independently verified. Listing courtesy of: EMPIRE NETWORK REALTY