Sell Your Home
Get a free home valuation
Contact
Tell us about your needs

2409 CLUBHOUSE DRIVE

House Recently Sold
$587,000

BTC: 7.29373757

ETH: 241.36513158

Sold on: 2021-09-30
3 days
5 bds
3 ba
3,038 sqft

Overview

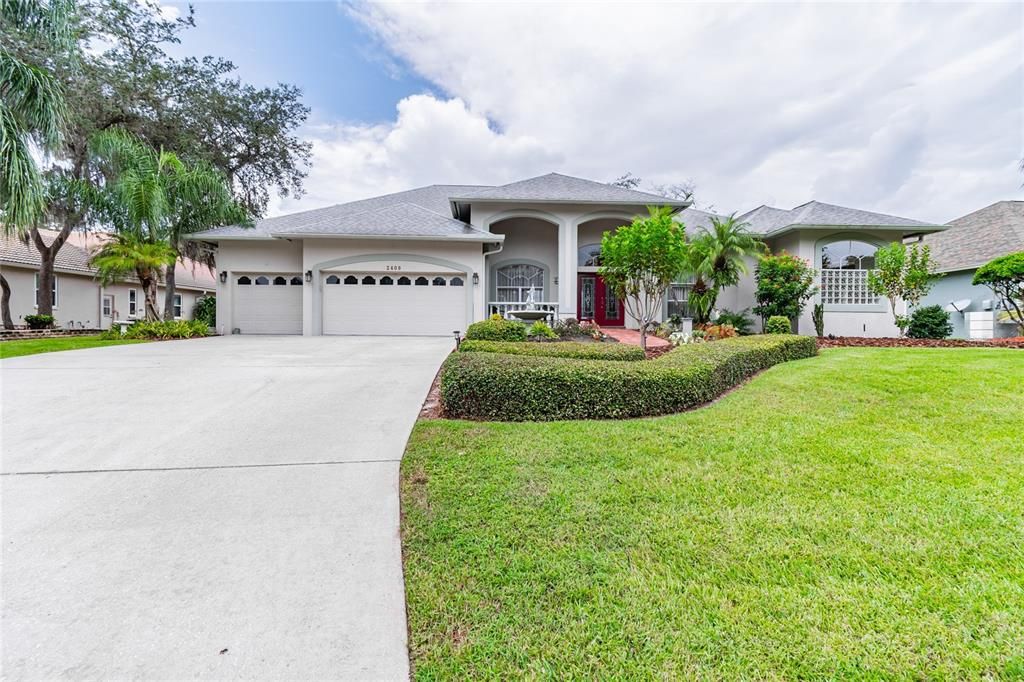
Absolutely Breathtaking! Tastefully appointed with exceptional details, this executive 3000+ SF POOL HOME with 5 BEDROOMS, 3 FULL BATHS & 3 CAR GARAGE is located in Plant City’s gated Walden Lake community. This impeccably maintained home, situated on an oversized 1/3 acre lot with lake views, provides a warm welcome with lovely curb appeal and beautiful leaded glass double door front entry. Talk about the WOW factor! Soaring ceilings, a stunning chandelier and glass sliders with a view to the pool beyond impart an elegant ambiance in the formal living room & dining rooms. Luxurious finishes found throughout include gorgeous tile floors (No carpet!), crown molding & custom millwork. The fabulous chef's kitchen dazzles with solid wood cabinets with lots of drawers, pullouts & under cabinet lighting, granite counters, upgraded appliances including a sub-zero refrigerator, Thermador cooktop & newer built-in double ovens, expansive center island bar and separate breakfast nook with french doors to the lanai. The adjoining spacious great room, graced with a custom wood built-in media center, triple sliders & fabulous views, is ideal for spending cozy evenings with family relaxing in front of the fabulous wood burning fireplace. The lavish owner's suite features french doors to the lanai, double walk-in closets and a spa-like ensuite highlighted with beautiful decorative tile with listello accents, comfort height dual vanities with granite counters, large walk-in shower & fabulous garden tub ideal for relaxing bubble baths. A secondary bedroom located near the owner's suite would make an ideal nursery or office. Two additional bedrooms, both with generous closet space, share an elegantly appointed updated bath highlighted by gorgeous tile, comfort height wood vanity with granite counter & tub/shower combo. This three-way split bedroom plan also includes a spacious private 5th bedroom with ensuite bath (with access to the lanai & pool) that is perfect for an in-law or guest suite. The amazing outdoor space makes this home truly special! Enjoy fun family BBQ’s on the expansive pavered lanai or splashing around in the refreshing POOL overlooking the serene setting of the large landscaped back yard (with plenty of space for family & pets to play) Other features include a 3 car garage, est. 2013 roof with 50 year shingles, newer variable speed pool pump, water softener, Ring doorbell, Nest thermostat, surround sound system & upgraded lighting fixtures. Walden Lake is a beautiful gated community conveniently located between Tampa & Orlando, ideal for quick commutes to work, beaches, amusement parks & more. Enjoy an active lifestyle with community amenities including walking trails, lake w/fishing dock, playground, rec fields & dog park. Come view & fall in love - this one is a truly extraordinary home! Room Feature: Linen Closet In Bath (Primary Bathroom).

Location

Details

Type:
Residential
Parking:
Driveway / Garage Door Opener / Golf Cart Parking / Oversized
Year Built:
1995
Lot:
0.34 Acres
Heating:
Central / Electric
Price/sqft:
$189
Cooling:
Central Air
HOA:
$320

Valuation

Our model vs. what's actually selling nearby.
Estimate
$637,500
$535K – $645K
Confidence Medium
List vs. estimate
$62K below estimate
List $575,000 · -9.8%
Our model says this listing is priced below recent comparable activity. Expect competition.
Price per sq ft
$189
-9.1% vs. city median $208
Based on
5 MLS comparables
Median of recent comparable listings. Sold comps use closing price, active listings use list price.

Highlights

Annual tax
$4,323
2020
HOA
$320/6mo
Pool
In Ground
View
Water
Garage
3 car garage
Pets
Allowed
All facts and features
  • Flooring

    • Tile

    Heating

    • Central

    • Electric

    Cooling

    • Central Air

    Appliances

    • Built-In Oven

    • Cooktop

    • Dishwasher

    • Disposal

    • Electric Water Heater

    • Microwave

    • Refrigerator

    • Water Softener

    Other interior features

    • Built-in Features

    • Ceiling Fan(s)

    • Crown Molding

    • Eating Space In Kitchen

    • High Ceilings

    • Kitchen/Family Room Combo

    • Living Room/Dining Room Combo

    • Primary Bedroom Main Floor

    • Open Floorplan

    • Solid Wood Cabinets

    • Split Bedroom

    • Stone Counters

    • Tray Ceiling(s)

    • Vaulted Ceiling(s)

    • Walk-In Closet(s)

    • Window Treatments

    Bedrooms and bathrooms

    • Bedrooms: 5

    • Full bathrooms: 3

  • Parking

    • Driveway

    • Garage Door Opener

    • Golf Cart Parking

    • Oversized

    Property

    • Levels: One

    • Pool Private: Yes

    • Exterior Features: French Doors / Irrigation System / Lighting / Rain Gutters / Sliding Doors

    Lot

    • Lot: 0.34 Acres

    Other Property Information

    • Parcel Number: P01292157200000200006.0

    • Zoning: PD

  • Type and style

    • Property Type: Residential

    • Property Sub Type: Single Family Residence

  • Utility

    • BB/HS Internet Available

    • Electricity Connected

    • Sewer Connected

    • Sprinkler Meter

    • Street Lights

    • Underground Utilities

  • Other financial information

    • HOA: $320

    • HOA Frequency: Semi-Annually

    • Annual tax amount: $4,323

  • Source details

    • MLS ID: T3328350

    Other facts

    • Construction Materials: Block / Stucco

    • Foundation Details: Slab

    • Fireplace Features: Family Room / Wood Burning

    • Laundry Features: Inside / Laundry Room

    • Lot Features: City Lot / Level

    • Patio And Porch Features: Covered / Patio / Rear Porch / Screened

    • Pool Features: In Ground / Pool Sweep / Screen Enclosure

    • Window Features: Blinds / Rods / Window Treatments

    • Direction Faces: Southeast

    • Fireplace: Yes

    • Garage Spaces: 3

    • Attached Garage: Yes

    • Garage: Yes

    • Living Area: 3038

    • Water Source: Public

    • Lot Size Dimensions: 100 x 150

    • Subdivision Name: WALDEN LAKE UNIT 28

Private inquiry
Talk to the advisor on this listing.
Floor plans, HOA docs, off-market comparables, scheduling a private showing — one message, direct to the local specialist.

More like this

Recently Sold
$570,995
House
4 bds · 3 ba · 2,351 sqft
FIELDSTONE SUB, PLANT CITY
2957 PLANT AVENUE N
Recently Sold
$450,000
House
4 bds · 3 ba · 2,171 sqft
WALDEN LAKE UNIT 33 1 PH C, PLANT CITY
3315 SILVERMOON DRIVE
Recently Sold
$550,000
House
3 bds · 2 ba · 1,791 sqft
PAR MEADOWS PLATTED SUBDIVISIO, PLANT CITY
2203 PAR MEADOWS LANE
Recently Sold
$500,000
House
4 bds · 2 ba · 2,873 sqft
UNPLATTED, PLANT CITY
3902 DRAWDY ROAD
Recently Sold
$475,000
House
3 bds · 2 ba · 2,055 sqft
WALDEN LAKE UNIT 29 PH ONE, PLANT CITY
2807 SPRING MEADOW DRIVE
New
Recently Sold
$415,000
House
4 bds · 3 ba · 2,611 sqft
WALDEN LAKE UNIT 26, PLANT CITY
3008 FOREST CLUB DRIVE
New
Recently Sold
$435,000
House
3 bds · 2 ba · 2,248 sqft
WALDEN LAKE UNIT 30 PH 1 SE, PLANT CITY
4114 KIPLING AVENUE
New
Recently Sold
$495,000
House
3 bds · 2 ba · 2,188 sqft
WALDEN LAKE UNIT 33 2 PH A, PLANT CITY
3308 KILMER PLACE

Market around this address

Live counts in the same area.
View all

The multiple listing information is provided by the Stellar MLS from a copyrighted compilation of listings. The compilation of listings and each individual listing are ©2026-present Stellar MLS. All Rights Reserved. The information provided is for consumers' personal, noncommercial use and may not be used for any purpose other than to identify prospective properties consumers may be interested in purchasing. All properties are subject to prior sale or withdrawal. All information provided is deemed reliable but is not guaranteed accurate, and should be independently verified. Listing courtesy of: SIGNATURE REALTY ASSOCIATES