Sell Your Home
Get a free home valuation
Contact
Tell us about your needs
2427 LINER AVENUE

House For Sale
$409,900

BTC: 5.20177665

ETH: 167.37443855

New
3 bds
2 ba
2,352 sqft

Overview

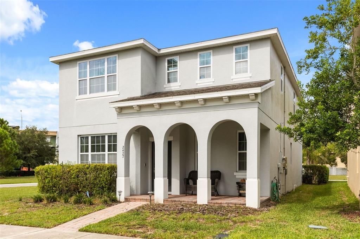
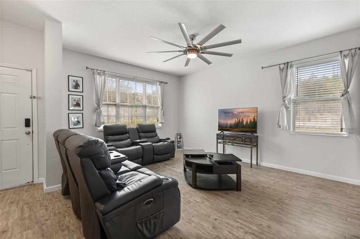
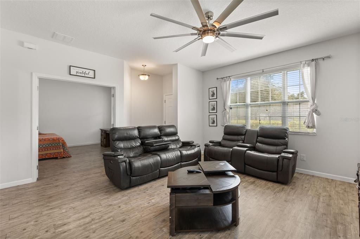
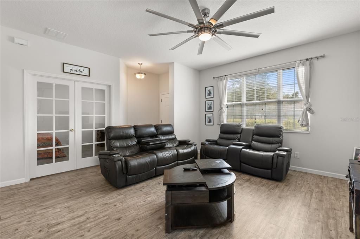
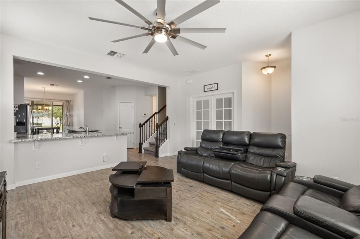
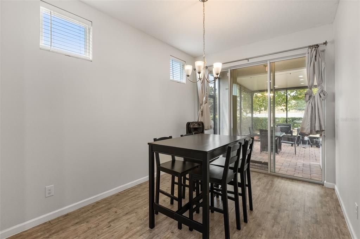
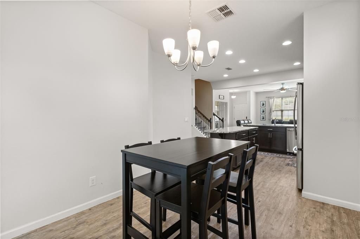
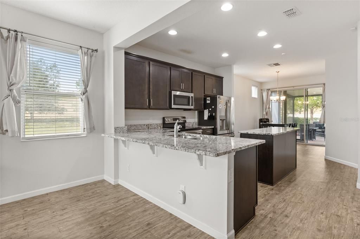
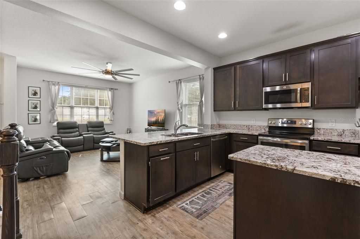
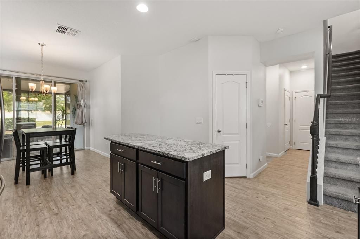
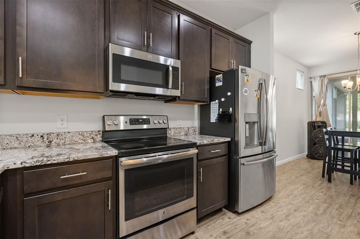
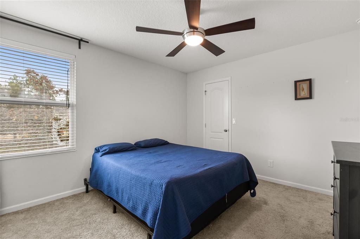
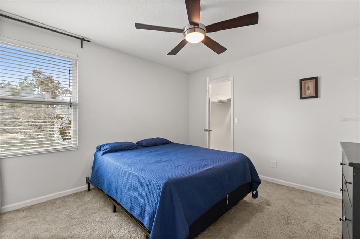
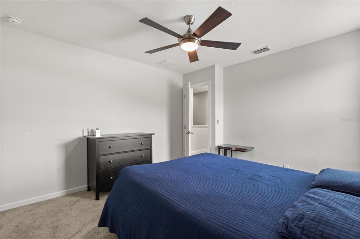
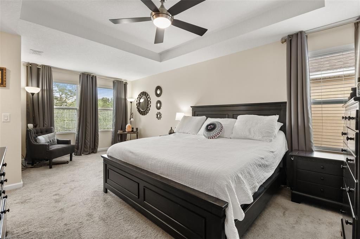
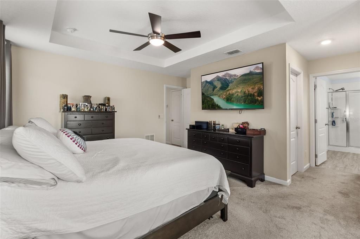
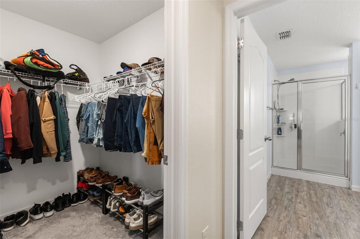
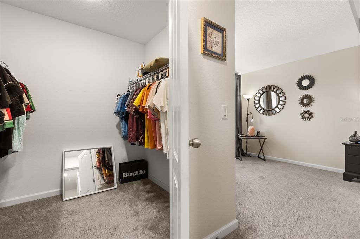
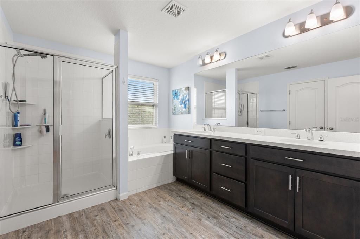
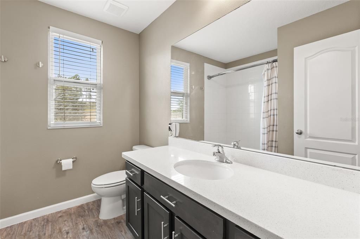
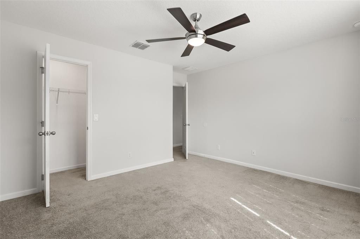
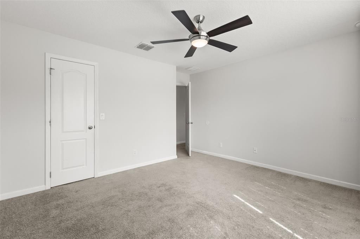
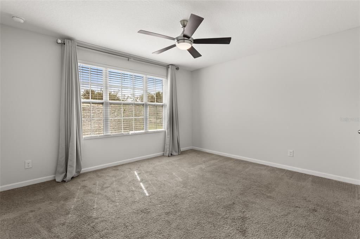
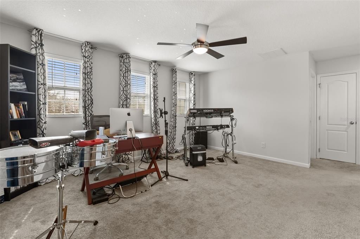
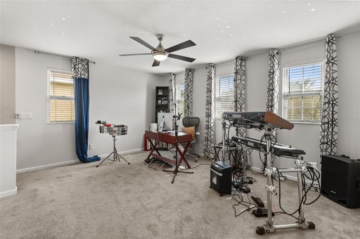
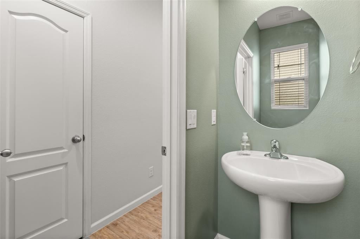
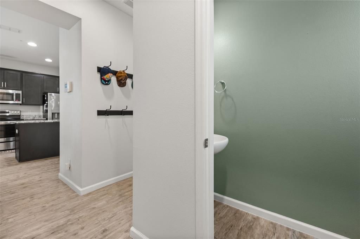
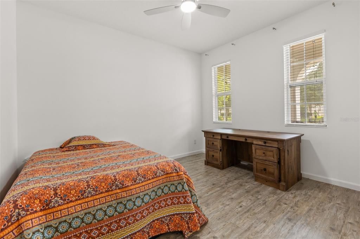
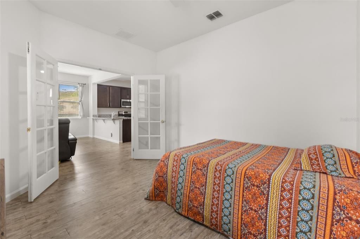
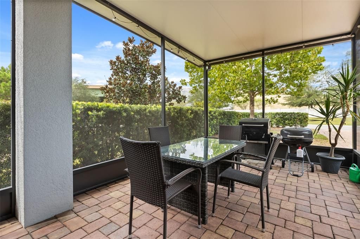
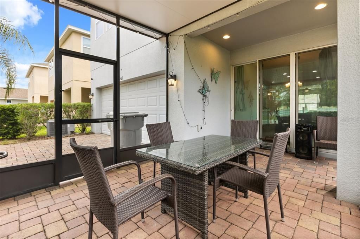
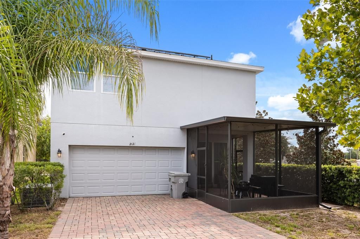
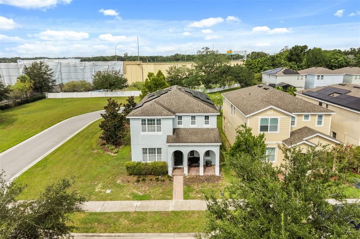
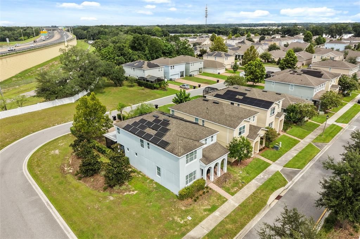
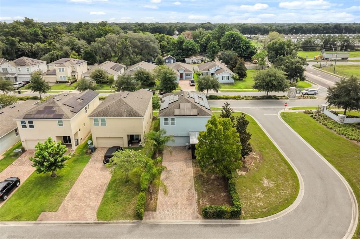
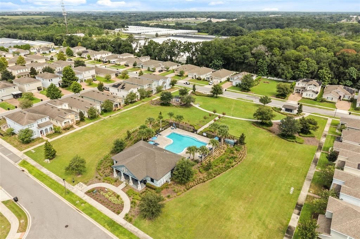
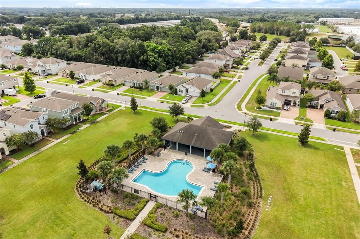
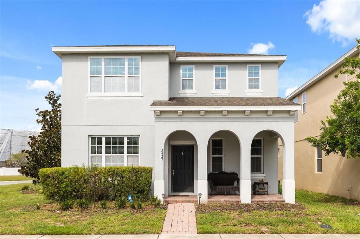
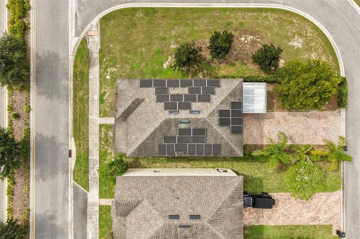
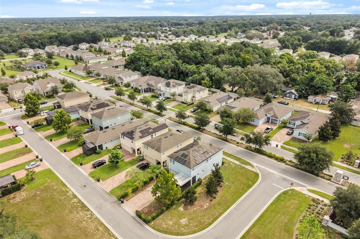
Welcome to this spacious 3BR/2.5BA home in Silver Oak, set on a corner lot in Apopka! The open kitchen features granite counters, a cooking island, closet pantry, and stainless appliances, flowing into the dining and living areas. A first-floor den/office with French doors off the kitchen offers flexible space for work-from-home, a playroom, or a guest area. Upstairs: a primary suite with dual sinks, dual walk-in closets, soaking tub, and separate shower, two additional bedrooms, and a large loft. Step outside to a screened, covered lanai overlooking a private, hedge-lined yard — ideal for morning coffee or evening relaxing, rain or shine. Standout feature: a fully paid-off solar system (approx. $40,000 value) keeps electric bills around $50/month. Community pool and dog park. Zoned for Lakeville Elementary, Piedmont Lakes Middle, and Wekiva High. Low quarterly HOA. Move-in ready!
Location

Details

Type:
Residential
Parking:
No Data
Year Built:
2017
Lot:
0.11 Acres
Heating:
Central / Electric
Price/sqft:
$174
Cooling:
Central Air
HOA:
$539

Valuation

Our model vs. what's actually selling nearby.
Estimate
$404,950
$375K – $482K
Confidence Low
List vs. estimate
At estimate
List $409,900 · +1.2%
List is in line with recent comparable activity.
Price per sq ft
$174
-20.9% vs. city median $220
Based on
12 MLS comparables
Median of recent comparable listings. Sold comps use closing price, active listings use list price.

Highlights

Annual tax
$4,039
2025
HOA
$538/qtr
Garage
2 car garage
Pets
Allowed
All facts and features
  • Flooring

    • Carpet

    • Ceramic Tile

    Heating

    • Central

    • Electric

    Cooling

    • Central Air

    Appliances

    • Dishwasher

    • Microwave

    • Range

    • Refrigerator

    Other interior features

    • Kitchen/Family Room Combo

    • Open Floorplan

    • PrimaryBedroom Upstairs

    • Walk-In Closet(s)

    Bedrooms and bathrooms

    • Bedrooms: 3

    • Bathrooms: 1

    • Full bathrooms: 2

  • Property

    • Levels: Two

    • Exterior Features: Sliding Doors

    Lot

    • Lot: 0.11 Acres

    Other Property Information

    • Parcel Number: 222128806000450

    • Zoning: RMF

  • Type and style

    • Property Type: Residential

    • Property Sub Type: Single Family Residence

  • Utility

    • Public

  • Other financial information

    • HOA: $539

    • HOA Frequency: Quarterly

    • Annual tax amount: $4,039

  • Source details

    • MLS ID: O6436843

    Other facts

    • Construction Materials: Block / Stucco

    • Foundation Details: Slab

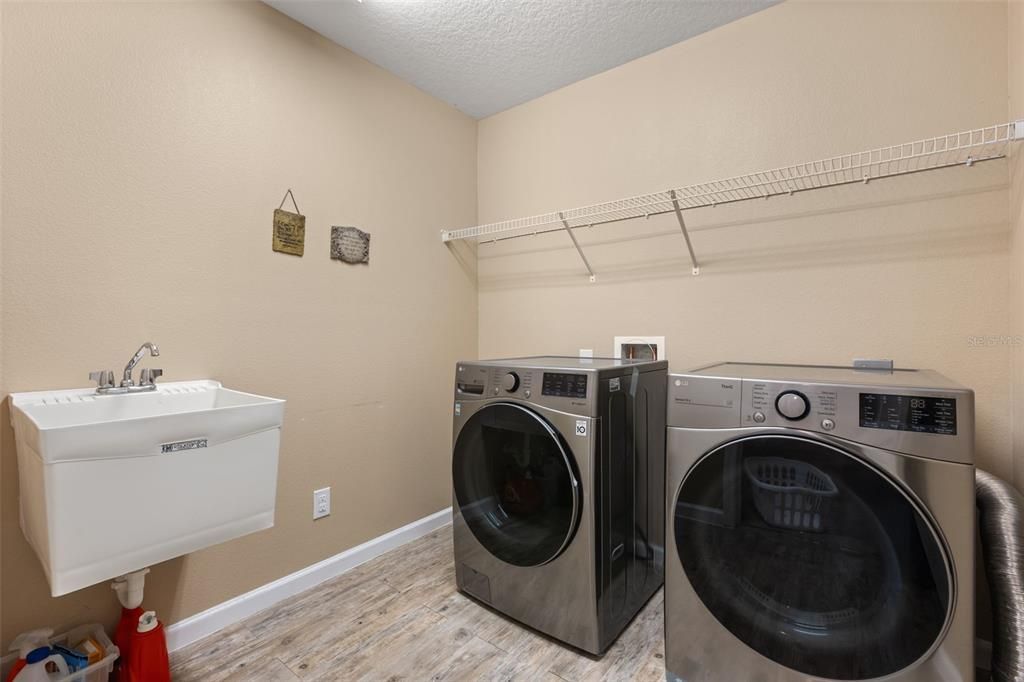
    • Laundry Features: Laundry Room

    • Lot Features: Corner Lot

    • Direction Faces: East

    • Garage Spaces: 2

    • Attached Garage: Yes

    • Garage: Yes

    • Living Area: 2352

    • Water Source: Public

    • Subdivision Name: SILVER OAK PH 1

Private inquiry
Talk to the advisor on this listing.
Floor plans, HOA docs, off-market comparables, scheduling a private showing — one message, direct to the local specialist.

More like this

New
For Sale
$399,000
House
3 bds · 3 ba · 1,994 sqft
PIEDMONT LAKE ESTATES, APOPKA
1318 ASHBY CIRCLE
New
For Sale
$350,000
House
3 bds · 2 ba · 1,500 sqft
COBBLEFIELD, APOPKA
2287 PEBBLEWOOD DRIVE
New
For Sale
$479,000
House
4 bds · 3 ba · 2,747 sqft
HILLTOP RESERVE PH 4, APOPKA
995 KARST TREE LANE
New
For Sale
$389,900
House
3 bds · 2 ba · 1,259 sqft
ROYAL OAK ESTATES, APOPKA
1038 ROYAL OAKS DRIVE
New
For Sale
$360,000
House
3 bds · 2 ba · 1,897 sqft
WOODFIELD OAKS, APOPKA
1365 CRAWFORD DRIVE
New
For Sale
$379,000
House
3 bds · 2 ba · 1,515 sqft
BROOKS ADD, APOPKA
233 E 16TH STREET
New
For Sale
$329,999
3 bds · 2 ba · 1,560 sqft
CUMBIES 1ST ADD, APOPKA
214 W 15TH STREET
New
For Sale
$377,220
Townhouse
3 bds · 2 ba · 1,777 sqft
THE RESIDENCES AT EMERSON PARK, APOPKA
1552 SILVER LINING WAY

Market around this address

Live counts in the same area.
View all

The multiple listing information is provided by the Stellar MLS from a copyrighted compilation of listings. The compilation of listings and each individual listing are ©2026-present Stellar MLS. All Rights Reserved. The information provided is for consumers' personal, noncommercial use and may not be used for any purpose other than to identify prospective properties consumers may be interested in purchasing. All properties are subject to prior sale or withdrawal. All information provided is deemed reliable but is not guaranteed accurate, and should be independently verified. Listing courtesy of: LOVELAND PROPERTIES