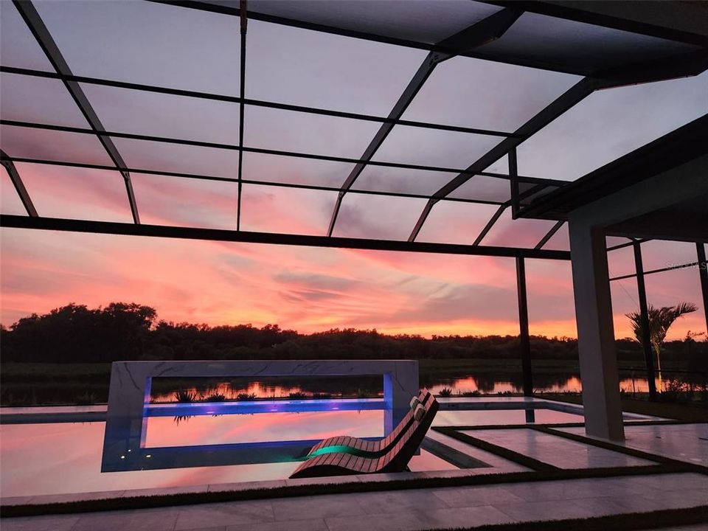
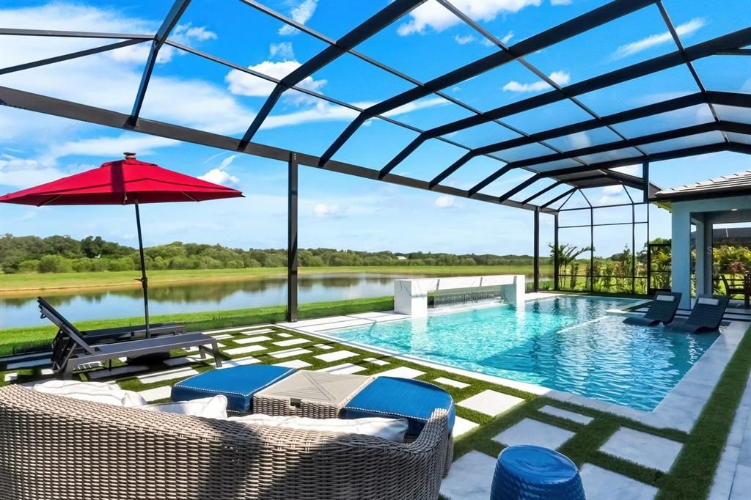
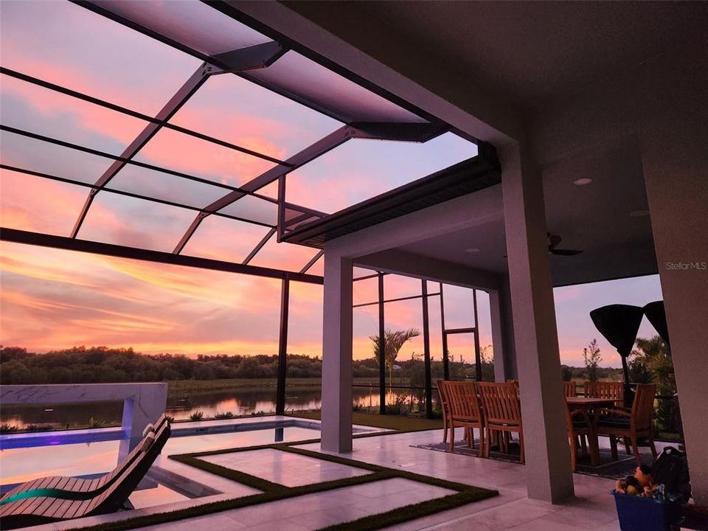
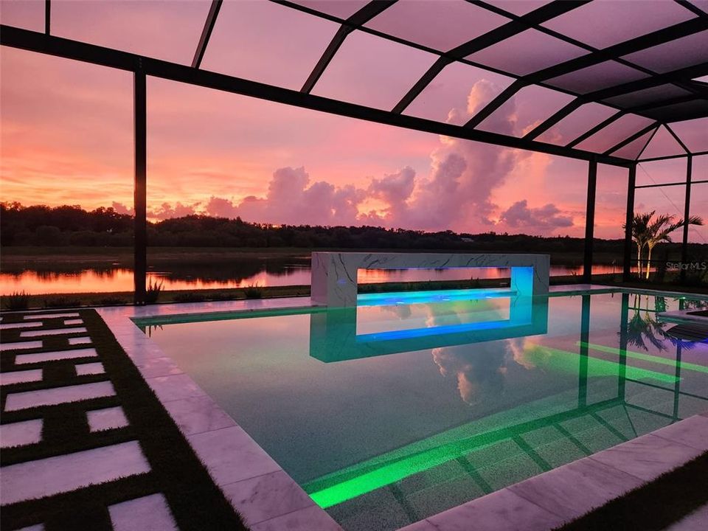
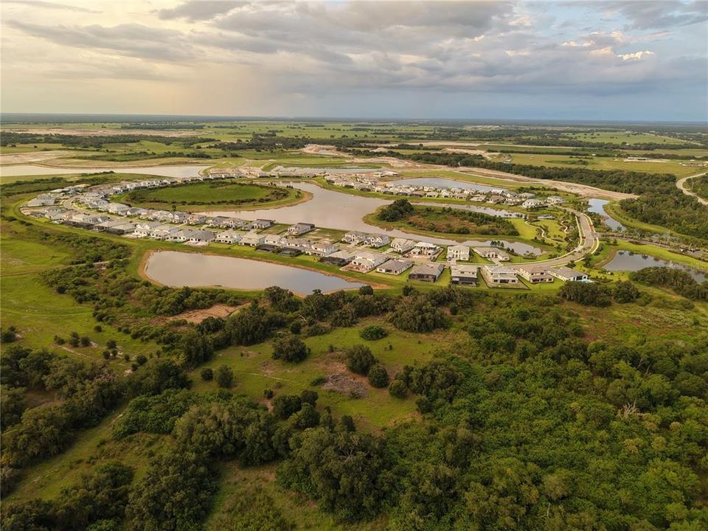
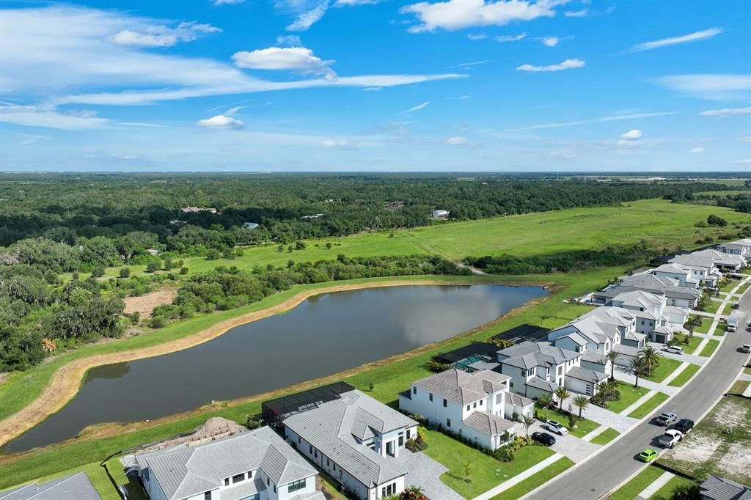
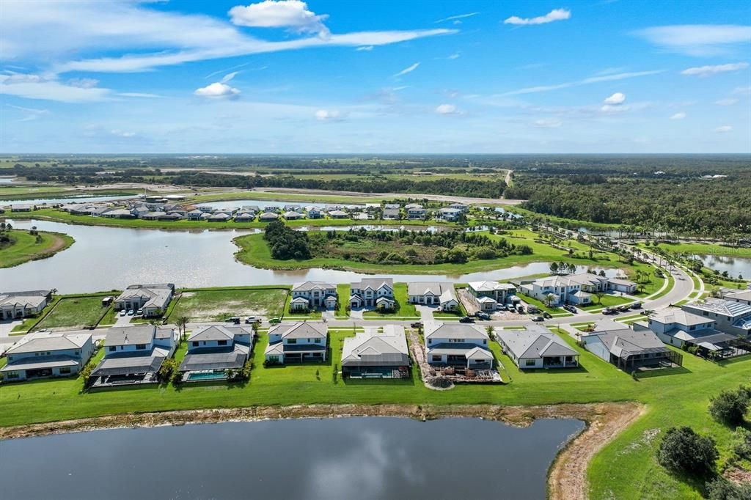
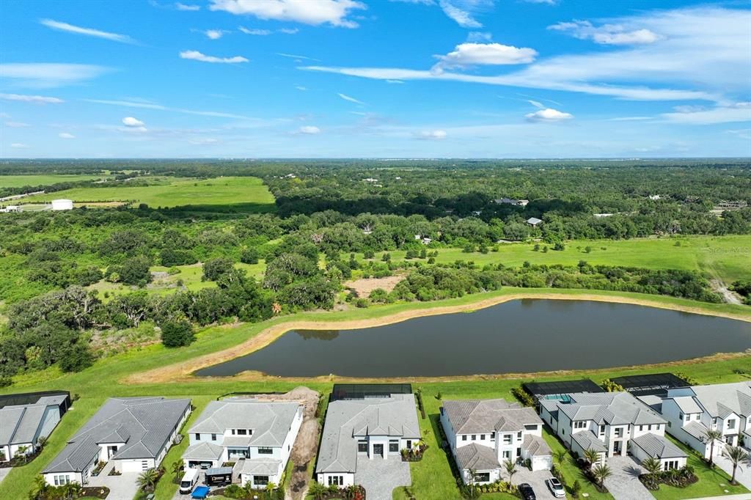
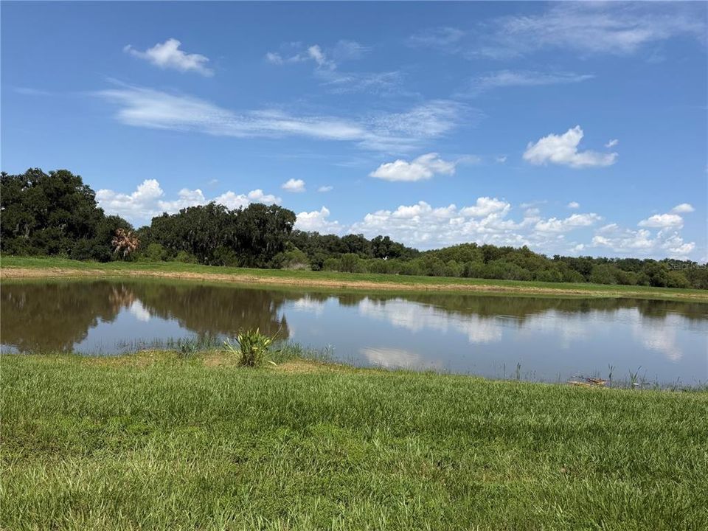
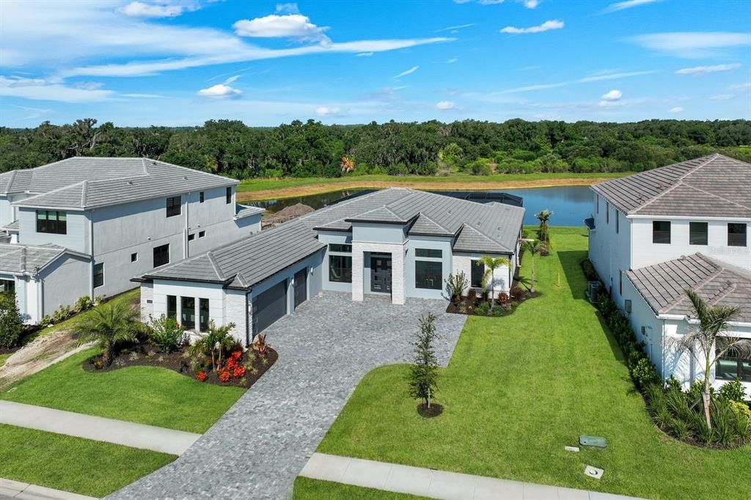
*Wake up to tranquil lake and preserve views—and end every day with spectacular Florida sunsets*
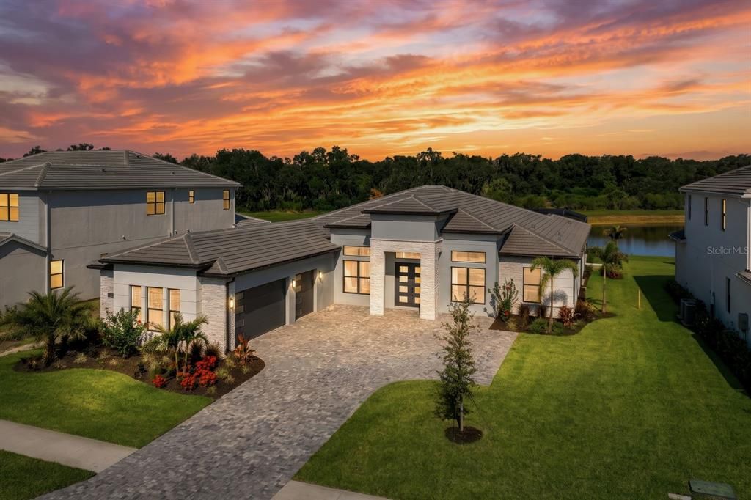
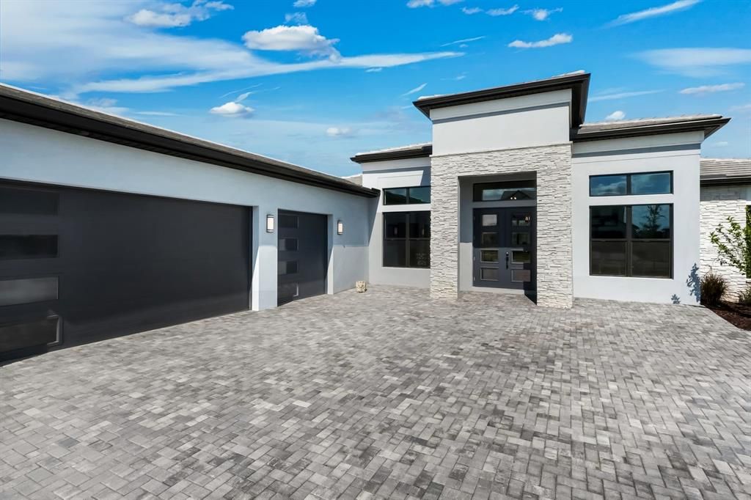
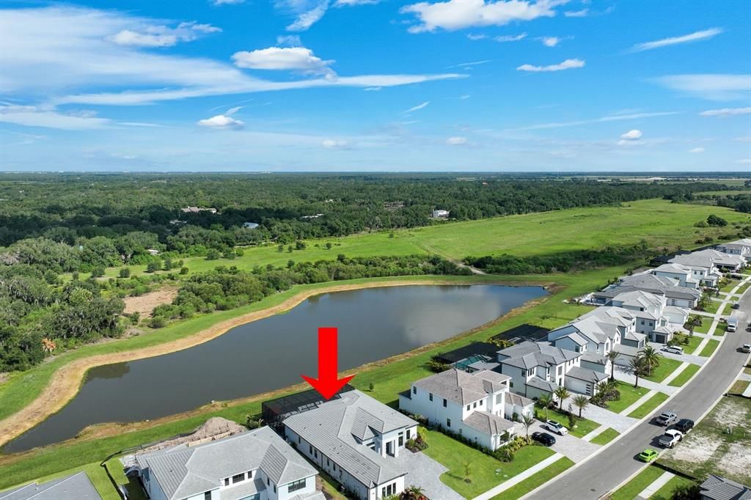
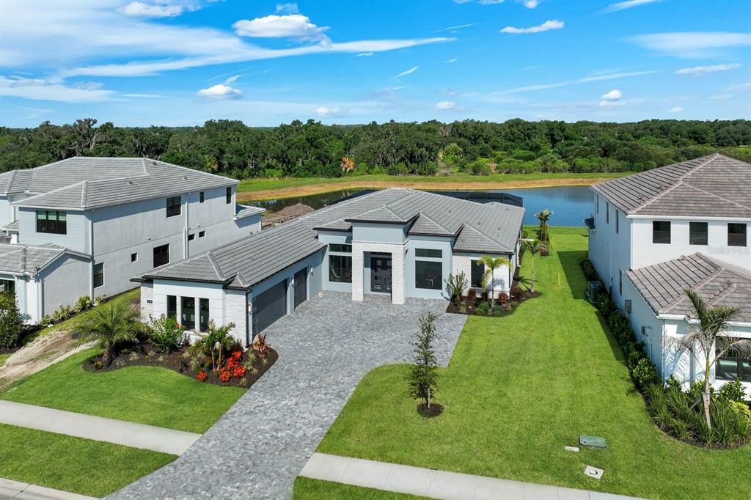
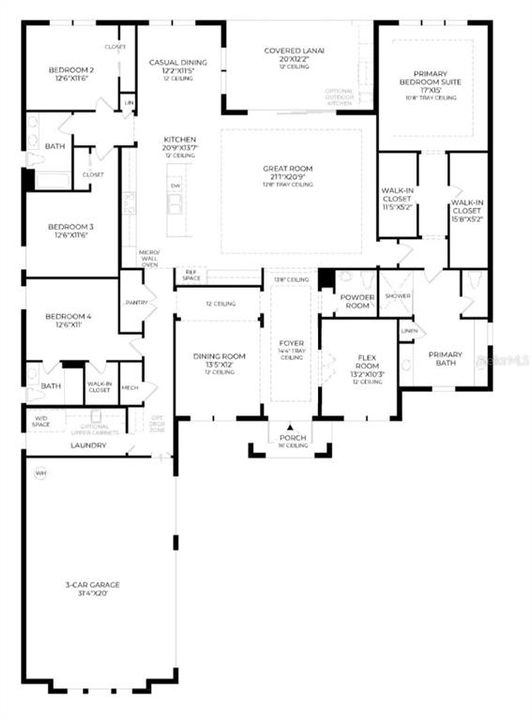
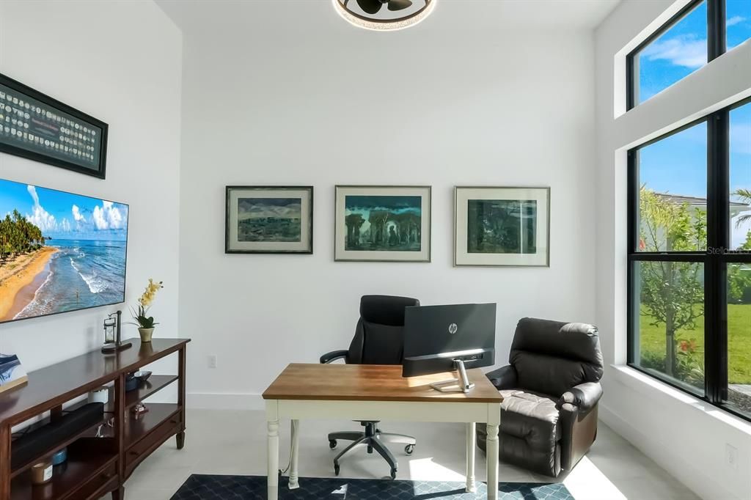
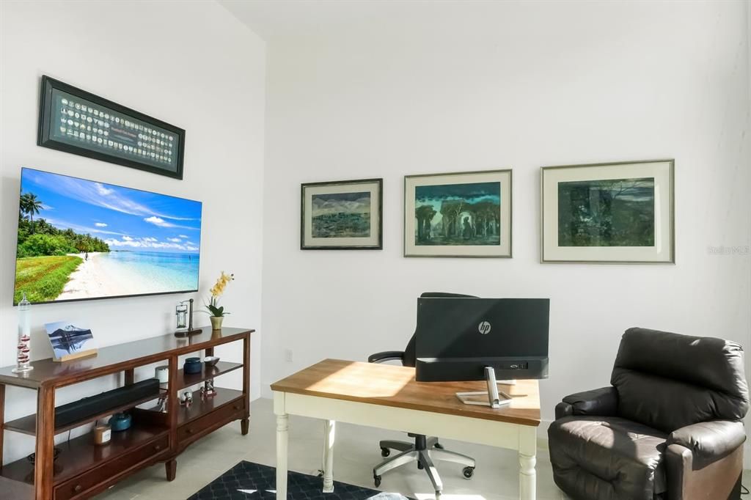
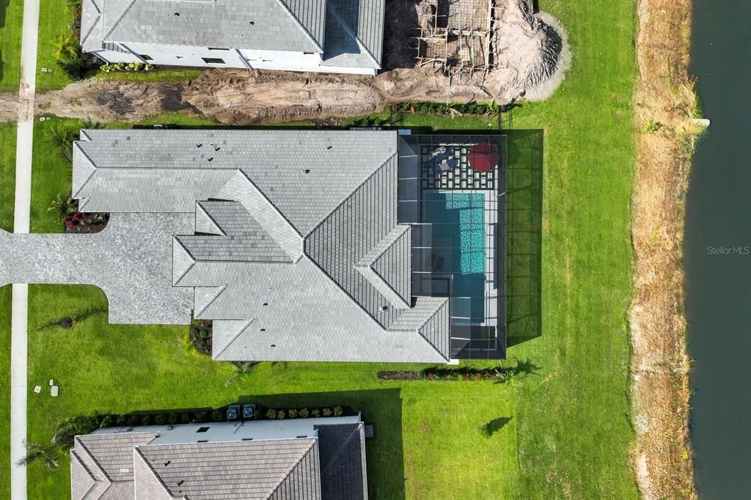
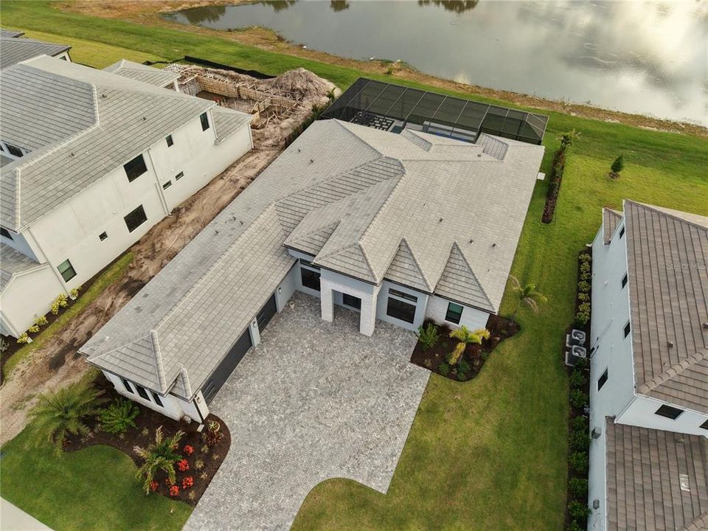
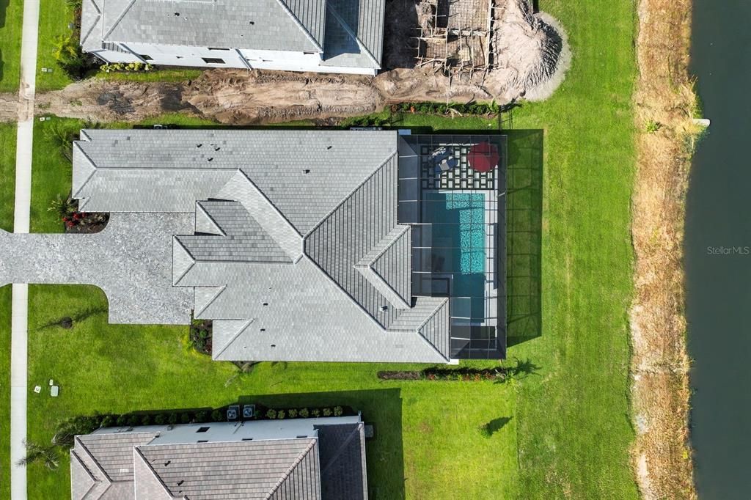
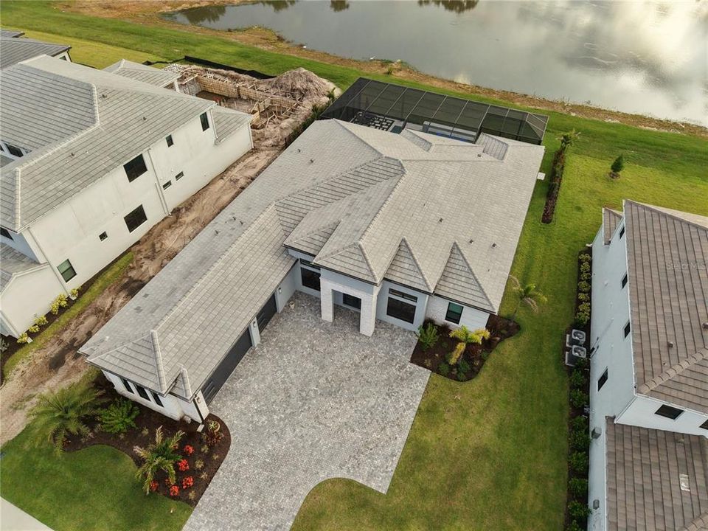
Welcome to this exceptional luxury residence completed in 2025 in the highly sought-after community of Monterey at Lakewood Ranch. This transitional-style home is perfectly positioned on an oversized 13,138 sq. ft. homesite and offers 3,340 sq. ft. of thoughtfully designed living space with 4 bedrooms, 3 full bathrooms, a powder bath, a private office, and an oversized 3-car garage.
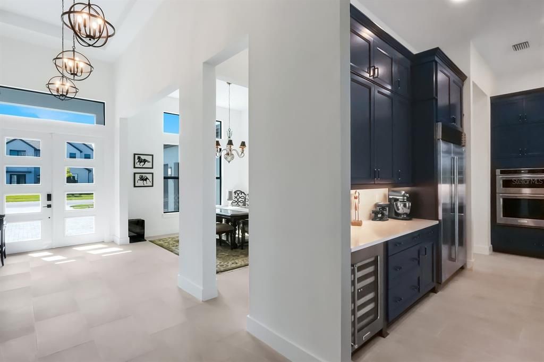
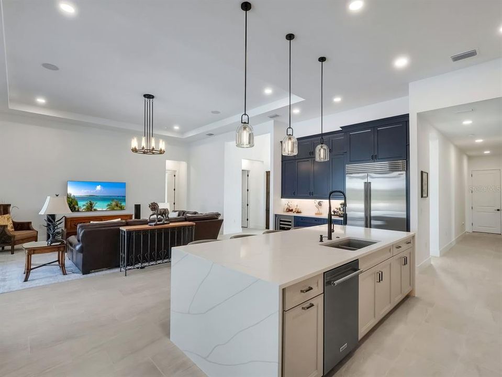
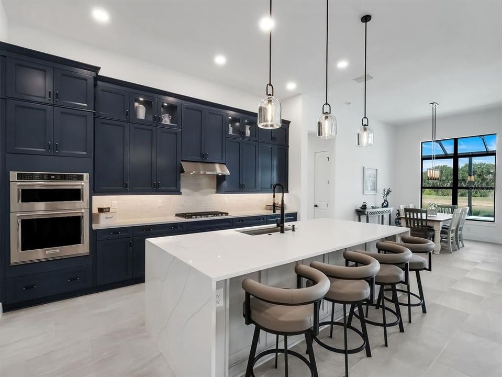
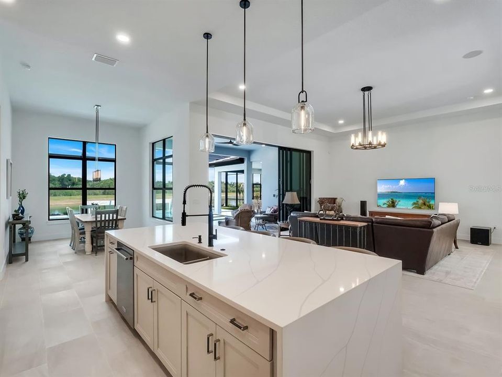
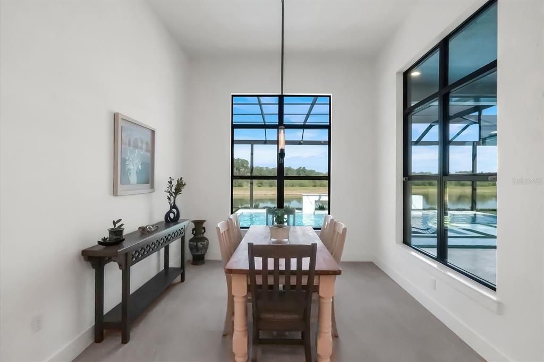
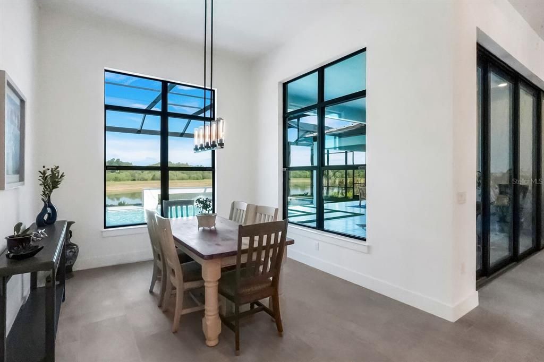
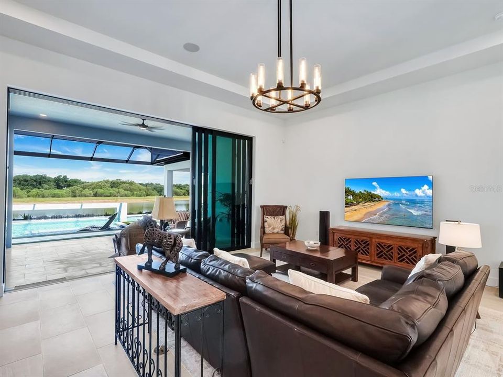
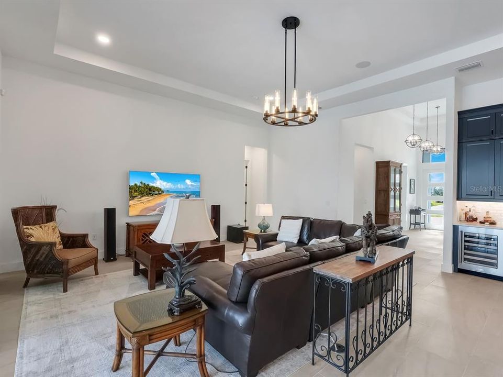
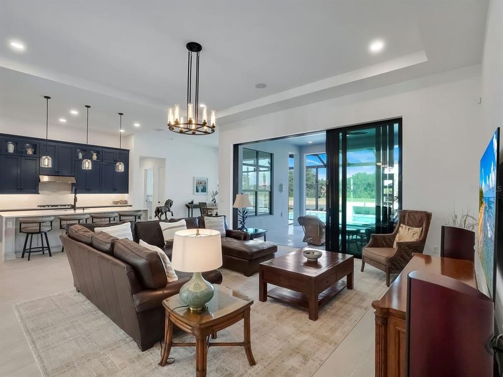
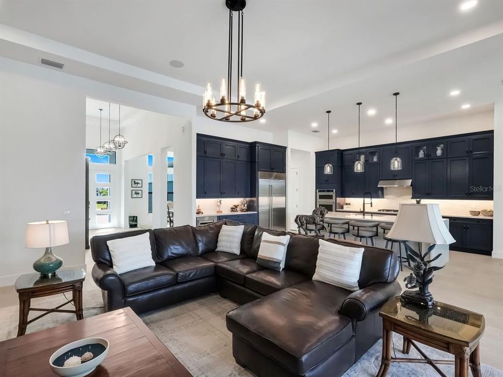
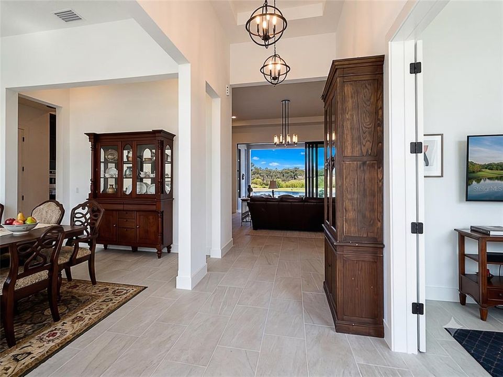
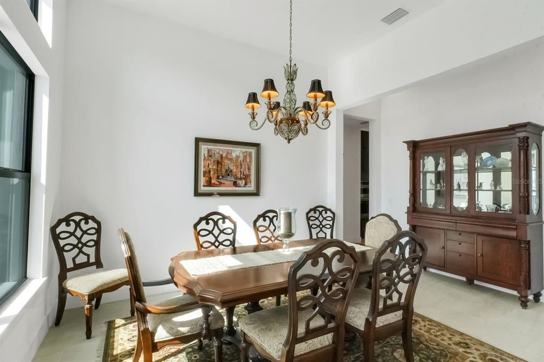
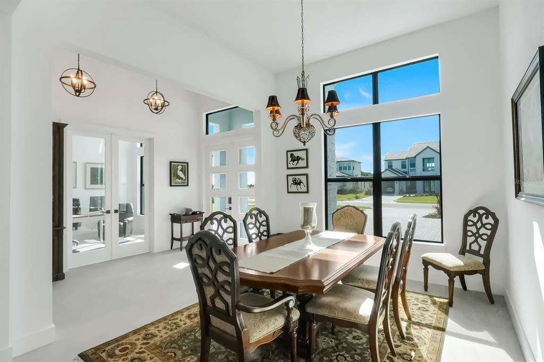
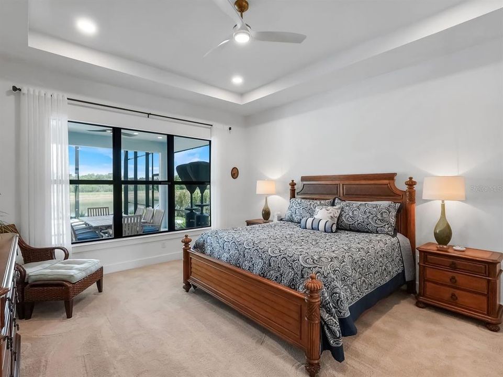
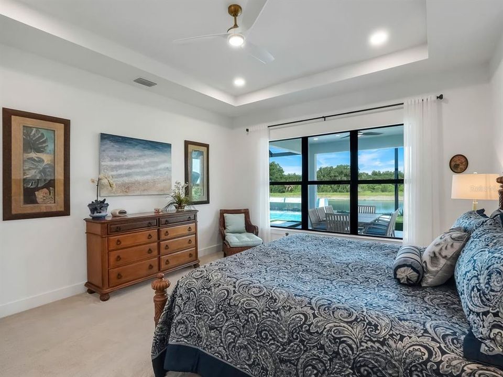
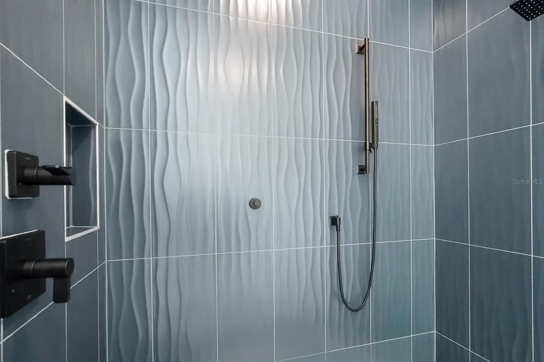
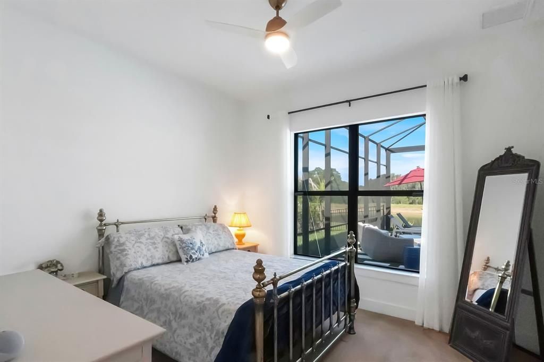
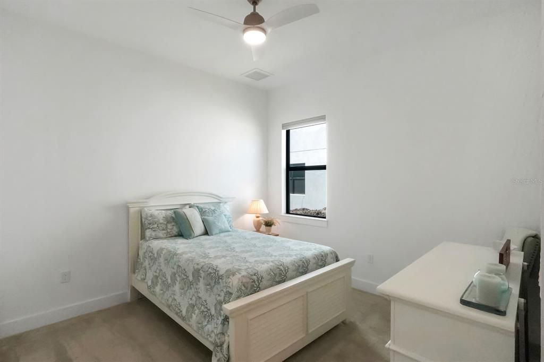
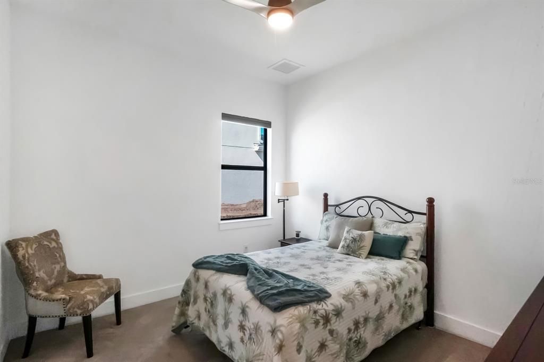
Inside, the open-concept floor plan features soaring ceilings, tray ceilings in the foyer, great room, and primary suite, tile flooring throughout the main living areas and bathrooms, plush carpeting in all bedrooms, and designer cabinetry in elegant marine and light gray tones. Expansive picture windows and sliding glass doors fill the home with natural light while creating a seamless connection to the outdoor living space.
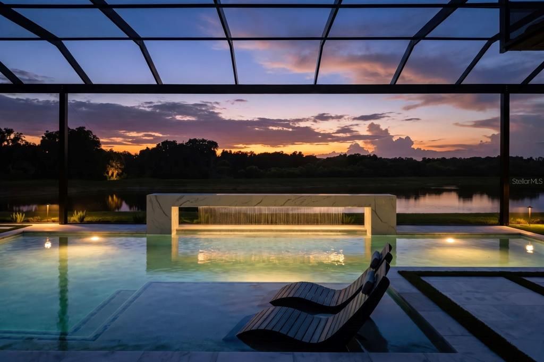
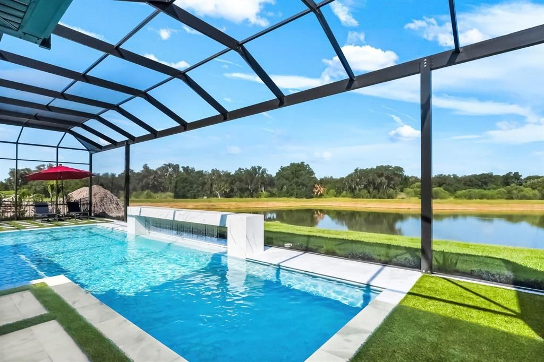
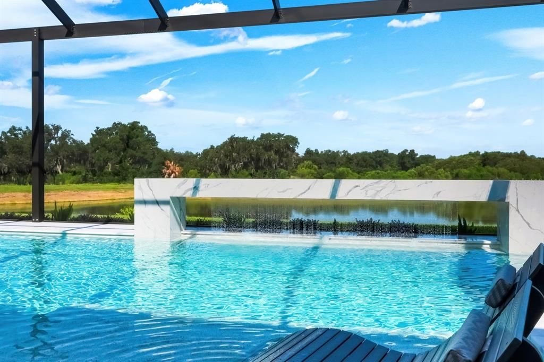
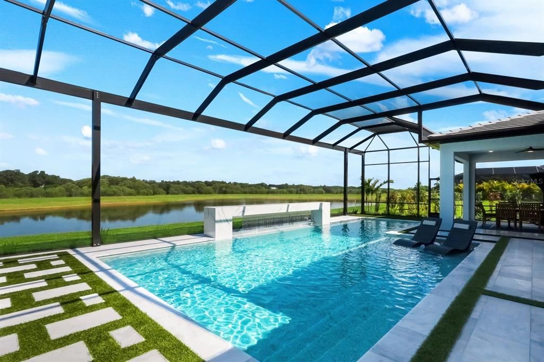
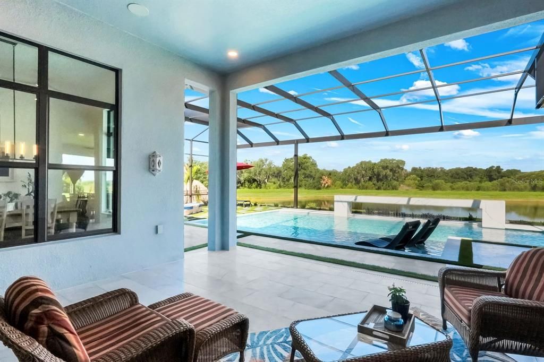
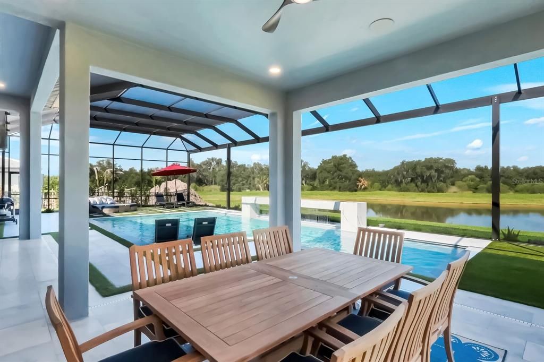
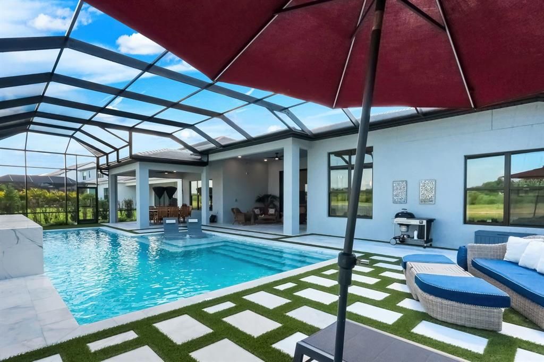
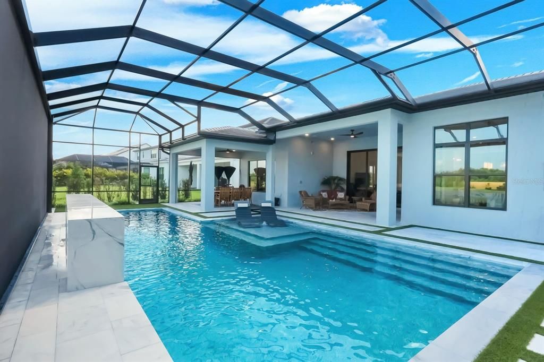
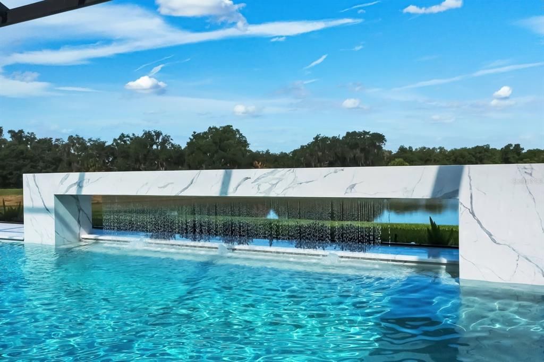
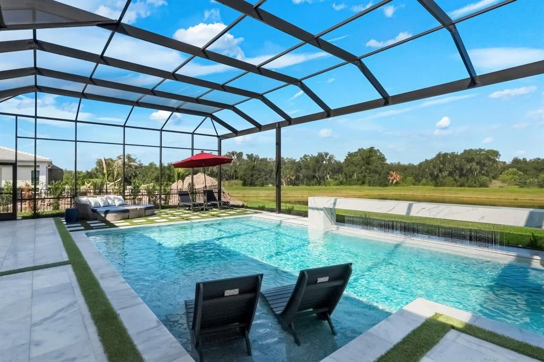
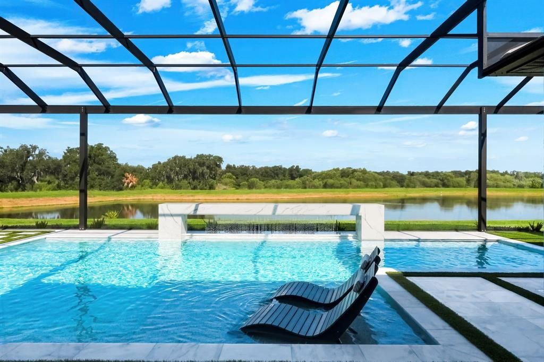
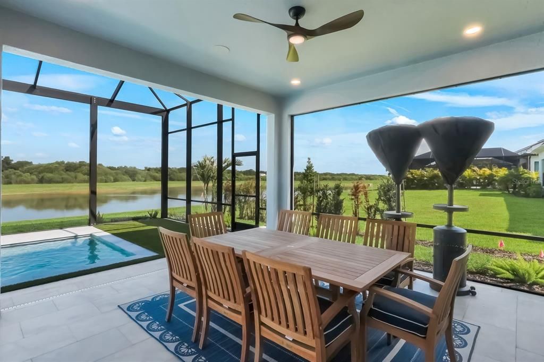
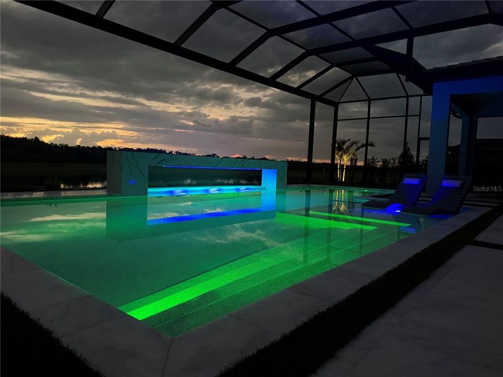
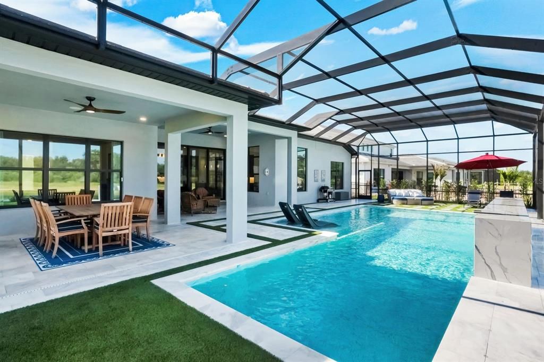
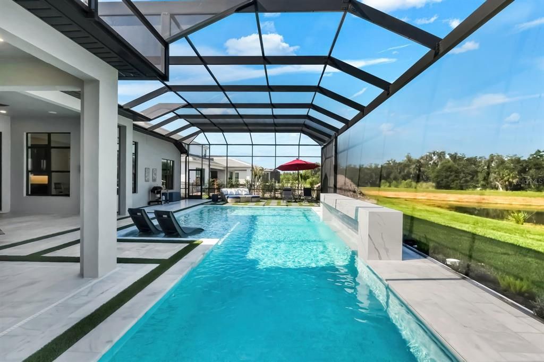
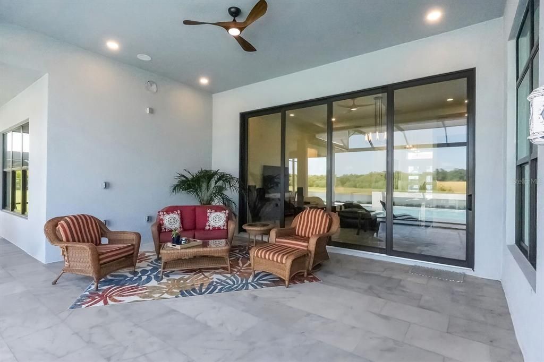
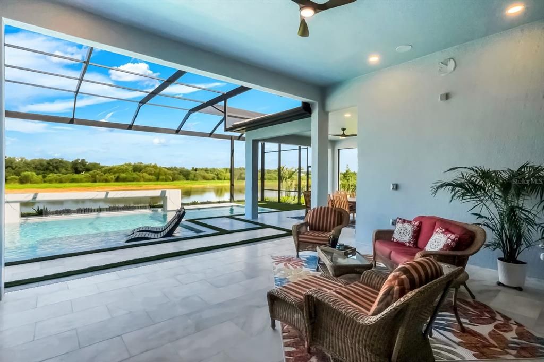
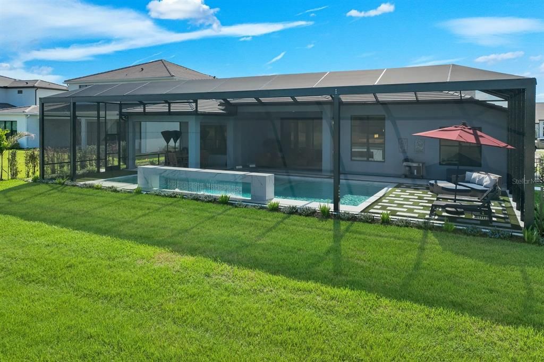
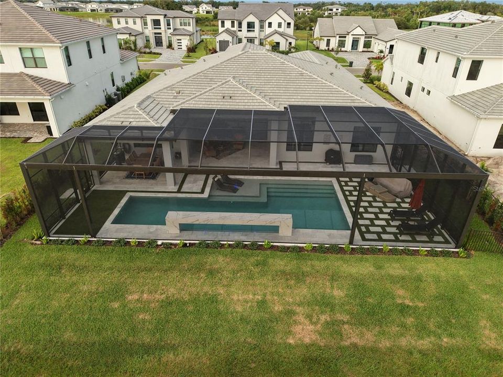
Beyond the great room, outdoor living takes center stage with breathtaking west-facing lake and preserve views, exceptional privacy with no rear neighbors, and unforgettable Florida sunsets. The screened lanai features a marble pool deck surrounding a saltwater pool with a cascading waterfall, custom lighting, and a natural gas pool heater for rapid, year-round enjoyment. Two covered lanais provide the perfect setting for outdoor dining, relaxing and shaded seating, while the pre-plumbed outdoor kitchen area is ready for your custom design. Whole-house gutters and a fenced side yard complete this private outdoor retreat.
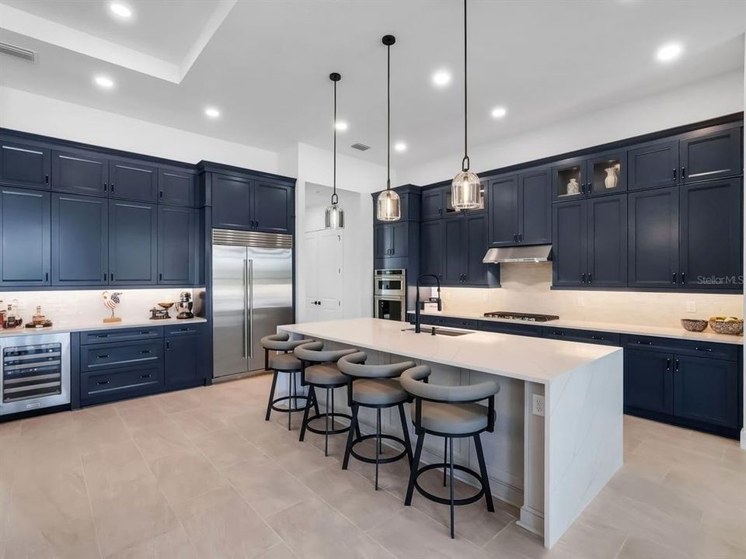
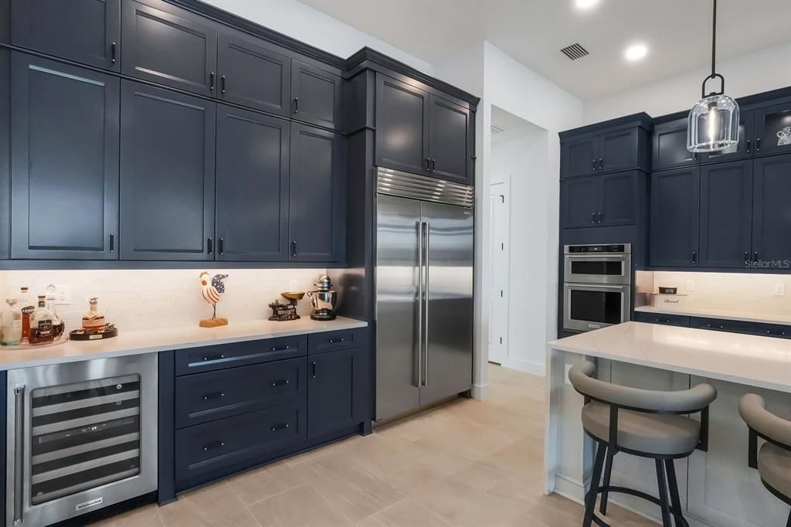
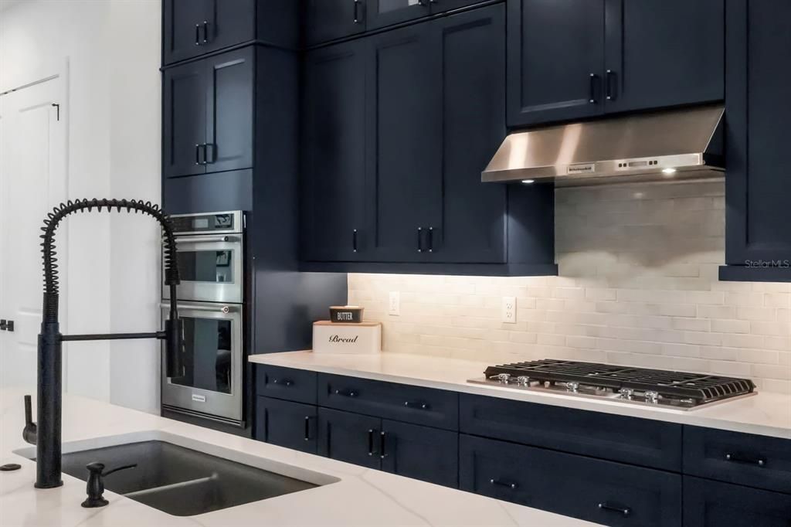
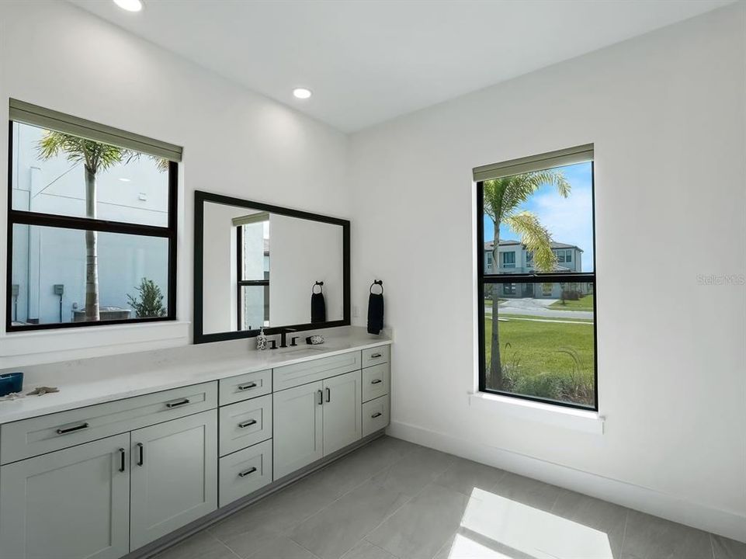
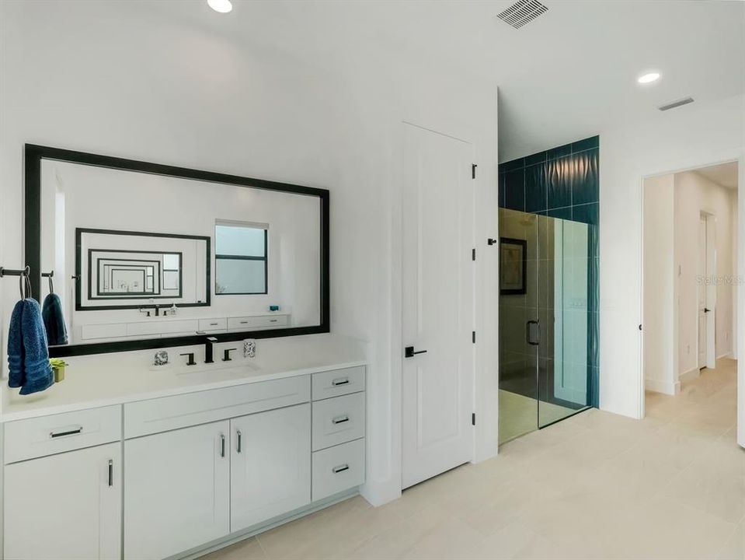
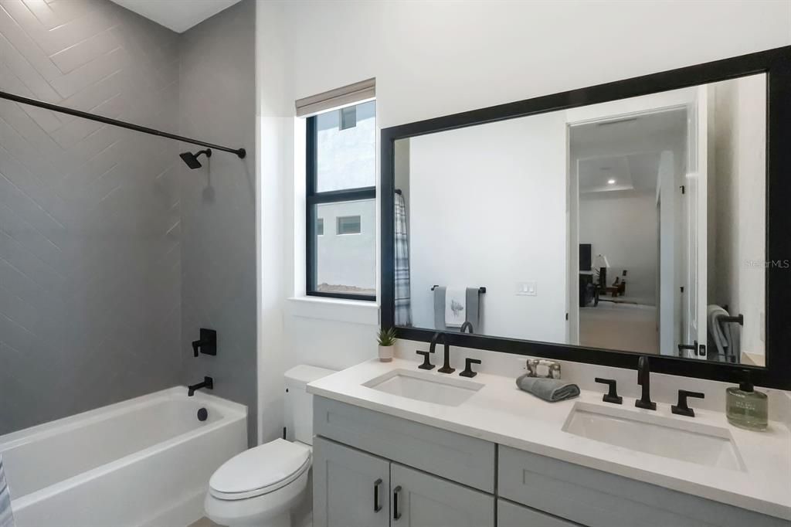
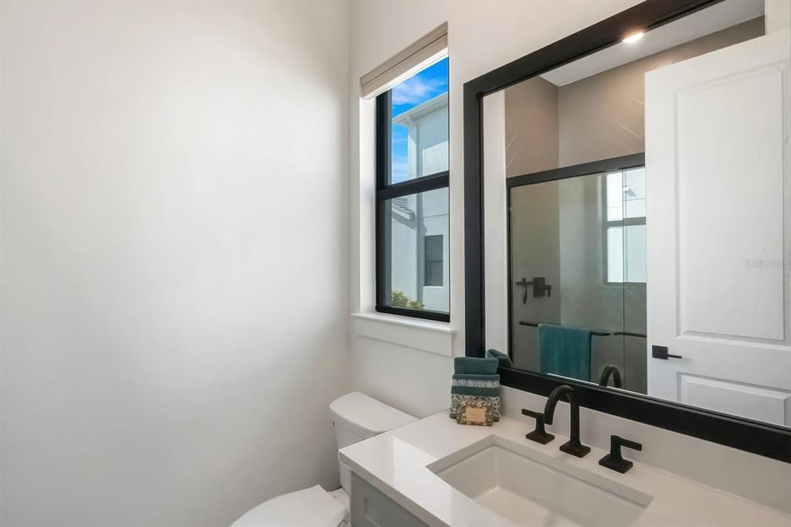
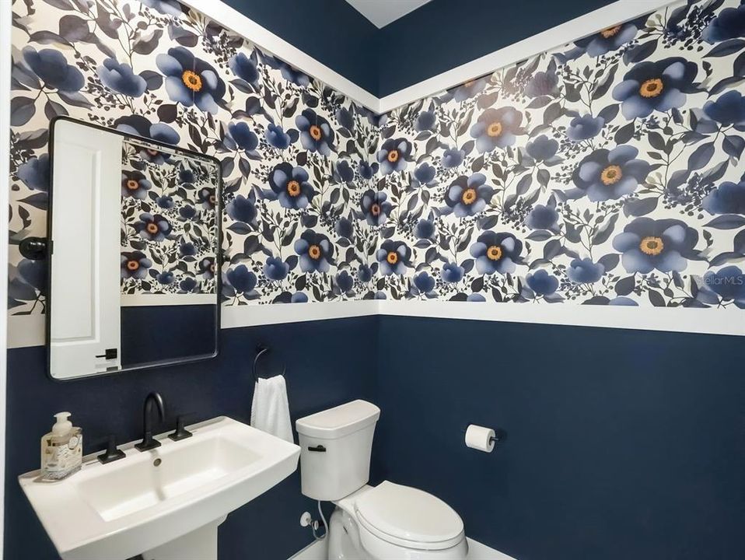
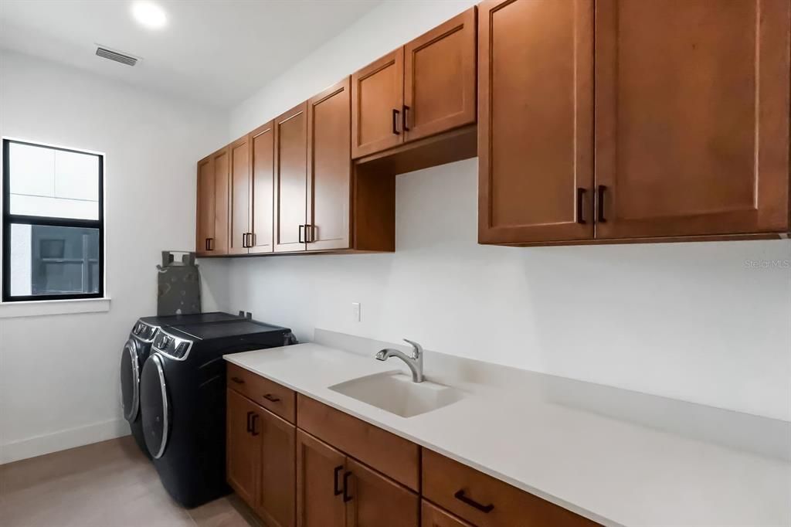
The gourmet kitchen is a showpiece, featuring a premium appliance suite highlighted by a Sub-Zero refrigerator and KitchenAid stainless-steel appliances, including a natural gas cooktop. Bright quartz countertops, an oversized waterfall island, a custom dry bar with wine chiller, and a spacious walk-in pantry complete the space. Quartz countertops continue throughout all bathrooms for a cohesive designer finish, while the powder bath is enhanced with custom wallpaper. A separate laundry room offers built-in cabinetry along with a top of the range GE washer and dryer combination.
The privately positioned primary suite offers a peaceful retreat, while the additional bedrooms provide flexibility for family, guests, or multigenerational living.
This highly desirable Toll Brothers Ballast model offers all the advantages of new construction without the wait, including a transferable builder warranty. Hurricane-impact windows throughout provide durability, enhanced storm protection, energy efficiency, and peace of mind. Additional energy-efficient features include spray foam and masonry foam insulation, a tankless water heater with a recirculation pump for near-instant hot water, and natural gas service with the ability to easily add a whole-house generator.
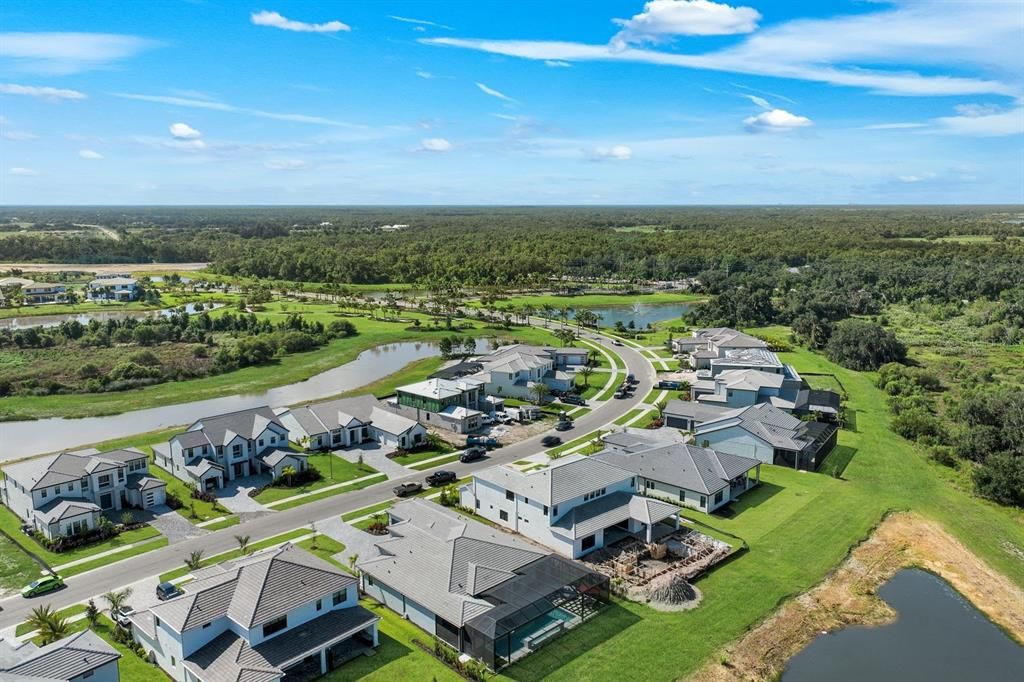
Residents of Monterey will enjoy a future resort-style amenity center anticipated to open in Fall 2027, featuring a resort-style pool, pickleball and tennis courts, walking trails, a dog park, and additional recreational amenities. Ideally located within the award-winning Lakewood Ranch master-planned community, the home is just minutes from top-rated schools, premier shopping, dining, and the Gulf Coast's renowned beaches.
This exceptional residence combines luxury finishes, breathtaking sunset views, energy-efficient construction, and one of Monterey's most desirable homesites. Schedule your private showing today.