Недвижимость
Ознакомьтесь с нашими объявлениями
Продать дом
Бесплатная оценка дома
Контакты
Расскажите нам о своих потребностях

2428 WATERFRONT CIRCLE

Дом На продажу
$1,550,000

BTC: 24.12451362

ETH: 814.65752849

23 Дней
Набережная
4 спален
3 ванн
3,340 кв.фт.

Обзор

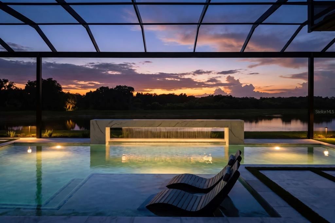
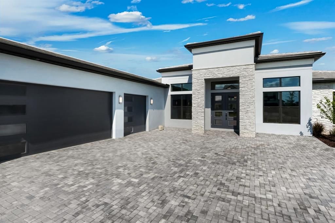
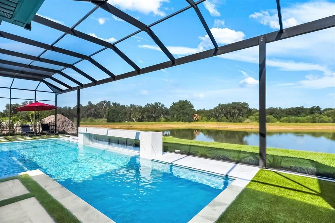
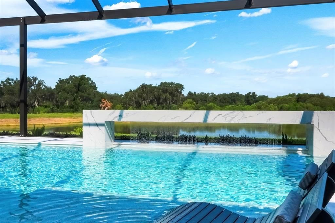
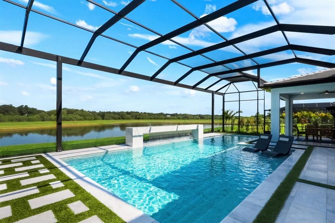
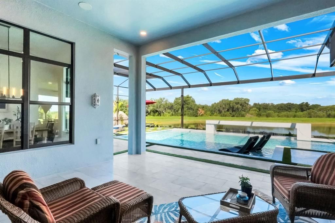
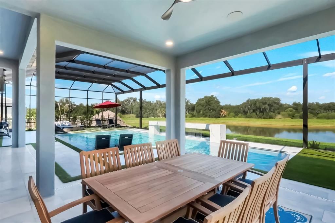
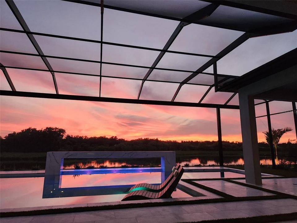
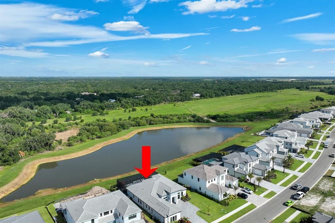
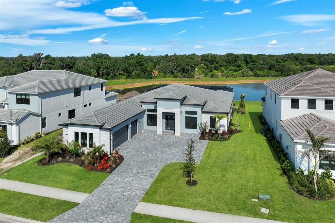
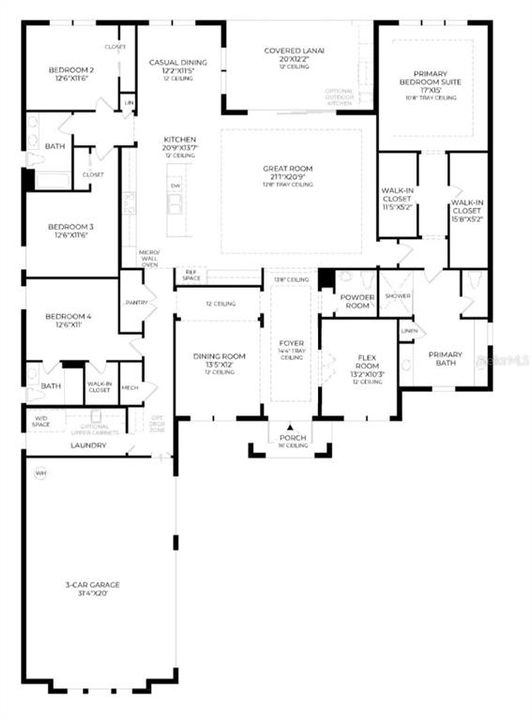
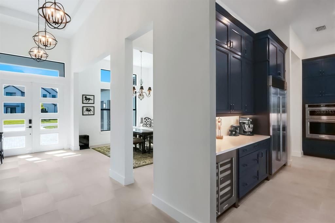
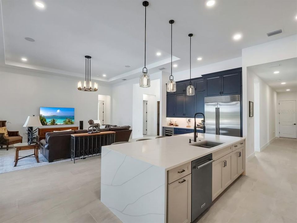
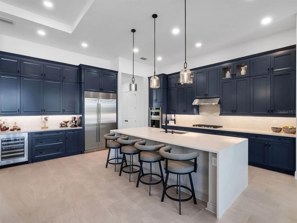
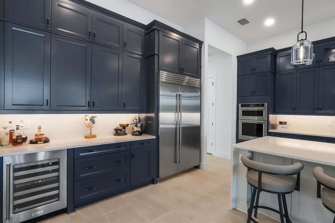
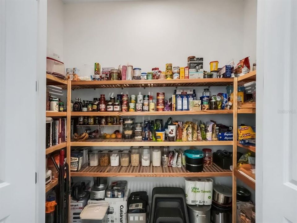
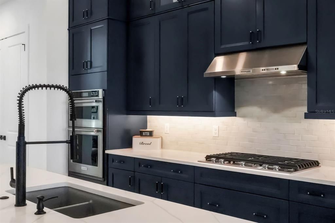
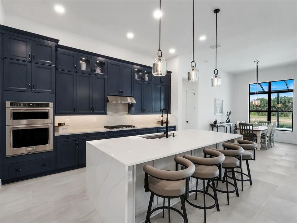
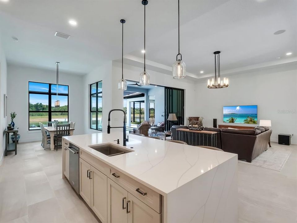
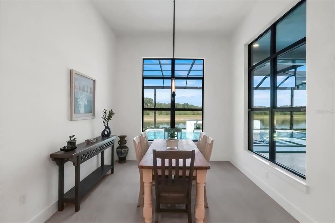
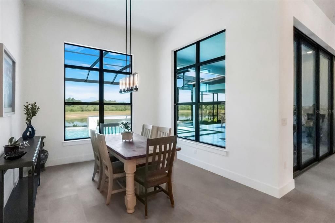
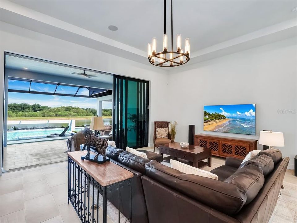
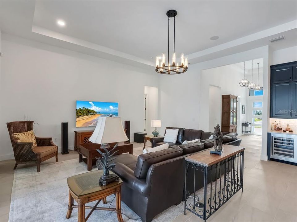
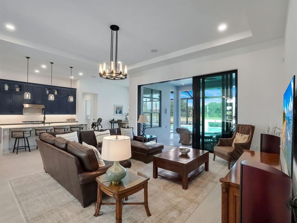
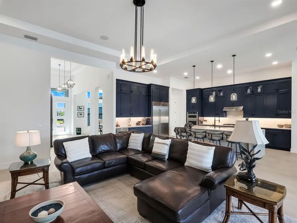
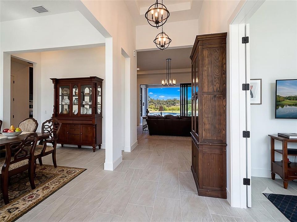
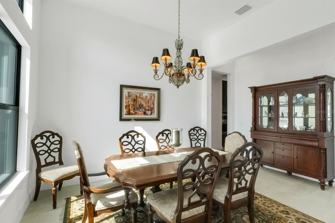
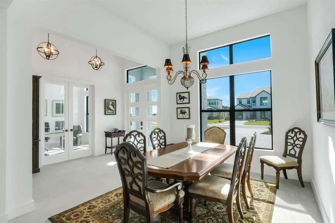
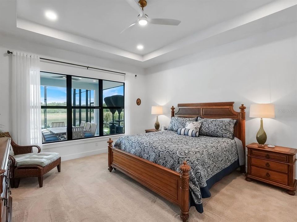
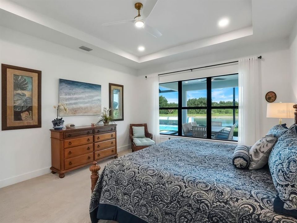
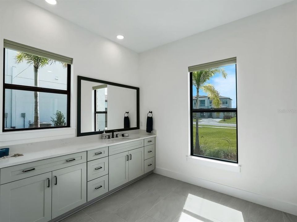
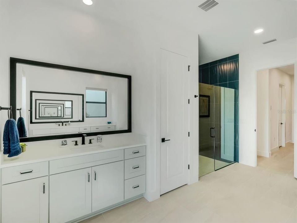
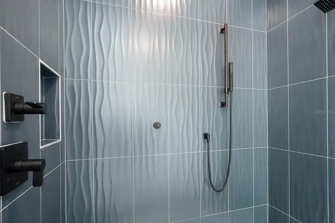
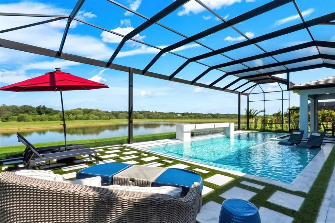
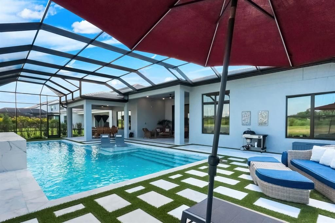
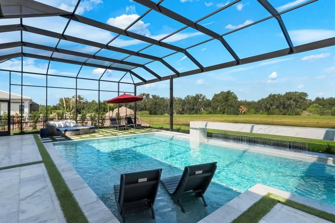
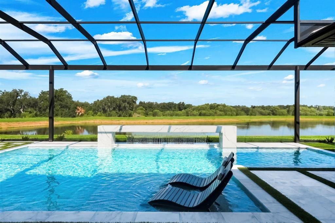
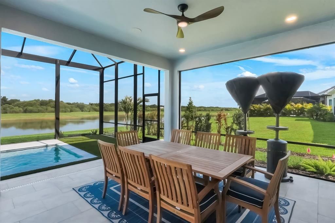
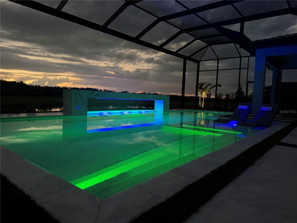
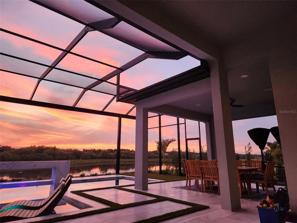
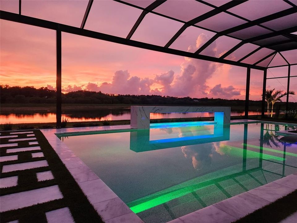
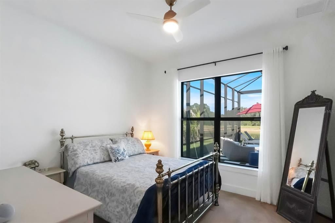
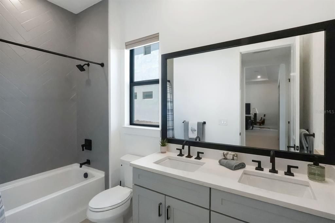
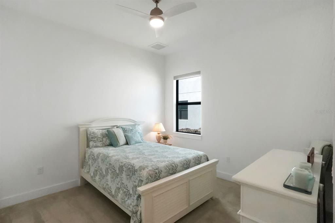
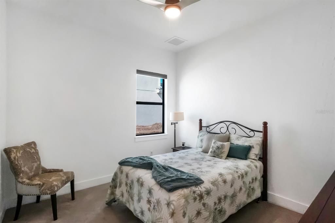
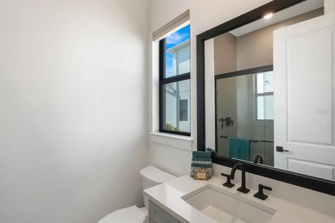
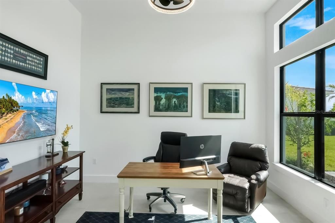
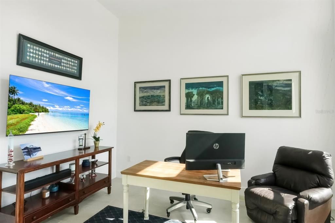
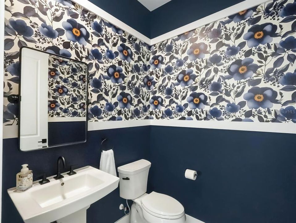
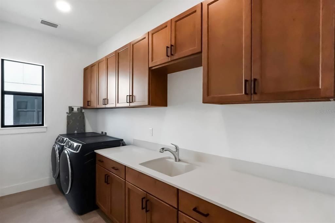
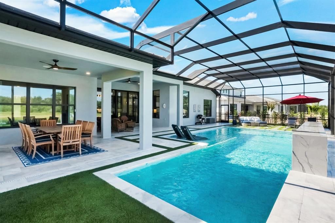
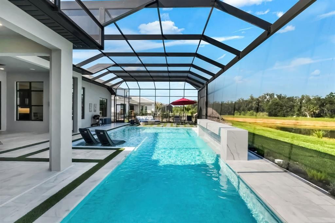
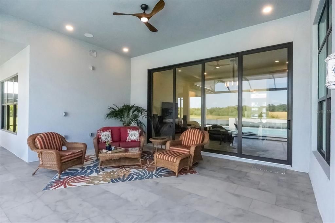
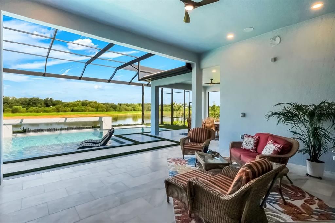
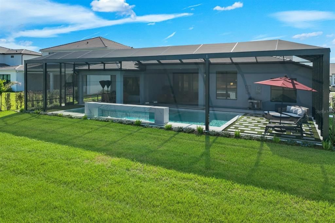
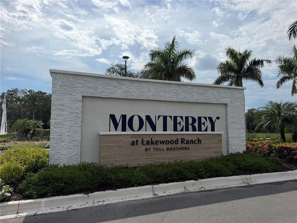
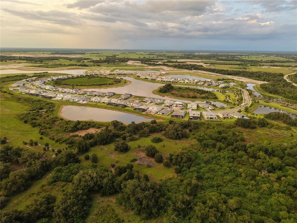
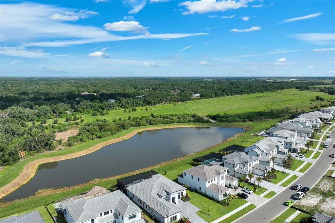
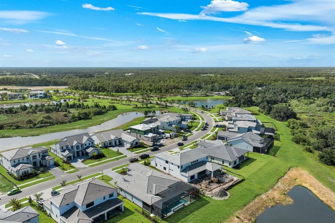
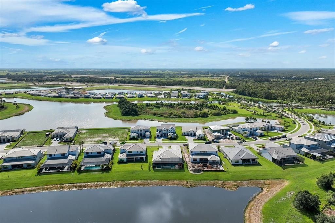
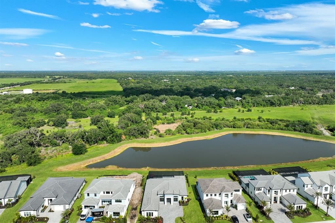
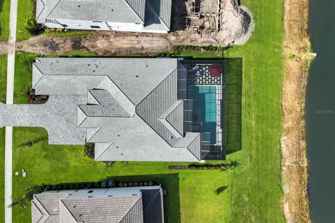
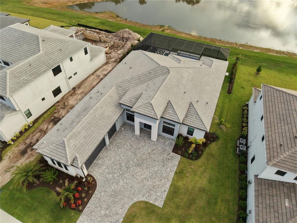
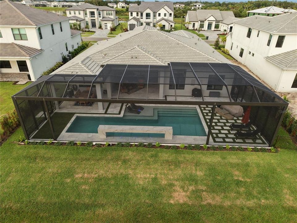
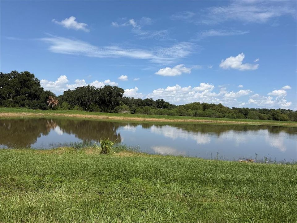
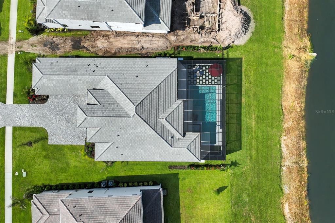
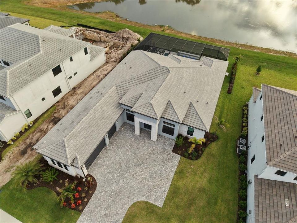
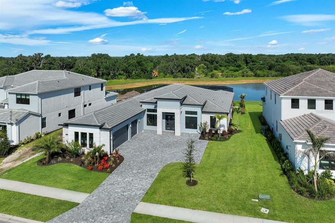
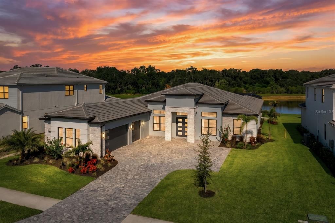
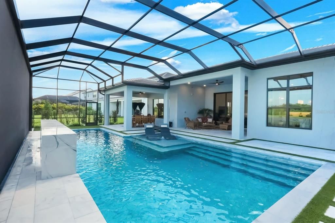
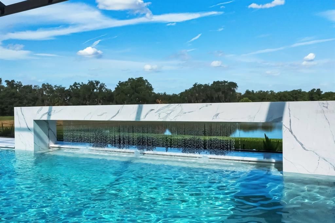
*Wake up to tranquil lake and preserve views—and end every day with spectacular Florida sunsets* Welcome to this exceptional luxury residence completed in 2025 in the highly sought-after community of Monterey at Lakewood Ranch. This transitional-style home is perfectly positioned on an oversized 13,138 sq. ft. homesite and offers 3,340 sq. ft. of thoughtfully designed living space with 4 bedrooms, 3 full bathrooms, a powder bath, a private office, and an oversized 3-car garage. Inside, the open-concept floor plan features soaring ceilings, tray ceilings in the foyer, great room, and primary suite, tile flooring throughout the main living areas and bathrooms, plush carpeting in all bedrooms, and designer cabinetry in elegant marine and light gray tones. Expansive picture windows and sliding glass doors fill the home with natural light while creating a seamless connection to the outdoor living space. Beyond the great room, outdoor living takes center stage with breathtaking west-facing lake and preserve views, exceptional privacy with no rear neighbors, and unforgettable Florida sunsets. The screened lanai features a marble pool deck surrounding a saltwater pool with a cascading waterfall, custom lighting, and a natural gas pool heater for rapid, year-round enjoyment. Two covered lanais provide the perfect setting for outdoor dining, relaxing and shaded seating, while the pre-plumbed outdoor kitchen area is ready for your custom design. Whole-house gutters and a fenced side yard complete this private outdoor retreat. The gourmet kitchen is a showpiece, featuring a premium appliance suite highlighted by a Sub-Zero refrigerator and KitchenAid stainless-steel appliances, including a natural gas cooktop. Bright quartz countertops, an oversized waterfall island, a custom dry bar with wine chiller, and a spacious walk-in pantry complete the space. Quartz countertops continue throughout all bathrooms for a cohesive designer finish, while the powder bath is enhanced with custom wallpaper. A separate laundry room offers built-in cabinetry along with a top of the range GE washer and dryer combination. The privately positioned primary suite offers a peaceful retreat, while the additional bedrooms provide flexibility for family, guests, or multigenerational living. This highly desirable Toll Brothers Ballast model offers all the advantages of new construction without the wait, including a transferable builder warranty. Hurricane-impact windows throughout provide durability, enhanced storm protection, energy efficiency, and peace of mind. Additional energy-efficient features include spray foam and masonry foam insulation, a tankless water heater with a recirculation pump for near-instant hot water, and natural gas service with the ability to easily add a whole-house generator. Residents of Monterey will enjoy a future resort-style amenity center anticipated to open in Fall 2027, featuring a resort-style pool, pickleball and tennis courts, walking trails, a dog park, and additional recreational amenities. Ideally located within the award-winning Lakewood Ranch master-planned community, the home is just minutes from top-rated schools, premier shopping, dining, and the Gulf Coast's renowned beaches. This exceptional residence combines luxury finishes, breathtaking sunset views, energy-efficient construction, and one of Monterey's most desirable homesites. Schedule your private showing today.

Локация

Детали

Тип:
Residential
Парковка:
Driveway / Garage Door Opener / Garage Faces Side
Год постройки:
2025
Лот:
0.30 Акров
Отопление:
Central / Electric / Heat Pump
Цена/кв.фут:
$464
Охлаждение:
Central Air
HOA:
$1,118

Valuation

Our model vs. what's actually selling nearby.
Estimate
$1,379,800
$1.2M – $1.5M
Confidence Medium
List vs. estimate
$170K above estimate
List $1,550,000 · +12.3%
Our model says this listing is priced above recent comparable activity. Room to negotiate.
Price per sq ft
$464
+43.9% vs. city median $322
Based on
6 MLS comparables
Median of recent comparable listings. Sold comps use closing price, active listings use list price.

Главное

Annual tax
$3,371
2025
HOA
$1,118/qtr
Pool
Gunite
View
Pool, Trees/Woods
Waterfront
Lake, Lake Front
Garage
3 car garage
Pets
Allowed
Больше фактов и особенностей
  • Напольное покрытие

    • Carpet

    • Porcelain Tile

    Отопление

    • Central

    • Electric

    • Heat Pump

    Охлаждение

    • Central Air

    Бытовая техника

    • Bar Fridge

    • Built-In Oven

    • Cooktop

    • Dishwasher

    • Disposal

    • Dryer

    • Freezer

    • Gas Water Heater

    • Ice Maker

    • Microwave

    • Range Hood

    • Refrigerator

    • Tankless Water Heater

    • Washer

    • Wine Refrigerator

    Другие особенности интерьера

    • Ceiling Fan(s)

    • Dry Bar

    • High Ceilings

    • In Wall Pest System

    • Primary Bedroom Main Floor

    • Split Bedroom

    • Stone Counters

    • Thermostat

    • Tray Ceiling(s)

    • Walk-In Closet(s)

    • Window Treatments

    Спальни и ванные комнаты

    • Спальни: 4

    • Ванные: 1

    • Полные ванные комнаты: 3

  • Парковка

    • Driveway

    • Garage Door Opener

    • Garage Faces Side

    Имущество

    • Этажи: One

    • Частный Бассейн: Да

    • Особенности Экстерьера: Garden / Irrigation System / Lighting / Rain Gutters / Sidewalk / Sliding Doors

    Лот

    • Лот: 0.30 Акров

    Другая Информация о Недвижимости

    • Номер Земельного Участка: 0538050008

    • Зонирование: RESI

  • Тип и стиль

    • Тип недвижимости: Residential

    • Подтип недвижимости: Single Family Residence

  • Общественное благосостояние

    • Electricity Connected

    • Fiber Optics

    • Fire Hydrant

    • Natural Gas Connected

    • Public

    • Sewer Connected

    • Sprinkler Recycled

    • Street Lights

    • Underground Utilities

    • Water Connected

  • Другая финансовая информация

    • HOA: $1,118

    • Частота HOA: Quarterly

    • Годовая сумма налога: $3,371

  • Детали источника

    • MLS ID: A4699079

    Другие факты

    • Строительные материалы: Block / Stucco

    • Детали фундамента: Slab

    • Особенности прачечной: Laundry Room

    • Особенности лота: Oversized Lot

    • Особенности двора и крыльца: Covered / Deck / Enclosed / Front Porch / Screened

    • Особенности бассейна: Gunite / Heated / In Ground / Lighting / Pool Alarm / Salt Water / Screen Enclosure

    • Особенности окна: Aluminum Frames / Blinds / Drapes / Insulated Windows / Storm Window(s) / Thermal Windows / Window Treatments

    • Направленные лица: East

    • Архитектурный стиль: Contemporary

    • Берег: Да

    • Мест в гараже: 3

    • Прикрепленный гараж: Да

    • Гараж: Да

    • Жилая площадь: 3340

    • Источник воды: Canal/Lake For Irrigation / Public

    • Размеры участка: 92.3 x 150 x 82.88 x 150

    • Название подразделения: MONTEREY/LAKEWOOD RANCH

Частный запрос
Поговорите со специалистом по этому объекту.
Планировки, HOA-документы, off-market сравнимые объекты, частный показ — одно сообщение напрямую локальному специалисту.

Ещё такие

Новое
На продажу
$1,799,000
Дом
5 спален · 5 ванн · 5,403 кв.фт.
MONTEREY AT LAKEWOOD RANCH, SARASOTA
2524 WATERFRONT CIRCLE
На продажу
$1,899,000
Дом
4 спален · 4 ванн · 4,003 кв.фт.
BERN CREEK THE RANCHES AT, SARASOTA
1408 OAK HAMMOCK ROAD
На продажу
$1,199,000
Дом
4 спален · 3 ванн · 2,828 кв.фт.
MONTEREY/LAKEWOOD RANCH, SARASOTA
2629 WATERFRONT CIRCLE
-$105K
На продажу
$1,395,000
Дом
3 спален · 2 ванн · 3,009 кв.фт.
NOT APPLICABLE, SARASOTA
560 OAKFORD ROAD

Рынок вокруг этого адреса

Актуальные данные по району.
Смотреть все

The multiple listing information is provided by the Stellar MLS from a copyrighted compilation of listings. The compilation of listings and each individual listing are ©2026-present Stellar MLS. All Rights Reserved. The information provided is for consumers' personal, noncommercial use and may not be used for any purpose other than to identify prospective properties consumers may be interested in purchasing. All properties are subject to prior sale or withdrawal. All information provided is deemed reliable but is not guaranteed accurate, and should be independently verified. Listing courtesy of: REALTY ONE GROUP MVP