Sell Your Home
Get a free home valuation
Contact
Tell us about your needs
2443 26TH AVENUE S

House For Sale
$347,000

BTC: 5.36155748

ETH: 182.37816928

3 days
4 bds
2 ba
1,249 sqft

Overview

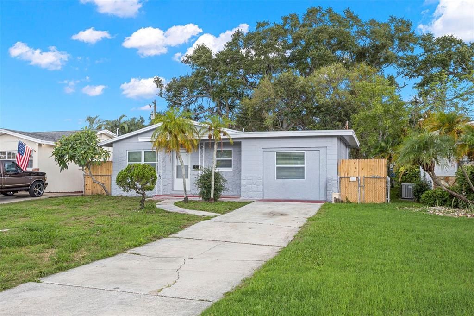
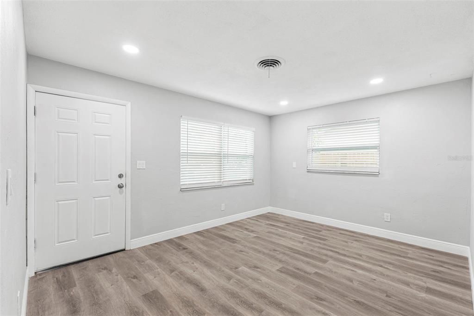
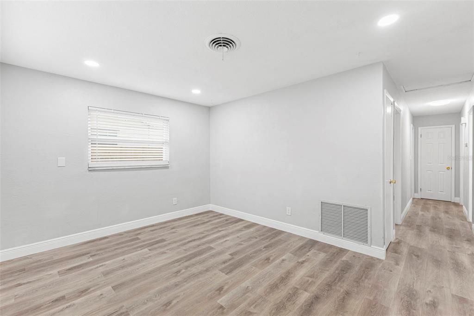
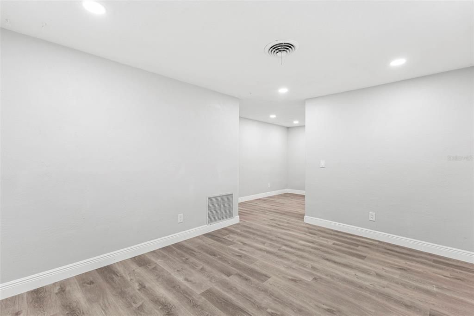
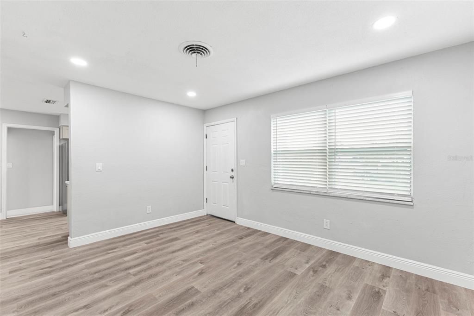
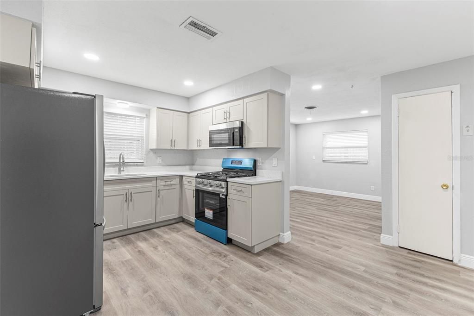
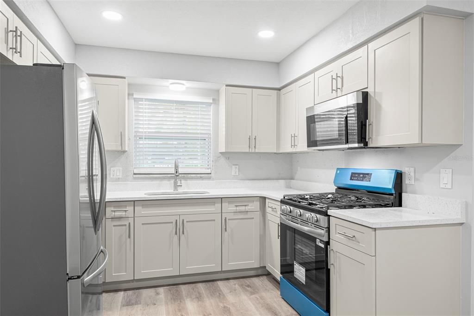
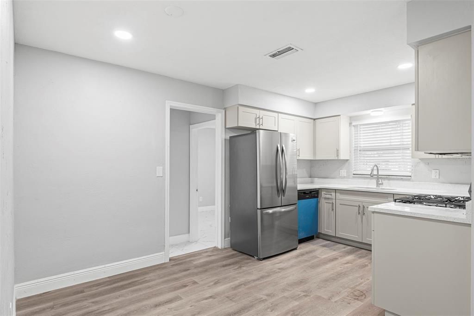
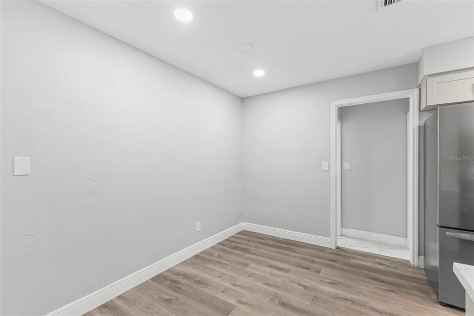
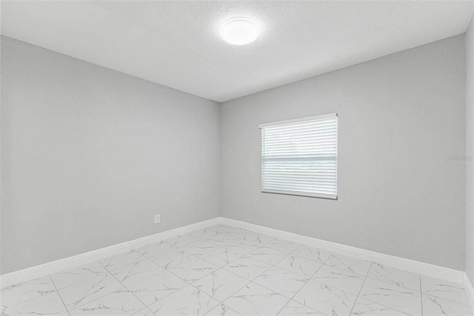
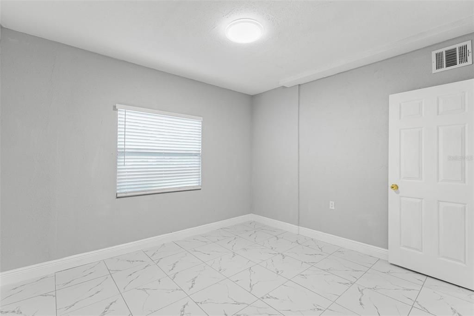
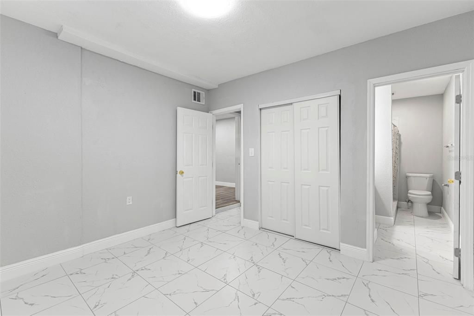
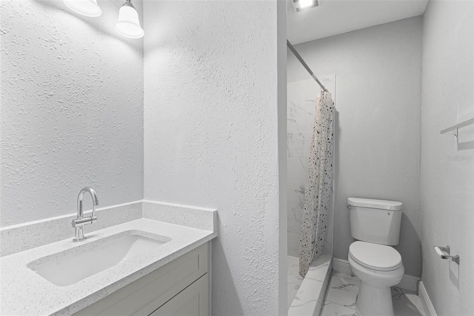
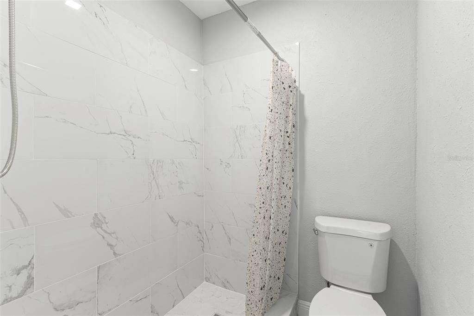
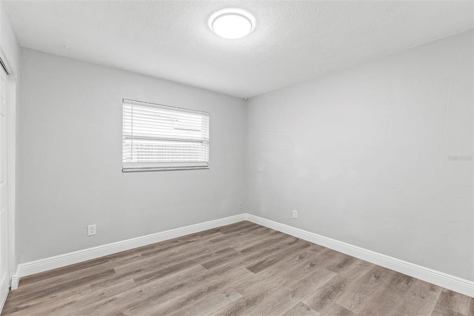
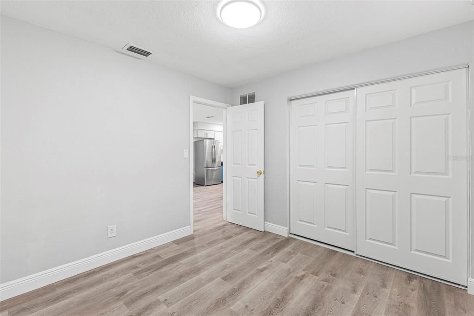
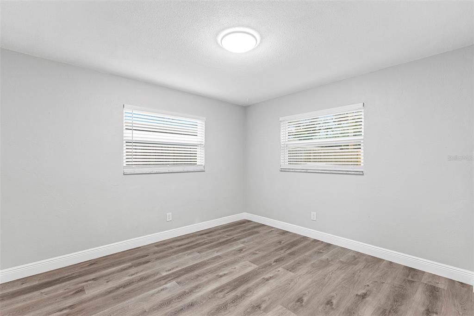
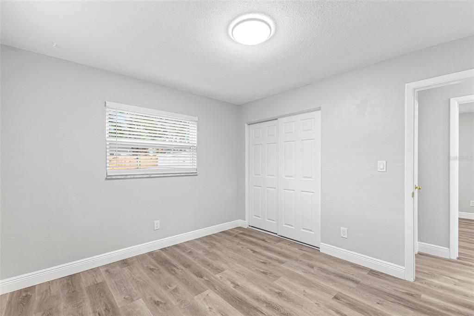
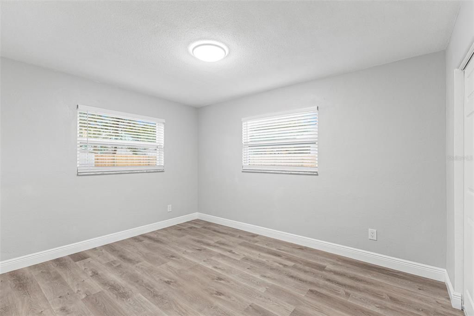
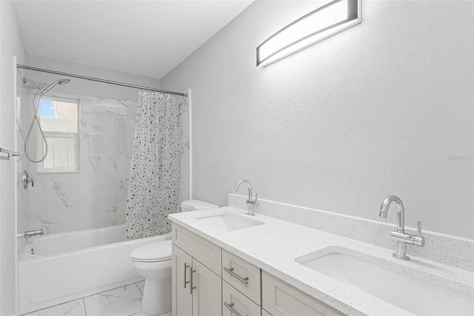
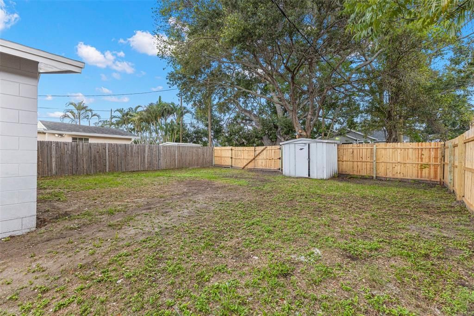
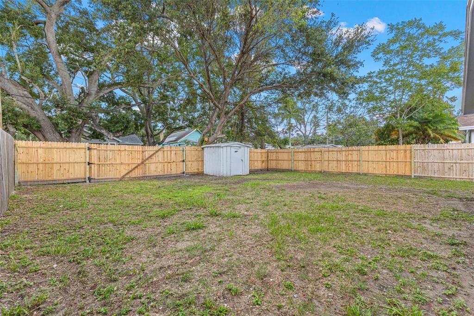
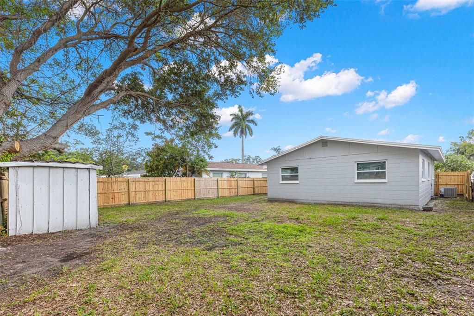
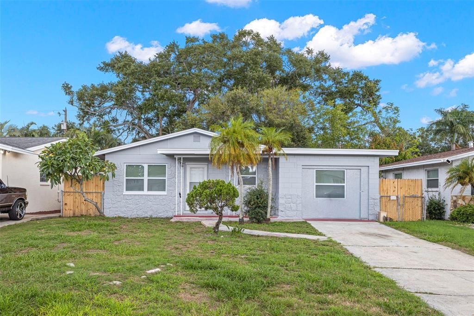
Welcome to this charming, completely updated starter home that’s ready for you to unpack and settle in! Enjoy peace of mind with a brand-new roof and a total renovation throughout. The kitchen shines with modern stainless steel appliances, perfect for cooking your first meals in your new place. Ideal for first-time buyers or anyone looking for a fresh start, this home combines contemporary updates with comfortable living—no major projects needed. Just move in and make it yours!

Location

Details

Type:
Residential
Parking:
No Data
Year Built:
1968
Lot:
0.13 Acres
Heating:
Central / Electric / Natural Gas
Price/sqft:
$278
Cooling:
Central Air
HOA:
No Data

Valuation

Our model vs. what's actually selling nearby.
Estimate
$350,000
$207K – $483K
Confidence Low
List vs. estimate
At estimate
List $347,000 · -0.9%
List is in line with recent comparable activity.
Price per sq ft
$277
-18.8% vs. city median $342
Based on
17 MLS comparables
Median of recent comparable listings. Sold comps use closing price, active listings use list price.

Highlights

Annual tax
$4,816
2026
All facts and features
  • Flooring

    • Tile

    Heating

    • Central

    • Electric

    • Natural Gas

    Cooling

    • Central Air

    Appliances

    • Cooktop

    • Microwave

    • Refrigerator

    Other interior features

    • Ninguno

    • Other

    Bedrooms and bathrooms

    • Bedrooms: 4

    • Full bathrooms: 2

  • Property

    • Levels: One

    • Exterior Features: None

    Lot

    • Lot: 0.13 Acres

    Other Property Information

    • Parcel Number: 353116681300020280

  • Type and style

    • Property Type: Residential

    • Property Sub Type: Single Family Residence

  • Utility

    • Cable Available

    • Electricity Available

    • Natural Gas Available

    • Water Available

  • Other financial information

    • Annual tax amount: $4,816

  • Source details

    • MLS ID: TB8538918

    Other facts

    • Construction Materials: Block

    • Foundation Details: Slab

    • Laundry Features: Inside

    • Direction Faces: South

    • Living Area: 1249

    • Water Source: Public

    • Lot Size Dimensions: 50 x 111

    • Subdivision Name: PECAN HIGHLANDS

Private inquiry
Talk to the advisor on this listing.
Floor plans, HOA docs, off-market comparables, scheduling a private showing — one message, direct to the local specialist.

More like this

For Sale
$399,900
Lots/Land
0.31 acres
TANGERINE BUS CENTER SUB, GULFPORT
5020 TANGERINE AVENUE S
For Sale
$410,000
Multi-family
4 bds · 1,848 sqft
EVANS JAMES D SUB, ST PETERSBURG
1615 14TH STREET S
For Sale
$369,900
House
3 bds · 2 ba · 1,662 sqft
TRELAIN ADD, ST PETERSBURG
2321 TRELAIN DRIVE S
For Sale
$309,900
House
3 bds · 1 ba · 868 sqft
DALYS SUB REV, ST PETERSBURG
1020 19TH STREET S
New
For Sale
$265,000
Condo/Co-op
2 bds · 2 ba · 1,056 sqft
WATERSIDE AT COQUINA KEY NORTH, ST PETERSBURG
111 SEAHORSE DRIVE SE UNIT A
New
For Sale
$379,990
House
3 bds · 2 ba · 1,246 sqft
PRATHERS FIFTH ROYAL, ST PETERSBURG
2580 11TH AVENUE S
New
For Sale
$390,000
House
5 bds · 2 ba · 1,916 sqft
VINSETTA PARK ADD REV, ST PETERSBURG
4642 10TH AVENUE S
New
For Sale
$415,000
House
2 bds · 2 ba · 1,024 sqft
LEWIS ISLAND BAHAMA ISLES ADD, ST PETERSBURG
4185 WHITING DRIVE SE

Market around this address

Live counts in the same area.
View all

The multiple listing information is provided by the Stellar MLS from a copyrighted compilation of listings. The compilation of listings and each individual listing are ©2026-present Stellar MLS. All Rights Reserved. The information provided is for consumers' personal, noncommercial use and may not be used for any purpose other than to identify prospective properties consumers may be interested in purchasing. All properties are subject to prior sale or withdrawal. All information provided is deemed reliable but is not guaranteed accurate, and should be independently verified. Listing courtesy of: FLORIDA CAPITAL REALTY