Sell Your Home
Get a free home valuation
Contact
Tell us about your needs
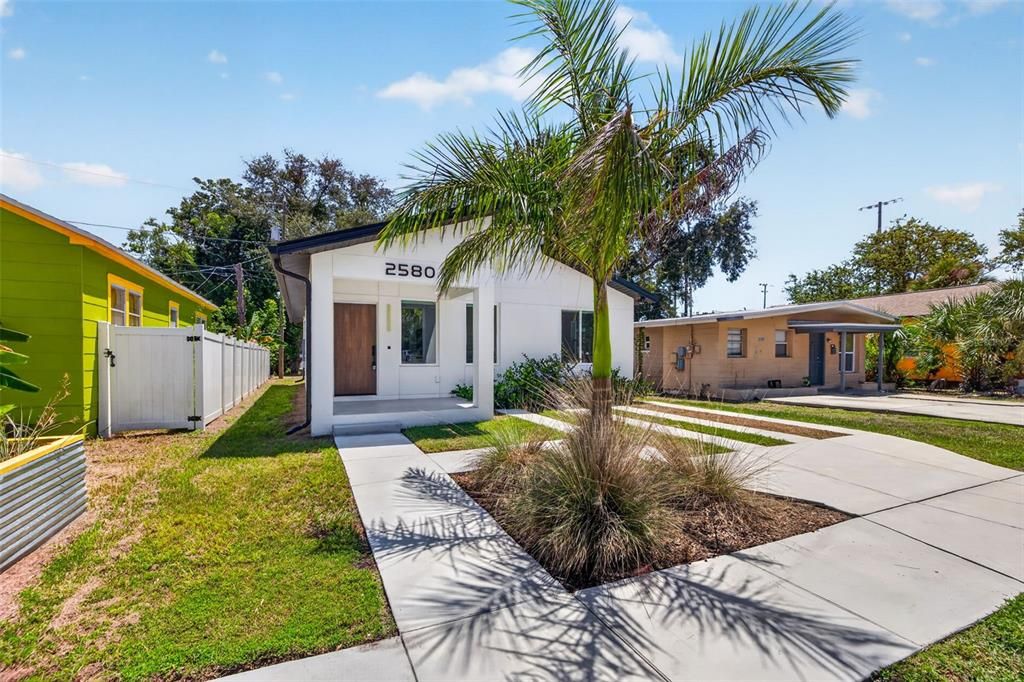
2580 11TH AVENUE S

House Active With Contract
$379,990

BTC: 4.74987500

ETH: 151.99600000

6 days
3 bds
2 ba
1,246 sqft

Overview

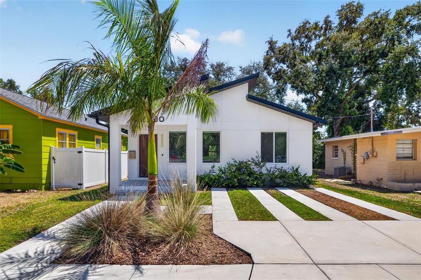
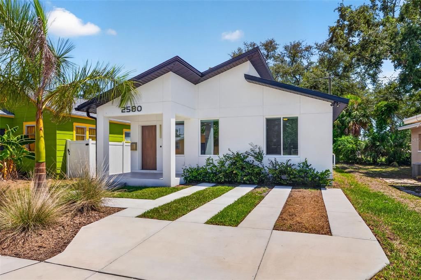
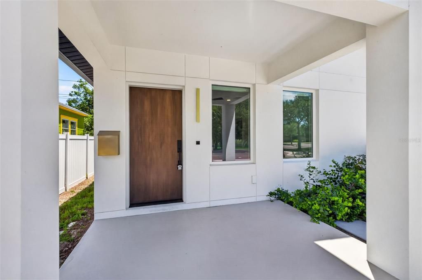
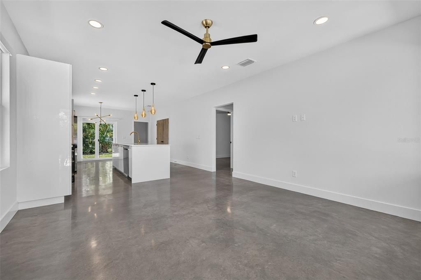
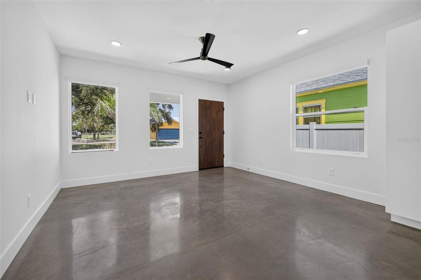
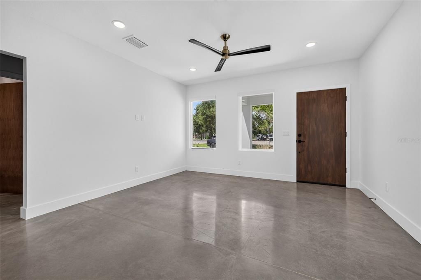
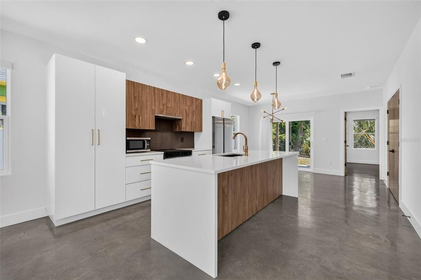
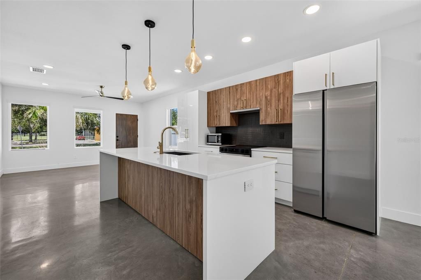
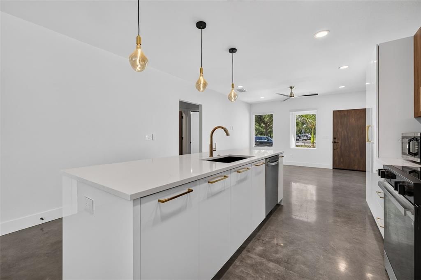
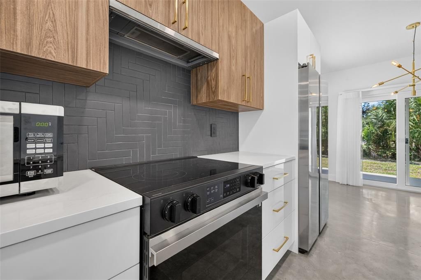
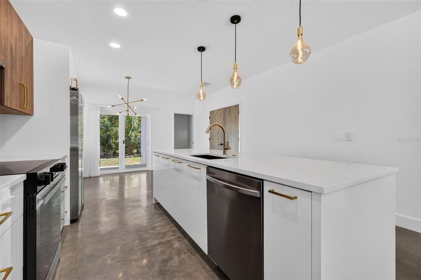
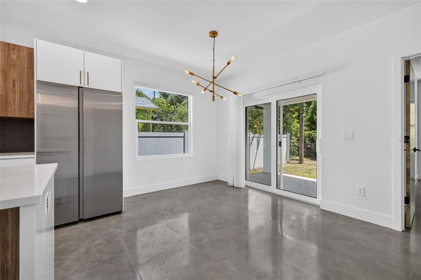
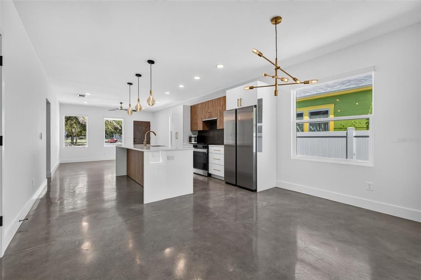
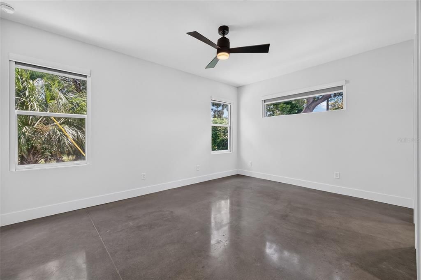
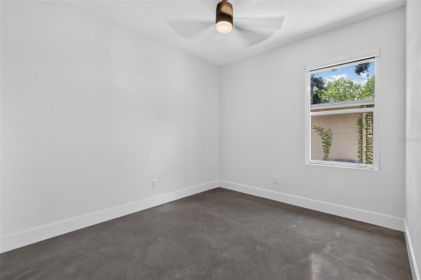
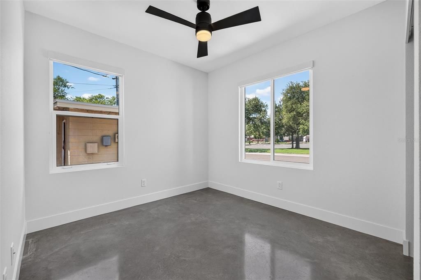
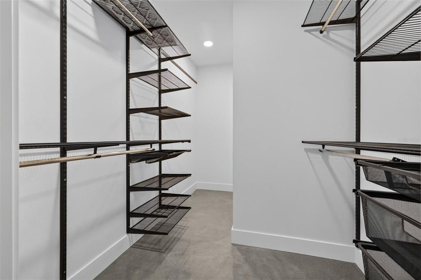
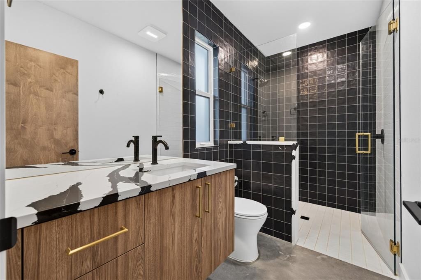
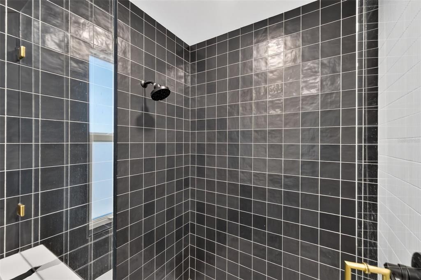
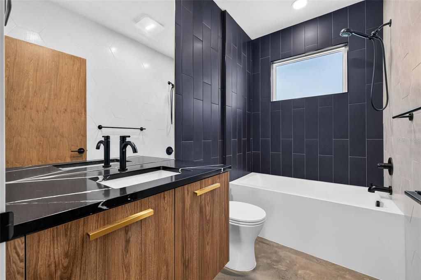
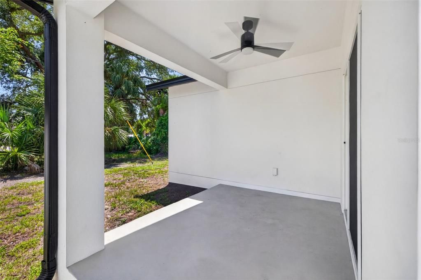
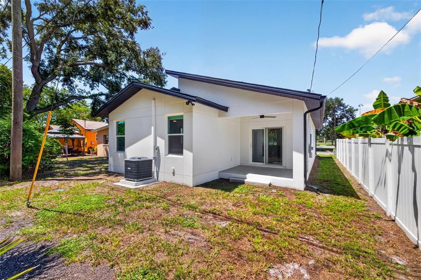
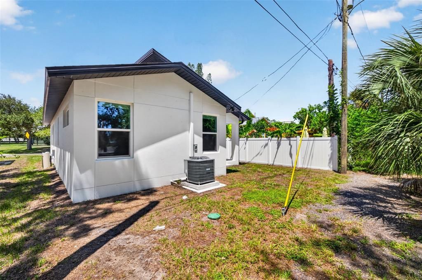
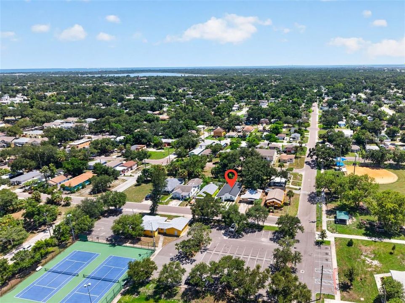
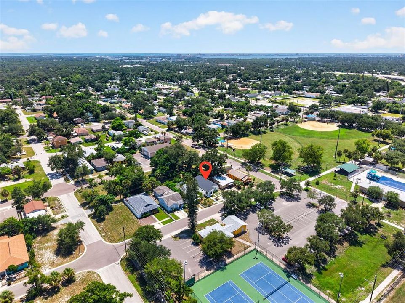
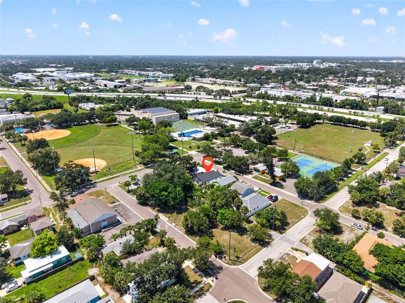
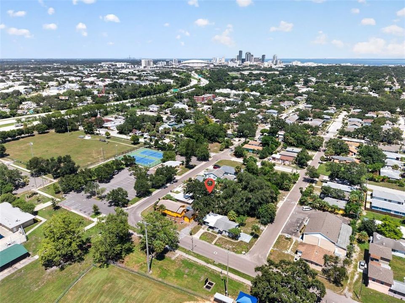
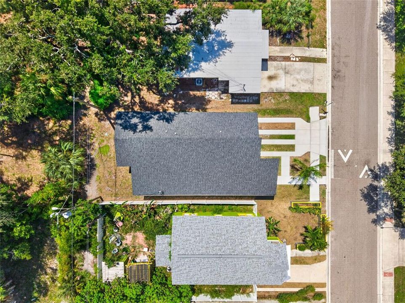
Under contract-accepting backup offers. Short Sale. Short Sale – Subject to Third-Party (Lender) Approval. Welcome to 2580 11th Avenue S, a beautifully crafted 2024 contemporary residence by Kasper Modern, ideally positioned in one of St. Petersburg's fastest-growing neighborhoods. Just minutes from Downtown St. Pete, the Warehouse Arts District, and the exciting restaurants, breweries, galleries, and local businesses continuing to transform the surrounding area, this home offers the perfect blend of modern design and urban convenience. Inside, you'll find a thoughtfully designed 3-bedroom, 2-bath floor plan featuring polished concrete floors, soaring ceilings, abundant natural light, and an open-concept living space perfect for everyday living and entertaining. The designer kitchen is the centerpiece of the home with sleek custom cabinetry, quartz countertops, a dramatic waterfall island, and stainless steel appliances. A washer and dryer are included for added convenience. The spacious primary suite offers a spa-inspired bath and an oversized walk-in closet, while the additional bedrooms provide flexibility for guests, a home office, or growing households. Enjoy being just a short drive to Downtown St. Petersburg, with easy access to I-275, the Gulf beaches, Tropicana Field, and countless dining and entertainment destinations. Outdoor enthusiasts will appreciate the proximity to the recently renovated Jim & Heather Gills YMCA and the walkable access to St. Pete Athletic. Whether you're searching for a primary residence or a nearly new home in a rapidly evolving location, this property presents an exceptional opportunity to own modern construction in the heart of St. Petersburg.

Location

Details

Type:
Residential
Parking:
Driveway / On Street
Year Built:
2024
Lot:
0.08 Acres
Heating:
Central
Price/sqft:
$305
Cooling:
Central Air
HOA:
No Data

Valuation

Our model vs. what's actually selling nearby.
Estimate
$359,900
$207K – $482K
Confidence Low
List vs. estimate
$20K above estimate
List $379,990 · +5.6%
Our model says this listing is priced above recent comparable activity. Room to negotiate.
Price per sq ft
$304
-8.2% vs. city median $332
Based on
35 MLS comparables
Median of recent comparable listings. Sold comps use closing price, active listings use list price.

Highlights

Annual tax
$5,266
2025
Pets
Allowed
All facts and features
  • Flooring

    • Concrete

    Heating

    • Central

    Cooling

    • Central Air

    Appliances

    • Convection Oven

    • Cooktop

    • Dishwasher

    • Disposal

    • Dryer

    • Electric Water Heater

    • Microwave

    • Refrigerator

    • Washer

    Other interior features

    • High Ceilings

    • Open Floorplan

    • Primary Bedroom Main Floor

    • Split Bedroom

    • Walk-In Closet(s)

    • Window Treatments

    Bedrooms and bathrooms

    • Bedrooms: 3

    • Full bathrooms: 2

  • Parking

    • Driveway

    • On Street

    Property

    • Levels: One

    • Exterior Features: Lighting / Sidewalk

    Lot

    • Lot: 0.08 Acres

    Other Property Information

    • Parcel Number: 263116729360000120

  • Type and style

    • Property Type: Residential

    • Property Sub Type: Single Family Residence

  • Utility

    • Public

  • Other financial information

    • Annual tax amount: $5,266

  • Source details

    • MLS ID: TB8538479

    Other facts

    • Construction Materials: Block / Stucco

    • Foundation Details: Slab

    • Laundry Features: In Kitchen / Inside / Laundry Closet

    • Patio And Porch Features: Covered / Patio

    • Window Features: Double Pane Windows / Insulated Windows / Shades

    • Direction Faces: North

    • Architectural Style: Contemporary

    • Living Area: 1246

    • Water Source: Public

    • Lot Size Dimensions: 39 x 85

    • Subdivision Name: PRATHERS FIFTH ROYAL

Private inquiry
Talk to the advisor on this listing.
Floor plans, HOA docs, off-market comparables, scheduling a private showing — one message, direct to the local specialist.

More like this

New
Active With Contract
$289,900
House
3 bds · 3 ba · 2,816 sqft
LAKE VISTA, ST PETERSBURG
1200 26TH AVENUE S
New
Active With Contract
$375,000
House
3 bds · 2 ba · 1,345 sqft
GROVE PARK, ST PETERSBURG
976 8TH AVENUE S
New
Active With Contract
$374,000
House
4 bds · 2 ba · 1,560 sqft
MANSFIELD HEIGHTS, ST PETERSBURG
1366 PRESCOTT STREET S
New
Active With Contract
$349,888
House
3 bds · 1 ba · 1,191 sqft
SHEEHANS EL DORADO SUB, ST PETERSBURG
5396 24TH TERRACE N
New
Active With Contract
$410,000
House
3 bds · 2 ba · 1,156 sqft
LEWIS ISLAND BAHAMA ISLES ADD, ST PETERSBURG
4317 TROUT DRIVE SE
New
Active With Contract
$389,000
House
2 bds · 1 ba · 1,116 sqft
LESLEE HEIGHTS SUB SEC 2, ST PETERSBURG
4559 N YARDLEY AVENUE N
New
Active With Contract
$425,000
House
6 bds · 3 ba · 2,424 sqft
LAKEWOOD COUNTRY CLUB ESTATES SEC 2, ST PETERSBURG
5375 CAROLONA WAY S
New
Active With Contract
$270,000
House
2 bds · 2 ba · 1,105 sqft
SIRMONS ESTATES, ST PETERSBURG
3563 23RD AVENUE N

Market around this address

Live counts in the same area.
View all

The multiple listing information is provided by the Stellar MLS from a copyrighted compilation of listings. The compilation of listings and each individual listing are ©2026-present Stellar MLS. All Rights Reserved. The information provided is for consumers' personal, noncommercial use and may not be used for any purpose other than to identify prospective properties consumers may be interested in purchasing. All properties are subject to prior sale or withdrawal. All information provided is deemed reliable but is not guaranteed accurate, and should be independently verified. Listing courtesy of: COMPASS FLORIDA LLC