Vender tu casa
Valoración gratuita de tu hogar
Contacto
Cuéntenos sobre sus necesidades
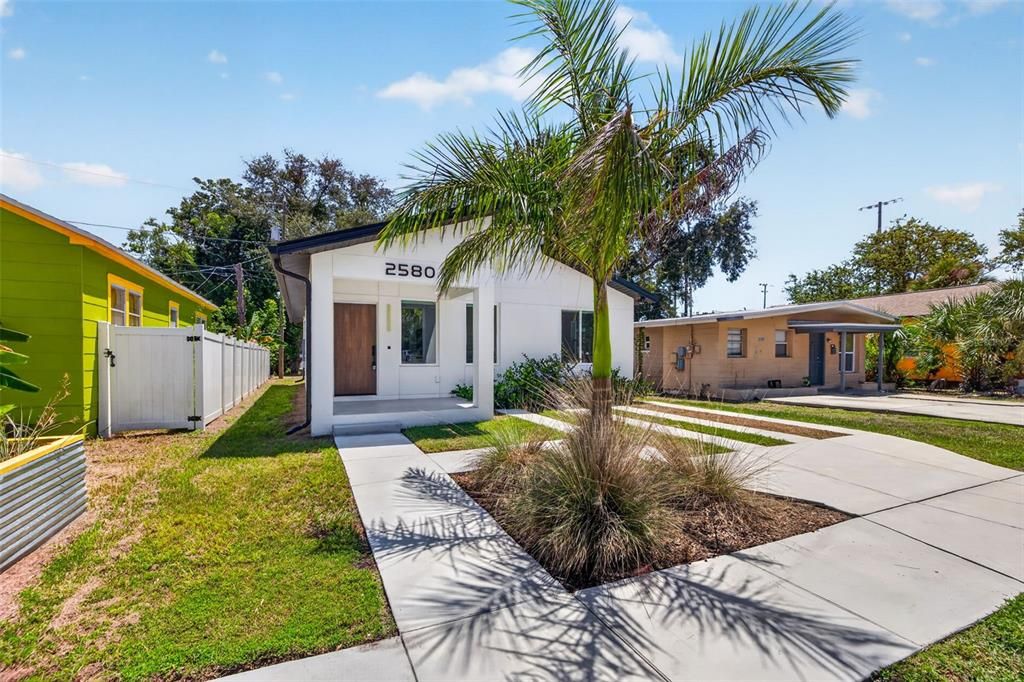
2580 11TH AVENUE S

Casa En Venta
$379,990

BTC: 5.87129172

ETH: 199.71723500

3 días
3 camas
2 baños
1,246 sqft

Visión general

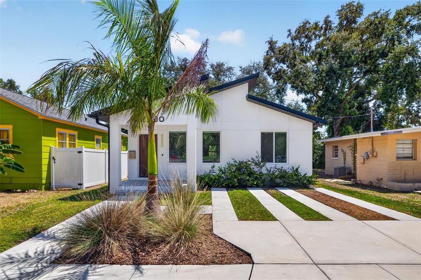
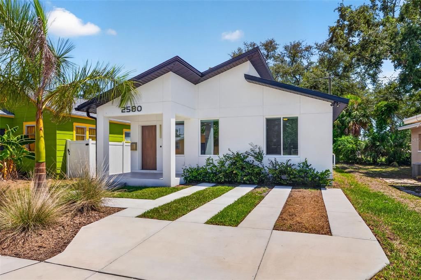
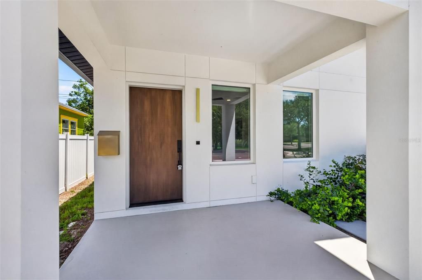
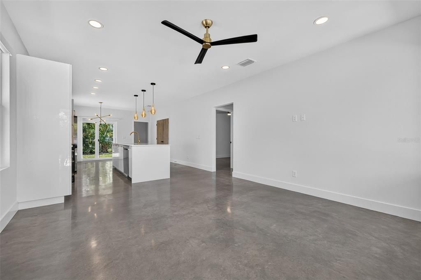
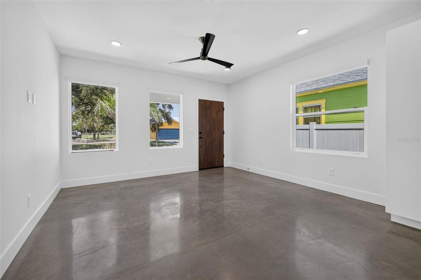
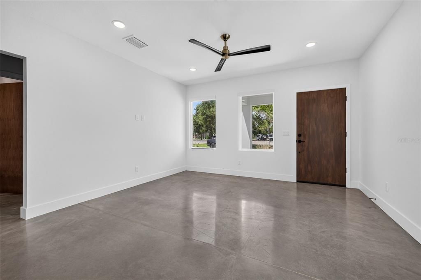
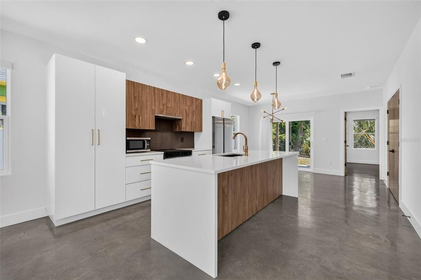
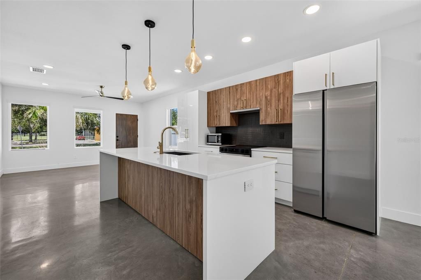
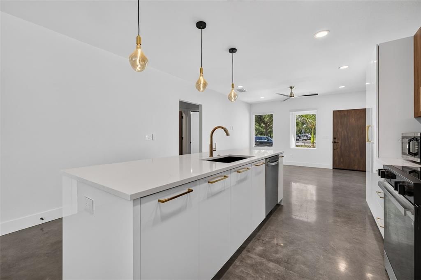
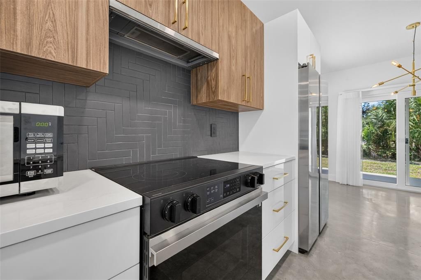
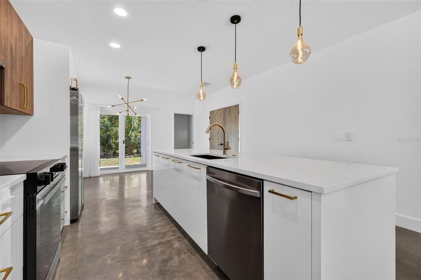
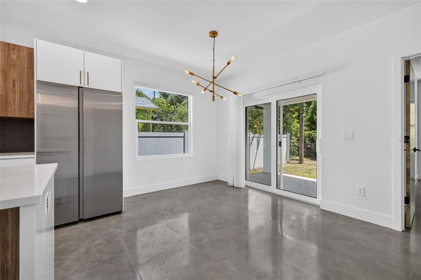
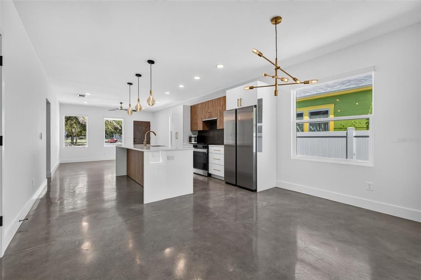
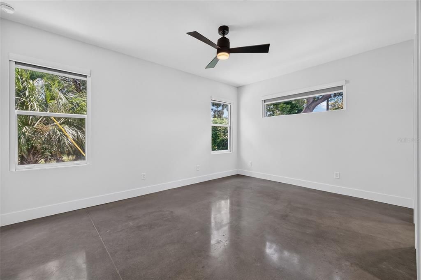
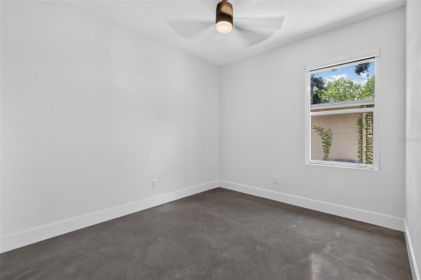
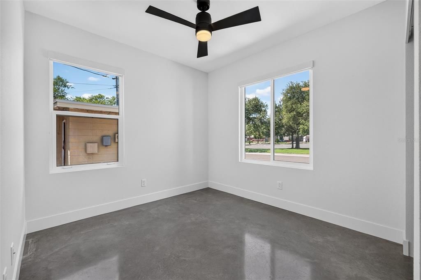
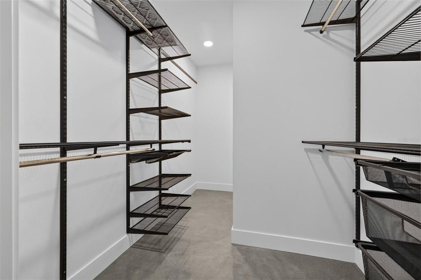
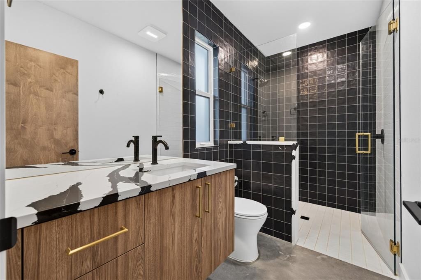
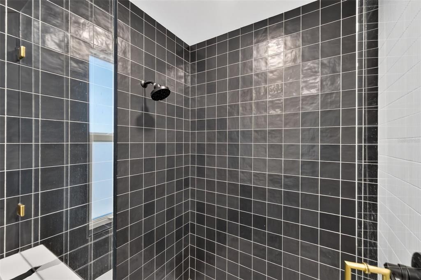
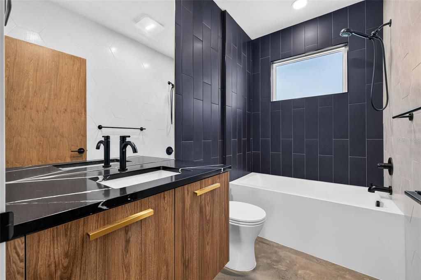
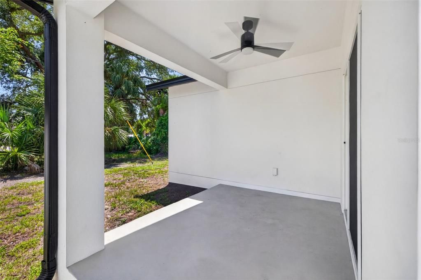
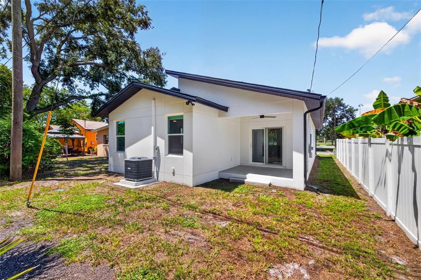
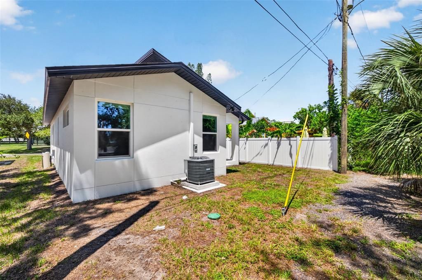
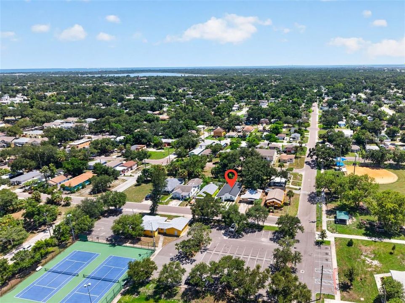
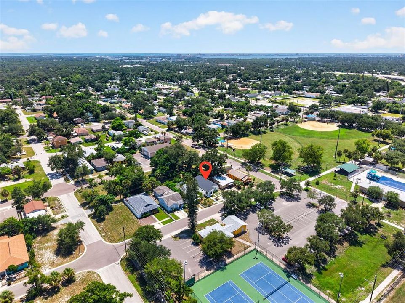
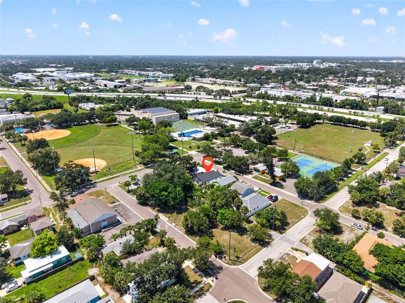
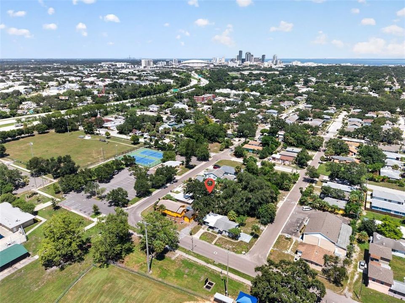
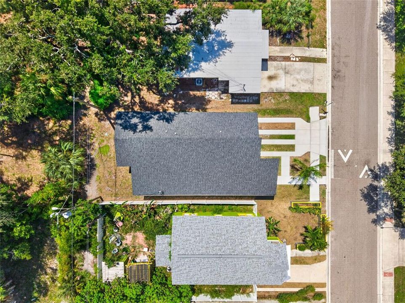
Short Sale. Short Sale – Subject to Third-Party (Lender) Approval. Welcome to 2580 11th Avenue S, a beautifully crafted 2024 contemporary residence by Kasper Modern, ideally positioned in one of St. Petersburg's fastest-growing neighborhoods. Just minutes from Downtown St. Pete, the Warehouse Arts District, and the exciting restaurants, breweries, galleries, and local businesses continuing to transform the surrounding area, this home offers the perfect blend of modern design and urban convenience. Inside, you'll find a thoughtfully designed 3-bedroom, 2-bath floor plan featuring polished concrete floors, soaring ceilings, abundant natural light, and an open-concept living space perfect for everyday living and entertaining. The designer kitchen is the centerpiece of the home with sleek custom cabinetry, quartz countertops, a dramatic waterfall island, and stainless steel appliances. A washer and dryer are included for added convenience. The spacious primary suite offers a spa-inspired bath and an oversized walk-in closet, while the additional bedrooms provide flexibility for guests, a home office, or growing households. Enjoy being just a short drive to Downtown St. Petersburg, with easy access to I-275, the Gulf beaches, Tropicana Field, and countless dining and entertainment destinations. Outdoor enthusiasts will appreciate the proximity to the recently renovated Jim & Heather Gills YMCA and the walkable access to St. Pete Athletic. Whether you're searching for a primary residence or a nearly new home in a rapidly evolving location, this property presents an exceptional opportunity to own modern construction in the heart of St. Petersburg.

Ubicación

Detalles

Tipo:
Residential
Estacionamiento:
Driveway / On Street
Año de construcción:
2024
Lote:
0.08 Hectáreas
Calefacción:
Central
precio por sq. medidor:
$305
Enfriamiento:
Central Air
HOA:
Sin datos

Valuation

Our model vs. what's actually selling nearby.
Estimate
$379,990
$333K – $458K
Confidence Low
List vs. estimate
At estimate
List $379,990 · +0.0%
List is in line with recent comparable activity.
Price per sq ft
$304
-10.9% vs. city median $342
Based on
5 MLS comparables
Median of recent comparable listings. Sold comps use closing price, active listings use list price.

Destacados

Annual tax
$5,266
2025
Pets
Allowed
Más hechos y características
  • Piso

    • Concrete

    Calefacción

    • Central

    Enfriamiento

    • Central Air

    Accesorios

    • Convection Oven

    • Cooktop

    • Dishwasher

    • Disposal

    • Dryer

    • Electric Water Heater

    • Microwave

    • Refrigerator

    • Washer

    Otras características interiores

    • High Ceilings

    • Open Floorplan

    • Primary Bedroom Main Floor

    • Split Bedroom

    • Walk-In Closet(s)

    • Window Treatments

    Dormitorios y baños

    • Dormitorios: 3

    • Baños completos: 2

  • Estacionamiento

    • Driveway

    • On Street

    Propiedad

    • Pisos: One

    • Características Exteriores: Lighting / Sidewalk

    Lote

    • Lote: 0.08 Hectáreas

    Otra Información de Propiedad

    • Número de Parcela: 263116729360000120

  • Tipo y estilo

    • Tipo de propiedad: Residential

    • Subtipo de propiedad: Single Family Residence

  • Utilidad

    • Public

  • Otra información financiera

    • Importe anual de impuestos: $5,266

  • Detalles de la fuente

    • MLS ID: TB8538479

    Otros hechos

    • Materiales de construcción: Block / Stucco

    • Detalles de la fundación: Slab

    • Características de lavandería: In Kitchen / Inside / Laundry Closet

    • Características del patio y el porche: Covered / Patio

    • Características de la ventana: Double Pane Windows / Insulated Windows / Shades

    • Caras de dirección: North

    • Estilo arquitectónico: Contemporary

    • Salón: 1246

    • Fuente de agua: Public

    • Tamaño de la parcela: 39 x 85

    • Nombre de subdivisión: PRATHERS FIFTH ROYAL

Consulta privada
Habla con el asesor de este inmueble.
Planos, documentos del HOA, comparables off-market, agendar una visita privada — un solo mensaje directo al especialista local.

Más como esta

En Venta
$399,900
Lotes / Tierras
0.31 acres
TANGERINE BUS CENTER SUB, GULFPORT
5020 TANGERINE AVENUE S
En Venta
$410,000
Multifamiliar
4 camas · 1,848 sqft
EVANS JAMES D SUB, ST PETERSBURG
1615 14TH STREET S
En Venta
$309,900
Casa
3 camas · 1 baños · 868 sqft
DALYS SUB REV, ST PETERSBURG
1020 19TH STREET S
En Venta
$369,900
Casa
3 camas · 2 baños · 1,662 sqft
TRELAIN ADD, ST PETERSBURG
2321 TRELAIN DRIVE S
Nuevo
En Venta
$485,000
Casa
4 camas · 3 baños · 1,612 sqft
ROYAL POINCIANA, ST PETERSBURG
804 13TH AVENUE S
Nuevo
En Venta
$349,000
Casa
3 camas · 2 baños · 1,248 sqft
PINE CITY SUB REP, ST PETERSBURG
2055 28TH AVENUE N
Nuevo
En Venta
$489,000
Lotes / Tierras
0.16 acres
ROES W M SUB, ST PETERSBURG
49TH STREET S
Nuevo
En Venta
$415,000
Casa
4 camas · 2 baños · 1,328 sqft
SIRMONS ESTATES, ST PETERSBURG
3766 30TH AVENUE N

Mercado cerca de esta dirección

Conteos en vivo en la misma zona.
Ver todo

The multiple listing information is provided by the Stellar MLS from a copyrighted compilation of listings. The compilation of listings and each individual listing are ©2026-present Stellar MLS. All Rights Reserved. The information provided is for consumers' personal, noncommercial use and may not be used for any purpose other than to identify prospective properties consumers may be interested in purchasing. All properties are subject to prior sale or withdrawal. All information provided is deemed reliable but is not guaranteed accurate, and should be independently verified. Listing courtesy of: COMPASS FLORIDA LLC