Vender tu casa
Valoración gratuita de tu hogar
Contacto
Cuéntenos sobre sus necesidades
4317 TROUT DRIVE SE

Casa En Venta
$410,000

BTC: 5.26890702

ETH: 170.83333333

1 días
3 camas
2 baños
1,156 sqft

Visión general

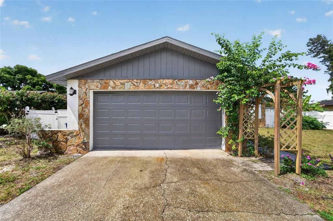
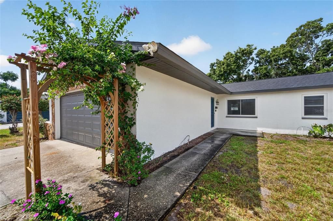
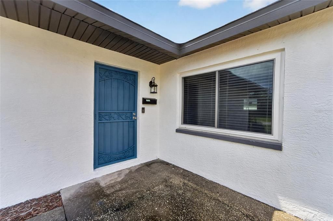
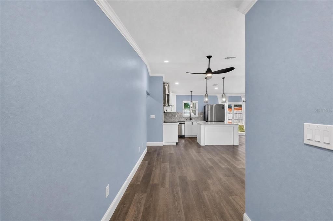
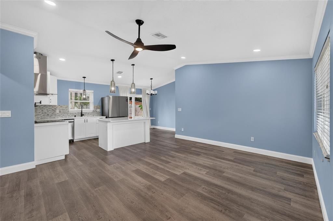
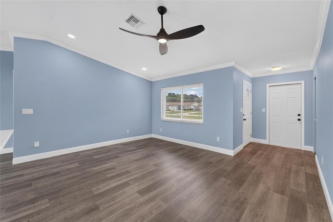
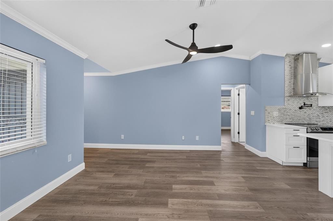
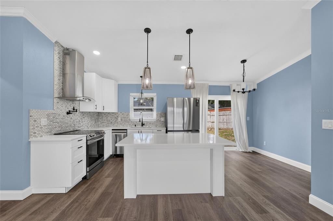
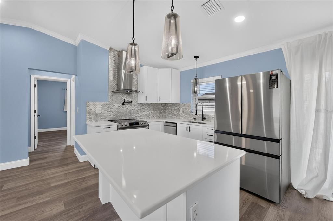
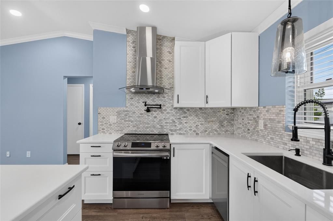
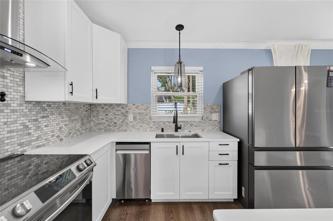
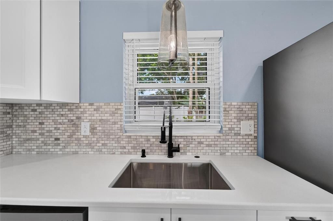
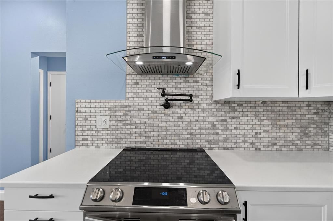
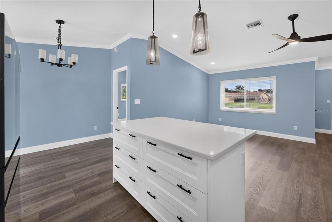
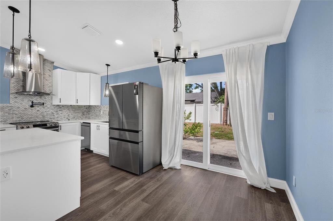
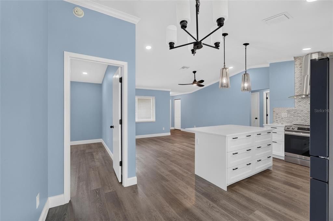
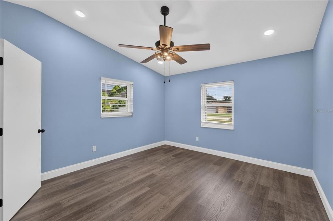
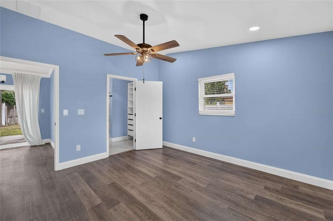
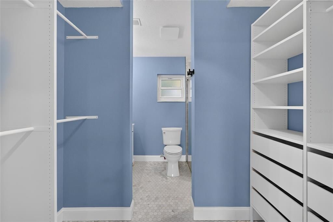
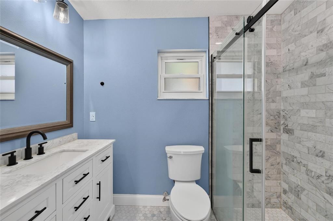
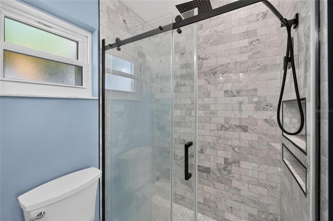
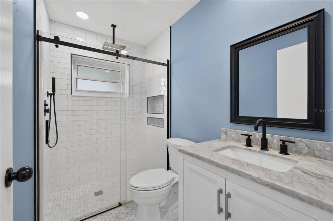
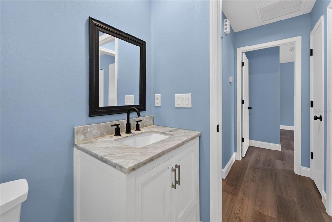
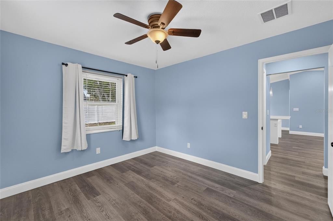
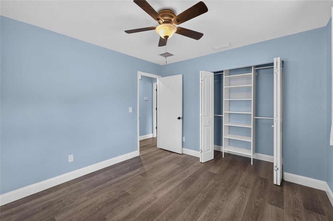
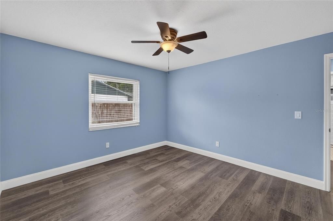
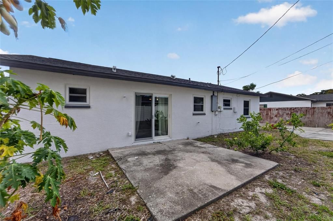
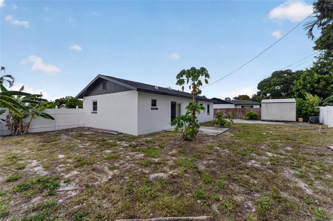
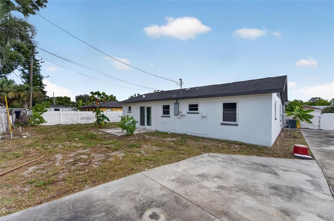
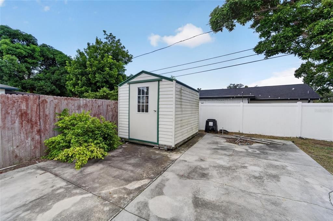
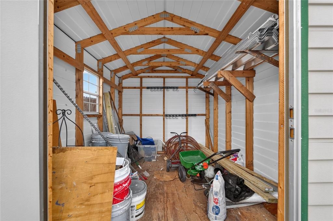
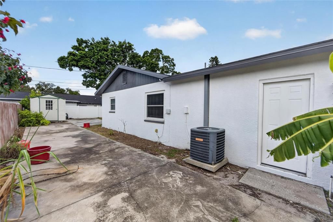
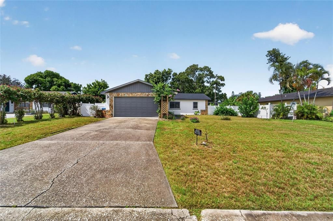
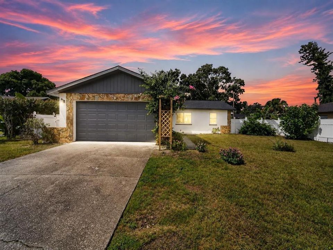
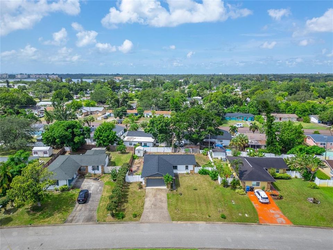
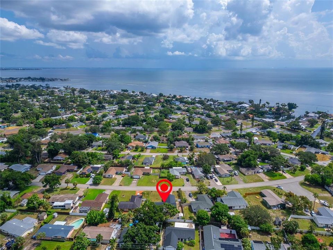
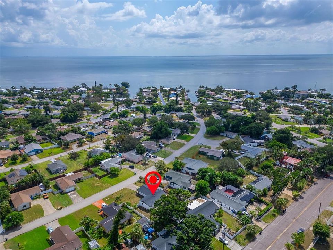
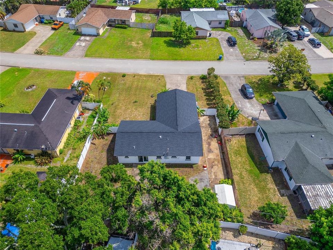
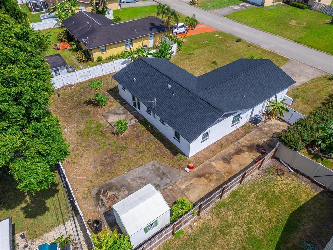
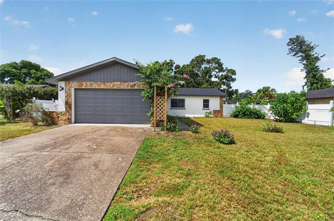
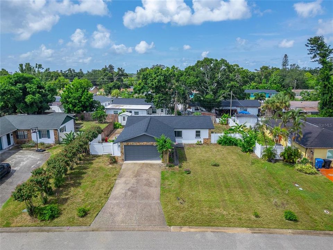
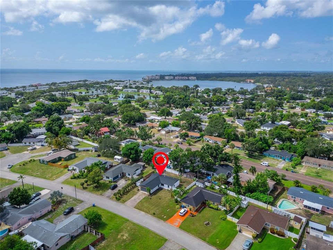
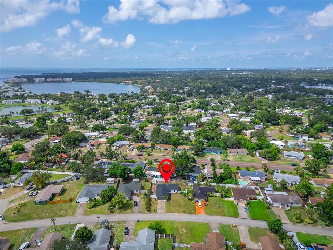
Welcome to this beautifully remodeled and thoughtfully updated 3-bedroom, 2-bath home offering a bright, functional layout with stylish upgrades throughout. From the moment you arrive, you’ll appreciate the inviting curb appeal, spacious driveway, and attached 2-car garage with convenient laundry area. Step inside to a light-filled open floor plan featuring vaulted ceilings and a seamless flow between the living, dining, and kitchen spaces—perfect for both everyday living and entertaining. The primary suite is positioned to the right of the home and features a walk-through closet leading to the en-suite bathroom. On the opposite side, two generously sized bedrooms and a second full bathroom provide comfortable accommodations for family, guests, or home office. The kitchen and living area open effortlessly to the backyard through a hurricane impact sliding glass door, creating a natural indoor-outdoor connection. The backyard offers a relaxing retreat with established fruit trees, partial fencing, an irrigation system, and a storage shed—ideal for gardening, entertaining, and enjoying Florida living. This home was extensively remodeled in 2024 with updates including luxury vinyl flooring, modern kitchen cabinetry, updated countertops, appliances, renovated bathrooms, contemporary light fixtures, and fresh interior finishes. Additional improvements include hurricane impact windows and sliding glass door (2022), a new roof (2025), and fresh interior and exterior paint completed in 2026. The property is located in a no flood zone and has not experienced flooding in recent storms. Ideally located approximately 10 minutes to downtown St. Petersburg and about 8 minutes to Boyd Hill Nature Preserve and Lake Maggiore, offering convenient access to dining, entertainment, and outdoor recreation.
Ubicación

Detalles

Tipo:
Residential
Estacionamiento:
Boat / Garage Door Opener / Parking Pad
Año de construcción:
1987
Lote:
0.20 Hectáreas
Calefacción:
Central
precio por sq. medidor:
$355
Enfriamiento:
Central Air
HOA:
Sin datos

Valuation

Our model vs. what's actually selling nearby.
Estimate
$390,000
$204K – $438K
Confidence Low
List vs. estimate
$20K above estimate
List $410,000 · +5.1%
Our model says this listing is priced above recent comparable activity. Room to negotiate.
Price per sq ft
$354
+4.4% vs. city median $339
Based on
8 MLS comparables
Median of recent comparable listings. Sold comps use closing price, active listings use list price.

Destacados

Annual tax
$5,044
2025
Garage
2 car garage
Pets
Allowed
Más hechos y características
  • Piso

    • Tile

    • Vinyl

    Calefacción

    • Central

    Enfriamiento

    • Central Air

    Accesorios

    • Dishwasher

    • Range

    • Refrigerator

    Otras características interiores

    • Ceiling Fan(s)

    • Eating Space In Kitchen

    • Kitchen/Family Room Combo

    • Living Room/Dining Room Combo

    • Primary Bedroom Main Floor

    • Thermostat

    • Vaulted Ceiling(s)

    • Window Treatments

    Dormitorios y baños

    • Dormitorios: 3

    • Baños completos: 2

  • Estacionamiento

    • Boat

    • Garage Door Opener

    • Parking Pad

    Propiedad

    • Pisos: One

    • Características Exteriores: Irrigation System

    Lote

    • Lote: 0.20 Hectáreas

    Otra Información de Propiedad

    • Número de Parcela: 053217515520280240

  • Tipo y estilo

    • Tipo de propiedad: Residential

    • Subtipo de propiedad: Single Family Residence

  • Utilidad

    • Cable Available

    • Electricity Available

    • Electricity Connected

    • Public

    • Sewer Available

    • Sewer Connected

    • Water Available

    • Water Connected

  • Otra información financiera

    • Importe anual de impuestos: $5,044

  • Detalles de la fuente

    • MLS ID: TB8541070

    Otros hechos

    • Materiales de construcción: Block / Stucco

    • Detalles de la fundación: Slab

    • Características de lavandería: In Garage

    • Características del patio y el porche: Patio

    • Caras de dirección: Northeast

    • Otras estructuras: Shed(s)

    • Espacios de garaje: 2

    • Garaje adjunto: Si

    • Garaje: Si

    • Salón: 1156

    • Fuente de agua: Public

    • Tamaño de la parcela: 77 x 110

    • Nombre de subdivisión: LEWIS ISLAND BAHAMA ISLES ADD

Consulta privada
Habla con el asesor de este inmueble.
Planos, documentos del HOA, comparables off-market, agendar una visita privada — un solo mensaje directo al especialista local.

Más como esta

En Venta
$339,000
Casa
1 camas · 1 baños · 914 sqft
BROOKSIDE PARK, ST PETERSBURG
558 10TH AVE S
Nuevo
En Venta
$299,000
Casa
4 camas · 2 baños · 1,176 sqft
PALLANZA PARK REP, ST PETERSBURG
1101 27TH AVENUE S
Nuevo
En Venta
$350,000
Casa
3 camas · 2 baños · 1,042 sqft
JACKSON SQUARE, ST PETERSBURG
711 16TH AVENUE S
Nuevo
En Venta
$500,000
Casa
3 camas · 2 baños · 1,252 sqft
GRAHAMS E MEADE, ST PETERSBURG
325 WISCONSIN COURT S
Nuevo
En Venta
$369,900
Casa
4 camas · 2 baños · 1,420 sqft
STEVENS SUB, ST PETERSBURG
1901 MELROSE AVENUE S
Nuevo
En Venta
$300,000
Casa
3 camas · 2 baños · 1,200 sqft
CHEROKEE SUB, ST PETERSBURG
980 13TH AVENUE S
Nuevo
En Venta
$489,000
Casa
4 camas · 2 baños · 1,828 sqft
DALY'S, ST PETERSBURG
1021 18TH STREET S
Nuevo
En Venta
$309,900
Casa
3 camas · 1 baños · 868 sqft
DALYS SUB REV, ST PETERSBURG
1020 19TH STREET S

Mercado cerca de esta dirección

Conteos en vivo en la misma zona.
Ver todo

The multiple listing information is provided by the Stellar MLS from a copyrighted compilation of listings. The compilation of listings and each individual listing are ©2026-present Stellar MLS. All Rights Reserved. The information provided is for consumers' personal, noncommercial use and may not be used for any purpose other than to identify prospective properties consumers may be interested in purchasing. All properties are subject to prior sale or withdrawal. All information provided is deemed reliable but is not guaranteed accurate, and should be independently verified. Listing courtesy of: DALTON WADE INC