Sell Your Home
Get a free home valuation
Contact
Tell us about your needs
2449 GREY HAWK DR

House Active With Contract
$2,150

BTC: 0.03298558

ETH: 1.13000883

93 days
3 bds
2 ba
1,662 sqft

Overview

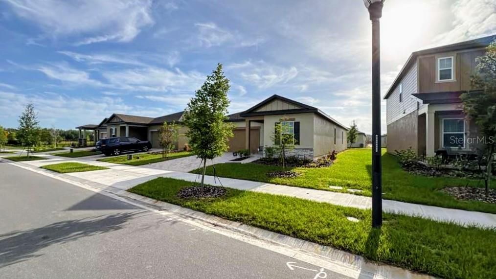
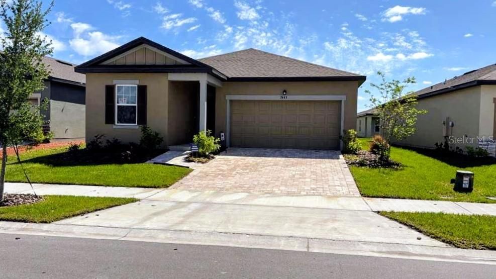
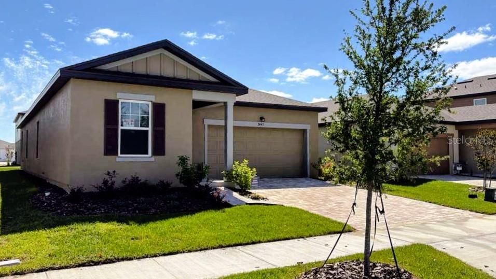
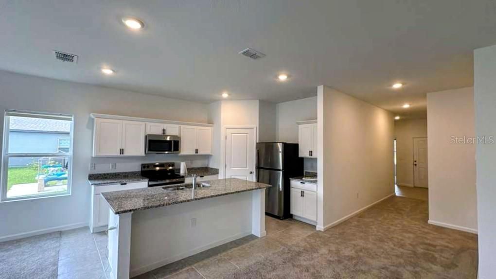
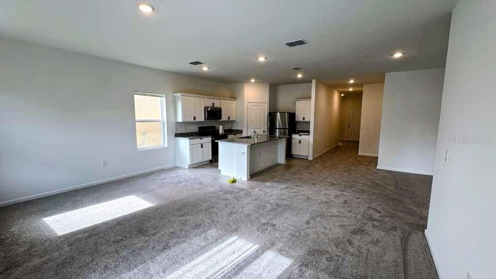
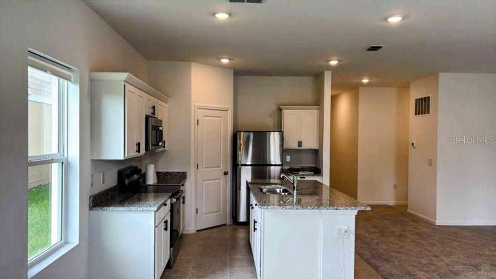
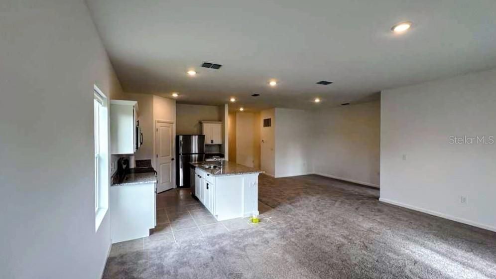
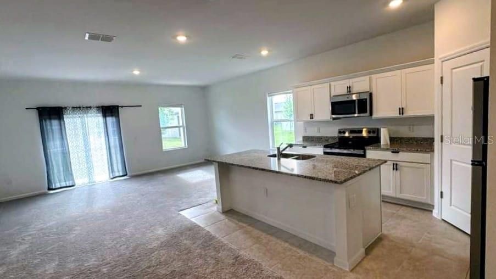
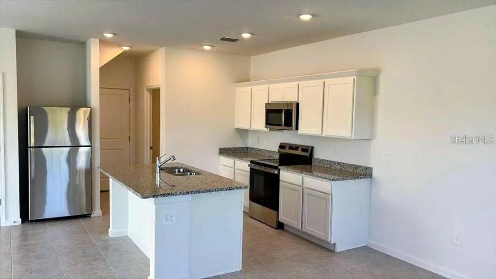
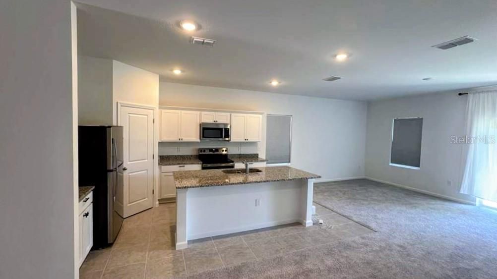
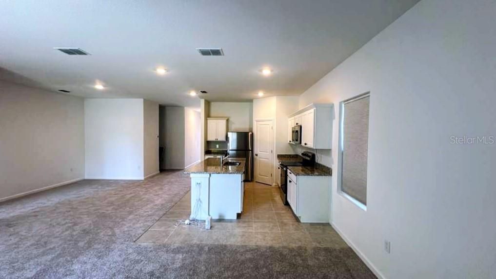
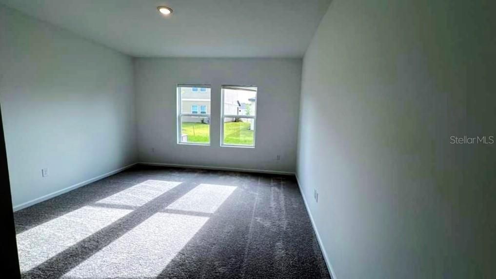
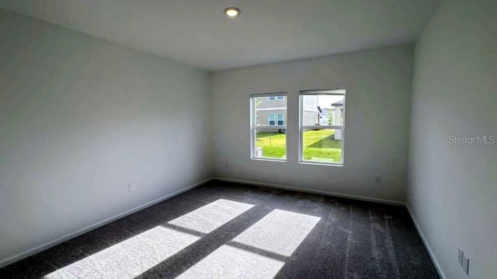
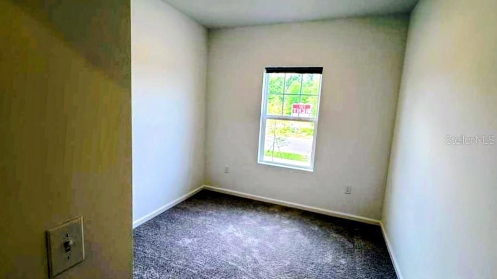
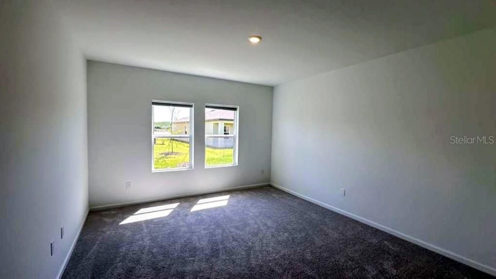
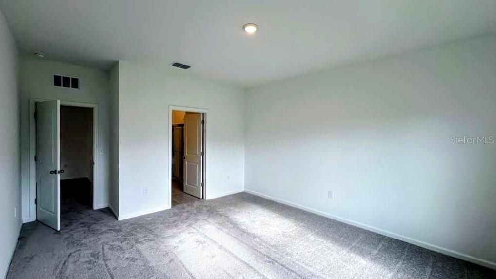
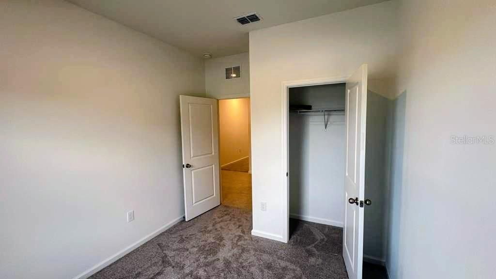
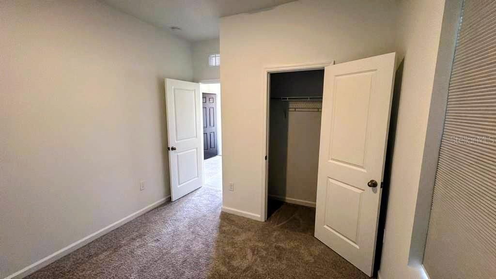
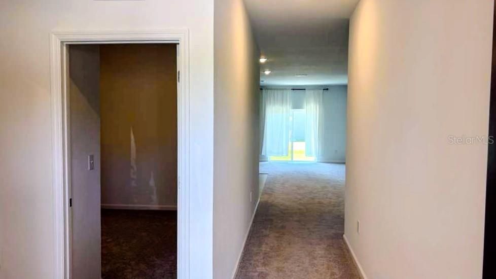
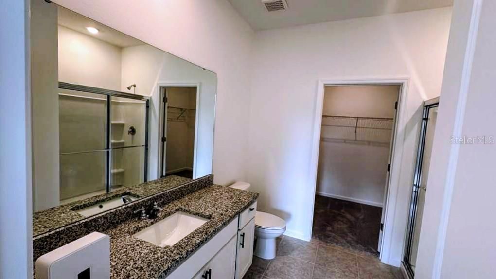
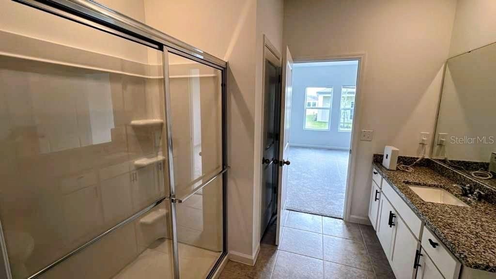
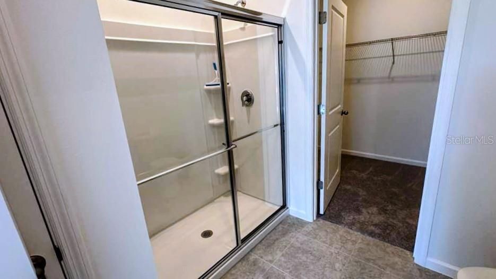
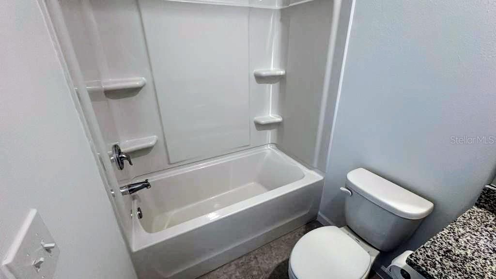
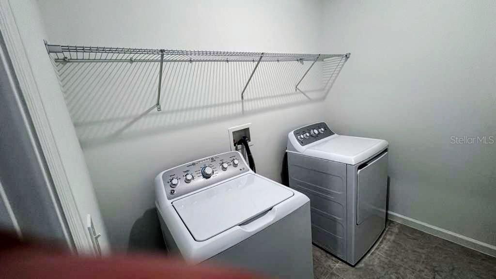
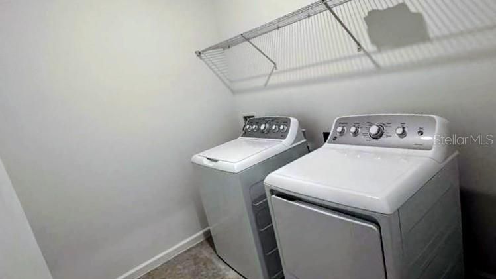
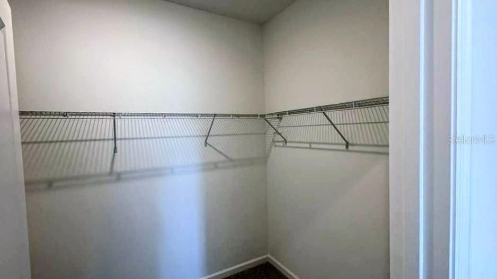
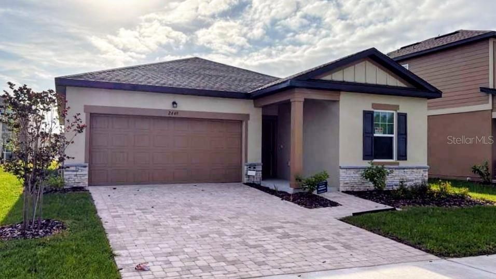
Welcome to this beautiful new-construction single-family home in the desirable Hawks Run community in Kissimmee. This well-designed 3-bedroom, 2-bathroom home offers approximately 1,650–1,675 sq ft of living space with a modern open-concept layout. Step into a welcoming foyer that leads to two secondary bedrooms and a full bath. The home opens into a spacious kitchen, dining, and family room combo, perfect for entertaining. The kitchen features modern appliances, ample cabinetry, and functional space for everyday living. The primary suite is privately tucked at the rear, offering a walk-in closet and an en-suite bathroom. Additional highlights include a 2-car garage, in-unit laundry, central air, and a covered patio ideal for outdoor relaxation. Resort-style pool & cabanas, Playground & park, Picnic area & dog park, Family-friendly environment! Don't miss the opportunity! Call today

Location

Details

Type:
Residential Lease
Parking:
No Data
Year Built:
2025
Lot:
0.17 Acres
Heating:
Central
Price/sqft:
$1
Cooling:
Central Air
HOA:
No Data

Valuation

Our model vs. what's actually selling nearby.
Estimate
$372,990
$324K – $414K
Confidence Medium
List vs. estimate
$370K below estimate
List $2,150 · -99.4%
Our model says this listing is priced below recent comparable activity. Expect competition.
Price per sq ft
$1
-99.4% vs. city median $202
Based on
77 MLS comparables
Median of recent comparable listings. Sold comps use closing price, active listings use list price.

Highlights

Garage
2 car garage
Pets
Not allowed
All facts and features
  • Flooring

    • Tile

    Heating

    • Central

    Cooling

    • Central Air

    Appliances

    • Dishwasher

    • Dryer

    • Microwave

    • Range

    • Refrigerator

    • Washer

    Other interior features

    • Eating Space In Kitchen

    • Kitchen/Family Room Combo

    • Open Floorplan

    • Other

    • Walk-In Closet(s)

    Bedrooms and bathrooms

    • Bedrooms: 3

    • Full bathrooms: 2

  • Property

    • Levels: One

    Lot

    • Lot: 0.17 Acres

    Other Property Information

    • Parcel Number: 13 26 28 3692 0001 0850

  • Type and style

    • Property Type: Residential Lease

    • Property Sub Type: Single Family Residence

  • Source details

    • MLS ID: O6398275

    Other facts

    • Laundry Features: Laundry Room

    • Garage Spaces: 2

    • Attached Garage: Yes

    • Garage: Yes

    • Living Area: 1662

    • Water Source: None

    • Subdivision Name: HAM BROWN RESERVE PH 1A, 1B, 1C & 1D

Private inquiry
Talk to the advisor on this listing.
Floor plans, HOA docs, off-market comparables, scheduling a private showing — one message, direct to the local specialist.

More like this

Active With Contract
$1,900
2 bds · 2 ba · 1,291 sqft
BROADMOOR, KISSIMMEE
226 ELLSWORTH DRIVE
New
Active With Contract
$1,900
House
4 bds · 2 ba · 1,702 sqft
DORAL POINTE UN 02, KISSIMMEE
3113 HARRIS PARK WAY
New
Active With Contract
$2,300
House
4 bds · 2 ba · 1,904 sqft
SEDONA PH 1, KISSIMMEE
4428 DESERT ROSE AVENUE
Active With Contract
$2,300
House
3 bds · 2 ba · 1,560 sqft
STOREY CREEK PH 3B & 4, KISSIMMEE
3949 AMBROSE AVENUE
Active With Contract
$1,850
House
4 bds · 2 ba · 1,820 sqft
POINCIANA VILLAGE 2 NBHD 1, KISSIMMEE
1326 BURNLEY COURT
Active With Contract
$2,140
House
3 bds · 2 ba · 1,260 sqft
STOREY CREEK PH 3B & 4, KISSIMMEE
1914 PRESLEY PLACE
Active With Contract
$2,100
House
3 bds · 2 ba · 1,832 sqft
WATERVIEW PH 1B, KISSIMMEE
2253 SHEBOYGAN PLACE
-$51
Active With Contract
$2,199
House
3 bds · 2 ba · 1,555 sqft
STOREY CREEK 50S, KISSIMMEE
4261 BABBLING BROOK WAY

Market around this address

Live counts in the same area.
View all

The multiple listing information is provided by the Stellar MLS from a copyrighted compilation of listings. The compilation of listings and each individual listing are ©2026-present Stellar MLS. All Rights Reserved. The information provided is for consumers' personal, noncommercial use and may not be used for any purpose other than to identify prospective properties consumers may be interested in purchasing. All properties are subject to prior sale or withdrawal. All information provided is deemed reliable but is not guaranteed accurate, and should be independently verified. Listing courtesy of: LOKATION