Sell Your Home
Get a free home valuation
Contact
Tell us about your needs
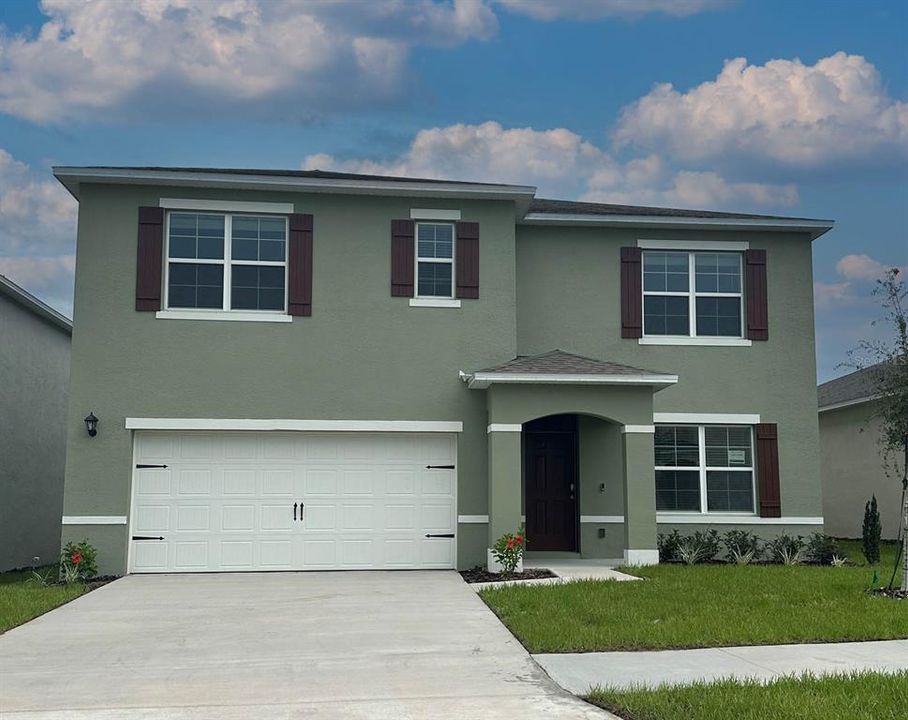
2459 AVEENO AVENUE

House For Sale
$408,490

BTC: 5.13823899

ETH: 173.40419661

New
5 bds
3 ba
2,601 sqft

Overview

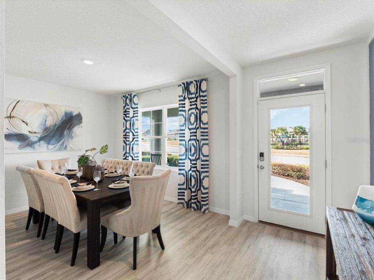
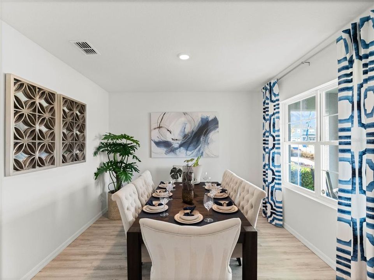
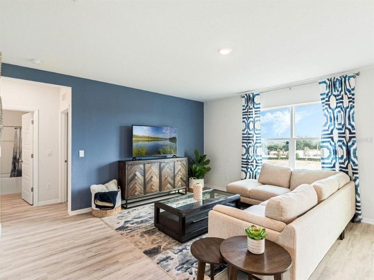
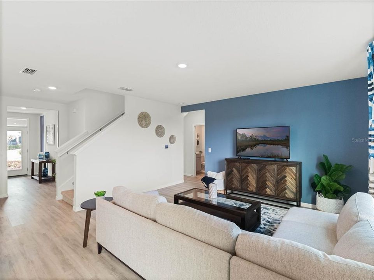
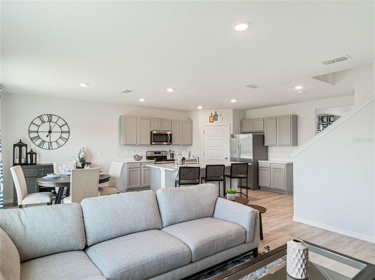
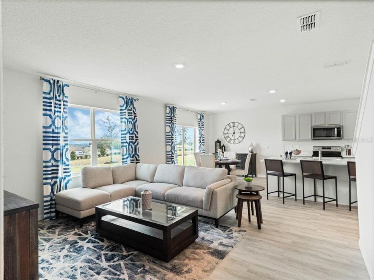
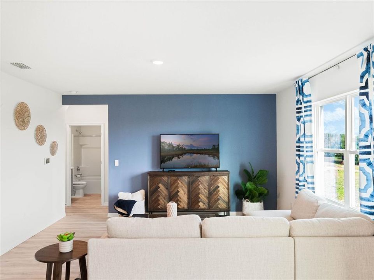
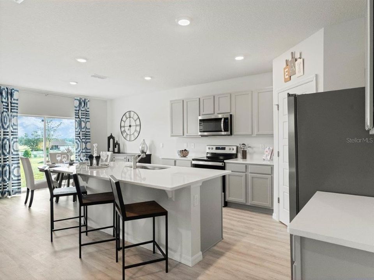
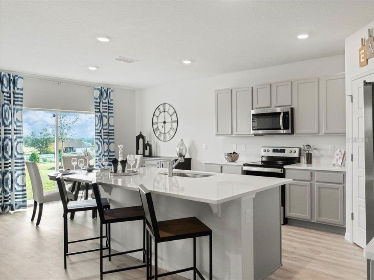
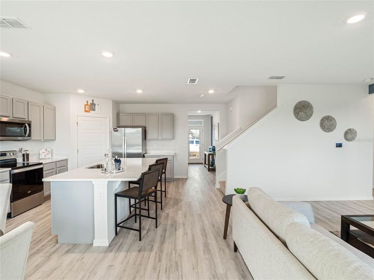
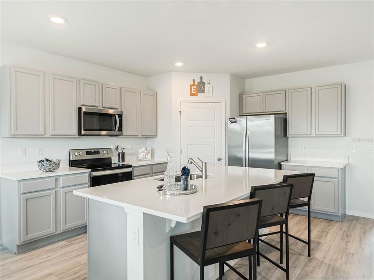
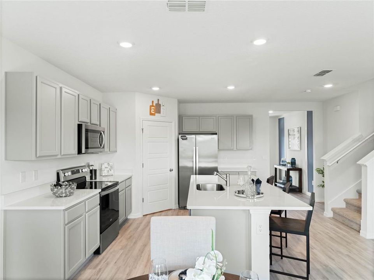
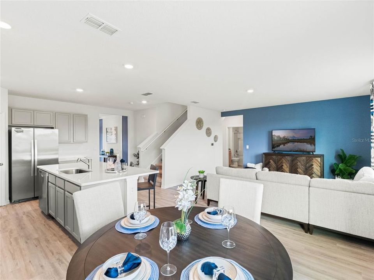
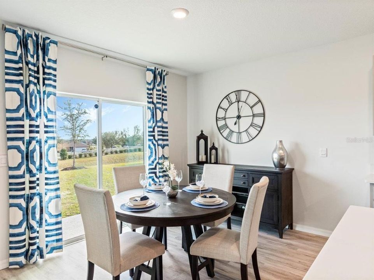
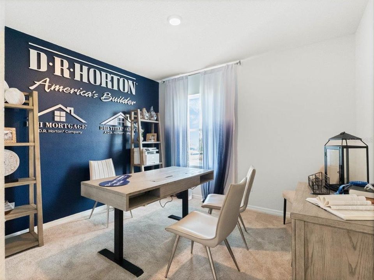
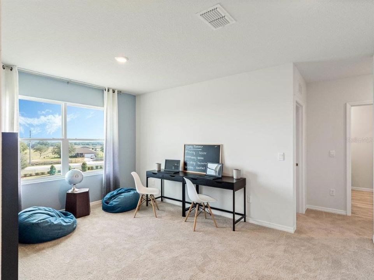
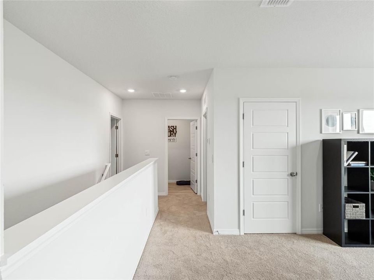
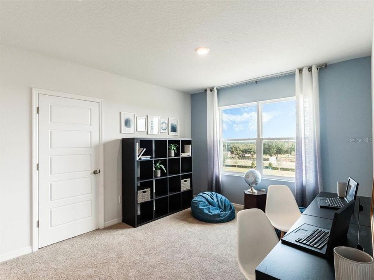
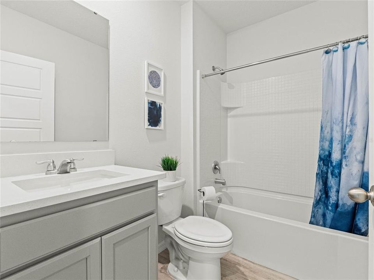
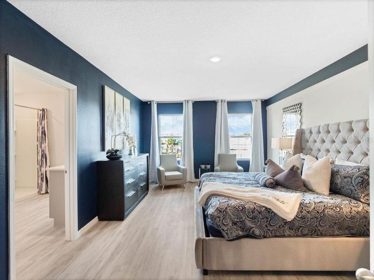
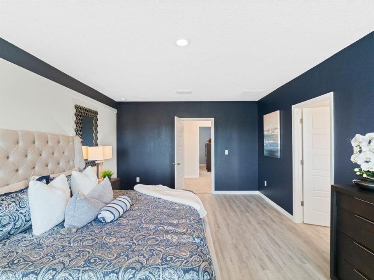
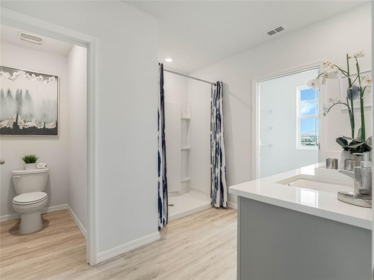
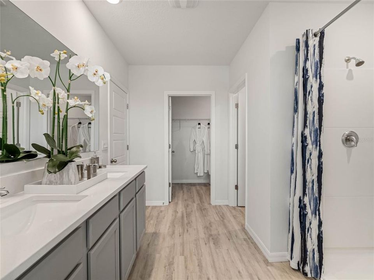
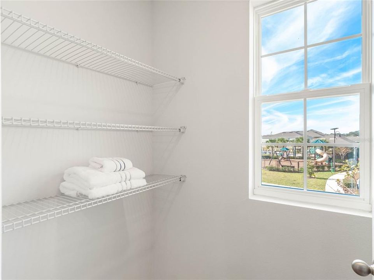
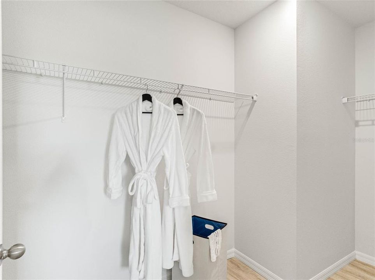
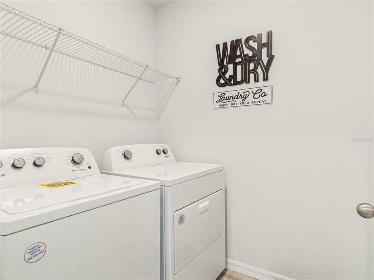
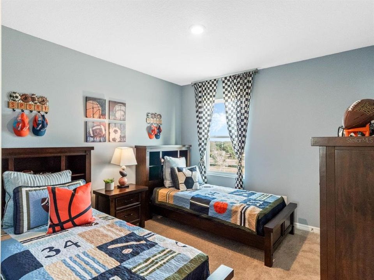
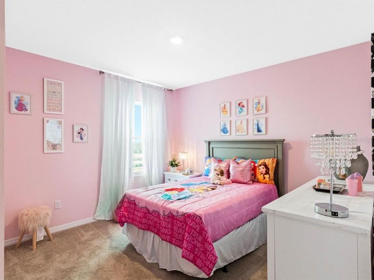
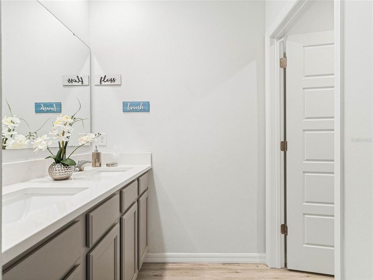
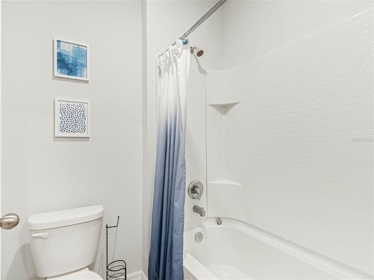
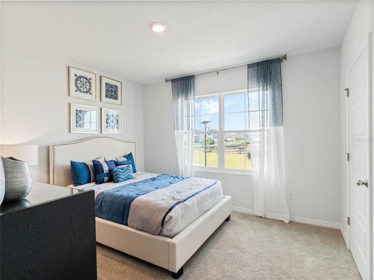
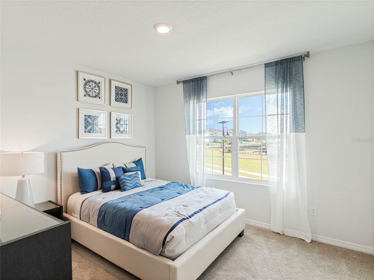
Under Construction. Find all the space you need in our popular two-story Hayden floorplan in Crosswinds, one of our communities in Haines City, Florida. Inside this 5-bedroom, 3-bathroom home, you’ll find 2,601 square feet of flexible living space and a two-car garage. Step thru the front foyer and you're greeted with a flex room designed for work or play. Make your way to the kitchen on the first floor, which overlooks the living, dining room and slider to the backyard patio. The kitchen features a center island with room for seating, plentiful cabinetry, quartz countertops, stainless steel appliances and a walk-in pantry which are sure to both turn heads and make meal prep easy. Guests can pull up a seat in this functional space. One of four bedrooms is located on the first floor and at the back of the home for privacy. As we head up to the second floor, we are greeted with the primary bedroom that features an en suite bathroom as well as three additional bedrooms that surround a second living area, a full bathroom, and a laundry area. Whether these rooms become bedrooms, office spaces, or other bonus rooms, there is sure to be a place for all. Like all homes in Crosswinds, the Hayden includes all concrete block construction and also smart home technology, which allows you to control your home anytime with your smart device while near or away. *Photos are of similar model but not that of the exact house. Pictures, photographs, colors, features, and sizes are for illustration purposes only and will vary from the homes as built. Home and community information including pricing, included features, terms, availability, and amenities are subject to change and prior sale at any time without notice or obligation. Please note that no representations or warranties are made regarding school districts or school assignments; you should conduct your own investigation regarding current and future schools and school boundaries.*

Location

Details

Type:
Residential
Parking:
Driveway / Garage Door Opener
Year Built:
2026
Lot:
0.14 Acres
Heating:
Central / Electric / Heat Pump
Price/sqft:
$157
Cooling:
Central Air
HOA:
$52

Valuation

Our model vs. what's actually selling nearby.
Estimate
$395,990
$379K – $438K
Confidence Medium
List vs. estimate
$12K above estimate
List $408,490 · +3.2%
Our model says this listing is priced above recent comparable activity. Room to negotiate.
Price per sq ft
$157
-9.9% vs. city median $174
Based on
40 MLS comparables
Median of recent comparable listings. Sold comps use closing price, active listings use list price.

Highlights

Annual tax
$4,135
2026
HOA
$52/mo
Internet, Pool Maintenance, Recreational Facilities
Garage
2 car garage
Pets
Allowed
All facts and features
  • Flooring

    • Carpet

    • Luxury Vinyl

    Heating

    • Central

    • Electric

    • Heat Pump

    Cooling

    • Central Air

    Appliances

    • Dishwasher

    • Disposal

    • Dryer

    • Electric Water Heater

    • Microwave

    • Range

    • Refrigerator

    • Washer

    Other interior features

    • Open Floorplan

    • PrimaryBedroom Upstairs

    • Smart Home

    • Smart Thermostat

    • Stone Counters

    • Thermostat

    • Walk-In Closet(s)

    • Window Treatments

    Bedrooms and bathrooms

    • Bedrooms: 5

    • Full bathrooms: 3

  • Parking

    • Driveway

    • Garage Door Opener

    Property

    • Levels: Two

    • Exterior Features: Irrigation System / Lighting / Sidewalk / Sliding Doors / Smart Lock(s)

    Lot

    • Lot: 0.14 Acres

    Other Property Information

    • Parcel Number: 272714739007005700

  • Type and style

    • Property Type: Residential

    • Property Sub Type: Single Family Residence

  • Utility

    • BB/HS Internet Available

    • Cable Connected

    • Electricity Connected

    • Fiber Optics

    • Phone Available

    • Sewer Connected

    • Street Lights

    • Underground Utilities

    • Water Connected

  • Other financial information

    • HOA: $52

    • HOA Frequency: Monthly

    • Annual tax amount: $4,135

  • Source details

    • MLS ID: O6452766

    Other facts

    • Construction Materials: Block / Stucco

    • Foundation Details: Slab

    • Laundry Features: Inside / Laundry Room / Upper Level

    • Lot Features: City Lot / Landscaped / Sidewalk

    • Patio And Porch Features: Patio

    • Window Features: Blinds / Double Pane Windows / ENERGY STAR Qualified Windows

    • Direction Faces: Northeast

    • Architectural Style: Traditional

    • Garage Spaces: 2

    • Attached Garage: Yes

    • Garage: Yes

    • Living Area: 2601

    • Water Source: Public

    • Subdivision Name: CROSSWINDS EAST

Private inquiry
Talk to the advisor on this listing.
Floor plans, HOA docs, off-market comparables, scheduling a private showing — one message, direct to the local specialist.

More like this

For Sale
$357,770
House
4 bds · 2 ba · 1,715 sqft
GENEVA LANDINGS, DAVENPORT
1936 NOBLE DRIVE
New
For Sale
$350,000
House
4 bds · 2 ba · 2,052 sqft
LAWSON DUNES SUB, HAINES CITY
441 SANDBAR LANE
New
For Sale
$365,000
House
4 bds · 2 ba · 2,340 sqft
DEER RUN, DAVENPORT
2401 WHITE TAIL STREET
New
For Sale
$364,990
House
4 bds · 3 ba · 2,175 sqft
REEDY ISLE 2 50'S GC, DAVENPORT
534 OAKCREEK LANE
New
For Sale
$320,000
House
4 bds · 2 ba · 1,990 sqft
RIDGE/HLND MDWS, HAINES CITY
491 MEADOW POINTE DRIVE
New
For Sale
$335,940
House
4 bds · 2 ba · 1,686 sqft
CYPRESS PARK ESTATES, HAINES CITY
143 BOTTLE BRUSH DRIVE
New
For Sale
$329,900
House
4 bds · 2 ba · 1,983 sqft
SUMMERLIN GRVS PH 1, HAINES CITY
240 SUMMERLIN LOOP
New
For Sale
$299,000
House
4 bds · 2 ba · 1,698 sqft
GRACELYN GROVE, HAINES CITY
1073 SILAS STREET

Market around this address

Live counts in the same area.
View all

The multiple listing information is provided by the Stellar MLS from a copyrighted compilation of listings. The compilation of listings and each individual listing are ©2026-present Stellar MLS. All Rights Reserved. The information provided is for consumers' personal, noncommercial use and may not be used for any purpose other than to identify prospective properties consumers may be interested in purchasing. All properties are subject to prior sale or withdrawal. All information provided is deemed reliable but is not guaranteed accurate, and should be independently verified. Listing courtesy of: DR HORTON REALTY OF CENTRAL FLORIDA LLC