Sell Your Home
Get a free home valuation
Contact
Tell us about your needs

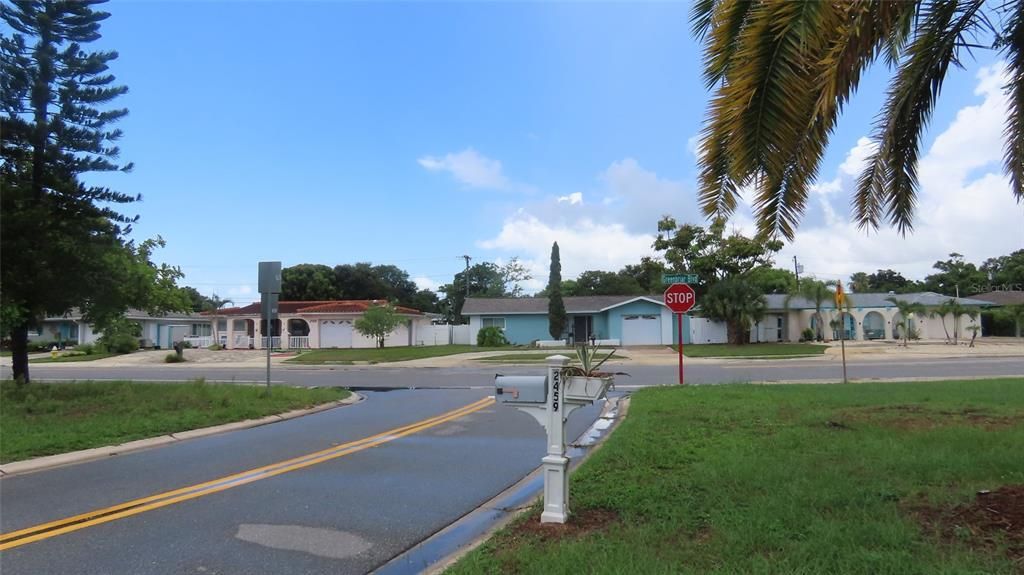
2459 RUTLAND LANE

House For Sale
$399,900

BTC: 6.23674361

ETH: 210.18164235

4 days
3 bds
1 ba
1,246 sqft

Overview

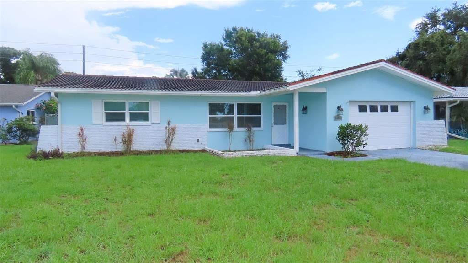
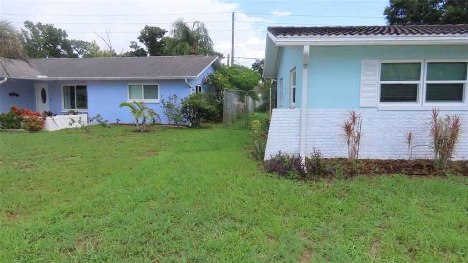
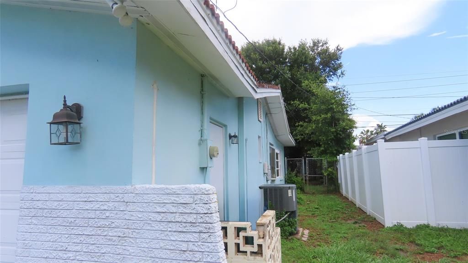
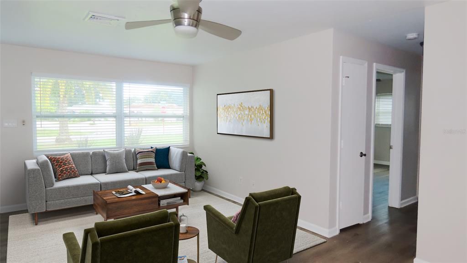
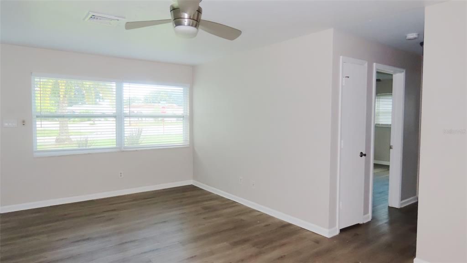
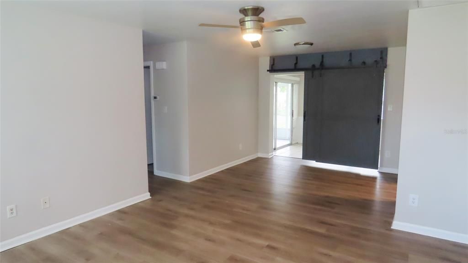
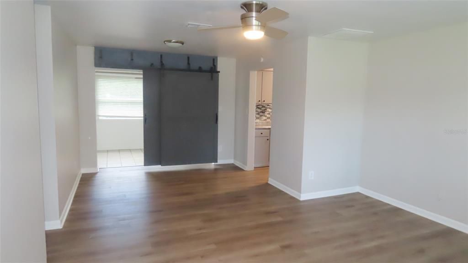
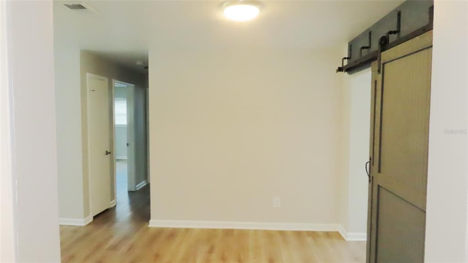
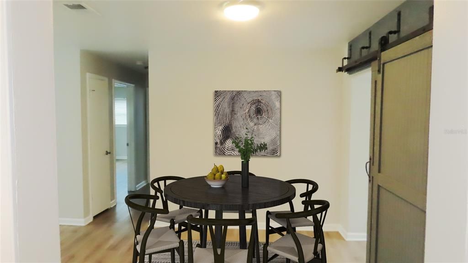
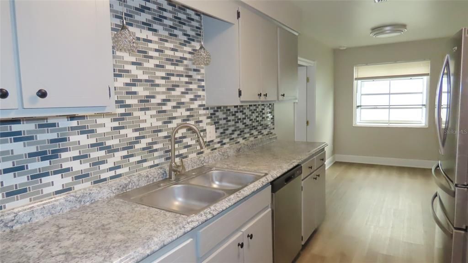
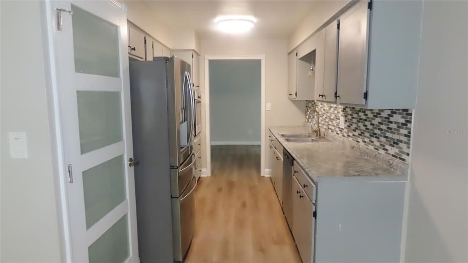
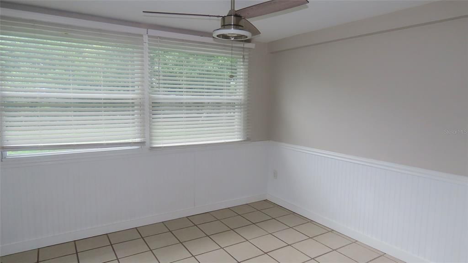
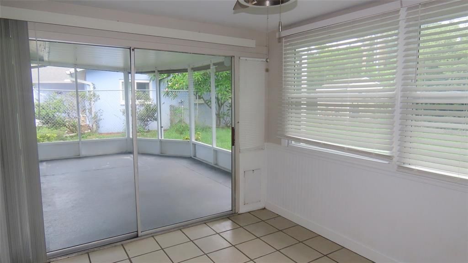
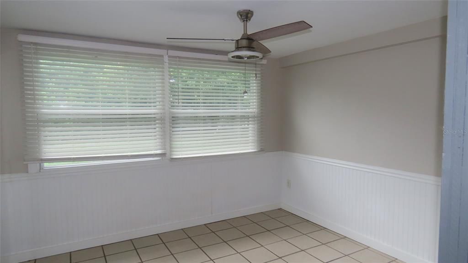
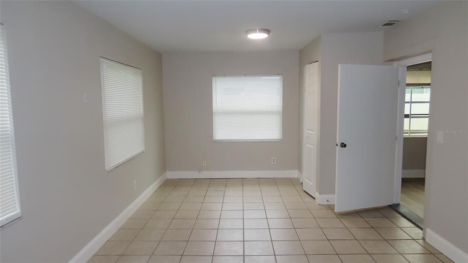
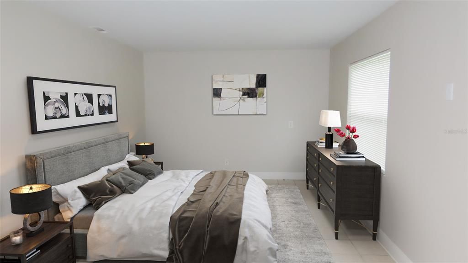
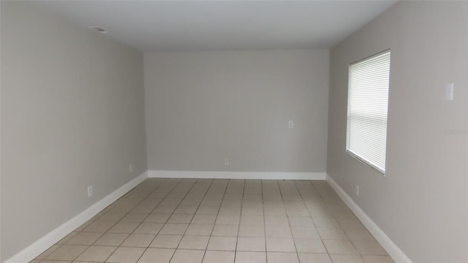
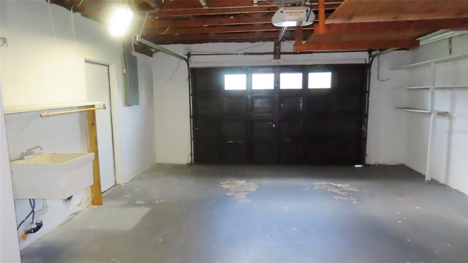
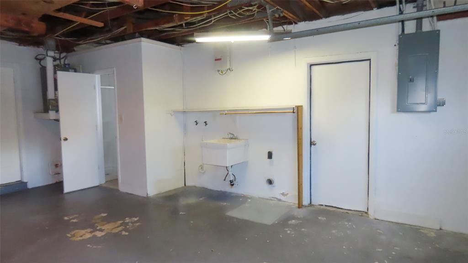
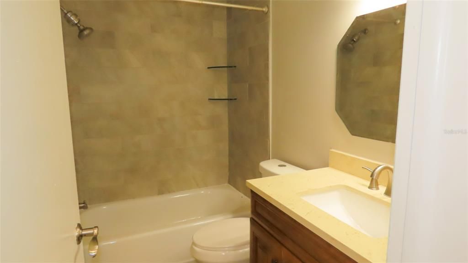
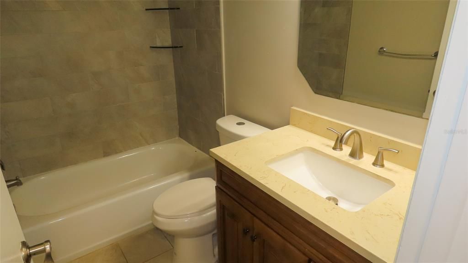
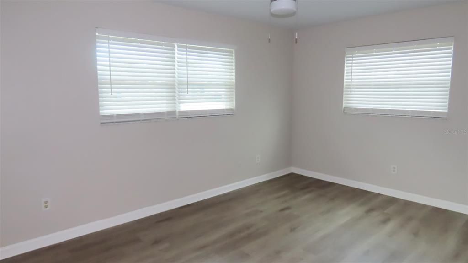
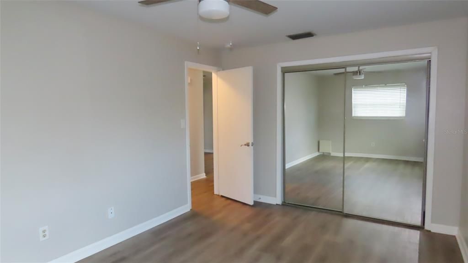
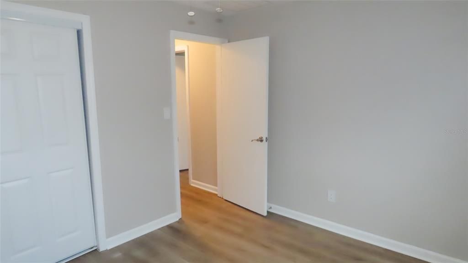
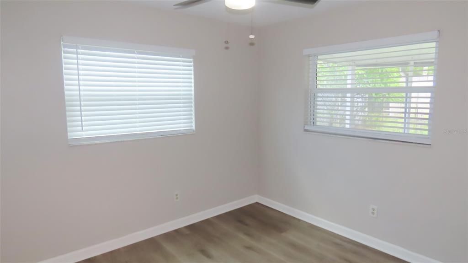
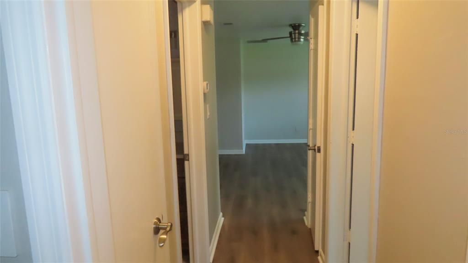
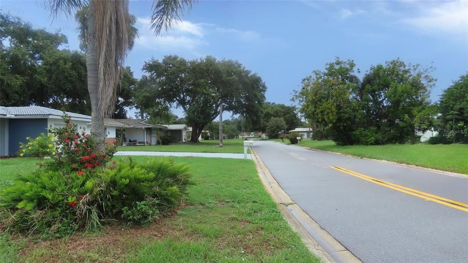
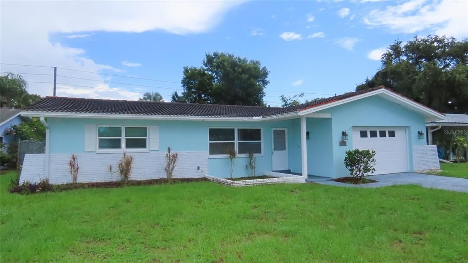
Welcome to 2459 Rutland Lane, where comfortable living, functional space, and future improvements come together in a well-designed 3-bedroom home with features that offer flexibility for a variety of lifestyles. A new roof will be installed prior to closing, and the home also features a recently updated electrical panel, providing added value and peace of mind. Inside, the living room flows naturally into the dining area, creating an open and inviting space for everyday living and entertaining. The kitchen offers a bright breakfast area highlighted by a garden window—an ideal spot for herbs, plants, or seasonal décor while bringing in abundant natural light. A sliding barn door opens to a versatile bonus room that can easily accommodate a home office, craft room, hobby space, media room, or additional sitting area. Just beyond, the screened porch provides a comfortable place to relax, dine outdoors, or enjoy Florida's pleasant weather throughout much of the year. All three bedrooms offer comfortable dimensions and ample closet space. The oversized one-car garage provides more than just parking, featuring the laundry area, additional storage space, and a convenient half bath that adds extra functionality to the home. Outside, the fenced backyard offers room for pets, gardening, outdoor entertaining, or simply enjoying your own private outdoor space. Conveniently located, the property is approximately 10 miles from Clearwater Beach, about 12 miles from Honeymoon Island State Park, approximately 6 miles from Downtown Dunedin with its waterfront parks, restaurants, breweries, and year-round events, and roughly 22 miles from Downtown Tampa, making commuting and regional attractions easily accessible. Everyday conveniences including shopping, dining, medical facilities, parks, and recreation are all just minutes away. This home offers an appealing combination of practical living spaces, flexible bonus areas, recent improvements, and an excellent location, presenting a wonderful opportunity for its next owner to enjoy while adding their own personal touches over time. All information is believed to be accurate but is not guaranteed. Buyers and their agents are responsible for verifying all information, measurements, dimensions, square footage, room sizes, permits, and any other facts deemed important to their purchase decision.

Location

Details

Type:
Residential
Parking:
No Data
Year Built:
1968
Lot:
0.21 Acres
Heating:
Central / Electric
Price/sqft:
$321
Cooling:
Central Air
HOA:
$281

Valuation

Our model vs. what's actually selling nearby.
Estimate
$350,000
$239K – $421K
Confidence Low
List vs. estimate
$49K above estimate
List $399,900 · +14.3%
Our model says this listing is priced above recent comparable activity. Room to negotiate.
Price per sq ft
$320
+11.3% vs. city median $288
Based on
15 MLS comparables
Median of recent comparable listings. Sold comps use closing price, active listings use list price.

Highlights

Annual tax
$6,771
2025
HOA
$281/yr
Garage
1 car garage
Pets
Allowed
All facts and features
  • Flooring

    • Other

    • Tile

    • Vinyl

    Heating

    • Central

    • Electric

    Cooling

    • Central Air

    Appliances

    • Built-In Oven

    • Cooktop

    • Dishwasher

    • Range Hood

    • Refrigerator

    Other interior features

    • Ceiling Fan(s)

    • Eating Space In Kitchen

    • Living Room/Dining Room Combo

    • Other

    • Thermostat

    Bedrooms and bathrooms

    • Bedrooms: 3

    • Bathrooms: 1

    • Full bathrooms: 1

  • Property

    • Levels: One

    • Exterior Features: Other

    Lot

    • Lot: 0.21 Acres

    Other Property Information

    • Parcel Number: 362815331740004430

    • Zoning: R-3

  • Type and style

    • Property Type: Residential

    • Property Sub Type: Single Family Residence

  • Utility

    • Electricity Connected

    • Water Connected

  • Other financial information

    • HOA: $281

    • HOA Frequency: Annually

    • Annual tax amount: $6,772

  • Source details

    • MLS ID: TB8529371

    Other facts

    • Construction Materials: Block / Stucco

    • Foundation Details: Slab

    • Laundry Features: In Garage

    • Direction Faces: West

    • Garage Spaces: 1

    • Attached Garage: Yes

    • Garage: Yes

    • Living Area: 1246

    • Water Source: Public

    • Lot Size Dimensions: 72 x 133

    • Subdivision Name: GREENBRIAR UNIT 6-B

Private inquiry
Talk to the advisor on this listing.
Floor plans, HOA docs, off-market comparables, scheduling a private showing — one message, direct to the local specialist.

More like this

New
For Sale
$355,000
House
2 bds · 1 ba · 1,053 sqft
WOODVALLEY UNIT 1, CLEARWATER
2809 EDENWOOD STREET
New
For Sale
$435,000
House
2 bds · 2 ba · 1,256 sqft
SUNSET LAKE ESTATES, CLEARWATER
1566 SUNSET POINT ROAD
New
For Sale
$415,000
House
2 bds · 2 ba · 1,350 sqft
HILLSIDE PARK SUB, DUNEDIN
965 SANTA MONICA DRIVE
New
For Sale
$450,000
House
4 bds · 2 ba · 1,560 sqft
CLEARWATER MANOR, CLEARWATER
2287 MANOR BOULEVARD N
New
For Sale
$516,500
House
3 bds · 2 ba · 2,078 sqft
WINDSOR PARK, CLEARWATER
1779 UNION STREET
New
For Sale
$290,000
House
3 bds · 2 ba · 1,220 sqft
CHATEAUX WOODS CONDO, CLEARWATER
3419 ANNETTE COURT
New
For Sale
$465,000
Townhouse
3 bds · 2 ba · 1,712 sqft
HIGHLAND COMMUNITY VILLAS, DUNEDIN
281 ASHLEY COURT
New
For Sale
$425,000
House
3 bds · 2 ba · 1,379 sqft
CURLEW CITY, CLEARWATER
29861 69TH STREET N

Market around this address

Live counts in the same area.
View all

The multiple listing information is provided by the Stellar MLS from a copyrighted compilation of listings. The compilation of listings and each individual listing are ©2026-present Stellar MLS. All Rights Reserved. The information provided is for consumers' personal, noncommercial use and may not be used for any purpose other than to identify prospective properties consumers may be interested in purchasing. All properties are subject to prior sale or withdrawal. All information provided is deemed reliable but is not guaranteed accurate, and should be independently verified. Listing courtesy of: RESULTS REAL ESTATE INC