Vender tu casa
Valoración gratuita de tu hogar
Contacto
Cuéntenos sobre sus necesidades

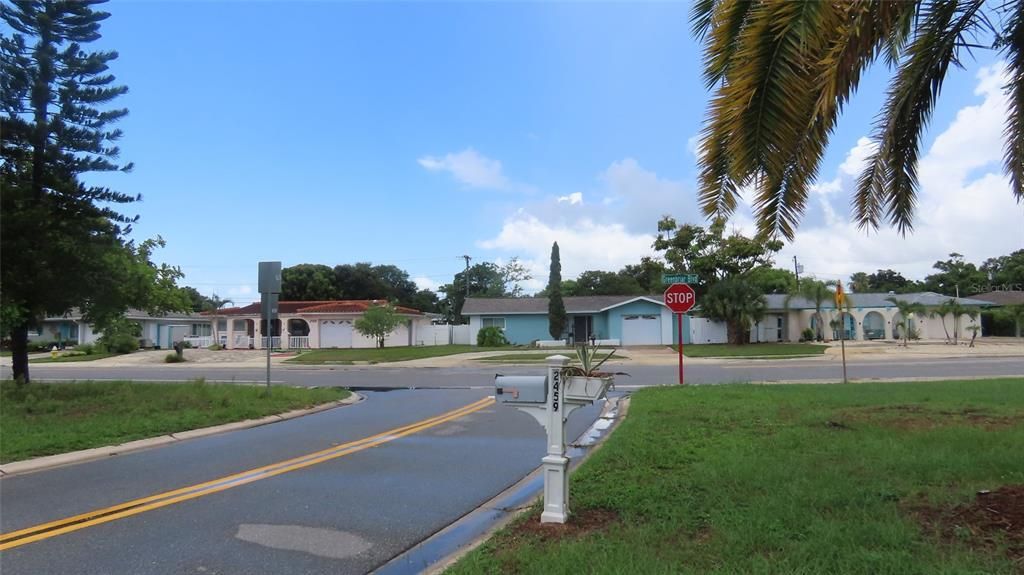
2459 RUTLAND LANE

Casa En Venta
$399,900

BTC: 6.22412451

ETH: 210.18164235

17 días
3 camas
1 baños
1,246 sqft

Visión general

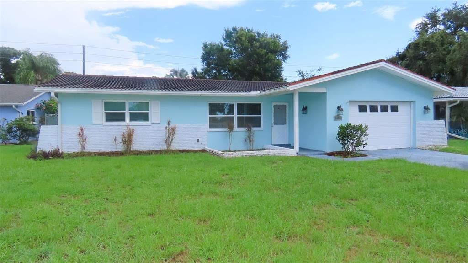
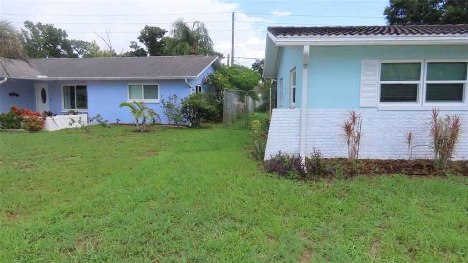
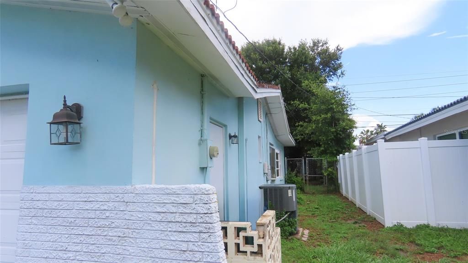
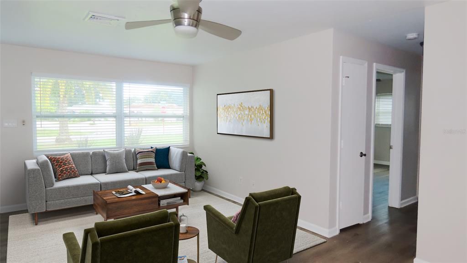
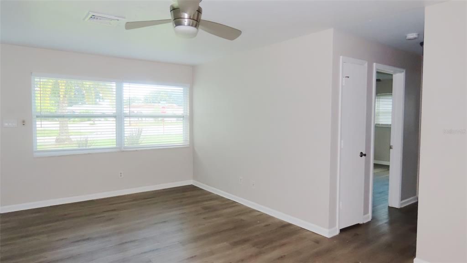
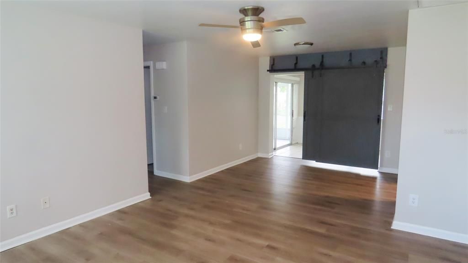
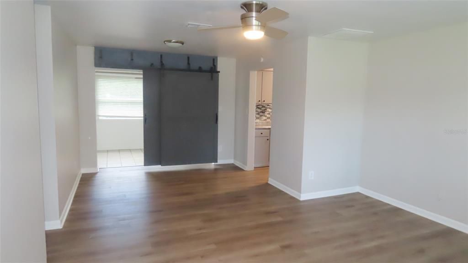
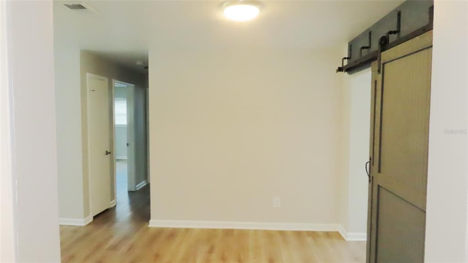
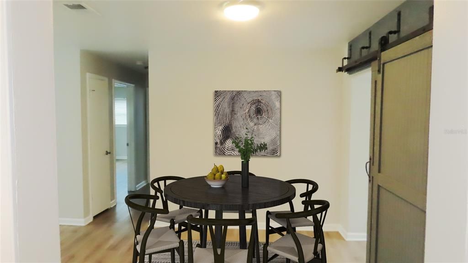
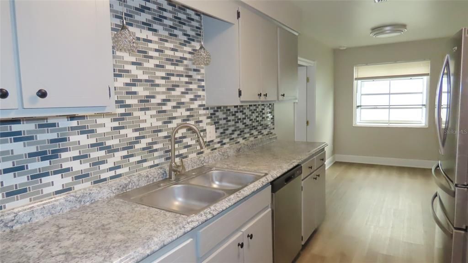
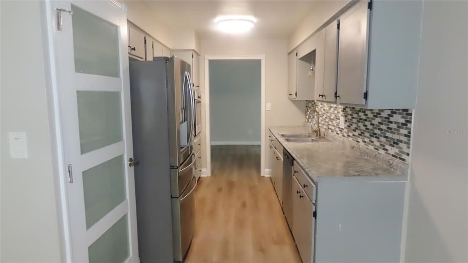
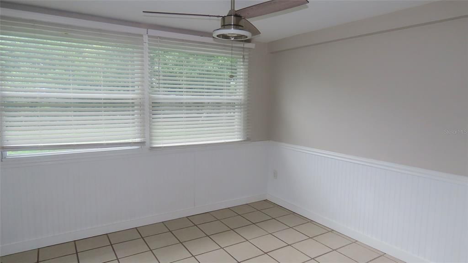
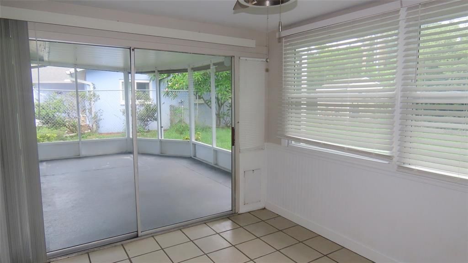
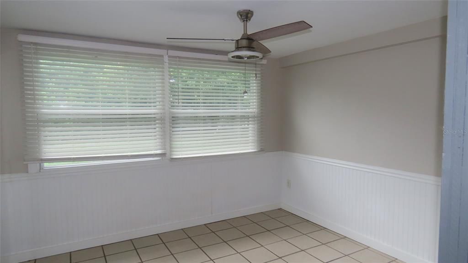
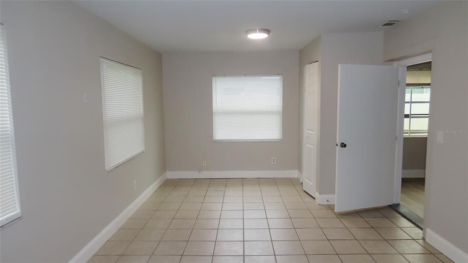
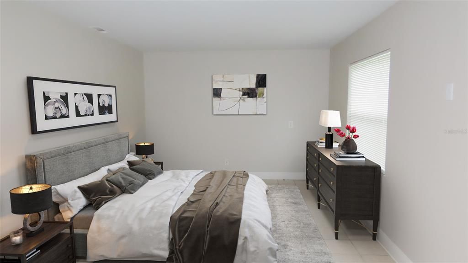
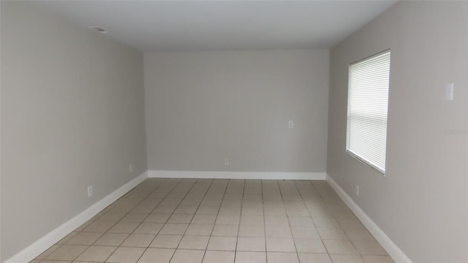
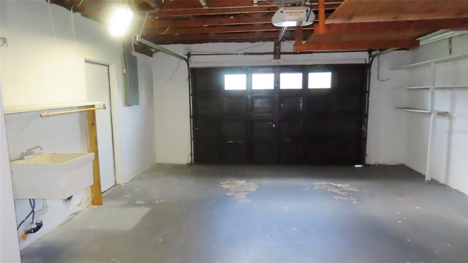
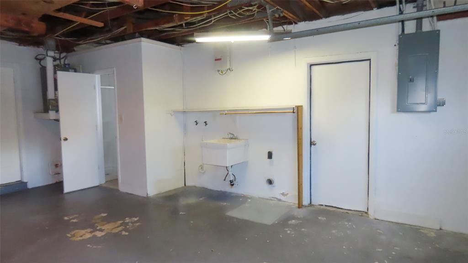
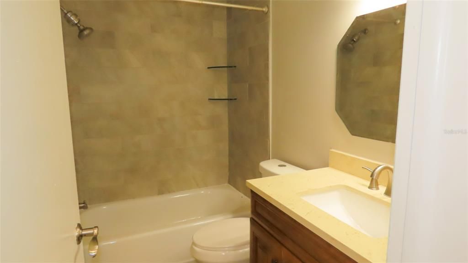
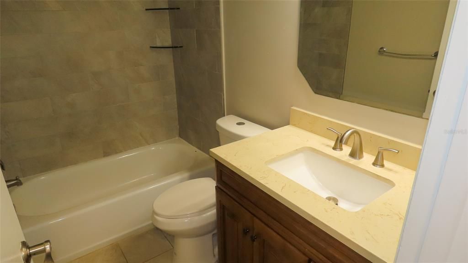
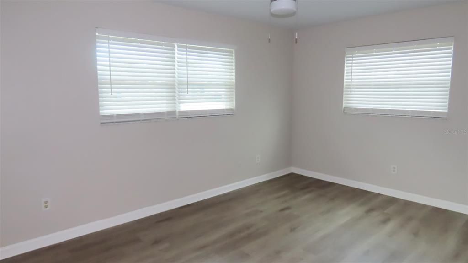
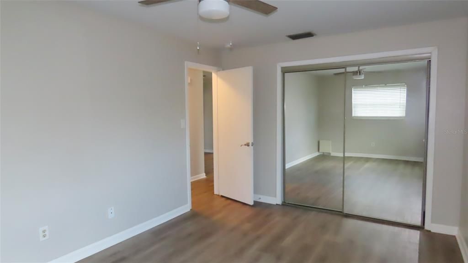
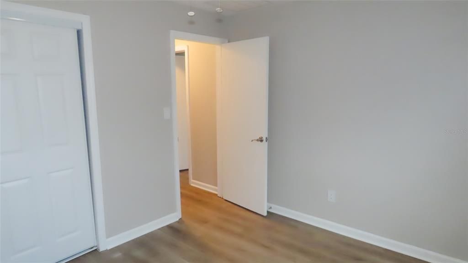
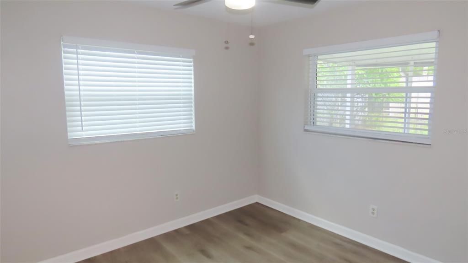
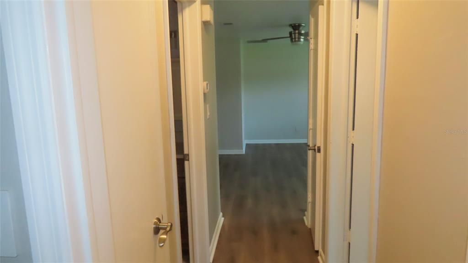
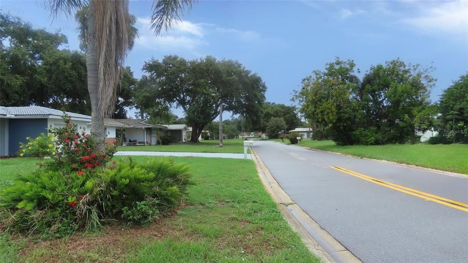
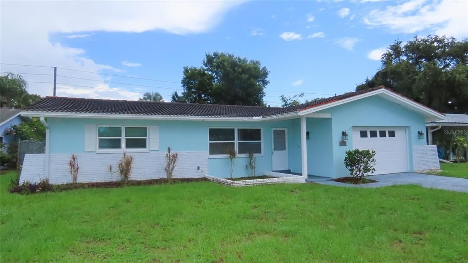
Welcome to 2459 Rutland Lane, where comfortable living, functional space, and future improvements come together in a well-designed 3-bedroom home with features that offer flexibility for a variety of lifestyles. A new roof will be installed prior to closing, and the home also features a recently updated electrical panel, providing added value and peace of mind. Inside, the living room flows naturally into the dining area, creating an open and inviting space for everyday living and entertaining. The kitchen offers a bright breakfast area highlighted by a garden window—an ideal spot for herbs, plants, or seasonal décor while bringing in abundant natural light. A sliding barn door opens to a versatile bonus room that can easily accommodate a home office, craft room, hobby space, media room, or additional sitting area. Just beyond, the screened porch provides a comfortable place to relax, dine outdoors, or enjoy Florida's pleasant weather throughout much of the year. All three bedrooms offer comfortable dimensions and ample closet space. The oversized one-car garage provides more than just parking, featuring the laundry area, additional storage space, and a convenient half bath that adds extra functionality to the home. Outside, the fenced backyard offers room for pets, gardening, outdoor entertaining, or simply enjoying your own private outdoor space. Conveniently located, the property is approximately 10 miles from Clearwater Beach, about 12 miles from Honeymoon Island State Park, approximately 6 miles from Downtown Dunedin with its waterfront parks, restaurants, breweries, and year-round events, and roughly 22 miles from Downtown Tampa, making commuting and regional attractions easily accessible. Everyday conveniences including shopping, dining, medical facilities, parks, and recreation are all just minutes away. This home offers an appealing combination of practical living spaces, flexible bonus areas, recent improvements, and an excellent location, presenting a wonderful opportunity for its next owner to enjoy while adding their own personal touches over time. All information is believed to be accurate but is not guaranteed. Buyers and their agents are responsible for verifying all information, measurements, dimensions, square footage, room sizes, permits, and any other facts deemed important to their purchase decision.

Ubicación

Detalles

Tipo:
Residential
Estacionamiento:
Sin datos
Año de construcción:
1968
Lote:
0.21 Hectáreas
Calefacción:
Central / Electric
precio por sq. medidor:
$321
Enfriamiento:
Central Air
HOA:
$281

Valuation

Our model vs. what's actually selling nearby.
Estimate
$350,000
$239K – $421K
Confidence Low
List vs. estimate
$49K above estimate
List $399,900 · +14.3%
Our model says this listing is priced above recent comparable activity. Room to negotiate.
Price per sq ft
$320
+10.4% vs. city median $290
Based on
15 MLS comparables
Median of recent comparable listings. Sold comps use closing price, active listings use list price.

Destacados

Annual tax
$6,771
2025
HOA
$281/yr
Garage
1 car garage
Pets
Allowed
Más hechos y características
  • Piso

    • Other

    • Tile

    • Vinyl

    Calefacción

    • Central

    • Electric

    Enfriamiento

    • Central Air

    Accesorios

    • Built-In Oven

    • Cooktop

    • Dishwasher

    • Range Hood

    • Refrigerator

    Otras características interiores

    • Ceiling Fan(s)

    • Eating Space In Kitchen

    • Living Room/Dining Room Combo

    • Other

    • Thermostat

    Dormitorios y baños

    • Dormitorios: 3

    • Baños: 1

    • Baños completos: 1

  • Propiedad

    • Pisos: One

    • Características Exteriores: Other

    Lote

    • Lote: 0.21 Hectáreas

    Otra Información de Propiedad

    • Número de Parcela: 362815331740004430

    • Zonificación: R-3

  • Tipo y estilo

    • Tipo de propiedad: Residential

    • Subtipo de propiedad: Single Family Residence

  • Utilidad

    • Electricity Connected

    • Water Connected

  • Otra información financiera

    • HOA: $281

    • Frecuencia HOA: Annually

    • Importe anual de impuestos: $6,772

  • Detalles de la fuente

    • MLS ID: TB8529371

    Otros hechos

    • Materiales de construcción: Block / Stucco

    • Detalles de la fundación: Slab

    • Características de lavandería: In Garage

    • Caras de dirección: West

    • Espacios de garaje: 1

    • Garaje adjunto: Si

    • Garaje: Si

    • Salón: 1246

    • Fuente de agua: Public

    • Tamaño de la parcela: 72 x 133

    • Nombre de subdivisión: GREENBRIAR UNIT 6-B

Consulta privada
Habla con el asesor de este inmueble.
Planos, documentos del HOA, comparables off-market, agendar una visita privada — un solo mensaje directo al especialista local.

Más como esta

+$600
En Venta
$444,900
Casa
3 camas · 2 baños · 1,780 sqft
BROOKFIELD, CLEARWATER
2999 BROOKFIELD LANE
Nuevo
En Venta
$339,900
Casa
4 camas · 2 baños · 1,548 sqft
COUNTRY CLUB ESTATES, CLEARWATER
1222 ELDRIDGE STREET
Nuevo
En Venta
$355,000
Casa
3 camas · 2 baños · 1,407 sqft
LAKE CITRUS ESTATES, CLEARWATER
2125 N HERCULES AVENUE
-$10K
En Venta
$325,000
Condo / Coop
2 camas · 2 baños · 1,010 sqft
ST ANDREWS LINKS GOLF CLUB, DUNEDIN
2106 GULF VIEW BOULEVARD UNIT 2106
Nuevo
En Venta
$389,000
Casa
3 camas · 2 baños · 1,162 sqft
DOROMA PARK SUB REFILE, DUNEDIN
623 DEXTER DRIVE
Nuevo
En Venta
$389,900
Adosados
3 camas · 2 baños · 1,551 sqft
BROOKFIELD, CLEARWATER
2586 PINE COVE LANE
Nuevo
En Venta
$353,990
Casa
2 camas · 2 baños · 904 sqft
GREENBRIAR, CLEARWATER
2373 FOREST DRIVE
Nuevo
En Venta
$319,900
Adosados
3 camas · 2 baños · 1,496 sqft
HIGHLAND GLEN, CLEARWATER
1515 BOWMORE DRIVE

Mercado cerca de esta dirección

Conteos en vivo en la misma zona.
Ver todo

The multiple listing information is provided by the Stellar MLS from a copyrighted compilation of listings. The compilation of listings and each individual listing are ©2026-present Stellar MLS. All Rights Reserved. The information provided is for consumers' personal, noncommercial use and may not be used for any purpose other than to identify prospective properties consumers may be interested in purchasing. All properties are subject to prior sale or withdrawal. All information provided is deemed reliable but is not guaranteed accurate, and should be independently verified. Listing courtesy of: RESULTS REAL ESTATE INC