Sell Your Home
Get a free home valuation
Contact
Tell us about your needs
2464 HUNTERFIELD ROAD

House For Sale
$525,000

BTC: 13.12500000

ETH: 275.93238868

2 days
4 bds
2 ba
1,920 sqft

Overview

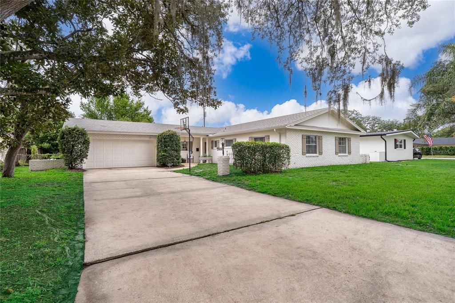
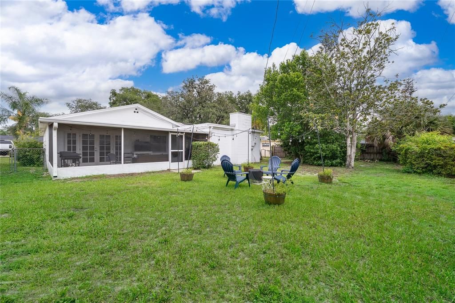
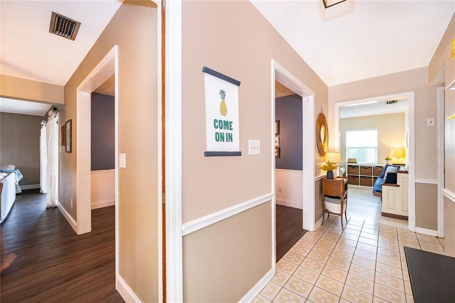
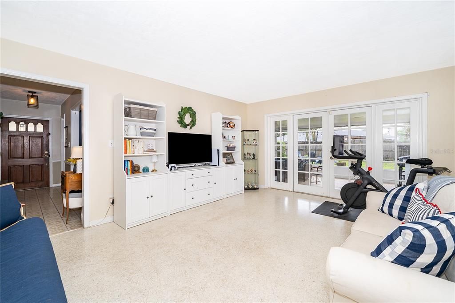
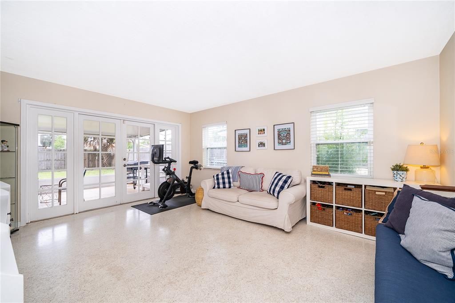
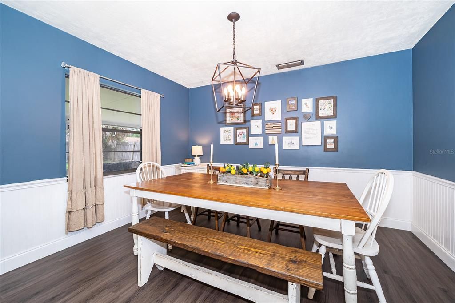
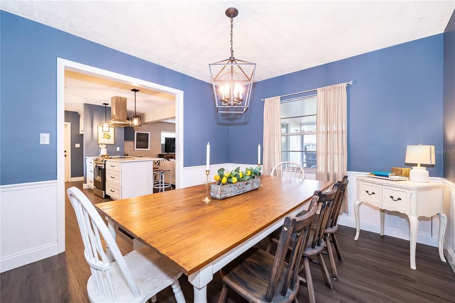
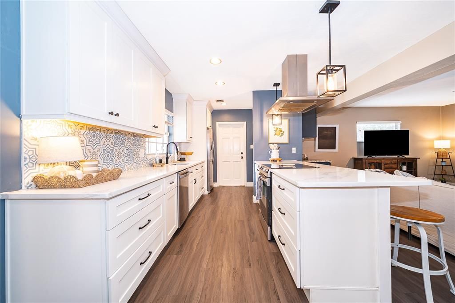
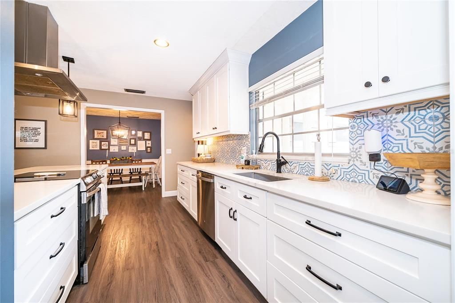
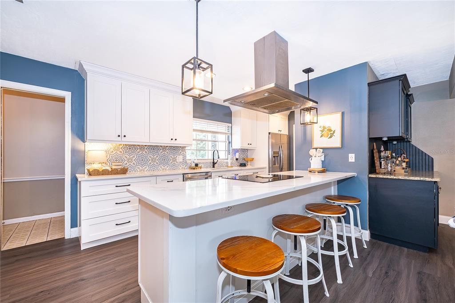
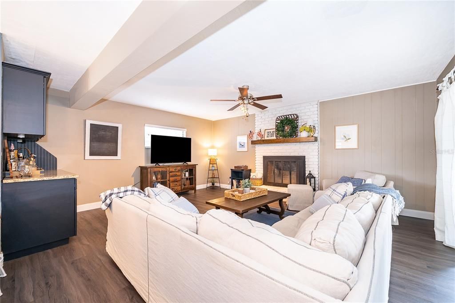
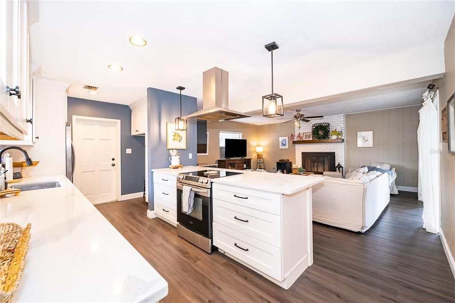
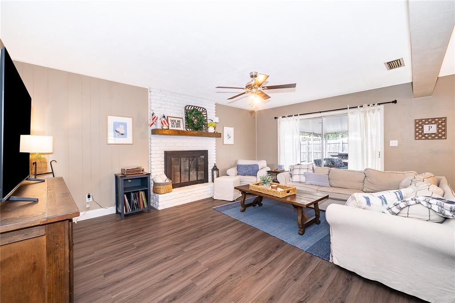
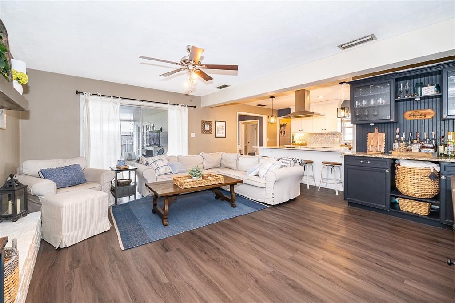
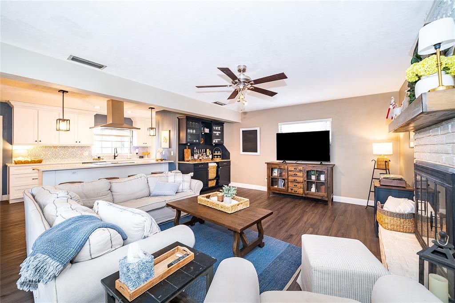
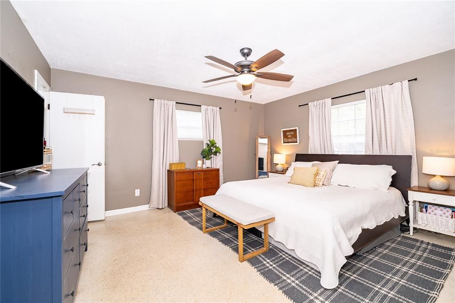
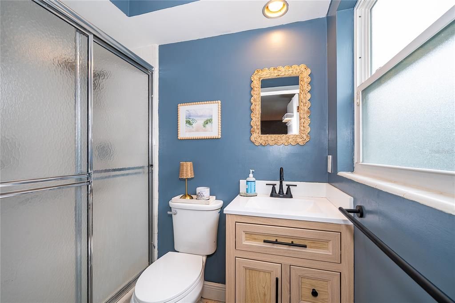
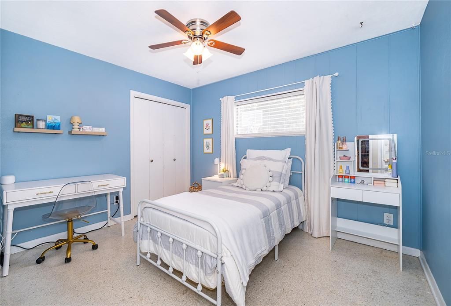
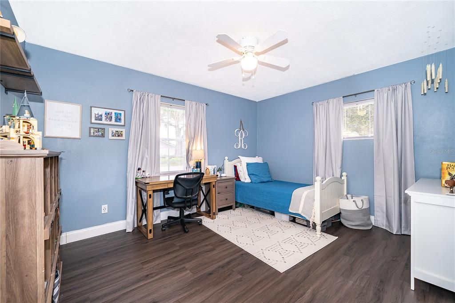
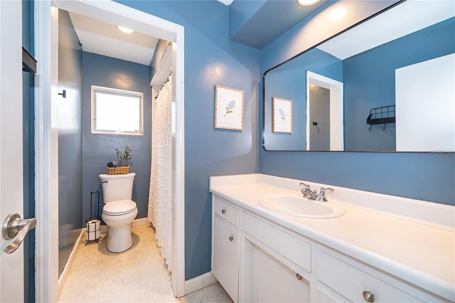
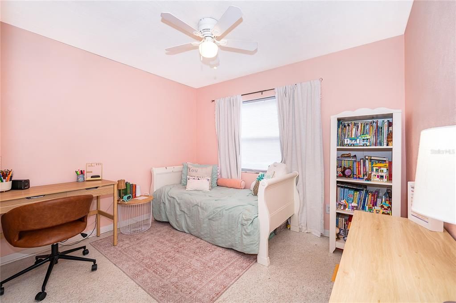
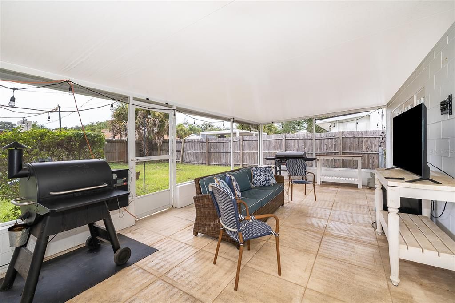
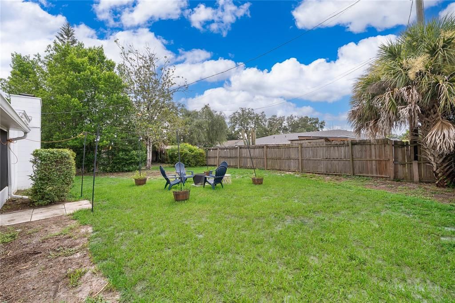
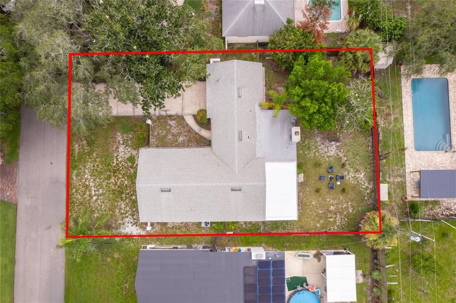
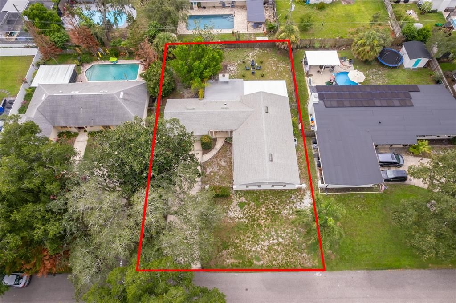
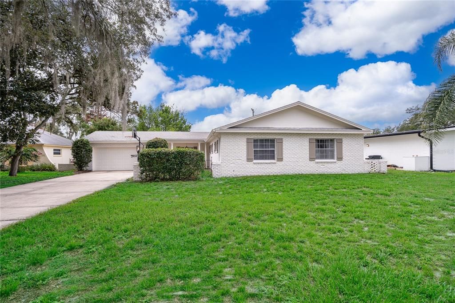
WELCOME HOME to 2464 Hunterfield Rd in English Estates! If you've been searching for a home with space, style, and an inviting layout, you've found it. This beautifully maintained 4-bedroom, 2-bath home offers the perfect blend of comfort and functionality in one of Maitland's most desirable neighborhoods. From the moment you walk in, you'll appreciate the light and bright interior, complemented by TIMELESS TERRAZZO and luxury vinyl flooring throughout. The open floor plan creates a seamless flow from the NEWLY RENOVATED KITCHEN to the spacious family room, making it the perfect place to gather with family and friends or entertain guests. Need room for everyone? You'll love the separate living, dining, and family rooms, giving you plenty of flexible space for relaxing, hosting holidays, or creating the perfect home office or playroom. On cooler Florida evenings, cozy up around the WOOD-BURNING FIREPLACE and enjoy the warmth and charm it brings to the home. French doors open to a spacious SCREENED PORCH, creating an ideal indoor-outdoor living experience. Step outside to the LARGE FENCED BACKYARD, where there's plenty of room for kids, pets, gardening, or even adding your dream pool. Additional features include a 2-CAR GARAGE, large FENCED YARD, ceiling fans in all bedrooms and much more. Home RECENTLY REPLUMBED and with the right offer Sellers willing to replace the roof and septic so your worries of big ticket items repairs goes away. Located in a wonderful Maitland neighborhood and zoned for highly sought-after Seminole County Schools, this home offers not only beautiful living spaces but also an exceptional location close to shopping, dining, parks, and major roadways. This is MORE than just a house... it's a place you'll love coming home to. Schedule your private showing today and see why this could be the perfect place to call home!

Location

Details

Type:
Residential
Parking:
Garage Door Opener
Year Built:
1964
Lot:
0.23 Acres
Heating:
Central / Electric
Price/sqft:
$273
Cooling:
Central Air
HOA:
No Data

Valuation

Our model vs. what's actually selling nearby.
Estimate
$515,000
$357K – $673K
Confidence Low
List vs. estimate
At estimate
List $525,000 · +1.9%
List is in line with recent comparable activity.
Price per sq ft
$273
-9.7% vs. city median $302
Based on
33 MLS comparables
Median of recent comparable listings. Sold comps use closing price, active listings use list price.

Highlights

Annual tax
$2,968
2025
Garage
2 car garage
All facts and features
  • Flooring

    • Ceramic Tile

    • Luxury Vinyl

    Heating

    • Central

    • Electric

    Cooling

    • Central Air

    Appliances

    • Dishwasher

    • Disposal

    • Electric Water Heater

    • Exhaust Fan

    • Range

    • Refrigerator

    Other interior features

    • Ceiling Fan(s)

    • Kitchen/Family Room Combo

    Bedrooms and bathrooms

    • Bedrooms: 4

    • Full bathrooms: 2

  • Parking

    • Garage Door Opener

    Property

    • Levels: One

    • Exterior Features: Fire Pit / French Doors

    Lot

    • Lot: 0.23 Acres

    Other Property Information

    • Parcel Number: 2021305030H000060

    • Zoning: R-1AA

  • Type and style

    • Property Type: Residential

    • Property Sub Type: Single Family Residence

  • Utility

    • BB/HS Internet Available

    • Cable Available

    • Cable Connected

  • Other financial information

    • Annual tax amount: $2,968

  • Source details

    • MLS ID: O6424179

    Other facts

    • Construction Materials: Block / Stucco

    • Foundation Details: Slab

    • Fireplace Features: Family Room / Wood Burning

    • Laundry Features: In Garage

    • Lot Features: In County

    • Patio And Porch Features: Deck / Patio / Porch

    • Window Features: Blinds / Drapes

    • Direction Faces: North

    • Architectural Style: Ranch

    • Fireplace: Yes

    • Garage Spaces: 2

    • Attached Garage: Yes

    • Garage: Yes

    • Living Area: 1920

    • Water Source: Public

    • Subdivision Name: ENGLISH ESTATES UNIT 2

Private inquiry
Talk to the advisor on this listing.
Floor plans, HOA docs, off-market comparables, scheduling a private showing — one message, direct to the local specialist.

More like this

New
For Sale
$485,000
House
3 bds · 2 ba · 1,634 sqft
BARCLAY WOODS REP, ALTAMONTE SPRINGS
520 ASTRIA STREET
New
For Sale
$468,800
House
4 bds · 3 ba · 2,016 sqft
LOST LAKE ESTATES, CASSELBERRY
839 MATTOCKS COURT
New
For Sale
$549,900
House
4 bds · 3 ba · 2,687 sqft
GREENVILLE COMMONS, CASSELBERRY
1259 ASH TREE COVE
New
For Sale
$549,500
House
4 bds · 2 ba · 2,002 sqft
BARCLAY WOODS 3RD ADD, ALTAMONTE SPRINGS
507 FERNWOOD DRIVE
New
For Sale
$385,000
Townhouse
3 bds · 3 ba · 1,406 sqft
NORTHSHORE REP, CASSELBERRY
872 BAY LAKE COURT
New
For Sale
$385,000
House
3 bds · 2 ba · 1,600 sqft
OAKLAND ESTATES 1ST SEC, ALTAMONTE SPRINGS
618 BURKE STREET
New
For Sale
$525,000
House
4 bds · 2 ba · 2,631 sqft
HUNTLEIGH WOODS, CASSELBERRY
2833 SUMMER BROOKE WAY
New
For Sale
$379,000
House
4 bds · 3 ba · 2,083 sqft
DUCK POND ADD TO CASSELBERRY, CASSELBERRY
1375 LAKE DRIVE

Market around this address

Live counts in the same area.
View all

The multiple listing information is provided by the Stellar MLS from a copyrighted compilation of listings. The compilation of listings and each individual listing are ©2026-present Stellar MLS. All Rights Reserved. The information provided is for consumers' personal, noncommercial use and may not be used for any purpose other than to identify prospective properties consumers may be interested in purchasing. All properties are subject to prior sale or withdrawal. All information provided is deemed reliable but is not guaranteed accurate, and should be independently verified. Listing courtesy of: KELLER WILLIAMS ADVANTAGE III