Sell Your Home
Get a free home valuation
Contact
Tell us about your needs

2480 NW 43RD Street, Boca Raton FL 33431

House For Sale
$12,000,000

BTC: 147.49262537

ETH: 4,934.21052632

7 days
5 bds
5 ba
7,324 sqft

Overview

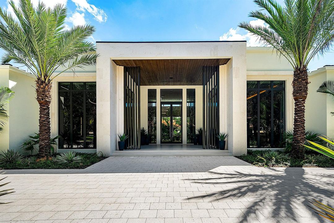
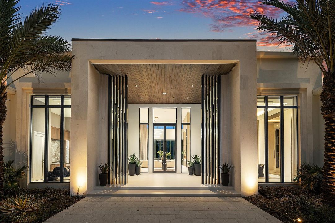
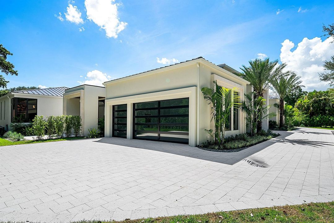
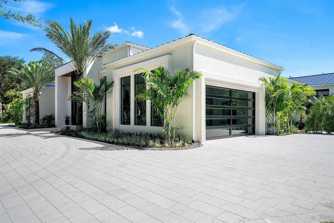
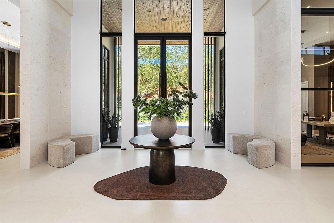
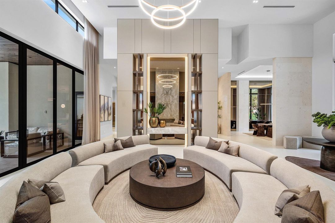
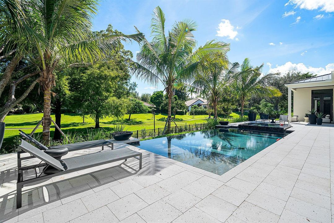
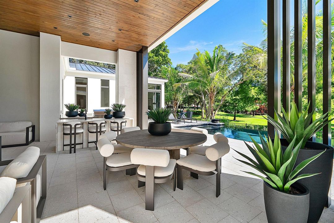
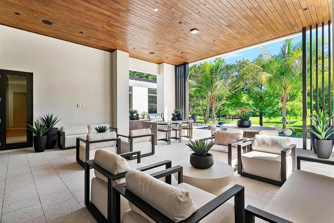
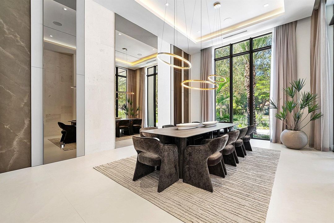
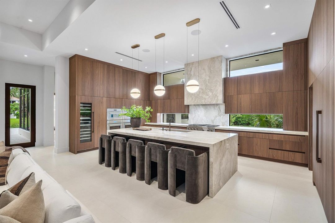
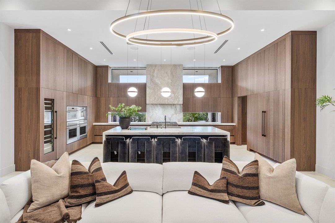
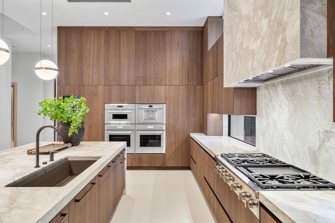
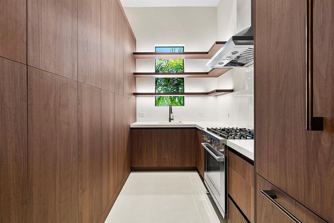
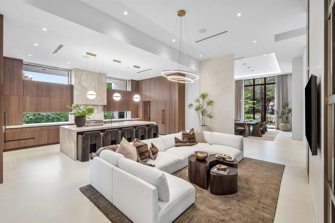
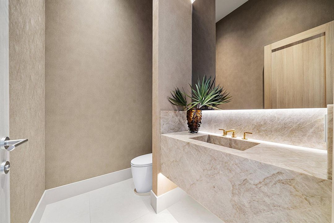
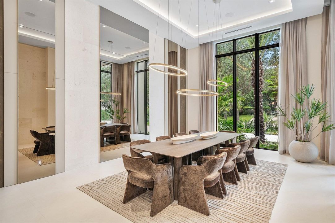
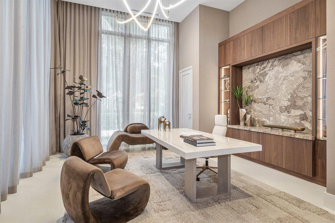
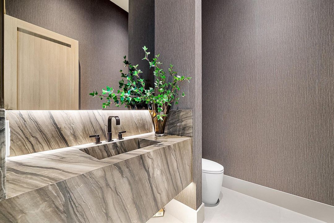
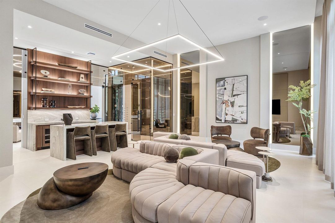
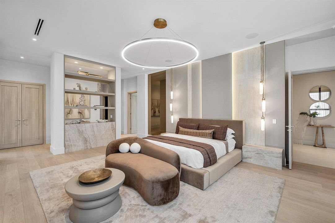
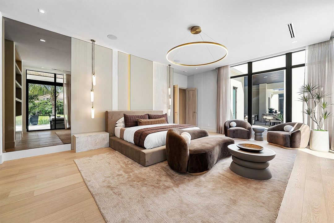
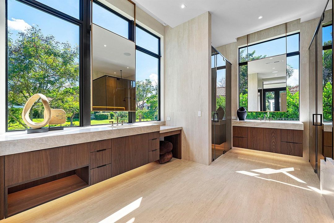
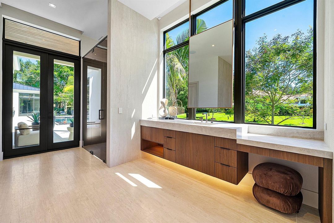
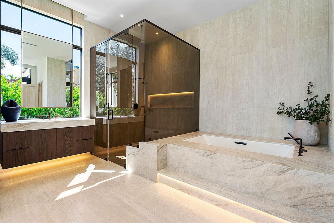
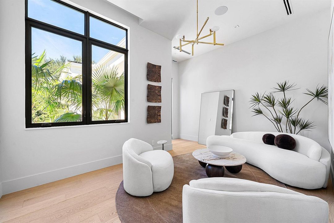
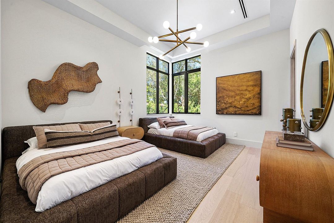
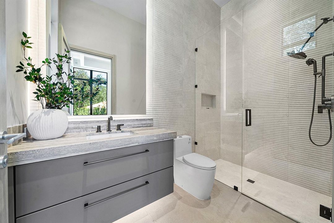
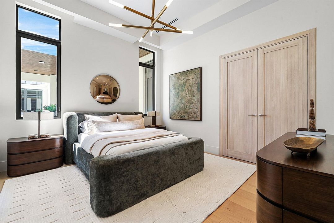
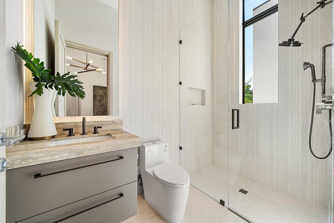
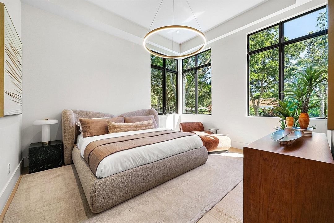
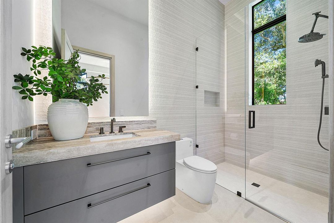
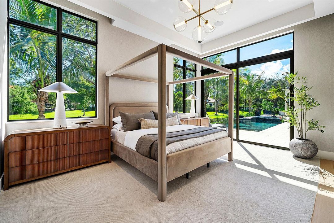
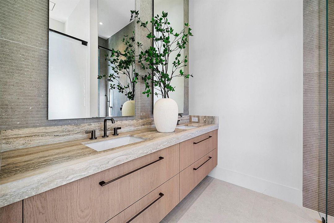
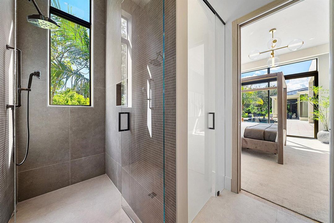
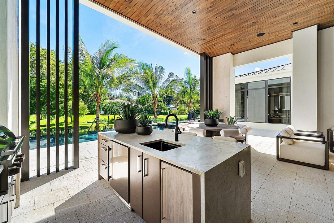
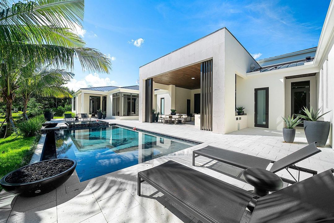
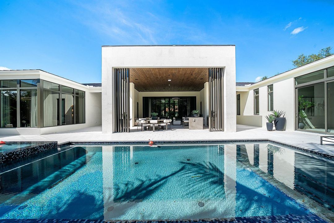
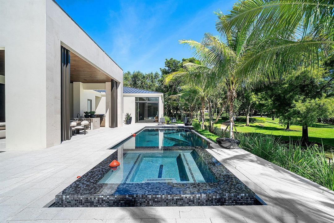
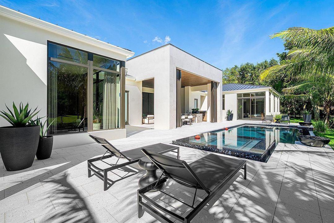
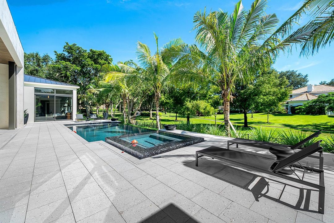
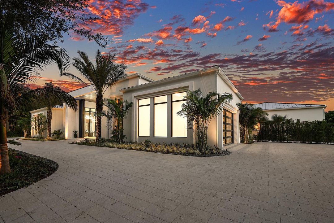
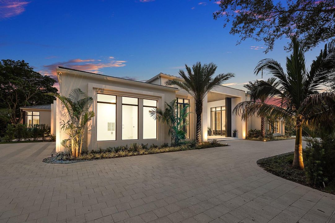
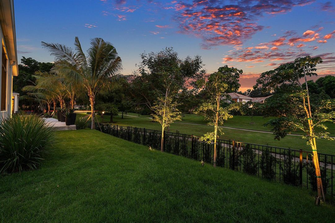
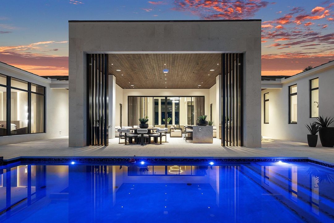
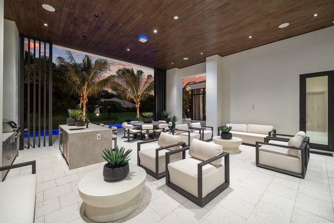
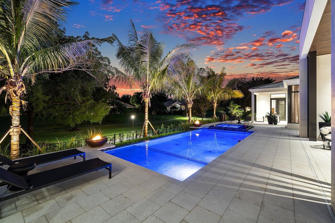
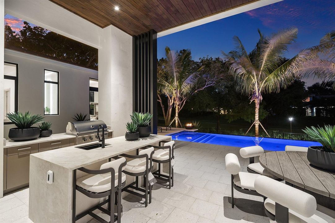
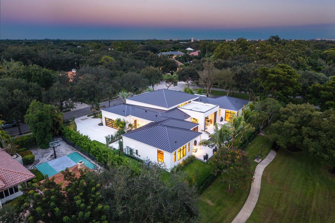
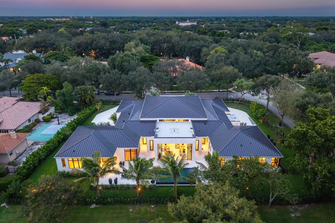
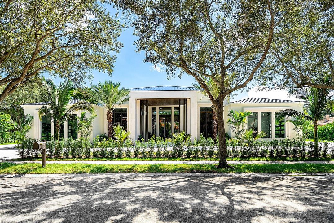
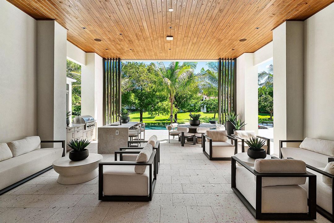
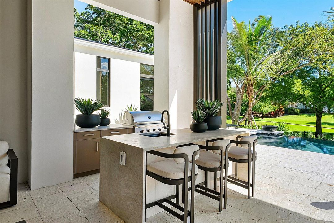
Lovely NEW CONSTRUCTION single-story estate by Lucaj Group and award-winning Affiniti Architects on 0.62 acres in guard-gated Les Jardins with park views. Offered fully furnished. 5 bedrooms, 5.2 baths and 7,324 SF of coral stone, wood ceilings and walls of impact glass. Walnut chef's kitchen with quartzite waterfall island, Thermador Masterpiece suite with 48" rangetop and Bosch scullery. Club lounge with wet bar and glass wine room. Primary wing with private lanai, his-and-hers closets and travertine spa bath; VIP guest suite, executive office and clubroom. Heated saltwater infinity pool and spa with fire bowls, summer kitchen and covered terrace. CBS construction, metal roof, Control4 smart home with Lutron lighting and Somfy shades, whole-home generator, 5-car garage, car-lift ready. Extended Description: Welcome to a new single-story modern estate in guard-gated Les Jardins, designed by award-winning Affiniti Architects and developed by Lucaj Group. It sits on 0.62 acres with park views and is offered fully furnished, ready to move in. Coral stone, warm wood ceilings and walls of impact glass set the tone from the front entry. Inside, 7,324 SF of double-height living spaces hold 5 bedrooms and 5.2 baths. The walnut chef's kitchen has a quartzite waterfall island and a Thermador Masterpiece suite with a 48" rangetop, built-in coffee system and column refrigeration, backed by a full Bosch scullery. For entertaining, the club lounge offers a stone wet bar and a glass wine room. The primary wing is a private retreat, with its own lanai, his-and-hers closets and a travertine spa bath with a freestanding tub. A separate VIP suite gives guests their own space, and an executive office and wellness studio round out the home. Outdoors, there's a heated saltwater infinity pool and spa with fire bowls, a summer kitchen and a covered terrace with a wood ceiling. The construction is just as strong: CBS, a metal roof, a Control4 smart home with Lutron lighting and Somfy shades, a whole-home generator, and a 5-car garage that's car-lift ready.

Location

Details

Type:
Residential
Parking:
2 Or More Spaces / Circular Driveway / Driveway / Parking Garage
Year Built:
2026
Lot:
0.62 Acres
Heating:
Central / Electric
Price/sqft:
$1,638
Cooling:
Central Air / Electric
HOA:
$1,300

Valuation

Recent sales nearby
12 public-records sales within 0.5 mi
Median actual sale: $1.8M
Not enough MLS comparables for a model estimate on this property. Public-records data shown instead.
Highlights

Annual tax
$33,487
2025
HOA
$1,300/mo
Pool
Community
View
Garden
Garage
5 car garage
Furnished
Furnished,Furniture Only
Pets
Allowed
All facts and features
  • Flooring

    • Tile

    • Wood

    Heating

    • Central

    • Electric

    Cooling

    • Central Air

    • Electric

    Appliances

    • Dishwasher

    • Disposal

    • Dryer

    • Ice Maker

    • Microwave

    • Gas Range

    • Refrigerator

    • Self Cleaning Oven

    • Wall Oven

    • Washer

    Other interior features

    • Bar

    • Built-in Features

    • Closet Cabinetry

    • Cooking Island

    • Custom Mirrors

    • Entrance Foyer

    • Laundry Tub

    • Pantry

    • Roman Tub

    • Split Bedroom

    • Volume Ceilings

    • Walk-In Closet(s)

    • Wet Bar

    • Den/Library/Office

    • Family Room

    • Great Room

    • Separate Guest/In-Law Quarters

    • Maid/In-Law Quarters

    • Maid'S Quarters

    • Storage

    • Utility Room/Laundry

    Bedrooms and bathrooms

    • Bedrooms: 5

    • Bathrooms: 2

    • Full bathrooms: 5

  • Parking

    • 2 Or More Spaces

    • Circular Driveway

    • Driveway

    • Parking Garage

    Property

    • Levels: 1

    • Pool Private: Yes

    • Exterior Features: West Of Us1 / Built-In Grill

    Lot

    • Lot: 0.62 Acres

    Other Property Information

    • Parcel Number: 06424711050001220

    • Zoning: R1D (city)

  • Type and style

    • Property Type: Residential

    • Property Sub Type: Single Family Residence

  • Utility

    • Cable Connected

    • Sewer Connected

    • Water Connected

    • Cable Available

    • Sewer Available

    • Water Available

  • Other financial information

    • HOA: $1,300

    • HOA Frequency: Monthly

    • Annual tax amount: $33,487

  • Source details

    • MLS ID: B26085587

    Other facts

    • Construction Materials: CBS Construction / Slab Construction

    • Fireplace Features: Decorative

    • Laundry Features: Laundry Tub / Laundry Room / Utility Room/Laundry

    • Lot Features: 1/2 To Less Than 3/4 Acre Lot / Corner Lot / Less Than 1 Acre / Oversized Lot / West Of US 1 / Fenced

    • Patio And Porch Features: Patio

    • Pool Features: Community / Equipment Stays / Heated

    • Window Features: Complete Impact Glass

    • Direction Faces: North

    • Other Structures: Livable

    • Architectural Style: Ranch / One Story / Modern/Contemporary

    • Fireplace: Yes

    • Garage Spaces: 5

    • Attached Garage: Yes

    • Garage: Yes

    • Living Area: 7324

    • Water Source: Public

    • Lot Size Dimensions: 150x200

    • Subdivision Name: PATCH REEF EST,Les Jardin

Private inquiry
Talk to the advisor on this listing.
Floor plans, HOA docs, off-market comparables, scheduling a private showing — one message, direct to the local specialist.

More like this

New
For Sale
$10,700,000
House
7 bds · 7 ba · 8,690 sqft
ST ANDREWS COUNTRY CLUB 2, Boca Raton
17548 Scarsdale Way, Boca Raton FL 33496
For Sale
$10,150,000
House
6 bds · 6 ba
ST ANDREWS COUNTRY CLUB 2,ST ANDREWS COUNTRY C, Boca Raton
17903 Foxborough Lane, Boca Raton FL 33496
-$1M
For Sale
$9,400,000
House
7 bds · 6 ba · 8,117 sqft
WOODFIELD COUNTRY CLUB - C,Woodfield Country Cl, Boca Raton
3633 Carlton Place, Boca Raton FL 33496
For Sale
$9,999,000
House
6 bds · 7 ba
ST ANDREWS COUNTRY CLUB 2, Boca Raton
17591 Scarsdale Way Lot 153, Boca Raton FL 33496
For Sale
$8,500,000
House
8 bds · 9 ba · 7,348 sqft
DEL MAR VILLAGE, Boca Raton
7047 San Sebastian Circle, Boca Raton FL 33433

Market around this address

Live counts in the same area.
View all

The multiple listing information is provided by the Miami Association of REALTORS® from a copyrighted compilation of listings. The compilation of listings and each individual listing are ©2026-present Miami Association of REALTORS®. All Rights Reserved. The information provided is for consumers' personal, noncommercial use and may not be used for any purpose other than to identify prospective properties consumers may be interested in purchasing. All properties are subject to prior sale or withdrawal. All information provided is deemed reliable but is not guaranteed accurate, and should be independently verified. Listing courtesy of: Compass Florida LLC