Sell Your Home
Get a free home valuation
Contact
Tell us about your needs
2512 HEALY DRIVE

House For Sale
$349,000

BTC: 4.30864198

ETH: 142.50714577

New
3 bds
2 ba
1,825 sqft

Overview

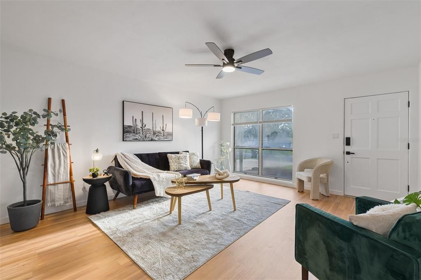
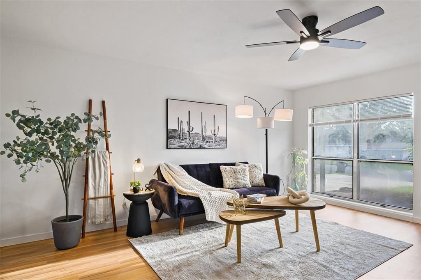
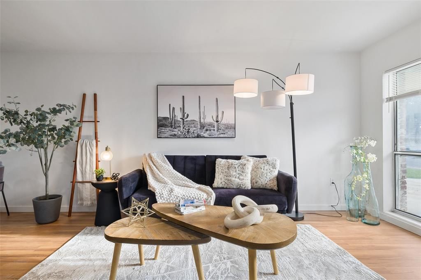
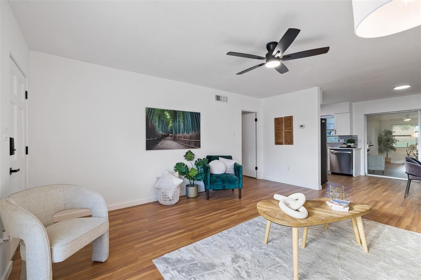
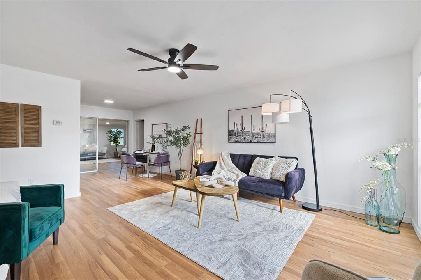
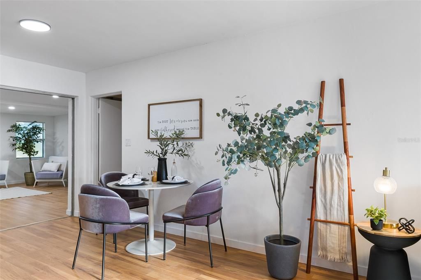
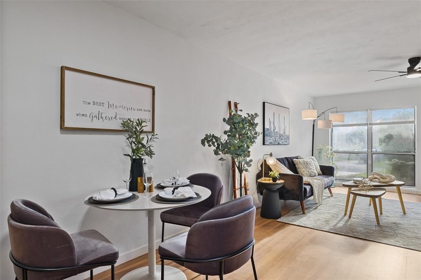
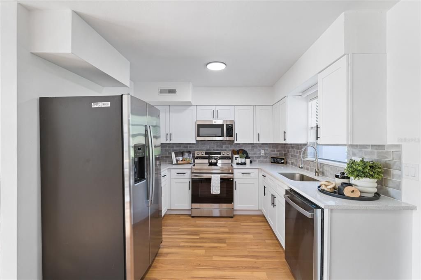
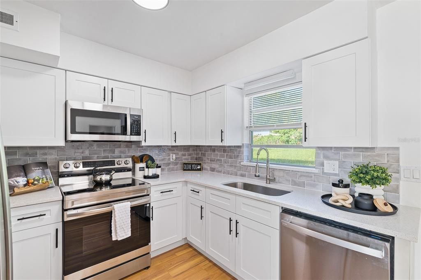
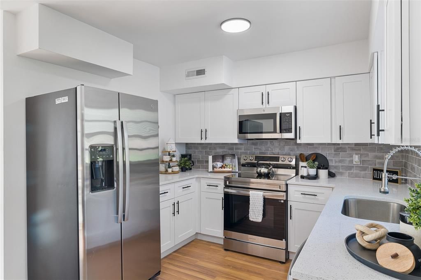
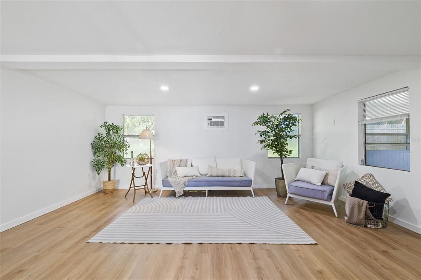
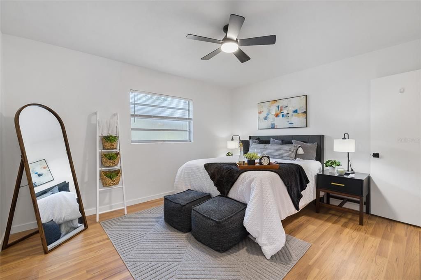
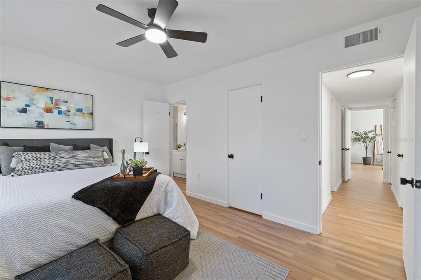
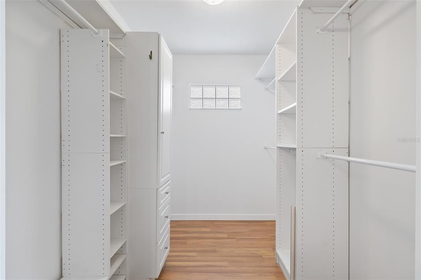
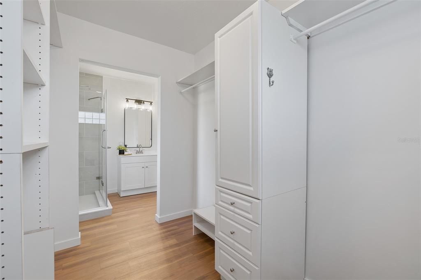
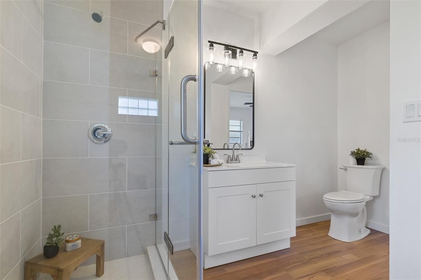
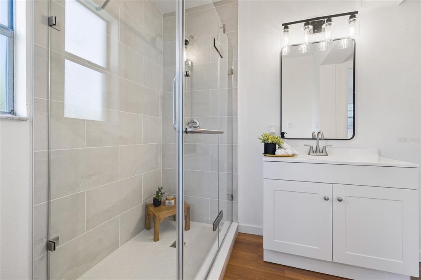
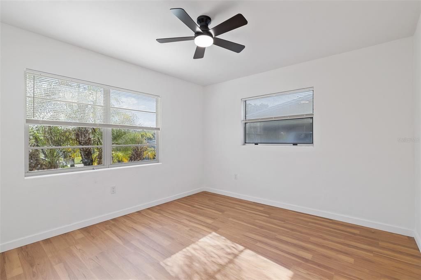
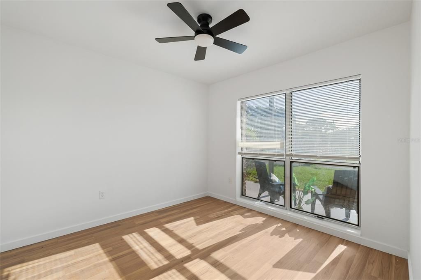
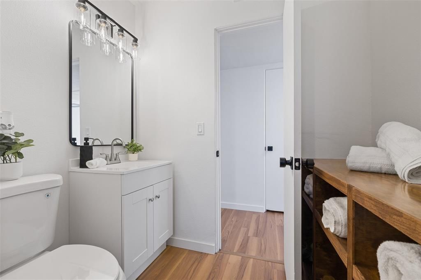
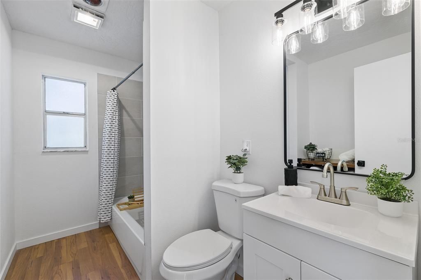
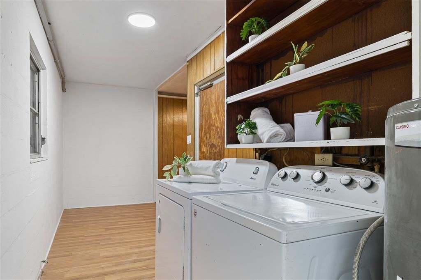
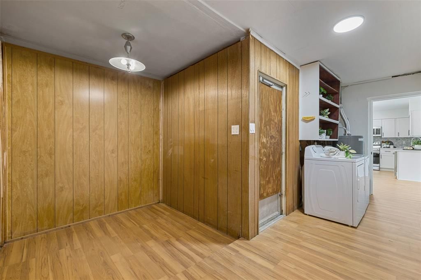
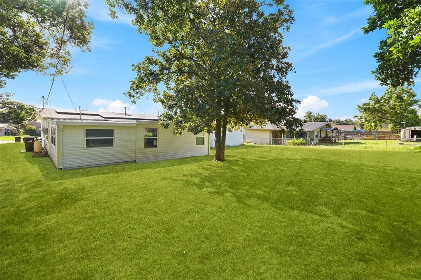
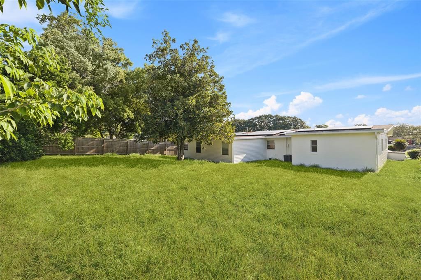
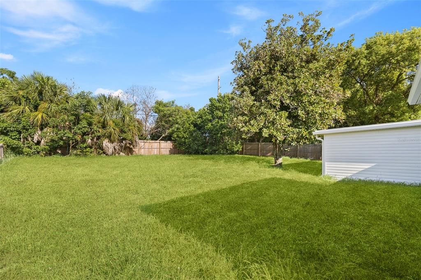
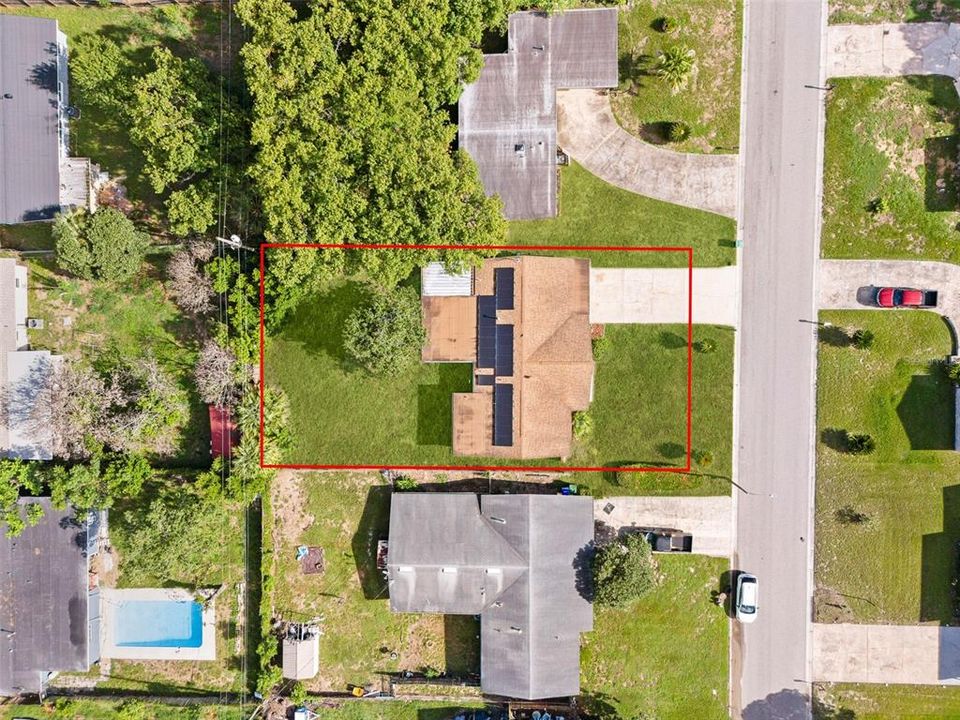
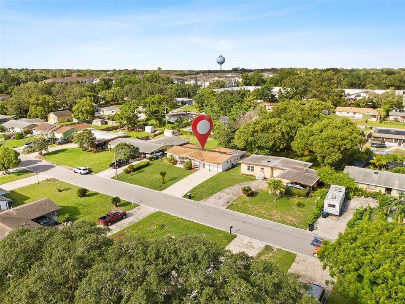
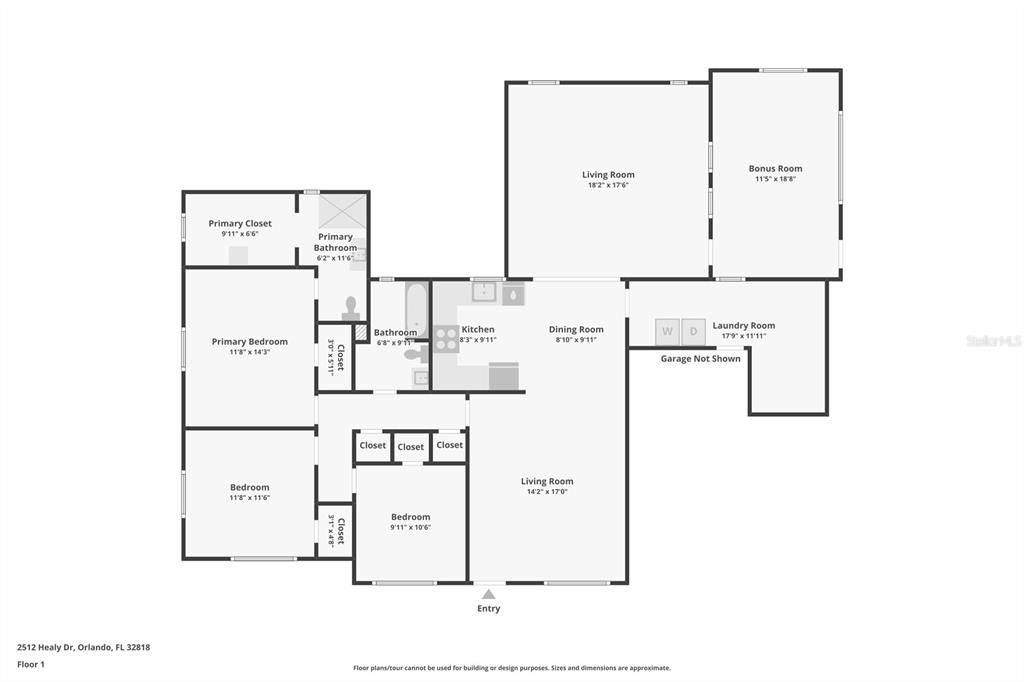
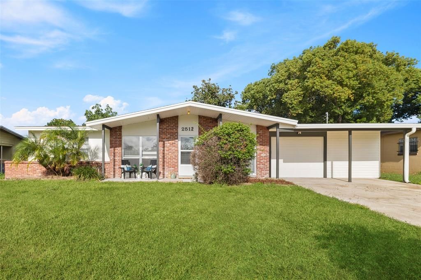
Welcome to 2512 Healy Drive! This fully renovated home is truly move-in ready, with paid-off solar panels and upgrades throughout. As soon as you walk in, you’ll notice the open layout and all the natural light that makes the home feel bright and welcoming. The kitchen has been completely renovated with stainless steel appliances, new cabinets, countertops, and a backsplash, all opening up to a large family room with plenty of space for entertaining or just relaxing at home. The primary suite features a custom walk-in closet and a fully updated bathroom with a glass-enclosed walk-in shower and tall shower head. The home sits on about a quarter acre, giving you a large backyard with plenty of room to enjoy. You’ll also find an additional storage room connected to the home, a dedicated laundry room, one-car garage, comfortable driveway, and a small front porch. The home has been updated throughout with attention to detail and no corners cut. If you’re looking for a home that’s already been renovated, gives you plenty of space, and is ready to enjoy from day one, 2512 Healy Drive is one you’ll want to see.

Location

Details

Type:
Residential
Parking:
No Data
Year Built:
1960
Lot:
0.23 Acres
Heating:
Electric
Price/sqft:
$191
Cooling:
Central Air
HOA:
No Data

Valuation

Our model vs. what's actually selling nearby.
Estimate
$280,000
$169K – $321K
Confidence Low
List vs. estimate
$69K above estimate
List $349,000 · +24.6%
Our model says this listing is priced above recent comparable activity. Room to negotiate.
Price per sq ft
$191
-26.9% vs. city median $261
Based on
17 MLS comparables
Median of recent comparable listings. Sold comps use closing price, active listings use list price.

Highlights

Annual tax
$802
2025
All facts and features
  • Flooring

    • Laminate

    Heating

    • Electric

    Cooling

    • Central Air

    Appliances

    • Dishwasher

    • Microwave

    • Range

    • Refrigerator

    Other interior features

    • Living Room/Dining Room Combo

    • Open Floorplan

    Bedrooms and bathrooms

    • Bedrooms: 3

    • Full bathrooms: 2

  • Property

    • Levels: One

    • Exterior Features: None

    Lot

    • Lot: 0.23 Acres

    Other Property Information

    • Parcel Number: 132228805702040

    • Zoning: R-1A

  • Type and style

    • Property Type: Residential

    • Property Sub Type: Single Family Residence

  • Utility

    • Public

  • Other financial information

    • Annual tax amount: $802

  • Source details

    • MLS ID: O6439194

    Other facts

    • Construction Materials: Block

    • Foundation Details: Other

    • Laundry Features: Inside

    • Direction Faces: East

    • Living Area: 1825

    • Water Source: Public

    • Subdivision Name: SILVER STAR MANOR

Private inquiry
Talk to the advisor on this listing.
Floor plans, HOA docs, off-market comparables, scheduling a private showing — one message, direct to the local specialist.

More like this

For Sale
$265,000
House
4 bds · 2 ba · 2,173 sqft
PINE RIDGE ESTATES, ORLANDO
6233 OAKCREST CIRCLE
For Sale
$400,000
House
3 bds · 3 ba · 1,629 sqft
FLORA ESTATES, ORLANDO
2626 FLORENCE STREET
New
For Sale
$300,000
House
3 bds · 2 ba · 1,133 sqft
PINE HILLS SUB 4, ORLANDO
1019 SANTA BARBARA ROAD
New
For Sale
$350,000
Commercial
0 room(s) · 1,216 sqft
BREEZEWOOD, ORLANDO
6324 LORENZO AVENUE
+$71K
For Sale
$293,260
House
3 bds · 2 ba · 1,391 sqft
PINE RIDGE ESTATES, ORLANDO
5312 COVENTRY DRIVE
New
For Sale
$375,000
House
4 bds · 2 ba · 1,664 sqft
HORSESHOE BEND SEC 01, ORLANDO
6416 LAKE HORSESHOE DRIVE
New
For Sale
$250,000
House
3 bds · 2 ba · 1,000 sqft
LAKE SPARLING HEIGHTS, ORLANDO
5839 HUTTON DRIVE
New
For Sale
$300,000
House
3 bds · 2 ba · 1,300 sqft
SAN JOSE SHORES, ORLANDO
4521 SAN SEBASTIAN CIRCLE

Market around this address

Live counts in the same area.
View all

The multiple listing information is provided by the Stellar MLS from a copyrighted compilation of listings. The compilation of listings and each individual listing are ©2026-present Stellar MLS. All Rights Reserved. The information provided is for consumers' personal, noncommercial use and may not be used for any purpose other than to identify prospective properties consumers may be interested in purchasing. All properties are subject to prior sale or withdrawal. All information provided is deemed reliable but is not guaranteed accurate, and should be independently verified. Listing courtesy of: EXP REALTY LLC