Sell Your Home
Get a free home valuation
Contact
Tell us about your needs

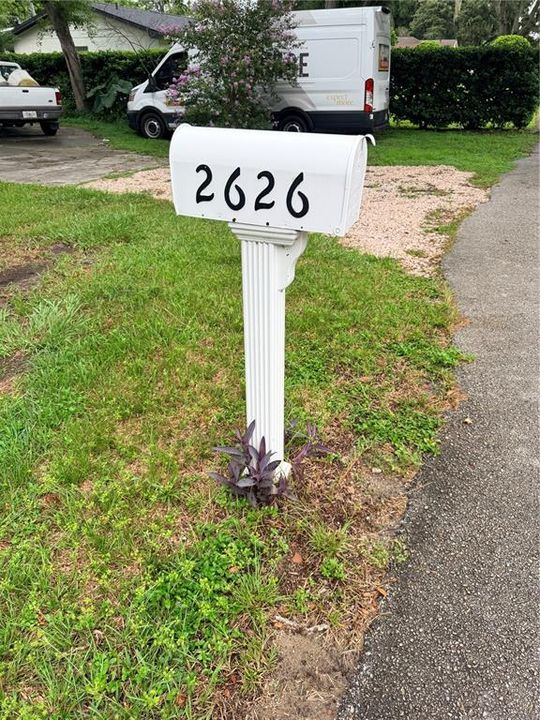
2626 FLORENCE STREET

House For Sale
$400,000

BTC: 4.93827160

ETH: 163.33197223

New
3 bds
3 ba
1,629 sqft

Overview

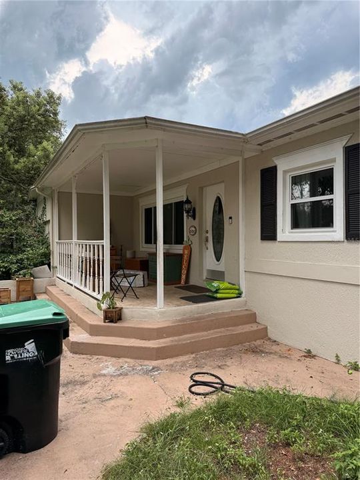
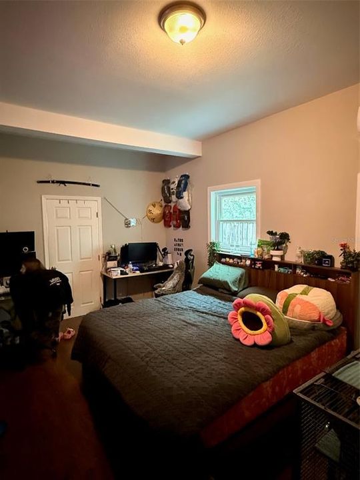
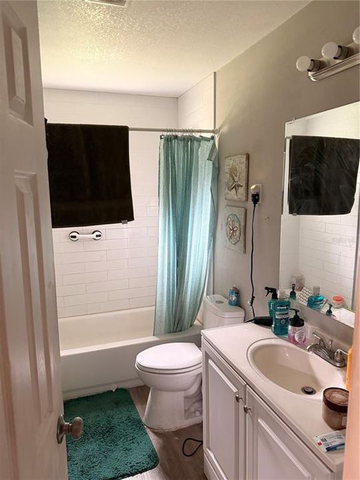
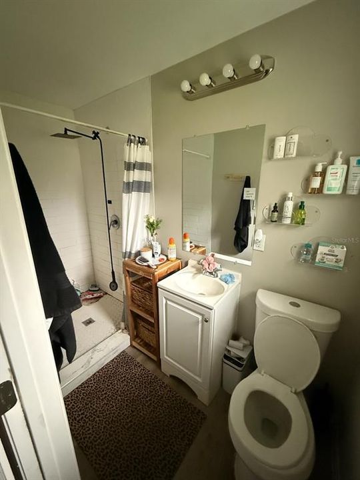
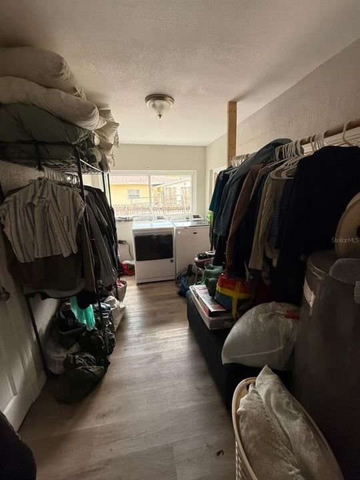
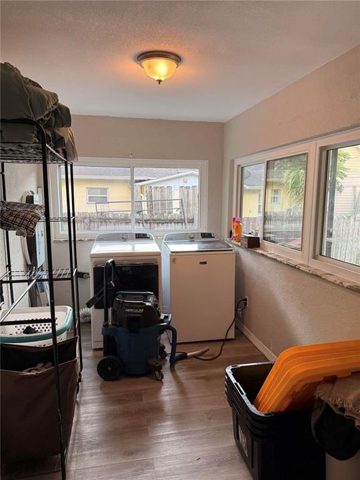
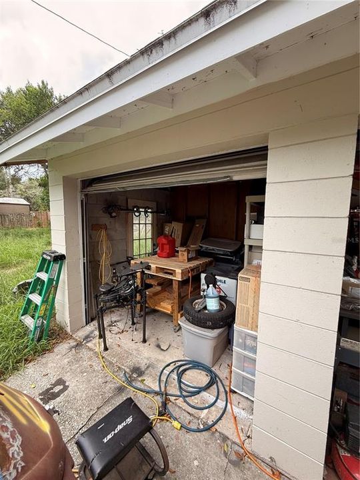
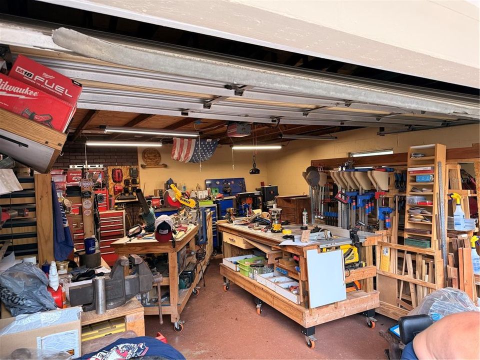
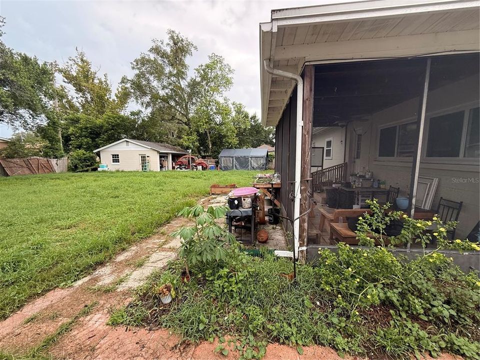
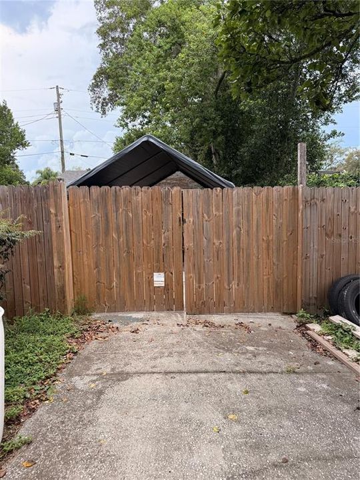
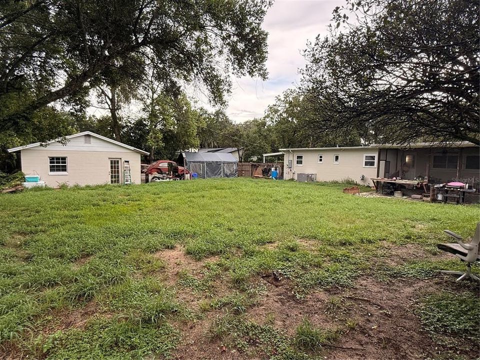
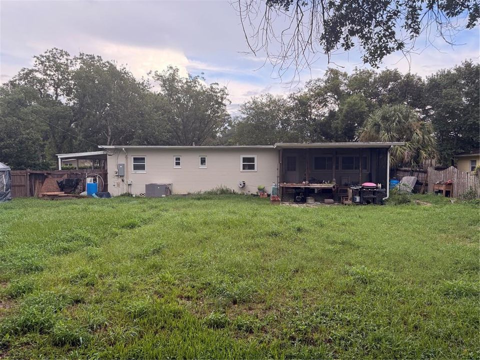
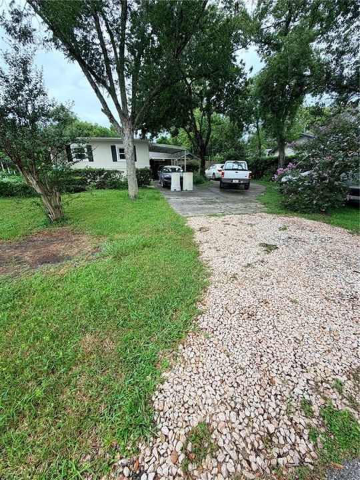
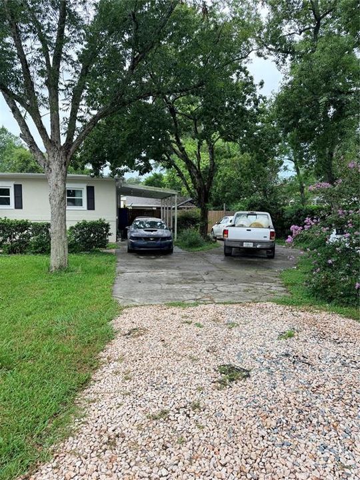
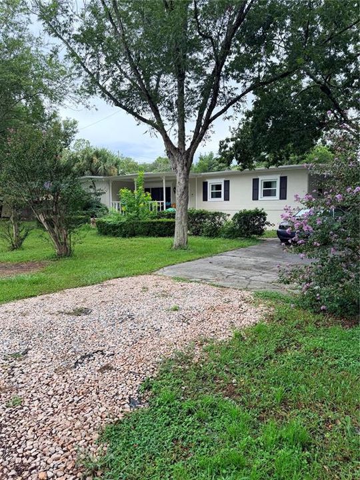
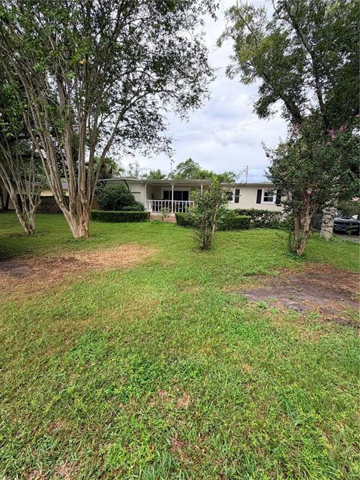
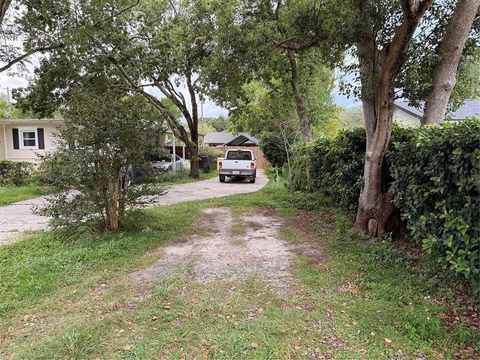
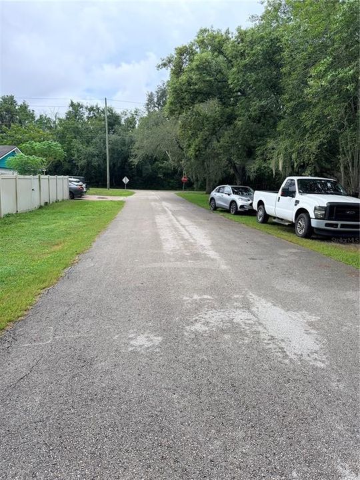
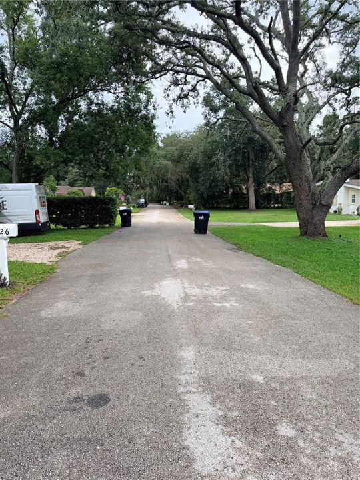
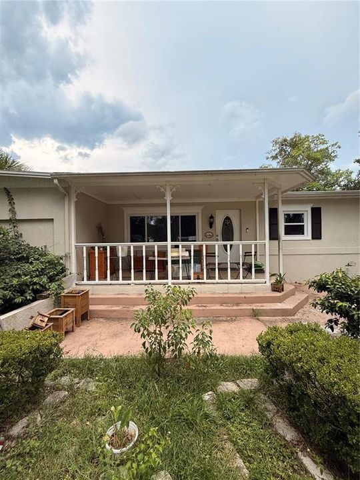
Incredible Privacy, Workshop Potential & Major System Upgrades — No HOA! Offering 1,629 sq ft of functional living space on a generous 0.31-acre lot (just over a quarter-acre), this 3-bedroom, 3-bathroom single-family home sits on a quiet street with no HOA rules or fees. Packed with rare detached structures, heavy-duty mechanical updates, and dedicated outdoor seclusion, this property offers unmatched space and independence for woodworkers, trade professionals, or growing families. Prime Location & Everyday Convenience Central Orlando Access: Nestled in a very quiet residential neighborhood on a dead-end street with fast access to major highways, dining, shopping, and top Orlando attractions—offering the ideal balance of peaceful living and city convenience. Parks & Outdoor Recreation: Minutes from Lake Florence Park, providing an ideal backdrop for morning walks, weekend picnics, and enjoying outdoor space near the water. Schools & Groceries Close By: Conveniently located near West Oaks Academy for quality educational options, with everyday errands made effortless thanks to Publix Super Market at Silver Crossing right down the road. Easy Commuting: Excellent connectivity through nearby public transportation and major transit routes makes daily travel throughout the greater Orlando area seamless. Standout Features Just Over 1/4-Acre Lot with Targeted Privacy: High privacy hedges along the right side of the property screen out neighboring views, framing a generous 0.31-acre lot (just over 1/4 acre) with oversized front and back yards—offering endless space for pets, lawn games, and outdoor fun. Woodworker & Craftsman Dream: Exceptional 3-car detached garage provides ideal shop space for tools, workbenches, and machinery, supplemented by an additional covered carport and a broad front porch. Extended Driveway: Extra-long driveway extends all the way to the back of the property, providing seamless pull-through access and tons of parking for work trucks, trailers, RVs, or project materials. Bathroom Privacy for Everyone: With 3 dedicated bedrooms and 3 full bathrooms, every family member or housemate enjoys the comfort of having their own private bathroom—eliminating morning rush-hour friction. Oversized Laundry Room: A large indoor laundry space with generous floor area ready for custom shelving, extra fridges, or storage racks. Major High-Value System & Mechanical Upgrades -Brand New Windows: Energy-efficient double-pane windows throughout (April 2026). -New Septic System: Aerobic treatment unit installed (June 2026). -Heavy-Duty Electrical (March 2026): Main panel upgraded to 200 amps with a whole-house surge protector, new grounding bridge, and weather-protected exterior 125V/20A GFCI outlet. Climate Control: Dedicated mini-split A/C unit with a separate system installed (2024). Roof & Hot Water: New roof installed (2022); new water heater installed (2022). A rare combination of land, targeted privacy, top-tier infrastructure, and versatile shop space—bring your personal touches and make it your own!

Location

Details

Type:
Residential
Parking:
No Data
Year Built:
1957
Lot:
0.31 Acres
Heating:
Central / Electric
Price/sqft:
$246
Cooling:
Central Air
HOA:
No Data

Valuation

Our model vs. what's actually selling nearby.
Estimate
$239,900
$187K – $382K
Confidence Low
List vs. estimate
$160K above estimate
List $400,000 · +66.7%
Our model says this listing is priced above recent comparable activity. Room to negotiate.
Price per sq ft
$245
-6.1% vs. city median $261
Based on
5 MLS comparables
Median of recent comparable listings. Sold comps use closing price, active listings use list price.

Highlights

Annual tax
$4,955
2025
Garage
3 car garage
All facts and features
  • Flooring

    • Vinyl

    Heating

    • Central

    • Electric

    Cooling

    • Central Air

    Appliances

    • Dishwasher

    • Disposal

    • Dryer

    • Electric Water Heater

    • Range Hood

    • Refrigerator

    • Washer

    Other interior features

    • Ceiling Fan(s)

    Bedrooms and bathrooms

    • Bedrooms: 3

    • Full bathrooms: 3

  • Property

    • Levels: One

    • Exterior Features: None

    Lot

    • Lot: 0.31 Acres

    Other Property Information

    • Parcel Number: 152228276002090

    • Zoning: R-CE

  • Type and style

    • Property Type: Residential

    • Property Sub Type: Single Family Residence

  • Utility

    • BB/HS Internet Available

    • Fiber Optics

  • Other financial information

    • Annual tax amount: $4,955

  • Source details

    • MLS ID: O6437678

    Other facts

    • Construction Materials: Block

    • Foundation Details: Slab

    • Laundry Features: Laundry Room

    • Direction Faces: East

    • Garage Spaces: 3

    • Garage: Yes

    • Living Area: 1629

    • Water Source: Public

    • Subdivision Name: FLORA ESTATES

Private inquiry
Talk to the advisor on this listing.
Floor plans, HOA docs, off-market comparables, scheduling a private showing — one message, direct to the local specialist.

More like this

For Sale
$469,900
House
4 bds · 2 ba · 2,025 sqft
REMINGTON OAKS PH 02, OCOEE
1988 ANCIENT OAK
For Sale
$349,000
House
3 bds · 2 ba · 1,825 sqft
SILVER STAR MANOR, ORLANDO
2512 HEALY DRIVE
New
For Sale
$350,000
Commercial
0 room(s) · 1,216 sqft
BREEZEWOOD, ORLANDO
6324 LORENZO AVENUE
New
For Sale
$469,000
House
3 bds · 2 ba · 1,937 sqft
ARDEN PARK NORTH PH 2A, OCOEE
1557 AMBER LEAF CIRCLE
New
For Sale
$349,900
House
3 bds · 2 ba · 1,326 sqft
312 HORMIGAS STREET, OCOEE, FL 3476, OCOEE
312 HORMIGAS STREET
New
For Sale
$375,000
House
4 bds · 2 ba · 1,664 sqft
HORSESHOE BEND SEC 01, ORLANDO
6416 LAKE HORSESHOE DRIVE
New
For Sale
$415,000
Townhouse
3 bds · 2 ba · 1,851 sqft
LAKE MDW LNDG, OCOEE
1914 TERRAPIN ROAD
New
For Sale
$484,900
House
4 bds · 3 ba · 2,531 sqft
OLEANDER, ORLANDO
1222 N HART BOULEVARD

Market around this address

Live counts in the same area.
View all

The multiple listing information is provided by the Stellar MLS from a copyrighted compilation of listings. The compilation of listings and each individual listing are ©2026-present Stellar MLS. All Rights Reserved. The information provided is for consumers' personal, noncommercial use and may not be used for any purpose other than to identify prospective properties consumers may be interested in purchasing. All properties are subject to prior sale or withdrawal. All information provided is deemed reliable but is not guaranteed accurate, and should be independently verified. Listing courtesy of: INVESTOR'S REAL ESTATE LLC