Sell Your Home
Get a free home valuation
Contact
Tell us about your needs
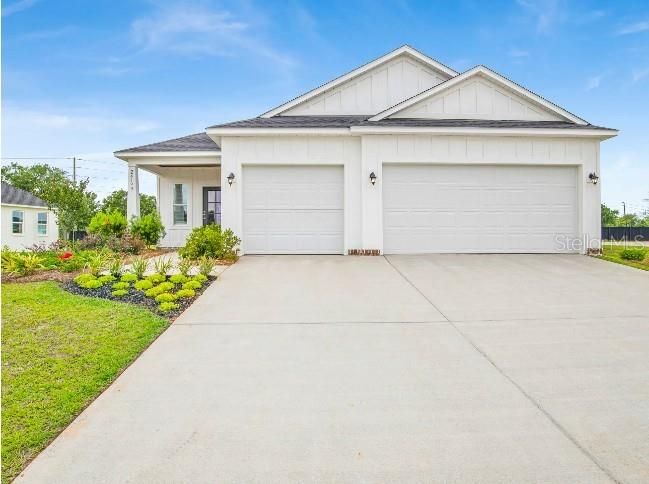
25125 THORNHILL DRIVE

House For Sale
$439,990

BTC: 6.86278776

ETH: 231.25236513

2 days
3 bds
2 ba
1,876 sqft

Overview

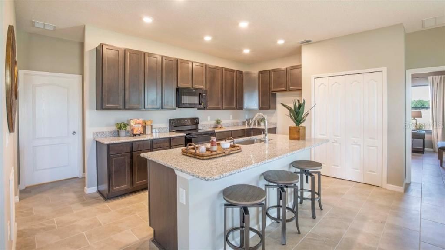
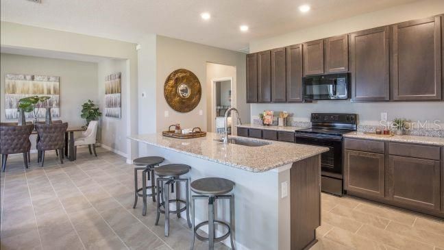
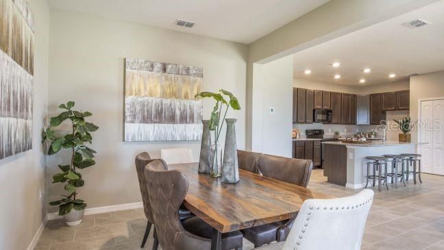
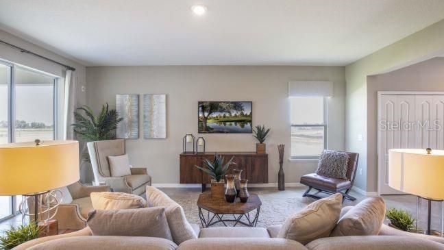
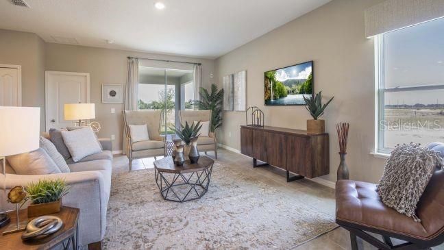
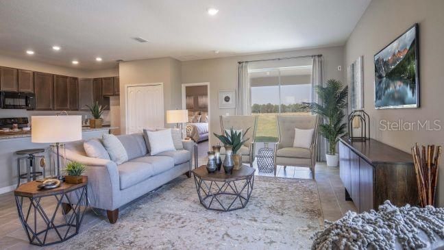
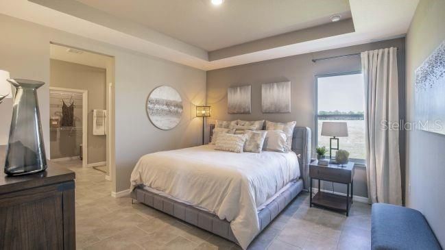
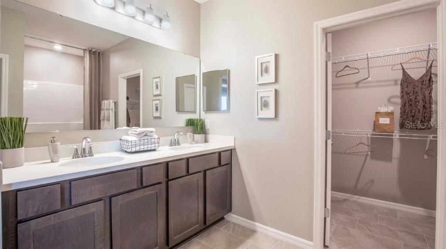
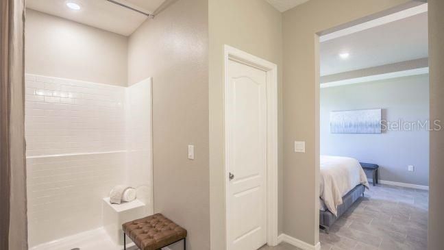
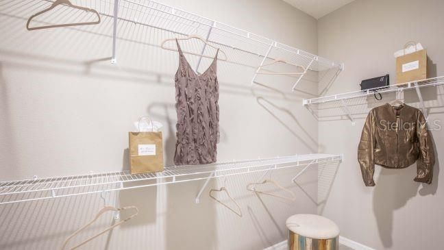
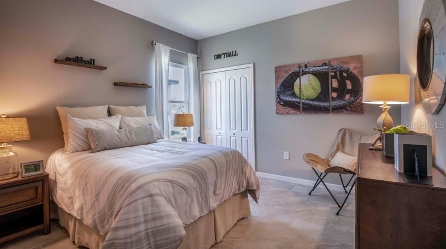
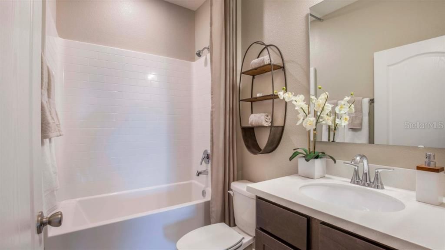
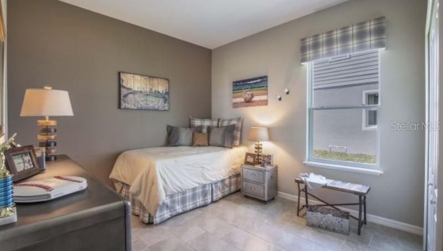
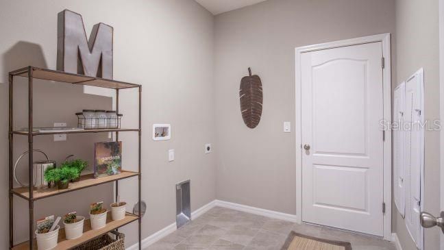
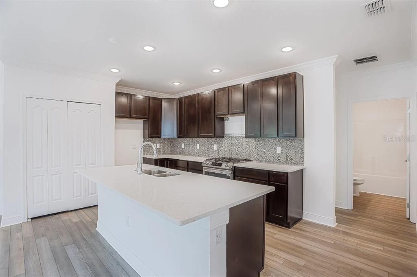
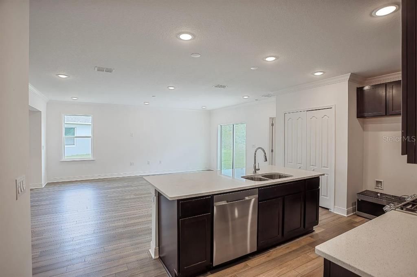
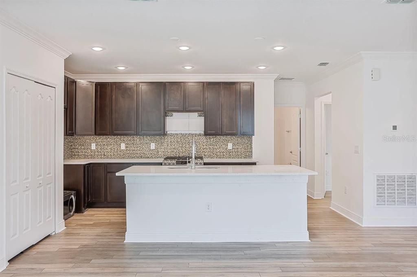
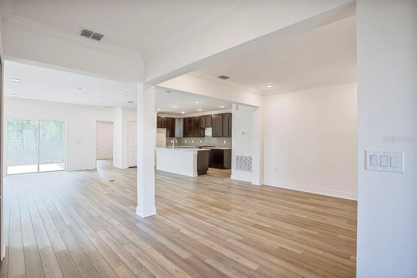
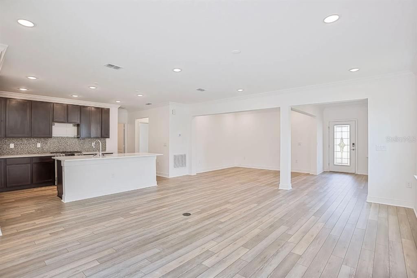
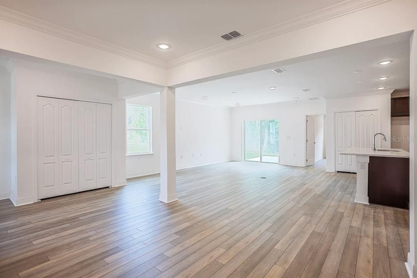
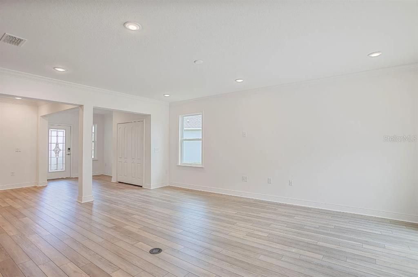
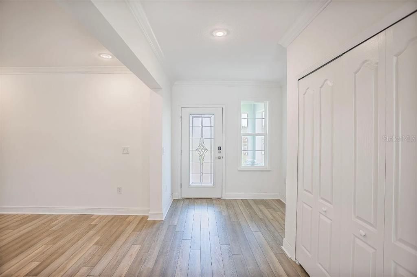
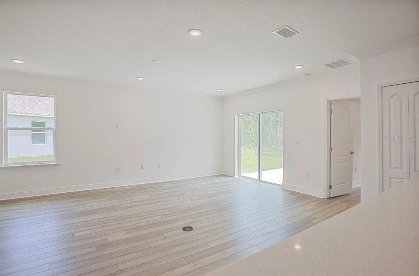
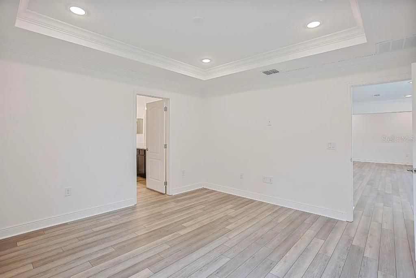
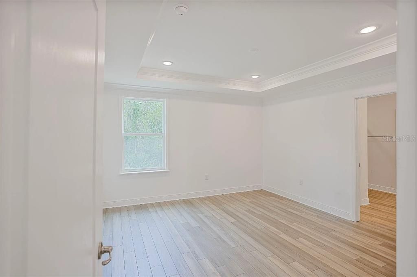
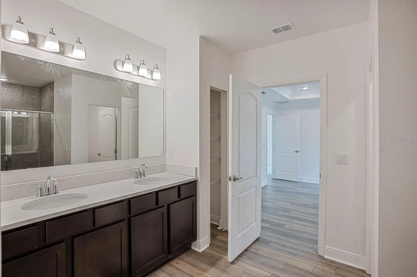
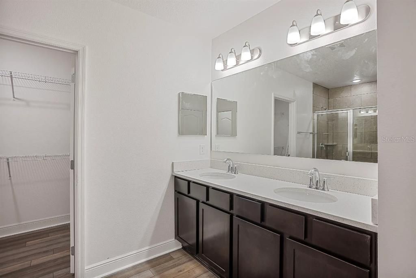
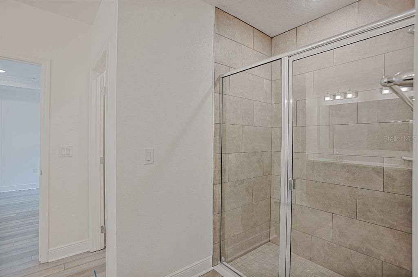
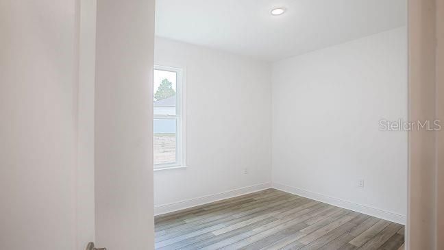
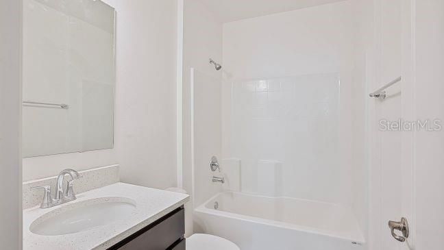
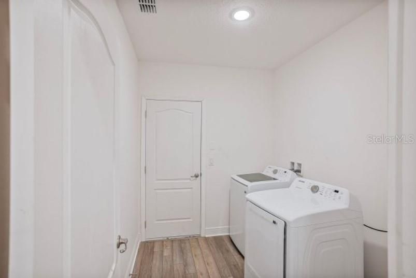
Pre-Construction. To be built. Introducing the Ashton, a beautifully designed single story home where timeless style meets thoughtful functionality. Eye catching stone accents, architectural shingles, and a covered front porch create exceptional curb appeal while setting the stage for the quality found throughout. Step inside to soaring 9'4" volume ceilings and a welcoming foyer that opens to a spacious flex room, creating endless possibilities for a home office, media room, or hobby space. Beyond, the bright and expansive great room flows seamlessly into the kitchen, where granite countertops, a designer tile backsplash, stainless steel appliances, a large center island, and abundant cabinetry create an impressive space for both everyday living and entertaining. Sliding glass doors extend the living area to the rear patio, creating a relaxing outdoor retreat overlooking the oversized landscaped backyard. The thoughtfully designed split bedroom layout provides privacy between the primary suite and the two secondary bedrooms. The spacious primary retreat features a luxurious bath with dual vanities, an upgraded walk in tiled shower with glass enclosure, and two generous walk in closets that provide exceptional storage. Ceramic tile flooring enhances the main living areas, while plush carpet adds warmth and comfort to the bedrooms. Upgraded LED lighting brightens the great room and primary bedroom, creating a warm, inviting atmosphere with energy efficient illumination. A convenient pass through laundry room connects directly to the expansive three car garage, creating the perfect drop zone while providing ample space for vehicles, storage, or a workshop. Modern convenience is built in with Smart Home features including a Ring Video Doorbell, Smart Thermostat, and Keyless Entry Smart Door Lock, allowing you to manage comfort and security with ease from your smartphone. Constructed on a durable stem wall foundation and backed by a full builder warranty, the Ashton combines quality craftsmanship with lasting peace of mind. Experience the charm of Sorrento, where scenic natural surroundings, a relaxed atmosphere, and everyday conveniences create a welcoming place to call home.

Location

Details

Type:
Residential
Parking:
Driveway / Garage Door Opener / Oversized / Tandem
Year Built:
2026
Lot:
0.16 Acres
Heating:
Central / Electric
Price/sqft:
$235
Cooling:
Central Air
HOA:
No Data

Valuation

Our model vs. what's actually selling nearby.
Estimate
$399,740
$368K – $464K
Confidence Medium
List vs. estimate
$40K above estimate
List $439,990 · +10.1%
Our model says this listing is priced above recent comparable activity. Room to negotiate.
Price per sq ft
$234
+5.2% vs. city median $223
Based on
42 MLS comparables
Median of recent comparable listings. Sold comps use closing price, active listings use list price.

Highlights

Annual tax
$392
2025
Garage
3 car garage
Pets
Allowed
All facts and features
  • Flooring

    • Carpet

    • Ceramic Tile

    Heating

    • Central

    • Electric

    Cooling

    • Central Air

    Appliances

    • Dishwasher

    • Disposal

    • Electric Water Heater

    • Microwave

    • Range

    Other interior features

    • Eating Space In Kitchen

    • Open Floorplan

    • Primary Bedroom Main Floor

    • Smart Home

    • Solid Surface Counters

    • Stone Counters

    • Thermostat

    • Walk-In Closet(s)

    Bedrooms and bathrooms

    • Bedrooms: 3

    • Full bathrooms: 2

  • Parking

    • Driveway

    • Garage Door Opener

    • Oversized

    • Tandem

    Property

    • Levels: One

    • Exterior Features: Irrigation System / Sliding Doors

    Lot

    • Lot: 0.16 Acres

    Other Property Information

    • Parcel Number: 281928060000C01900

    • Zoning: R-6

  • Type and style

    • Property Type: Residential

    • Property Sub Type: Single Family Residence

  • Utility

    • Cable Available

  • Other financial information

    • Annual tax amount: $392

  • Source details

    • MLS ID: O6424728

    Other facts

    • Construction Materials: Block / Stone / Stucco

    • Foundation Details: Stem Wall

    • Laundry Features: Electric Dryer Hookup / Laundry Room / Washer Hookup

    • Lot Features: Landscaped

    • Patio And Porch Features: Front Porch / Patio

    • Window Features: Low-Emissivity Windows

    • Direction Faces: South

    • Architectural Style: Florida

    • Garage Spaces: 3

    • Attached Garage: Yes

    • Garage: Yes

    • Living Area: 1876

    • Water Source: Well

    • Subdivision Name: MT PLYMOUTH FIFTH ADD

Private inquiry
Talk to the advisor on this listing.
Floor plans, HOA docs, off-market comparables, scheduling a private showing — one message, direct to the local specialist.

More like this

For Sale
$400,000
House
4 bds · 2 ba · 1,833 sqft
SORRENTO PINES PH 2, SORRENTO
33291 REMBRANDT LANE
For Sale
$399,990
House
4 bds · 2 ba · 1,833 sqft
SORRENTO PINES PH 2, SORRENTO
24409 SUNNYS HALO WAY
For Sale
$465,000
House
3 bds · 2 ba · 1,672 sqft
BRIDLE PATH, APOPKA
5476 HUNTER JUMPER LANE
For Sale
$554,990
House
4 bds · 3 ba · 2,890 sqft
CROSSROADS AT KELLY PARK, APOPKA
5307 SPADERDOCK LANE
For Sale
$450,990
House
4 bds · 3 ba · 2,102 sqft
CROSSROADS AT KELLY PARK, APOPKA
5276 SPADERDOCK LANE
-$10K
For Sale
$465,000
House
3 bds · 2 ba · 1,844 sqft
OAKS AT KELLY PARK PHASE 2, APOPKA
2784 PARK RIDGE STREET
For Sale
$314,900
Lots/Land
1.00 acres
MT PLYMOUTH FIRST ADD, MOUNT PLYMOUTH
31699 NILES STREET
For Sale
$359,900
House
3 bds · 2 ba · 1,747 sqft
FAIRWAYS AT MT PLYMOUTH PH 04, SORRENTO
25143 CHIPSHOT COURT

Market around this address

Live counts in the same area.
View all

The multiple listing information is provided by the Stellar MLS from a copyrighted compilation of listings. The compilation of listings and each individual listing are ©2026-present Stellar MLS. All Rights Reserved. The information provided is for consumers' personal, noncommercial use and may not be used for any purpose other than to identify prospective properties consumers may be interested in purchasing. All properties are subject to prior sale or withdrawal. All information provided is deemed reliable but is not guaranteed accurate, and should be independently verified. Listing courtesy of: NEW HOME STAR FLORIDA LLC