Недвижимость
Ознакомьтесь с нашими объявлениями
Продать дом
Бесплатная оценка дома
Контакты
Расскажите нам о своих потребностях
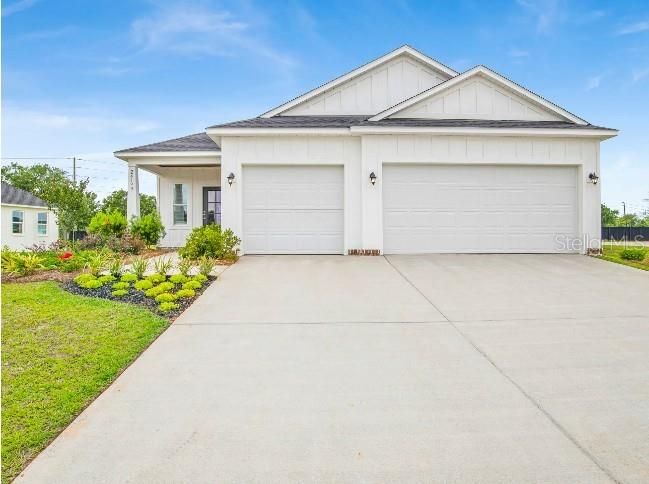
25125 THORNHILL DRIVE

Дом На продажу
$459,990

BTC: 5.39767660

ETH: 183.99600000

+$20K (2026/08/12)
70 Дней
3 спален
2 ванн
1,876 кв.фт.

Обзор

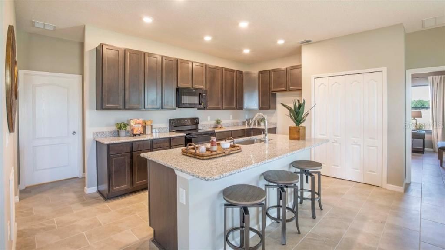
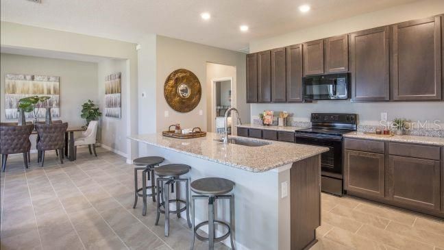
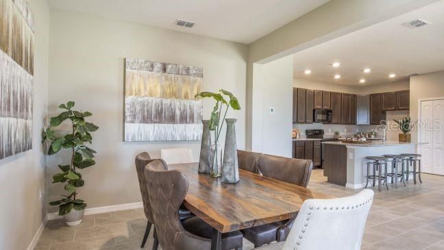
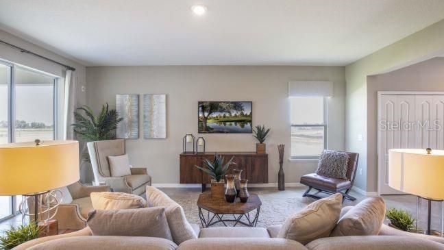
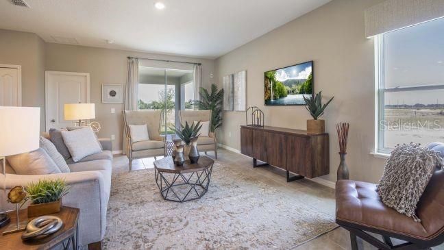
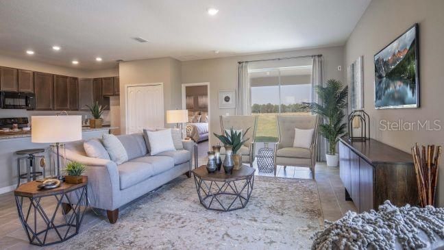
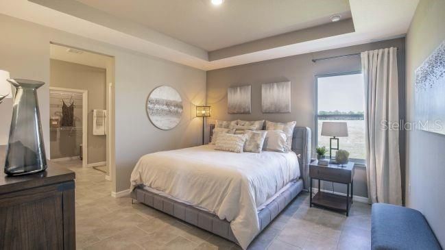
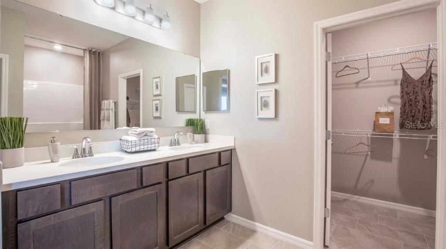
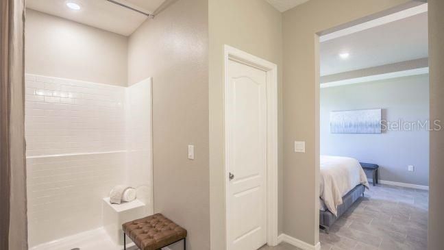
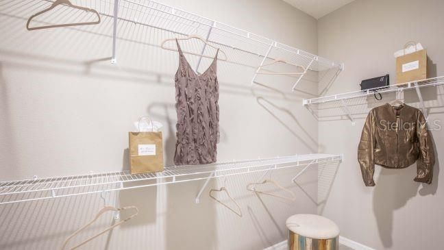
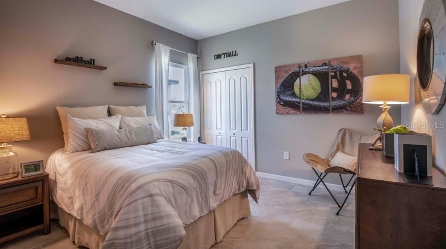
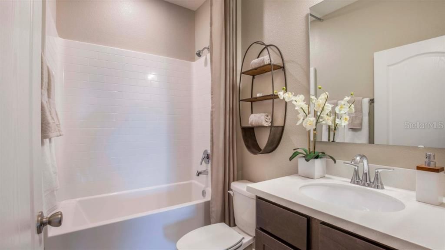
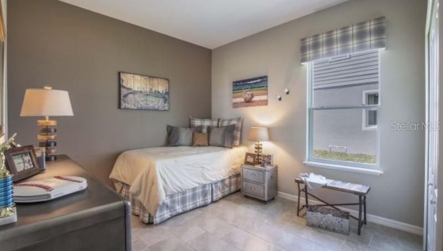
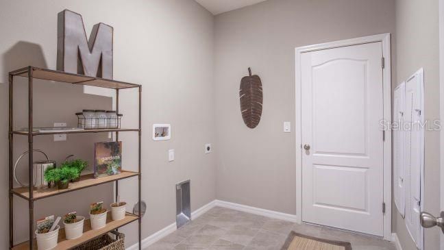
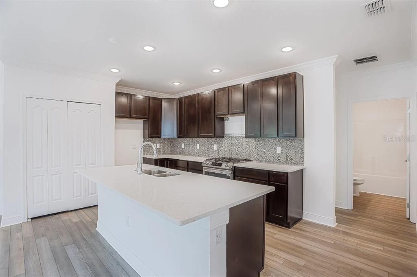
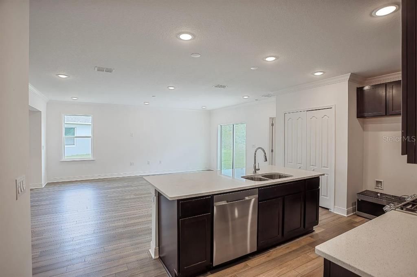
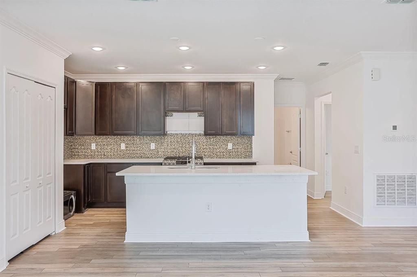
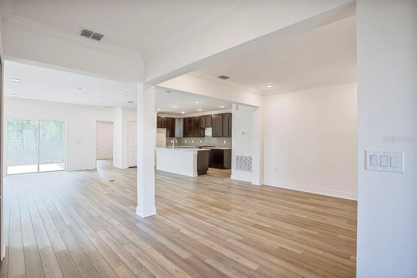
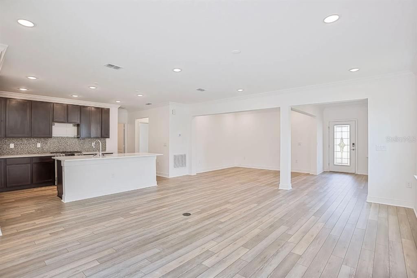
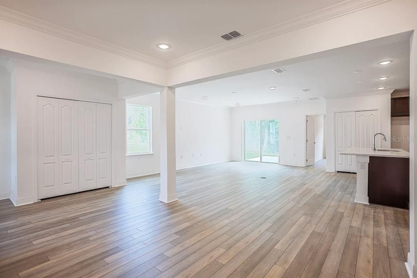
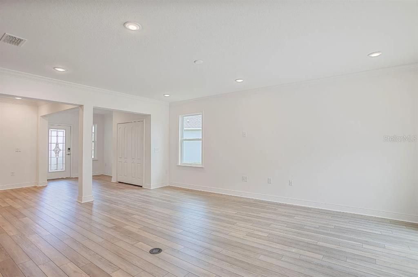
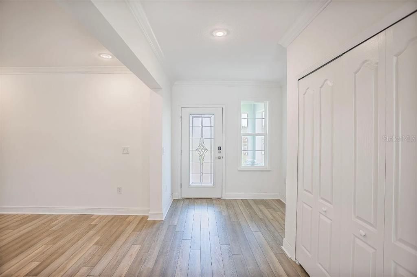
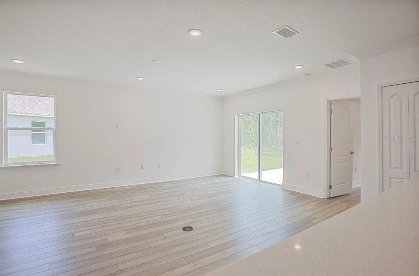
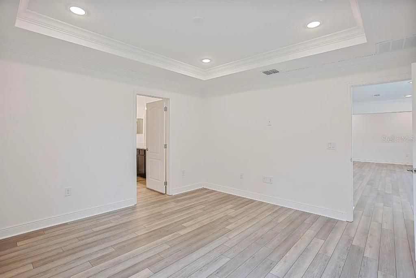
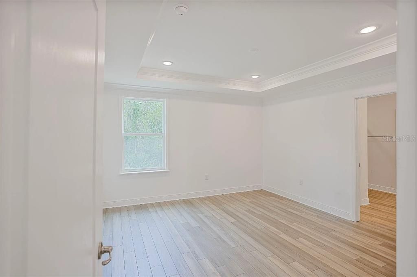
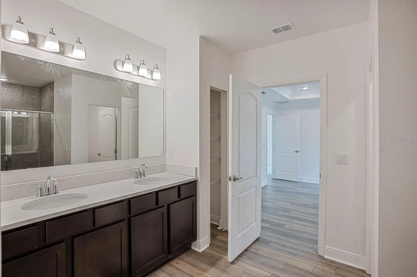
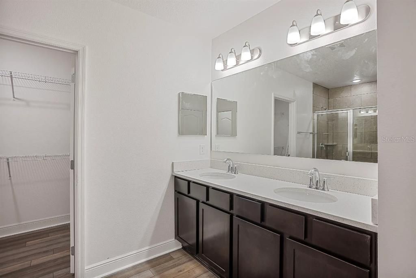
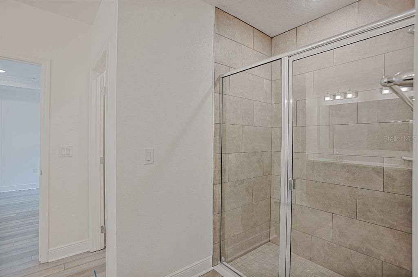
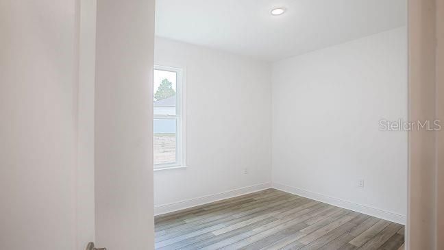
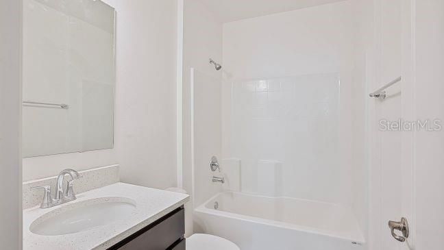
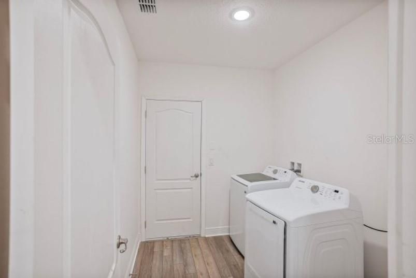
Pre-Construction. To be built. Introducing the Ashton, a beautifully designed single story home where timeless style meets thoughtful functionality. Eye catching stone accents, architectural shingles, and a covered front porch create exceptional curb appeal while setting the stage for the quality found throughout. Step inside to soaring 9'4" volume ceilings and a welcoming foyer that opens to a spacious flex room, creating endless possibilities for a home office, media room, or hobby space. Beyond, the bright and expansive great room flows seamlessly into the kitchen, where granite countertops, a designer tile backsplash, stainless steel appliances, a large center island, and abundant cabinetry create an impressive space for both everyday living and entertaining. Sliding glass doors extend the living area to the rear patio, creating a relaxing outdoor retreat overlooking the oversized landscaped backyard. The thoughtfully designed split bedroom layout provides privacy between the primary suite and the two secondary bedrooms. The spacious primary retreat features a luxurious bath with dual vanities, an upgraded walk in tiled shower with glass enclosure, and two generous walk in closets that provide exceptional storage. Ceramic tile flooring enhances the main living areas, while plush carpet adds warmth and comfort to the bedrooms. Upgraded LED lighting brightens the great room and primary bedroom, creating a warm, inviting atmosphere with energy efficient illumination. A convenient pass through laundry room connects directly to the expansive three car garage, creating the perfect drop zone while providing ample space for vehicles, storage, or a workshop. Modern convenience is built in with Smart Home features including a Ring Video Doorbell, Smart Thermostat, and Keyless Entry Smart Door Lock, allowing you to manage comfort and security with ease from your smartphone. Constructed on a durable stem wall foundation and backed by a full builder warranty, the Ashton combines quality craftsmanship with lasting peace of mind. Experience the charm of Sorrento, where scenic natural surroundings, a relaxed atmosphere, and everyday conveniences create a welcoming place to call home.

Локация

Детали

Тип:
Residential
Парковка:
Driveway / Garage Door Opener / Oversized / Tandem
Год постройки:
2026
Лот:
0.16 Акров
Отопление:
Central / Electric
Цена/кв.фут:
$245
Охлаждение:
Central Air
HOA:
Нет данных

Valuation

Our model vs. what's actually selling nearby.
Estimate
$399,490
$368K – $473K
Confidence Low
List vs. estimate
$60K above estimate
List $459,990 · +15.1%
Our model says this listing is priced above recent comparable activity. Room to negotiate.
Price per sq ft
$245
+10.7% vs. city median $221
Based on
45 MLS comparables
Median of recent comparable listings. Sold comps use closing price, active listings use list price.

Главное

Annual tax
$392
2025
Garage
3 car garage
Pets
Allowed
Больше фактов и особенностей
  • Напольное покрытие

    • Carpet

    • Ceramic Tile

    Отопление

    • Central

    • Electric

    Охлаждение

    • Central Air

    Бытовая техника

    • Dishwasher

    • Disposal

    • Electric Water Heater

    • Microwave

    • Range

    Другие особенности интерьера

    • Eating Space In Kitchen

    • Open Floorplan

    • Primary Bedroom Main Floor

    • Smart Home

    • Solid Surface Counters

    • Stone Counters

    • Thermostat

    • Walk-In Closet(s)

    Спальни и ванные комнаты

    • Спальни: 3

    • Полные ванные комнаты: 2

  • Парковка

    • Driveway

    • Garage Door Opener

    • Oversized

    • Tandem

    Имущество

    • Этажи: One

    • Особенности Экстерьера: Irrigation System / Sliding Doors

    Лот

    • Лот: 0.16 Акров

    Другая Информация о Недвижимости

    • Номер Земельного Участка: 281928060000C01900

    • Зонирование: R-6

  • Тип и стиль

    • Тип недвижимости: Residential

    • Подтип недвижимости: Single Family Residence

  • Общественное благосостояние

    • Cable Available

  • Другая финансовая информация

    • Годовая сумма налога: $392

  • Детали источника

    • MLS ID: O6424728

    Другие факты

    • Строительные материалы: Block / Stone / Stucco

    • Детали фундамента: Stem Wall

    • Особенности прачечной: Electric Dryer Hookup / Laundry Room / Washer Hookup

    • Особенности лота: Landscaped

    • Особенности двора и крыльца: Front Porch / Patio

    • Особенности окна: Low-Emissivity Windows

    • Направленные лица: South

    • Архитектурный стиль: Florida

    • Мест в гараже: 3

    • Прикрепленный гараж: Да

    • Гараж: Да

    • Жилая площадь: 1876

    • Источник воды: Well

    • Название подразделения: MT PLYMOUTH FIFTH ADD

Частный запрос
Поговорите со специалистом по этому объекту.
Планировки, HOA-документы, off-market сравнимые объекты, частный показ — одно сообщение напрямую локальному специалисту.

Ещё такие

На продажу
$420,000
Дом
4 спален · 2 ванн · 1,846 кв.фт.
BRIDLE PATH, APOPKA
5636 HORSESHOE LOOP
Новое
На продажу
$575,000
Дом
5 спален · 4 ванн · 2,696 кв.фт.
OAKS/KELLY PARK PH 3A, APOPKA
2440 CEDAR ROSE STREET
На продажу
$330,000
Дом
3 спален · 2 ванн · 1,341 кв.фт.
MOUNT PLYMOUTH, MOUNT PLYMOUTH
30944 TEHO STREET
-$13K
На продажу
$459,990
Дом
4 спален · 2 ванн · 1,828 кв.фт.
WINDROSE, APOPKA
5505 HAYLOFT DRIVE
-$14K
На продажу
$440,500
Дом
4 спален · 2 ванн · 1,846 кв.фт.
WINDROSE, APOPKA
5457 HAYLOFT DRIVE
На продажу
$399,000
Дом
2 спален · 2 ванн · 1,653 кв.фт.
MOUNT PLYMOUTH, SORRENTO
25717 TROON AVENUE
-$3K
На продажу
$395,750
Дом
3 спален · 2 ванн · 1,590 кв.фт.
WINDROSE, APOPKA
5356 HAYLOFT DRIVE
На продажу
$449,990
Дом
4 спален · 2 ванн · 2,442 кв.фт.
BRIDLE PATH, APOPKA
5551 PALOMINO PLACE

Рынок вокруг этого адреса

Актуальные данные по району.
Смотреть все

The multiple listing information is provided by the Stellar MLS from a copyrighted compilation of listings. The compilation of listings and each individual listing are ©2026-present Stellar MLS. All Rights Reserved. The information provided is for consumers' personal, noncommercial use and may not be used for any purpose other than to identify prospective properties consumers may be interested in purchasing. All properties are subject to prior sale or withdrawal. All information provided is deemed reliable but is not guaranteed accurate, and should be independently verified. Listing courtesy of: NEW HOME STAR FLORIDA LLC