Sell Your Home
Get a free home valuation
Contact
Tell us about your needs

25146 CRANES ROOST CIRCLE

House For Sale
$229,000

BTC: 2.82716049

ETH: 93.50755410

-$10K (2026/08/29)
40 days
2 bds
2 ba
1,282 sqft

Overview

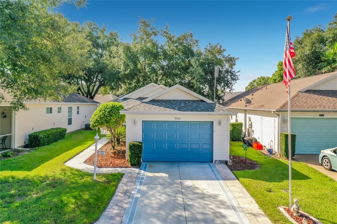
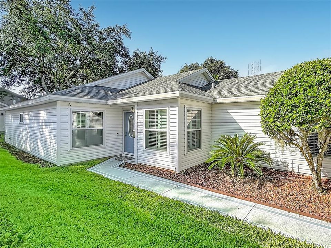
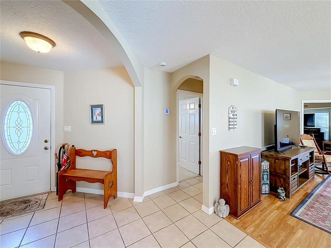
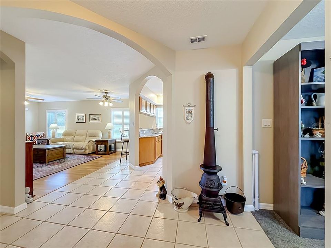
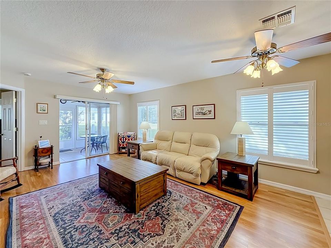
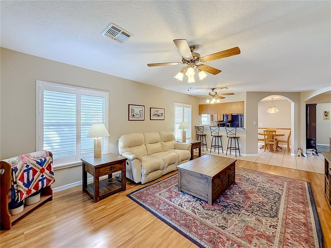
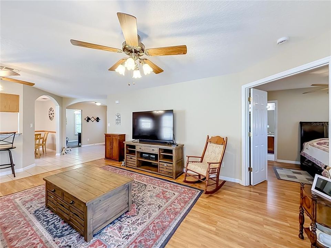
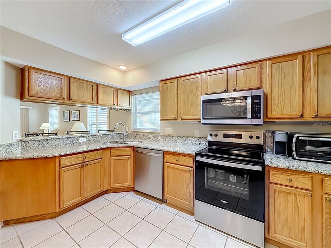
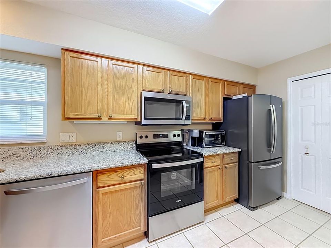
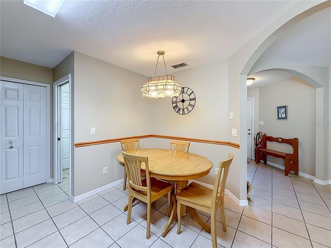
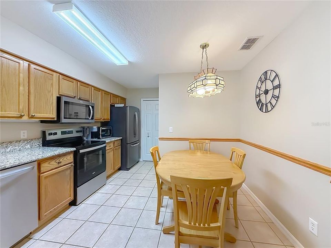
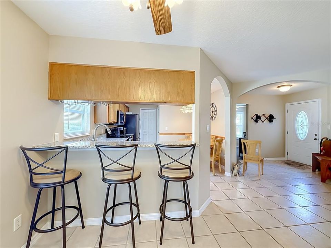
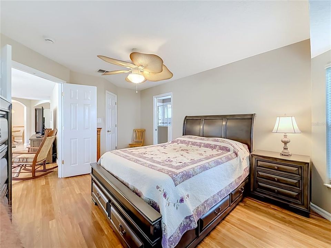
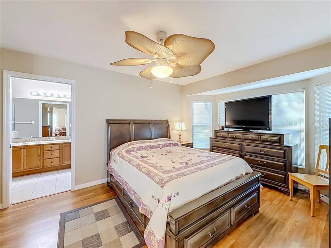
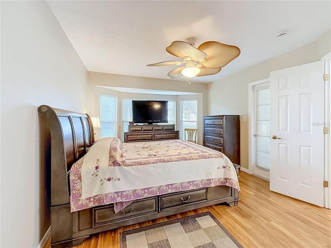
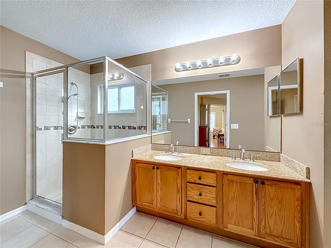
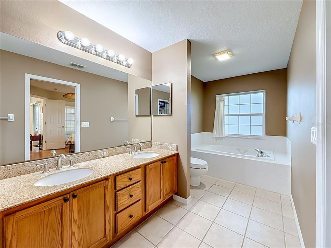
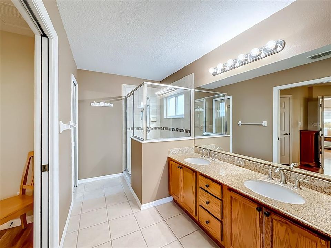
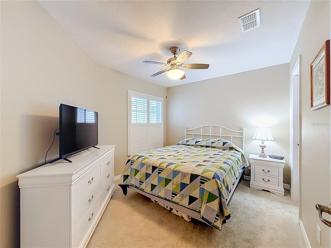
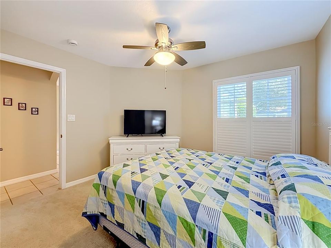
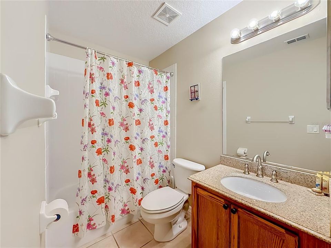
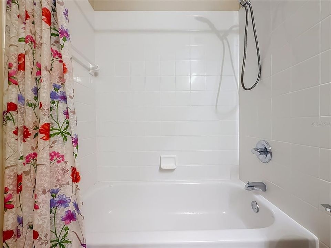
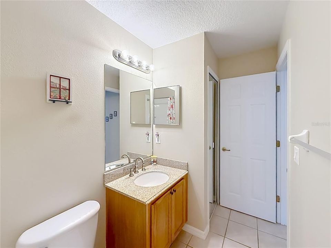
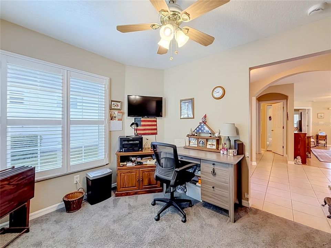
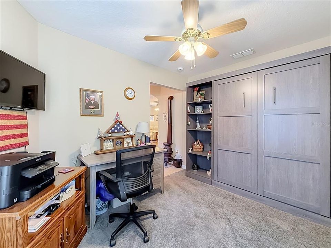
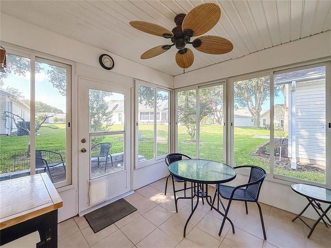
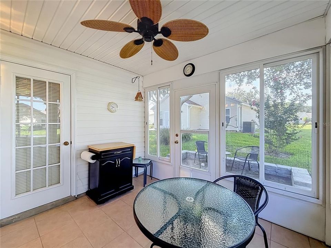
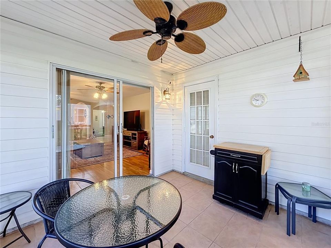
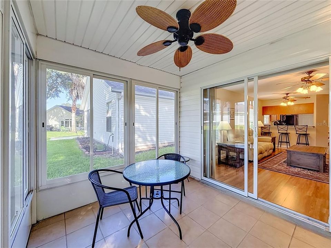
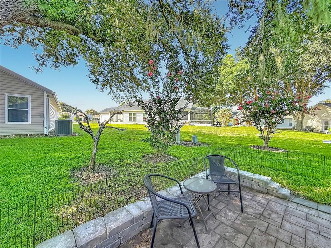
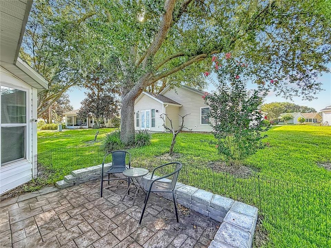
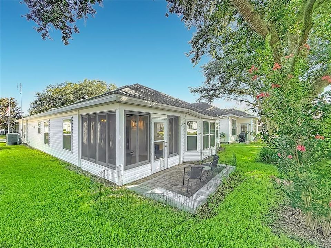
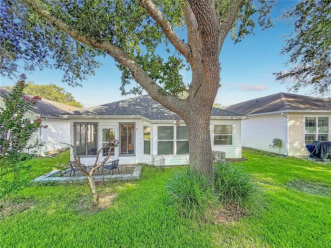
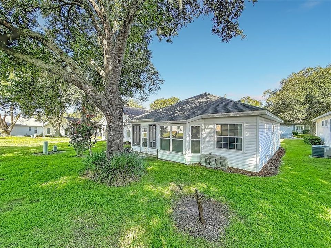
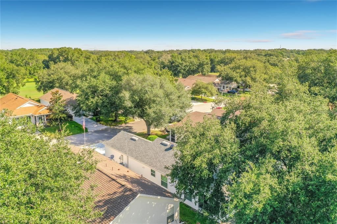
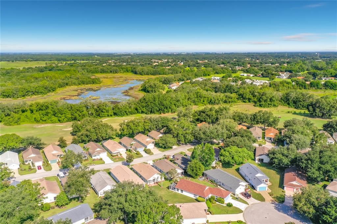
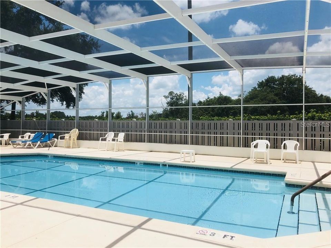
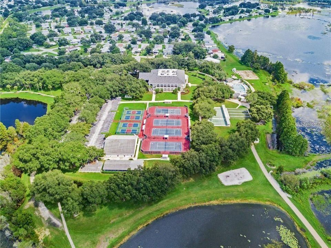
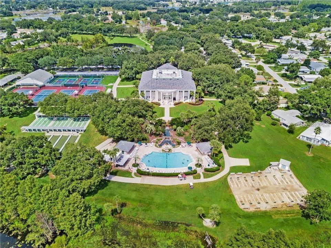
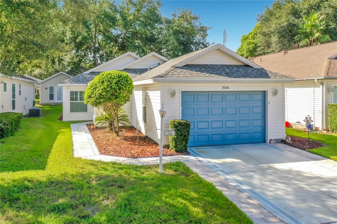
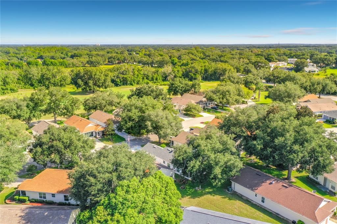
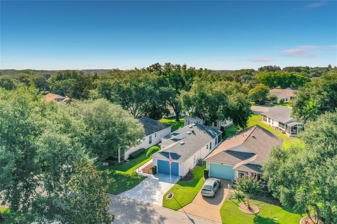
Prepare to be delighted! This exceptional Bimini model is one of the finest homes in Golf View Village, offering 2 bedrooms, 2 baths, a versatile den, and a 1.5-car garage. The bright, open floor plan is filled with natural light, creating a warm and inviting atmosphere throughout. The beautifully appointed kitchen features granite countertops, a breakfast bar, a closet pantry, and plenty of space for a full-size dining table, making it perfect for both everyday living and entertaining.The spacious primary suite is a peaceful retreat, highlighted by charming bay windows, a walk-in closet, and an en-suite bath featuring dual vanities, a relaxing soaking tub, and a separate walk-in shower. The private guest bedroom is thoughtfully located on the opposite side of the home, providing comfort and privacy for family and visitors. The versatile office/den includes a Murphy bed that conveys with the property, making it an ideal space for a home office or additional guest accommodations. Thoughtful upgrades include double-pane windows, elegant plantation shutters, luxury vinyl plank flooring, neutral ceramic tile in the wet areas, an indoor laundry room, a new roof (2023), and a new HVAC system (2021), providing both style and peace of mind. The enclosed lanai serves as the perfect all-season room, offering additional living space to relax and enjoy year-round. Step outside to the rear patio, an ideal spot for grilling, entertaining, or simply enjoying the Florida sunshine. Golf View Village is one of Plantation at Leesburg's most desirable neighborhoods, featuring its own private community pool overlooking the golf course. Residents also enjoy exclusive neighborhood happy hours and social activities organized specifically for Golf View Village homeowners, creating a welcoming and active lifestyle.

Location

Details

Type:
Residential
Parking:
Garage Door Opener / Oversized
Year Built:
2001
Lot:
0.09 Acres
Heating:
Central / Electric / Heat Pump
Price/sqft:
$179
Cooling:
Central Air
HOA:
$180

Valuation

Our model vs. what's actually selling nearby.
Estimate
$235,000
$184K – $269K
Confidence Low
List vs. estimate
$6K below estimate
List $229,000 · -2.6%
Our model says this listing is priced below recent comparable activity. Expect competition.
Price per sq ft
$178
+4.7% vs. city median $170
Based on
15 MLS comparables
Median of recent comparable listings. Sold comps use closing price, active listings use list price.
Highlights

Annual tax
$2,197
2025
HOA
$180/mo
24-Hour Guard, Community Pool, Private Road
Garage
1 car garage
Furnished
Negotiable
Pets
Number Limit
All facts and features
  • Flooring

    • Ceramic Tile

    • Luxury Vinyl

    Heating

    • Central

    • Electric

    • Heat Pump

    Cooling

    • Central Air

    Appliances

    • Dishwasher

    • Disposal

    • Microwave

    • Range

    • Refrigerator

    Other interior features

    • Ceiling Fan(s)

    • Open Floorplan

    • Solid Surface Counters

    • Stone Counters

    • Walk-In Closet(s)

    • Window Treatments

    Bedrooms and bathrooms

    • Bedrooms: 2

    • Full bathrooms: 2

  • Parking

    • Garage Door Opener

    • Oversized

    Property

    • Levels: One

    • Exterior Features: Irrigation System / Rain Gutters / Sliding Doors

    Lot

    • Lot: 0.09 Acres

    Other Property Information

    • Parcel Number: 252024023200009200

    • Zoning: PUD

  • Type and style

    • Property Type: Residential

    • Property Sub Type: Single Family Residence

  • Utility

    • Cable Available

    • Cable Connected

    • Electricity Available

    • Public

    • Sewer Available

    • Sewer Connected

    • Underground Utilities

    • Water Available

    • Water Connected

  • Other financial information

    • HOA: $180

    • HOA Frequency: Monthly

    • Annual tax amount: $2,197

  • Source details

    • MLS ID: G5115648

    Other facts

    • Construction Materials: Vinyl Siding / Wood Frame

    • Foundation Details: Slab

    • Laundry Features: Inside / Laundry Room

    • Lot Features: In County

    • Patio And Porch Features: Covered / Enclosed / Patio / Screened

    • Window Features: Double Pane Windows / Window Treatments

    • Direction Faces: West

    • Architectural Style: Ranch

    • Garage Spaces: 1

    • Attached Garage: Yes

    • Garage: Yes

    • Living Area: 1282

    • Water Source: Public

    • Subdivision Name: PLANTATION AT LEESBURG GOLFVIEW

Private inquiry
Talk to the advisor on this listing.
Floor plans, HOA docs, off-market comparables, scheduling a private showing — one message, direct to the local specialist.

More like this

New
For Sale
$260,000
House
2 bds · 2 ba · 1,847 sqft
PLANTATION AT LEESBURG LONG MEADOW VILLAGE, LEESBURG
5024 LONG MEADOW DRIVE
New
For Sale
$255,000
House
3 bds · 2 ba · 1,772 sqft
PLANTATION AT LEESBURG RIVERWALK VILLAGE, LEESBURG
25042 RIVERWALK DRIVE
For Sale
$294,900
House
3 bds · 2 ba · 1,652 sqft
PLANTATION AT LEESBURG OAK TREE VILLAGE, LEESBURG
25735 GLEN EAGLE DRIVE
For Sale
$230,000
House
3 bds · 1 ba · 1,404 sqft
OKAHUMPKA, OKAHUMPKA
27401 MAIN AVENUE
For Sale
$279,000
House
3 bds · 2 ba · 2,017 sqft
HIGHLAND LAKES, LEESBURG
26744 RACQUET CIRCLE
For Sale
$259,000
House
2 bds · 2 ba · 1,418 sqft
LEESBURG ARLINGTON RIDGE PH 1-C, LEESBURG
26951 WHITE PLAINS WAY
For Sale
$195,000
2 bds · 2 ba · 1,296 sqft
PLANTATION AT LEESBURG CASA DEL LAGO, LEESBURG
5047 EL DESTINO DRIVE
For Sale
$289,000
House
3 bds · 2 ba · 1,787 sqft
PLANTATION AT LEESBURG CASA DEL LAGO, LEESBURG
5137 DESOTO WAY

Market around this address

Live counts in the same area.
View all

The multiple listing information is provided by the Stellar MLS from a copyrighted compilation of listings. The compilation of listings and each individual listing are ©2026-present Stellar MLS. All Rights Reserved. The information provided is for consumers' personal, noncommercial use and may not be used for any purpose other than to identify prospective properties consumers may be interested in purchasing. All properties are subject to prior sale or withdrawal. All information provided is deemed reliable but is not guaranteed accurate, and should be independently verified. Listing courtesy of: RE/MAX PREMIER REALTY