Vender tu casa
Valoración gratuita de tu hogar
Contacto
Cuéntenos sobre sus necesidades

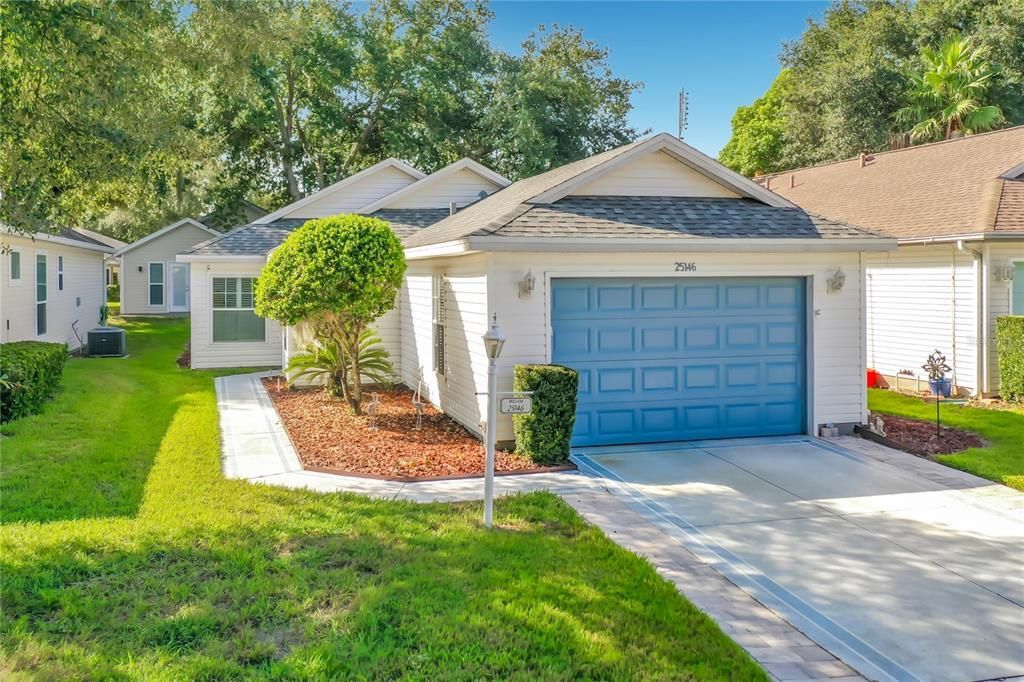
25146 CRANES ROOST CIRCLE

Casa En Venta
$239,000

BTC: 3.66676895

ETH: 125.61493504

4 días
2 camas
2 baños
1,282 sqft

Visión general

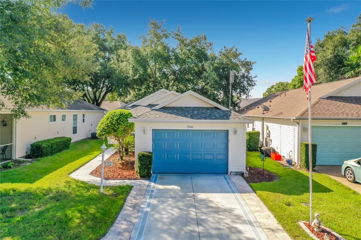
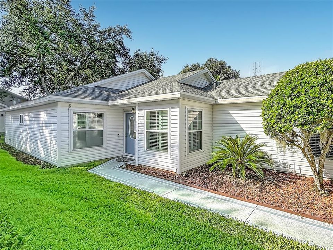
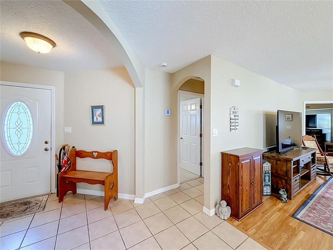
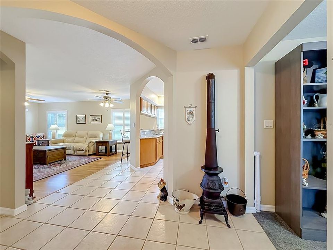
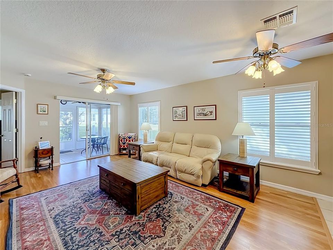
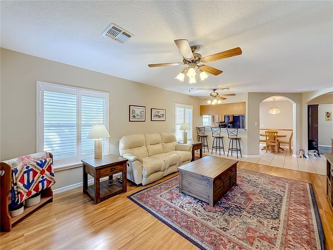
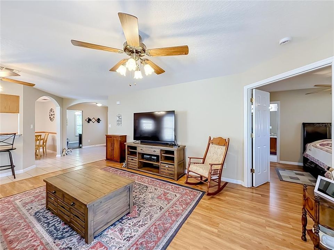
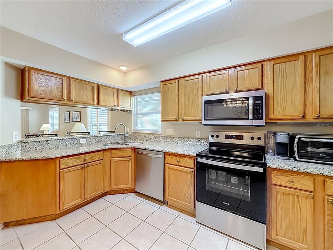
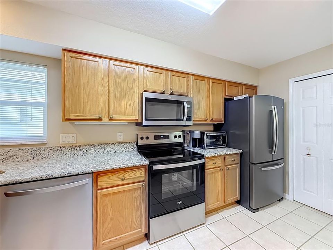
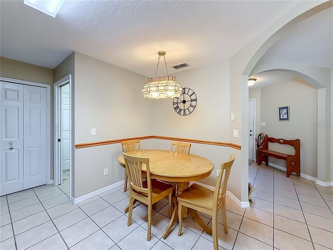
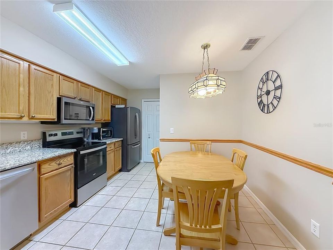
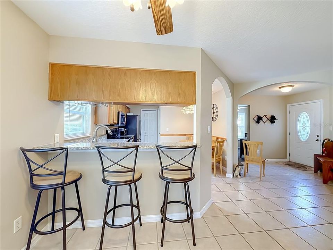
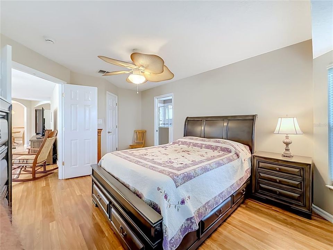
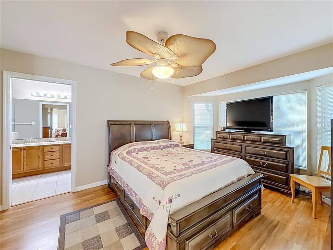
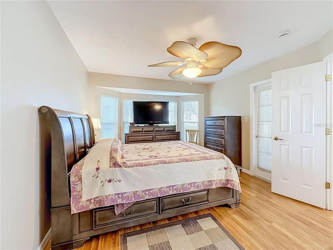
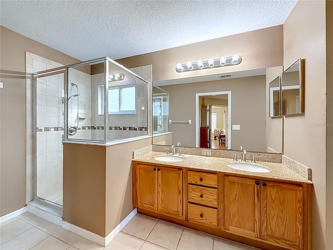
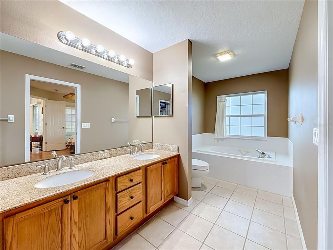
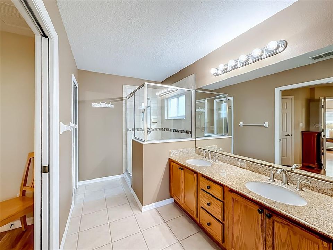
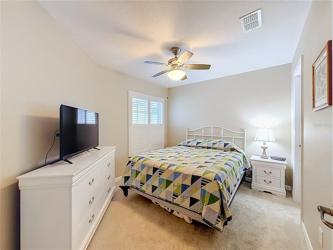
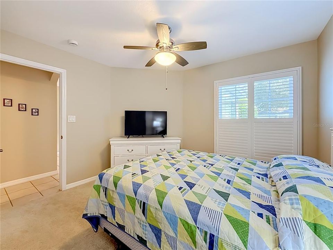
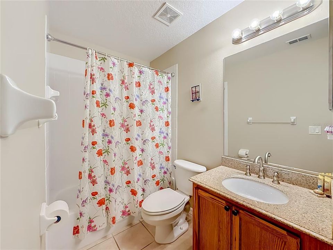
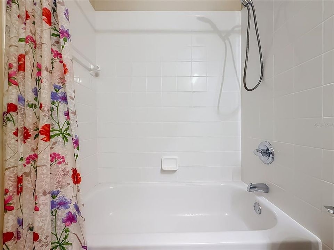
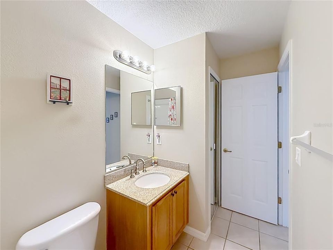
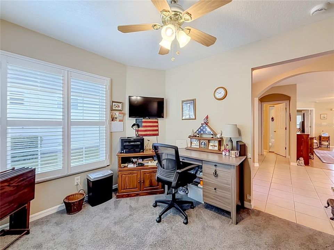
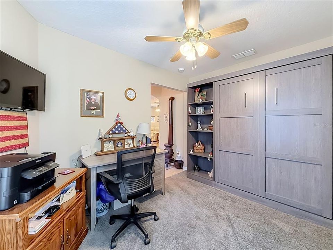
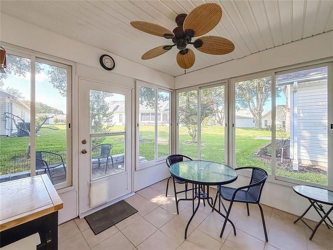
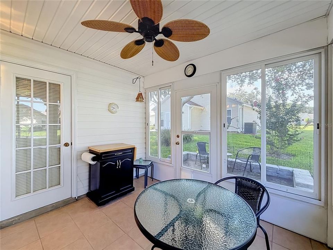
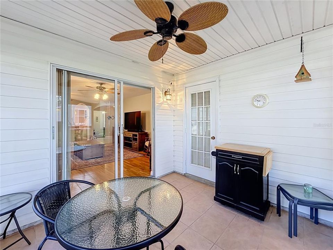
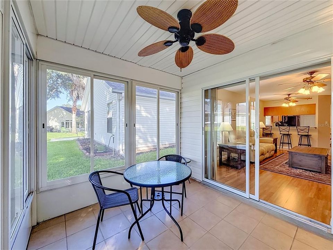
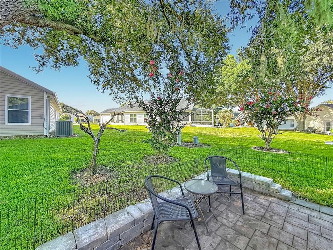
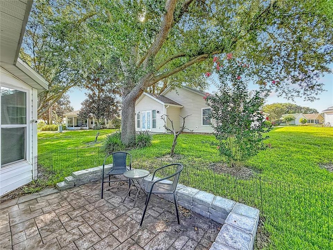
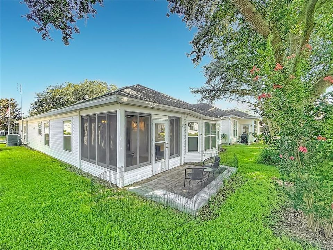
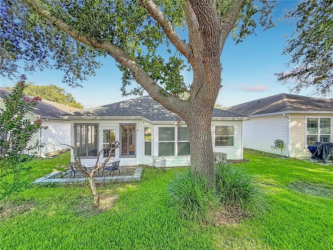
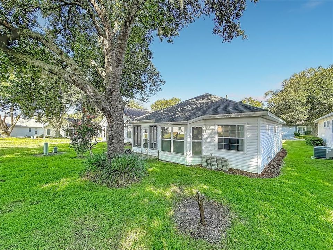
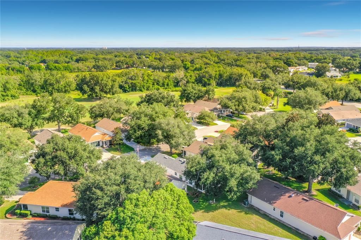
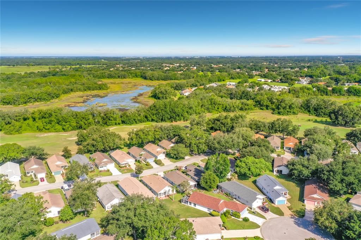
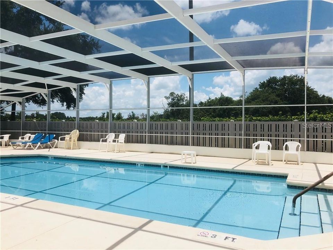
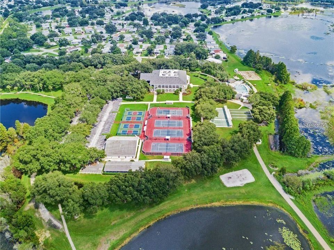
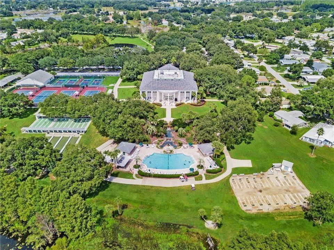
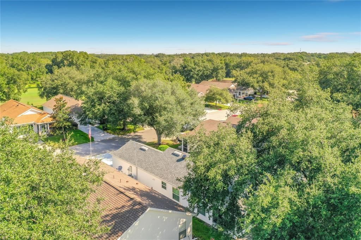
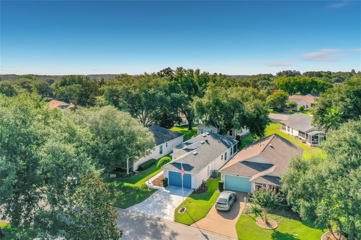
Prepare to be delighted! This exceptional Bimini model is one of the finest homes in Golf View Village, offering 2 bedrooms, 2 baths, a versatile den, and a 1.5-car garage. The bright, open floor plan is filled with natural light, creating a warm and inviting atmosphere throughout. The beautifully appointed kitchen features granite countertops, a breakfast bar, a closet pantry, and plenty of space for a full-size dining table, making it perfect for both everyday living and entertaining.The spacious primary suite is a peaceful retreat, highlighted by charming bay windows, a walk-in closet, and an en-suite bath featuring dual vanities, a relaxing soaking tub, and a separate walk-in shower. The private guest bedroom is thoughtfully located on the opposite side of the home, providing comfort and privacy for family and visitors. The versatile office/den includes a Murphy bed that conveys with the property, making it an ideal space for a home office or additional guest accommodations. Thoughtful upgrades include double-pane windows, elegant plantation shutters, luxury vinyl plank flooring, neutral ceramic tile in the wet areas, an indoor laundry room, a new roof (2023), and a new HVAC system (2021), providing both style and peace of mind. The enclosed lanai serves as the perfect all-season room, offering additional living space to relax and enjoy year-round. Step outside to the rear patio, an ideal spot for grilling, entertaining, or simply enjoying the Florida sunshine. Golf View Village is one of Plantation at Leesburg's most desirable neighborhoods, featuring its own private community pool overlooking the golf course. Residents also enjoy exclusive neighborhood happy hours and social activities organized specifically for Golf View Village homeowners, creating a welcoming and active lifestyle.

Ubicación

Detalles

Tipo:
Residential
Estacionamiento:
Garage Door Opener / Oversized
Año de construcción:
2001
Lote:
0.09 Hectáreas
Calefacción:
Central / Electric / Heat Pump
precio por sq. medidor:
$186
Enfriamiento:
Central Air
HOA:
$180

Valuation

Our model vs. what's actually selling nearby.
Estimate
$239,000
$184K – $269K
Confidence Low
List vs. estimate
At estimate
List $239,000 · +0.0%
List is in line with recent comparable activity.
Price per sq ft
$186
+8.1% vs. city median $172
Based on
15 MLS comparables
Median of recent comparable listings. Sold comps use closing price, active listings use list price.

Destacados

Annual tax
$2,197
2025
HOA
$180/mo
24-Hour Guard, Community Pool, Private Road
Garage
1 car garage
Furnished
Negotiable
Pets
Number Limit
Más hechos y características
  • Piso

    • Ceramic Tile

    • Luxury Vinyl

    Calefacción

    • Central

    • Electric

    • Heat Pump

    Enfriamiento

    • Central Air

    Accesorios

    • Dishwasher

    • Disposal

    • Microwave

    • Range

    • Refrigerator

    Otras características interiores

    • Ceiling Fan(s)

    • Open Floorplan

    • Solid Surface Counters

    • Stone Counters

    • Walk-In Closet(s)

    • Window Treatments

    Dormitorios y baños

    • Dormitorios: 2

    • Baños completos: 2

  • Estacionamiento

    • Garage Door Opener

    • Oversized

    Propiedad

    • Pisos: One

    • Características Exteriores: Irrigation System / Rain Gutters / Sliding Doors

    Lote

    • Lote: 0.09 Hectáreas

    Otra Información de Propiedad

    • Número de Parcela: 252024023200009200

    • Zonificación: PUD

  • Tipo y estilo

    • Tipo de propiedad: Residential

    • Subtipo de propiedad: Single Family Residence

  • Utilidad

    • Cable Available

    • Cable Connected

    • Electricity Available

    • Public

    • Sewer Available

    • Sewer Connected

    • Underground Utilities

    • Water Available

    • Water Connected

  • Otra información financiera

    • HOA: $180

    • Frecuencia HOA: Monthly

    • Importe anual de impuestos: $2,197

  • Detalles de la fuente

    • MLS ID: G5115648

    Otros hechos

    • Materiales de construcción: Vinyl Siding / Wood Frame

    • Detalles de la fundación: Slab

    • Características de lavandería: Inside / Laundry Room

    • Características del lote: In County

    • Características del patio y el porche: Covered / Enclosed / Patio / Screened

    • Características de la ventana: Double Pane Windows / Window Treatments

    • Caras de dirección: West

    • Estilo arquitectónico: Ranch

    • Espacios de garaje: 1

    • Garaje adjunto: Si

    • Garaje: Si

    • Salón: 1282

    • Fuente de agua: Public

    • Nombre de subdivisión: PLANTATION AT LEESBURG GOLFVIEW

Consulta privada
Habla con el asesor de este inmueble.
Planos, documentos del HOA, comparables off-market, agendar una visita privada — un solo mensaje directo al especialista local.
Más como esta

Nuevo
En Venta
$305,000
Casa
2 camas · 2 baños · 1,649 sqft
LEESBURG ARLINGTON RIDGE PH 02, LEESBURG
3601 ARLINGTON RIDGE BOULEVARD
En Venta
$310,000
Casa
3 camas · 2 baños · 1,824 sqft
PLANTATION AT LEESBURG BRAMPTON VILLAGE LT, LEESBURG
24100 PEEKSKILL STREET
En Venta
$266,000
Casa
2 camas · 2 baños · 1,208 sqft
LEESBURG ARLINGTON RIDGE PH 1-C, LEESBURG
27018 WHITE PLAINS WAY
En Venta
$290,000
Casa
2 camas · 2 baños · 1,871 sqft
PLANTATION AT LEESBURG GLEN EAGLE VILLAGE TR A-E, LEESBURG
4438 RIVER RIDGE DRIVE
En Venta
$298,500
Casa
3 camas · 2 baños · 1,432 sqft
WINDSONG/LEESBURG PH 2, LEESBURG
26180 FEATHERGRASS CIRCLE
En Venta
$309,000
Casa
2 camas · 2 baños · 1,723 sqft
PLANTATION AT LEESBURG GLENDALE VILLAGE, LEESBURG
25206 ORMOND COURT
En Venta
$249,999
Casa
3 camas · 2 baños · 1,868 sqft
PLANTATION AT LEESBURG GLENDALE VILLAGE, LEESBURG
3447 MOUNT HOPE LOOP
-$15K
En Venta
$305,000
Casa
3 camas · 2 baños · 1,802 sqft
PLANTATION AT LEESBURG RIVER CREST, LEESBURG
3701 PLANTATION BOULEVARD

Mercado cerca de esta dirección

Conteos en vivo en la misma zona.
Ver todo

The multiple listing information is provided by the Stellar MLS from a copyrighted compilation of listings. The compilation of listings and each individual listing are ©2026-present Stellar MLS. All Rights Reserved. The information provided is for consumers' personal, noncommercial use and may not be used for any purpose other than to identify prospective properties consumers may be interested in purchasing. All properties are subject to prior sale or withdrawal. All information provided is deemed reliable but is not guaranteed accurate, and should be independently verified. Listing courtesy of: RE/MAX PREMIER REALTY