Sell Your Home
Get a free home valuation
Contact
Tell us about your needs
25147 IRONWEDGE DRIVE

House For Sale
$384,900

BTC: 5.90518564

ETH: 202.29785982

-$4K (2026/06/29)
53 days
3 bds
2 ba
1,776 sqft

Overview

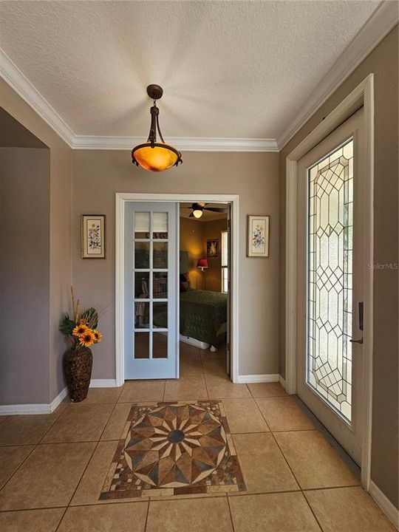
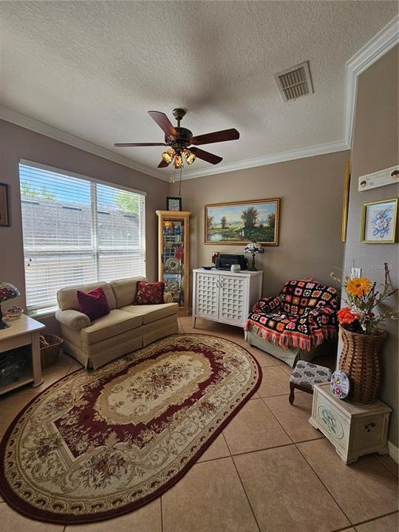
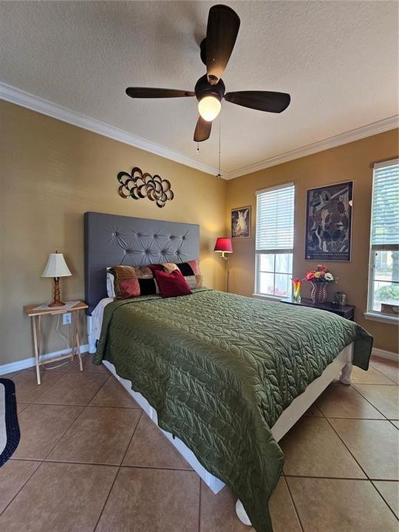
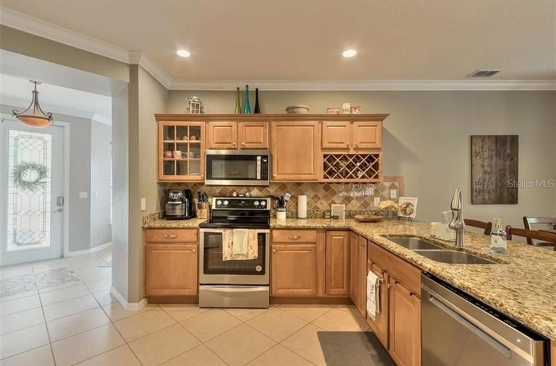
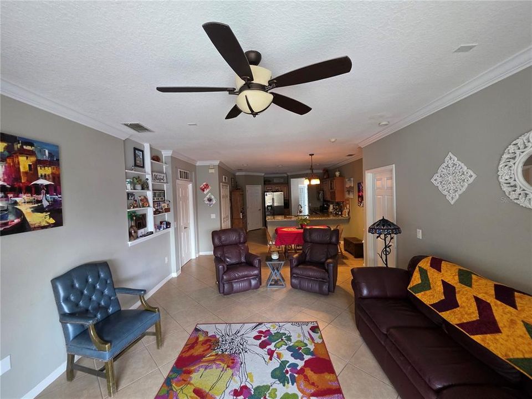
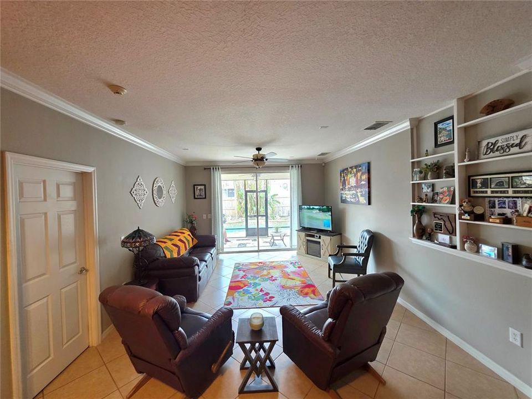
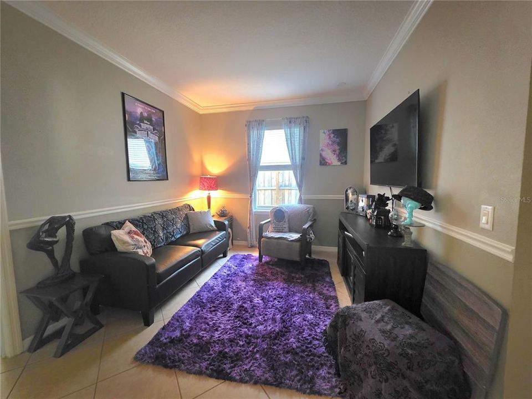
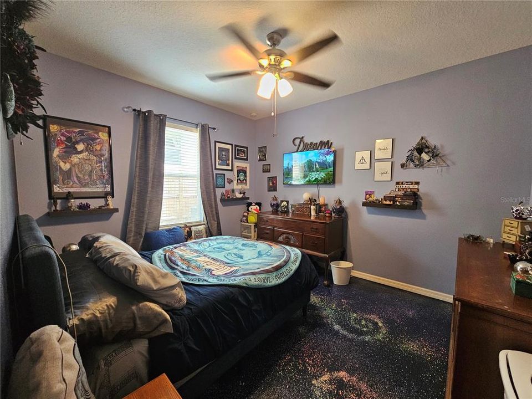
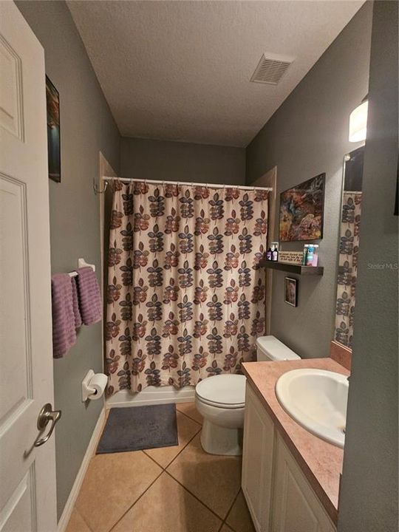
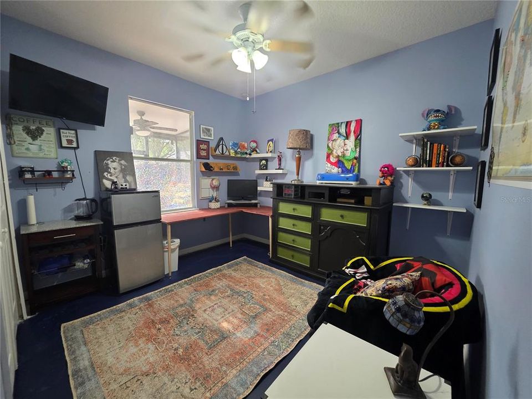
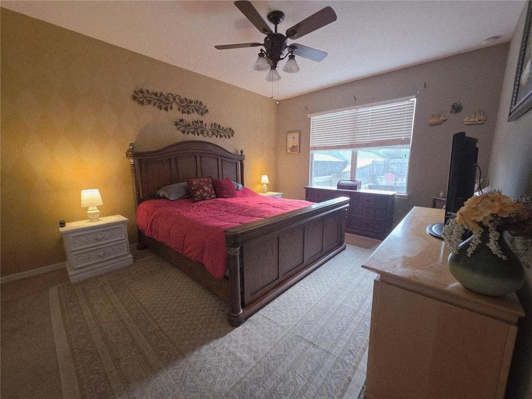
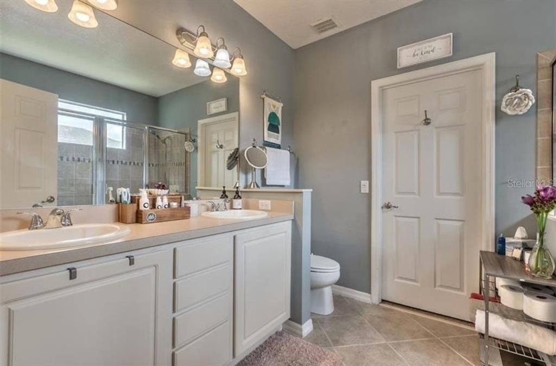
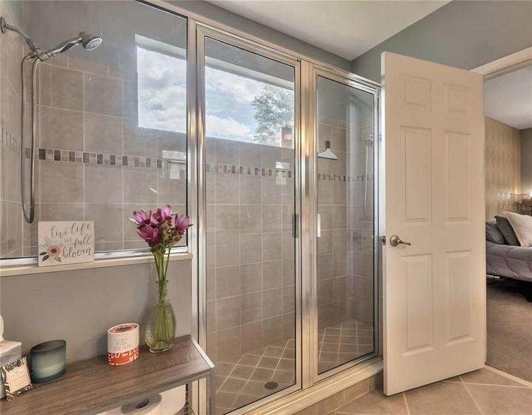
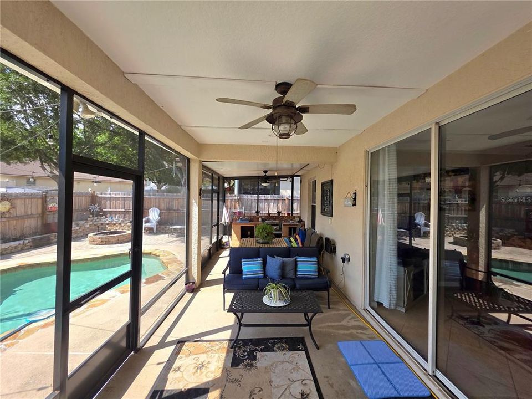
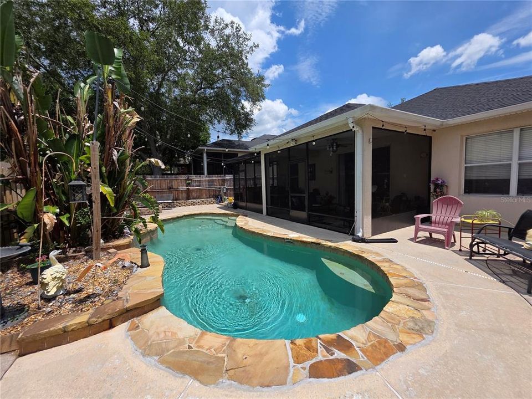
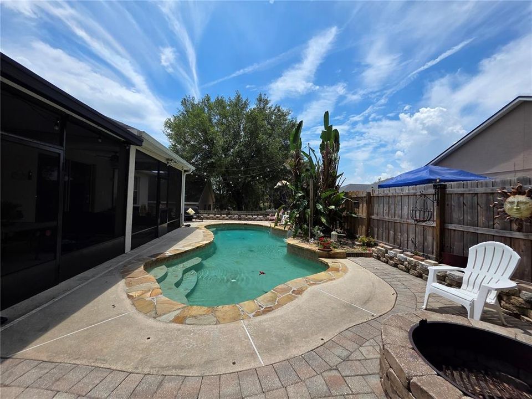
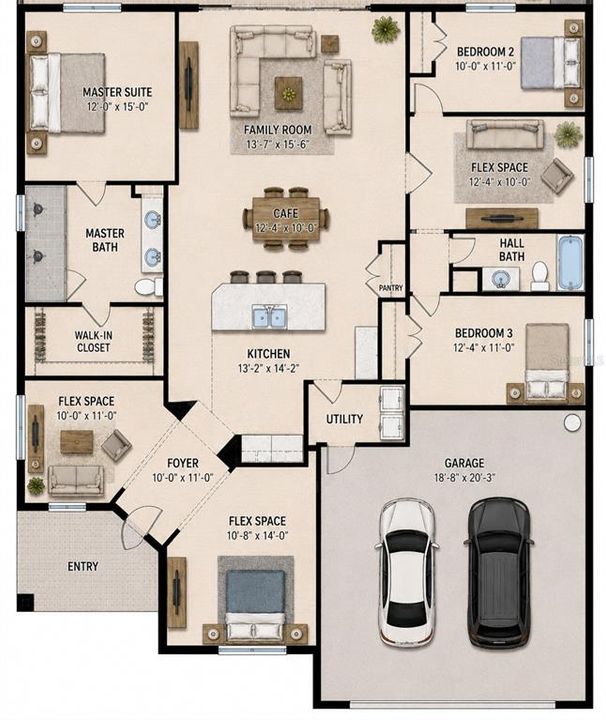
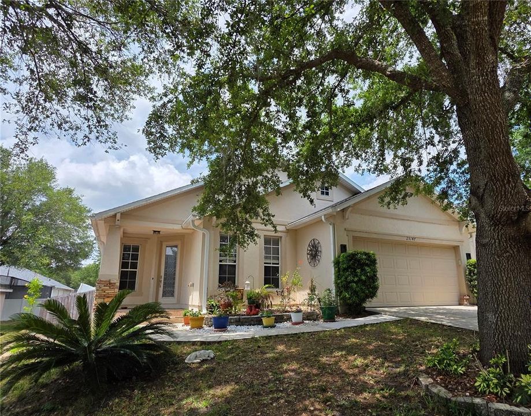
Welcome to this beautiful 3-bedroom, 2-bath home located in the desirable Fairways at Mount Plymouth community in Sorrento. This well-maintained home offers nearly 1,800 square feet of living space with a spacious open layout, granite countertops, and tile flooring throughout most of the home. Two additional flex spaces provide incredible versatility. A front room can easily function as a guest room, home office, or additional sleeping space, while the main living area offers flexibility for a second lounge, media room, or work-from-home setup—perfect for today’s evolving lifestyle needs. Step outside into your private backyard retreat, designed for both relaxation and entertaining. The custom pool features a natural stone finish, tranquil waterfall feature, and lush tropical landscaping, creating a true resort-style atmosphere at home. Enjoy evenings around the fire pit, host gatherings on the spacious patio, or unwind in your own secluded outdoor oasis. The large screened lanai provides additional covered space to relax year-round. Major updates include a new roof (2021) and A/C system (2020). Built in 2006 using Mercedes Homes reinforced Solid Wall concrete construction, this home offers enhanced durability, storm resistance, and energy efficiency compared to traditional wood-frame homes. Conveniently located near Mount Dora, the 429 expressway, area parks, and golf courses, this home offers both comfort and accessibility while still tucked within a peaceful community setting. Move-in ready and designed for Florida living.

Location

Details

Type:
Residential
Parking:
No Data
Year Built:
2006
Lot:
0.17 Acres
Heating:
Electric
Price/sqft:
$217
Cooling:
Central Air
HOA:
$30

Valuation

Our model vs. what's actually selling nearby.
Estimate
$340,000
$249K – $385K
Confidence Low
List vs. estimate
$44K above estimate
List $384,900 · +13.2%
Our model says this listing is priced above recent comparable activity. Room to negotiate.
Price per sq ft
$216
-1.3% vs. city median $219
Based on
11 MLS comparables
Median of recent comparable listings. Sold comps use closing price, active listings use list price.

Highlights

Annual tax
$3,900
2025
HOA
$30/mo
Other
Pool
Gunite
Garage
2 car garage
Pets
Allowed
All facts and features
  • Flooring

    • Carpet

    • Ceramic Tile

    • Concrete

    Heating

    • Electric

    Cooling

    • Central Air

    Appliances

    • Built-In Oven

    • Convection Oven

    • Cooktop

    • Dishwasher

    • Disposal

    • Dryer

    • Electric Water Heater

    • Exhaust Fan

    • Freezer

    • Ice Maker

    • Microwave

    • Refrigerator

    • Washer

    Other interior features

    • Built-in Features

    • Ceiling Fan(s)

    • Crown Molding

    • Eating Space In Kitchen

    • Kitchen/Family Room Combo

    • Living Room/Dining Room Combo

    • Open Floorplan

    • Other

    • Primary Bedroom Main Floor

    • Solid Surface Counters

    • Split Bedroom

    • Stone Counters

    • Thermostat

    • Walk-In Closet(s)

    Bedrooms and bathrooms

    • Bedrooms: 3

    • Full bathrooms: 2

  • Property

    • Levels: One

    • Pool Private: Yes

    • Exterior Features: Garden / Lighting / Outdoor Grill / Outdoor Kitchen / Private Mailbox / Rain Gutters / Sidewalk / Sliding Doors / Storage

    Lot

    • Lot: 0.17 Acres

    Other Property Information

    • Parcel Number: 321928060700019400

    • Zoning: PUD

  • Type and style

    • Property Type: Residential

    • Property Sub Type: Single Family Residence

  • Utility

    • Cable Connected

    • Electricity Connected

    • Fire Hydrant

    • Phone Available

    • Public

    • Sewer Connected

    • Street Lights

    • Water Connected

  • Other financial information

    • HOA: $30

    • HOA Frequency: Monthly

    • Annual tax amount: $3,900

  • Source details

    • MLS ID: A4695423

    Other facts

    • Construction Materials: Block

    • Foundation Details: Slab

    • Laundry Features: Laundry Room

    • Pool Features: Gunite / In Ground

    • Direction Faces: East

    • Garage Spaces: 2

    • Attached Garage: Yes

    • Garage: Yes

    • Living Area: 1776

    • Water Source: Public

    • Subdivision Name: FAIRWAYS AT MT PLYMOUTH PH 04

Private inquiry
Talk to the advisor on this listing.
Floor plans, HOA docs, off-market comparables, scheduling a private showing — one message, direct to the local specialist.

More like this

New
For Sale
$394,990
House
3 bds · 2 ba · 1,772 sqft
CROSSROADS AT KELLY PARK, APOPKA
5213 WAYPOINTE BOULEVARD
New
For Sale
$413,990
House
3 bds · 2 ba · 1,772 sqft
CROSSROADS AT KELLY PARK, APOPKA
5237 WAYPOINTE BOULEVARD
New
For Sale
$494,990
House
4 bds · 3 ba · 2,520 sqft
CROSSROADS AT KELLY PARK, APOPKA
5229 WAYPOINTE BOULEVARD
New
For Sale
$479,990
House
3 bds · 2 ba · 1,851 sqft
MOUNT PLYMOUTH, MOUNT PLYMOUTH
25875 SHAWNEE STREET
For Sale
$389,000
House
3 bds · 2 ba · 1,907 sqft
MOUNT PLYMOUTH SEC A, SORRENTO
25911 ABERDOVEY AVENUE
For Sale
$485,000
House
3 bds · 2 ba · 2,134 sqft
PARK/WOLF BRANCH OAKS PH 1, SORRENTO
23354 OAK PRAIRIE CIRCLE
For Sale
$400,000
House
3 bds · 2 ba · 1,817 sqft
WOLFBRANCH MEADOWS SUB, SORRENTO
24414 WOODHILL COURT
For Sale
$419,900
House
3 bds · 2 ba · 1,465 sqft
NA, SORRENTO
24307 ADAIR AVENUE

Market around this address

Live counts in the same area.
View all

The multiple listing information is provided by the Stellar MLS from a copyrighted compilation of listings. The compilation of listings and each individual listing are ©2026-present Stellar MLS. All Rights Reserved. The information provided is for consumers' personal, noncommercial use and may not be used for any purpose other than to identify prospective properties consumers may be interested in purchasing. All properties are subject to prior sale or withdrawal. All information provided is deemed reliable but is not guaranteed accurate, and should be independently verified. Listing courtesy of: SAVVY AVENUE, LLC