Sell Your Home
Get a free home valuation
Contact
Tell us about your needs
2515 VICTORIOUS FALLS AVENUE

House For Sale
$394,000

BTC: 6.04479902

ETH: 207.08068789

-$16K (2026/07/27)
67 days
Waterfront
5 bds
2 ba
2,415 sqft

Overview

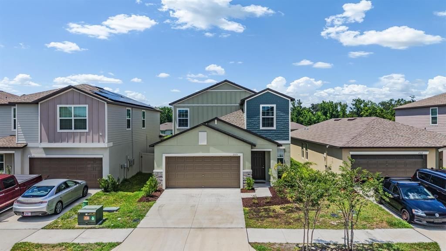
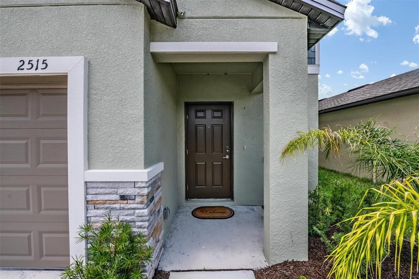
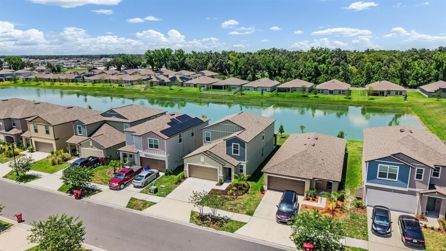
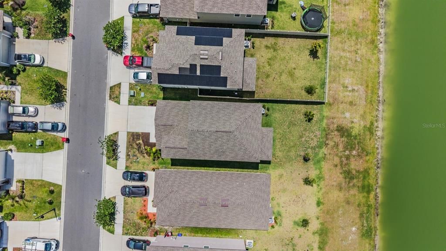
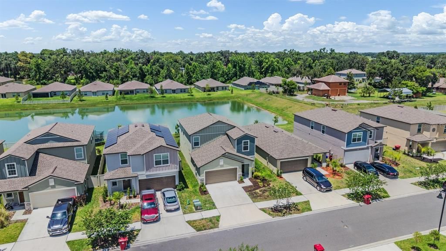
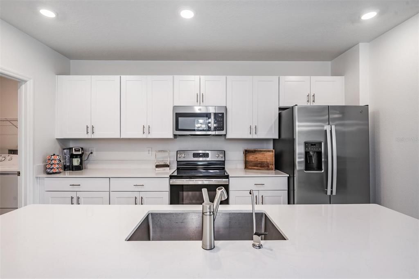
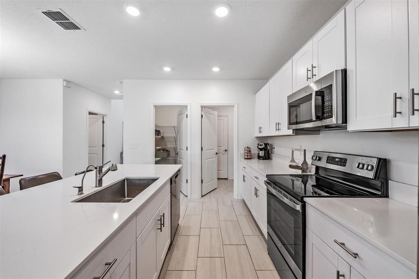
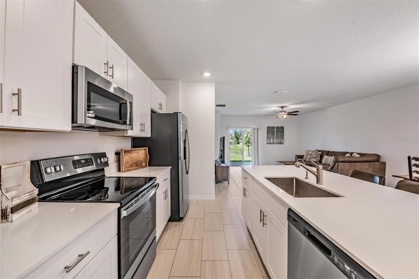
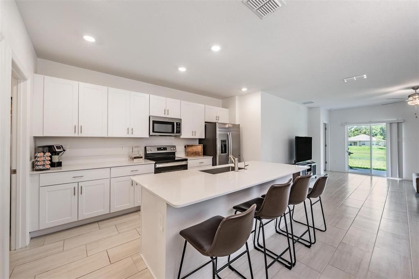
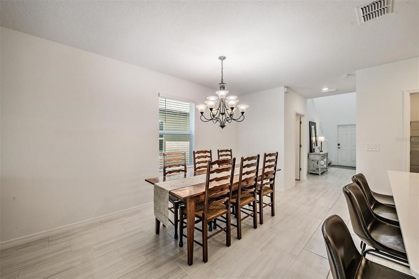
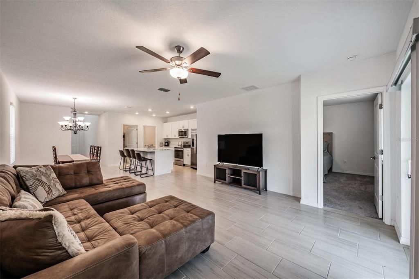
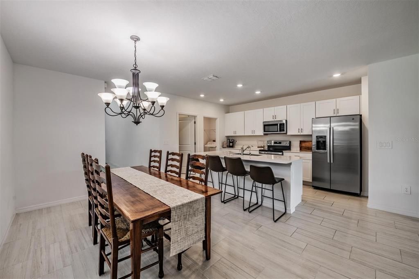
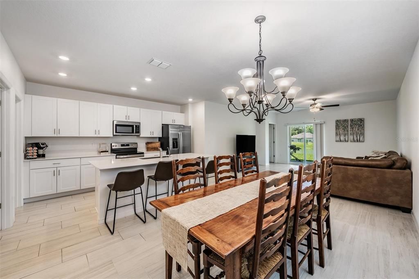
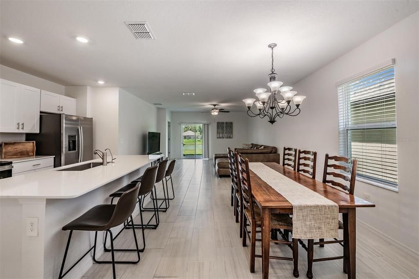
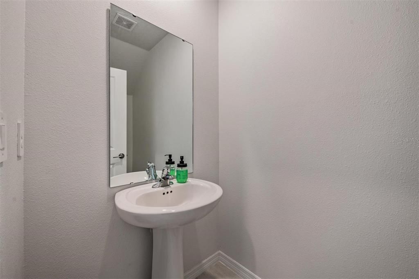
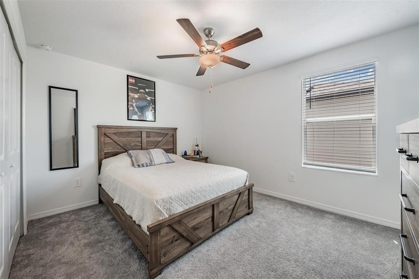
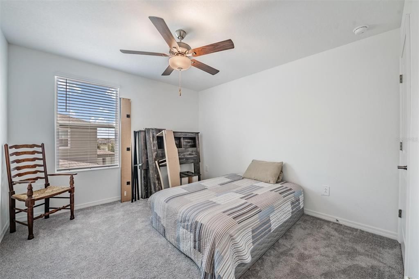
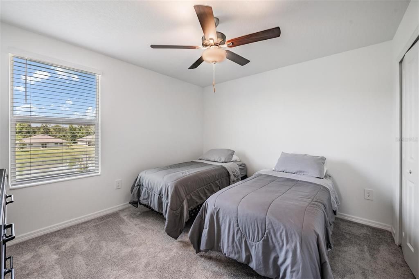
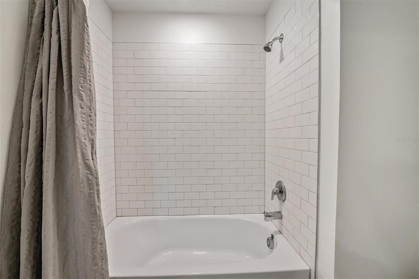
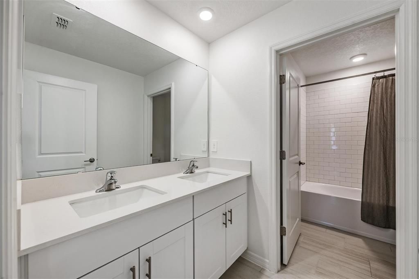
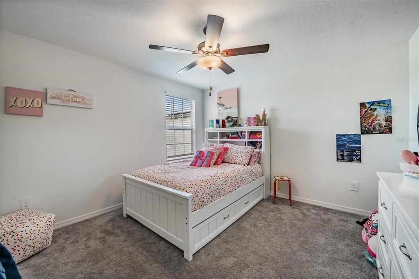
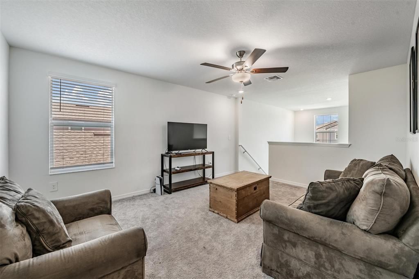
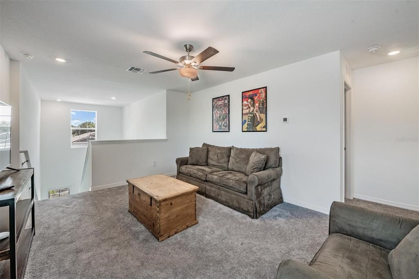
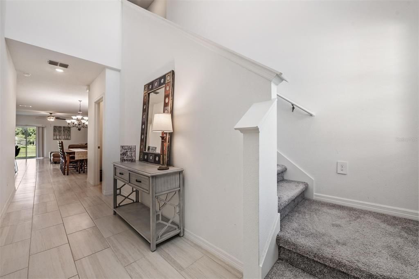
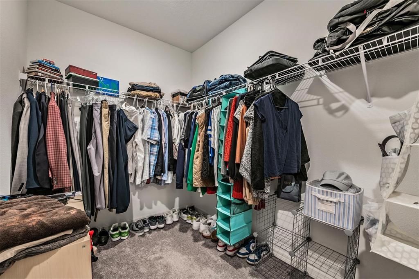
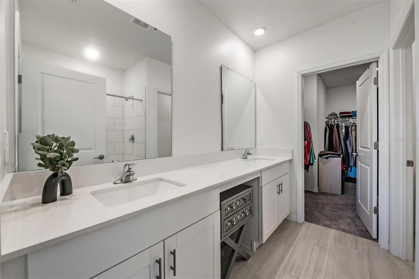
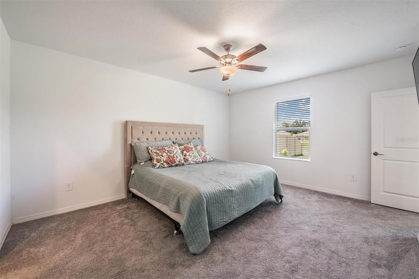
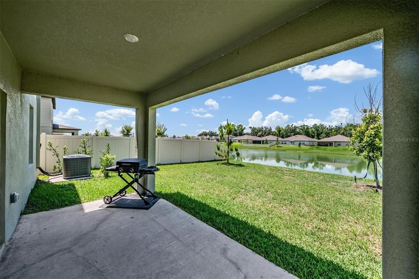
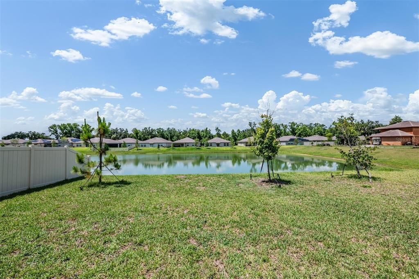
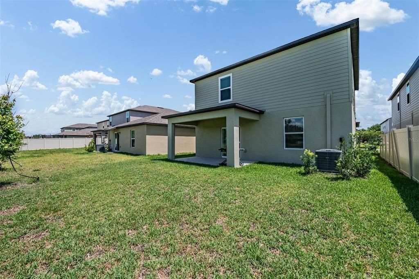
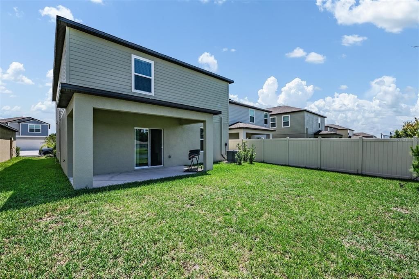
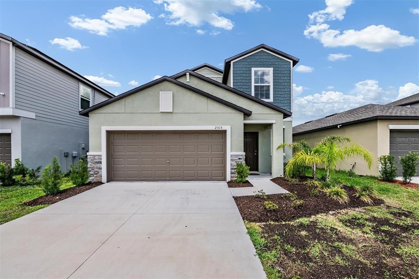
**Seller is motivated and is relocating**Welcome to this beautifully designed 2024 Lennar Columbia model located in the desirable Park East community of Plant City. This spacious two-story home offers 5 bedrooms, 2.5 bathrooms, and 2,415 square feet of living space, providing the perfect blend of comfort and functionality for everyday living and entertaining. The thoughtfully designed floor plan features an open-concept first level where the kitchen, dining area, and living room seamlessly flow together, creating an inviting space ideal for gatherings and daily life. The private owner’s suite is conveniently located on the first floor, offering separation from the additional bedrooms and enhanced privacy. Upstairs, you’ll find four additional bedrooms along with a versatile loft, perfect for a second living space, media room, or home office. Enjoy peaceful outdoor living with a pond located directly behind the home, providing no rear neighbors and added privacy as you sit on the back porch. The property also includes a full irrigation system, helping to maintain a lush, well-kept lawn year-round. Additional features include a 2-car attached garage, central heating and cooling, and a low-maintenance 4,000 sq ft lot. [Residents of Park East enjoy a variety of community amenities, including a community pool, multiple playgrounds, paved walking trails, and basketball courts, offering recreational options for all lifestyles. Conveniently located near local parks, shopping, dining, and major roadways, this home provides both comfort and accessibility in a growing area of Plant City.

Location

Details

Type:
Residential
Parking:
Driveway / Garage Door Opener
Year Built:
2024
Lot:
0.11 Acres
Heating:
Central / Electric
Price/sqft:
$163
Cooling:
Central Air
HOA:
$98

Valuation

Our model vs. what's actually selling nearby.
Estimate
$376,990
$354K – $389K
Confidence High
List vs. estimate
$17K above estimate
List $394,000 · +4.5%
Our model says this listing is priced above recent comparable activity. Room to negotiate.
Price per sq ft
$163
-24.7% vs. city median $216
Based on
27 MLS comparables
Median of recent comparable listings. Sold comps use closing price, active listings use list price.

Highlights

Annual tax
$7,406
2025
HOA
$98/yr
Waterfront
Pond
Garage
2 car garage
Furnished
Negotiable
Pets
Allowed
All facts and features
  • Flooring

    • Carpet

    • Ceramic Tile

    Heating

    • Central

    • Electric

    Cooling

    • Central Air

    Appliances

    • Dishwasher

    • Disposal

    • Dryer

    • Electric Water Heater

    • Exhaust Fan

    • Microwave

    • Range

    • Range Hood

    • Refrigerator

    • Washer

    Other interior features

    • Ceiling Fan(s)

    • High Ceilings

    • Primary Bedroom Main Floor

    • Stone Counters

    • Thermostat

    Bedrooms and bathrooms

    • Bedrooms: 5

    • Bathrooms: 1

    • Full bathrooms: 2

  • Parking

    • Driveway

    • Garage Door Opener

    Property

    • Levels: Two

    • Exterior Features: Irrigation System / Sidewalk / Sliding Doors

    Lot

    • Lot: 0.11 Acres

    Other Property Information

    • Parcel Number: P152822D2Q00000000045.0

    • Zoning: PD

  • Type and style

    • Property Type: Residential

    • Property Sub Type: Single Family Residence

  • Utility

    • Cable Available

    • Electricity Connected

    • Fiber Optics

    • Fire Hydrant

    • Phone Available

    • Sewer Connected

    • Street Lights

    • Underground Utilities

    • Water Connected

  • Other financial information

    • HOA: $98

    • HOA Frequency: Annually

    • Annual tax amount: $7,407

  • Source details

    • MLS ID: TB8512470

    Other facts

    • Construction Materials: Block / Stucco

    • Foundation Details: Slab

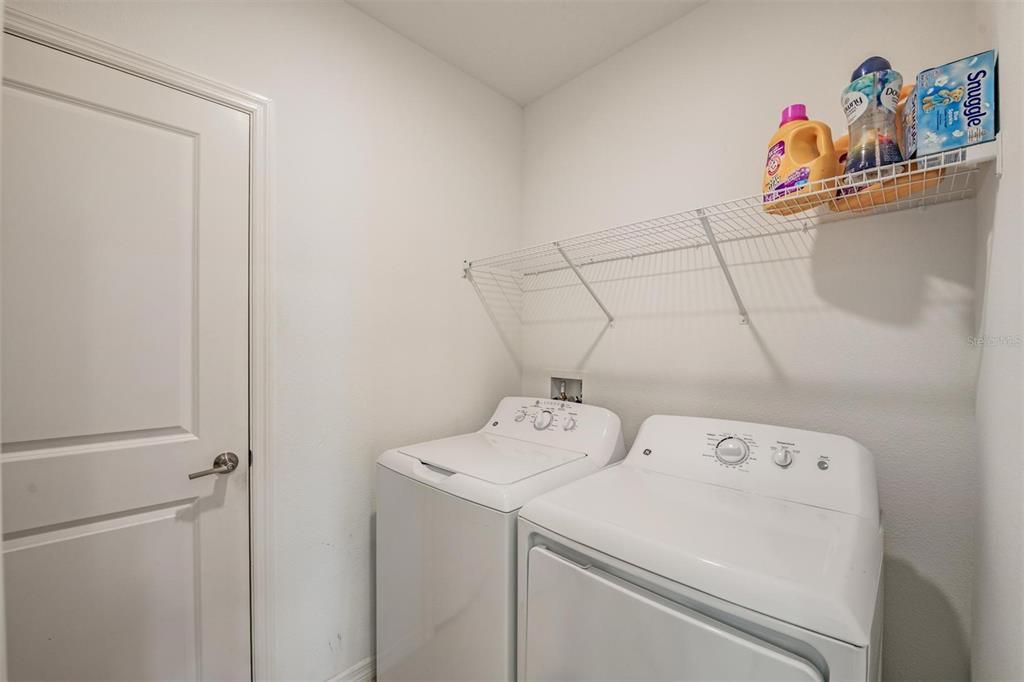
    • Laundry Features: Electric Dryer Hookup / Inside / Laundry Room / Washer Hookup

    • Lot Features: Sidewalk

    • Direction Faces: South

    • Waterfront: Yes

    • Garage Spaces: 2

    • Attached Garage: Yes

    • Garage: Yes

    • Living Area: 2415

    • Water Source: Public

    • Lot Size Dimensions: 40 x 120

    • Subdivision Name: PARK EAST

Private inquiry
Talk to the advisor on this listing.
Floor plans, HOA docs, off-market comparables, scheduling a private showing — one message, direct to the local specialist.

More like this

New
For Sale
$479,997
House
4 bds · 3 ba · 2,738 sqft
VARREA PH 2A, PLANT CITY
3817 SUNNY SPRING STREET
For Sale
$365,000
House
4 bds · 2 ba · 1,935 sqft
D1X | NORTH PARK ISLE PHASE 2C 3B AND 4, PLANT CITY
3607 NATURAL TRACE STREET
For Sale
$299,900
House
3 bds · 3 ba · 2,163 sqft
LINCOLN PARK EAST, PLANT CITY
1325 E LAURA STREET
For Sale
$499,999
House
3 bds · 2 ba · 1,327 sqft
UNPLATTED, PLANT CITY
2911 WILLIAMS ROAD
For Sale
$430,000
House
4 bds · 3 ba · 2,890 sqft
NORTH PARK ISLE PH 1A, PLANT CITY
3891 CAPRI COAST DRIVE
For Sale
$320,000
House
3 bds · 2 ba · 1,566 sqft
VARREA PH 1, PLANT CITY
3520 MAPLE GROVE WAY
-$10K
For Sale
$329,999
House
3 bds · 2 ba · 1,640 sqft
UNPLATTED, PLANT CITY
3825 SWINDELL ROAD
For Sale
$377,990
House
4 bds · 2 ba · 2,305 sqft
FARM AT VARREA, PLANT CITY
4536 HIDDEN FARM DRIVE

Market around this address

Live counts in the same area.
View all

The multiple listing information is provided by the Stellar MLS from a copyrighted compilation of listings. The compilation of listings and each individual listing are ©2026-present Stellar MLS. All Rights Reserved. The information provided is for consumers' personal, noncommercial use and may not be used for any purpose other than to identify prospective properties consumers may be interested in purchasing. All properties are subject to prior sale or withdrawal. All information provided is deemed reliable but is not guaranteed accurate, and should be independently verified. Listing courtesy of: GREEN STAR REALTY, INC.