Sell Your Home
Get a free home valuation
Contact
Tell us about your needs

25176 AYSEN DRIVE

House For Sale
$385,000

BTC: 4.58333333

ETH: 145.28301887

New
4 bds
2 ba
2,227 sqft

Overview

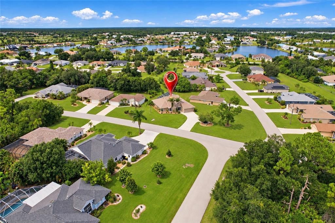
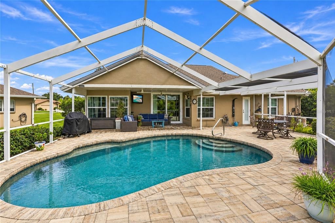
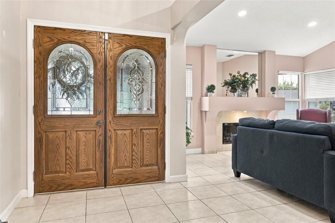
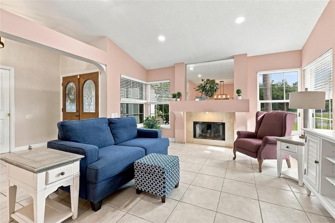
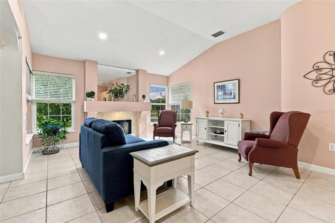
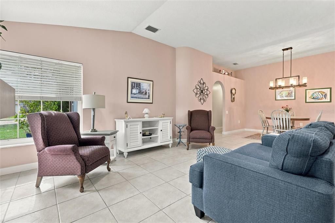
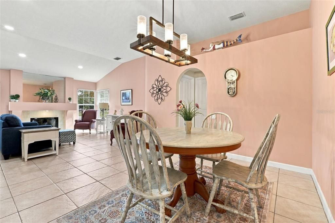
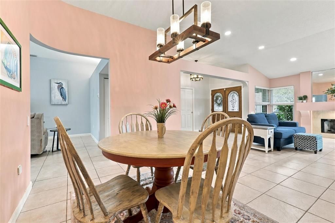
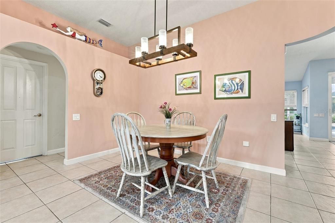
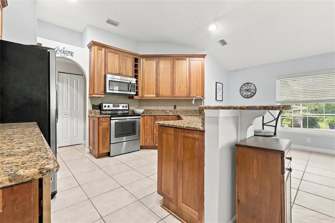
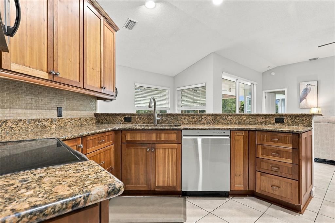
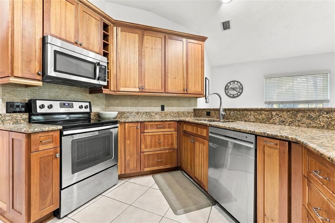
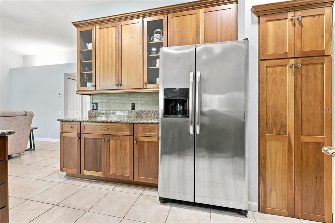
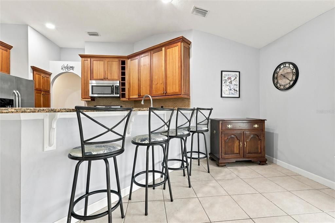
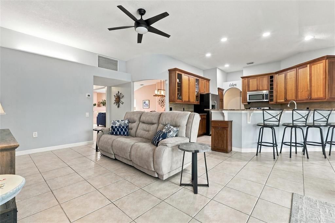
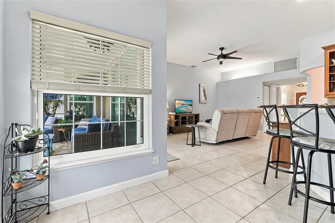
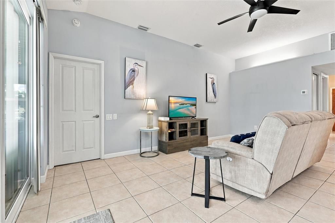
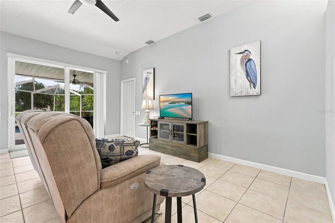
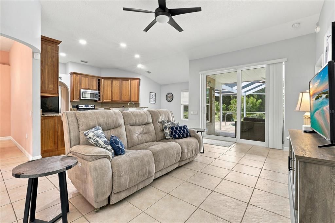
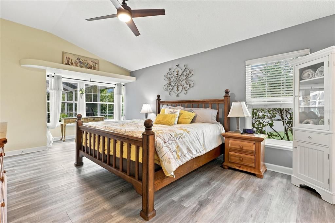
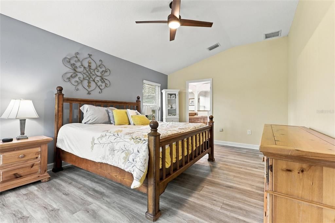
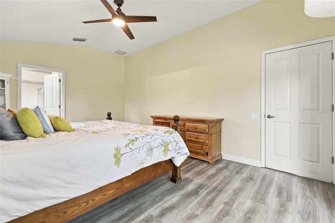
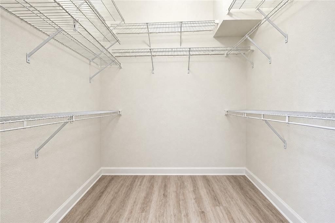
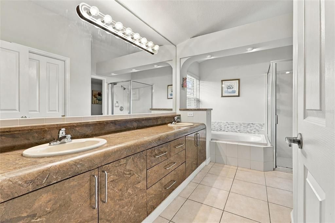
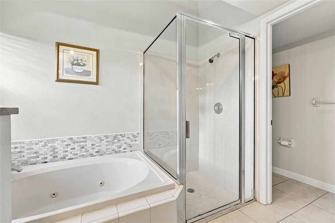
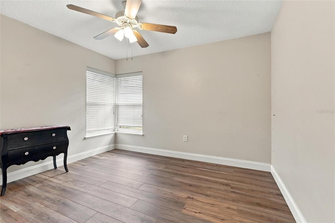
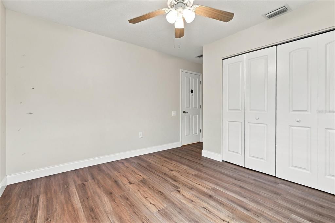
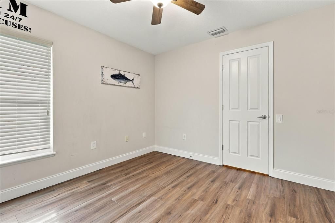
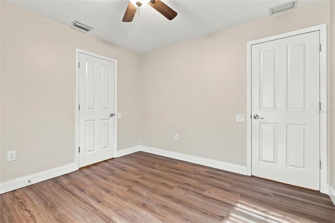
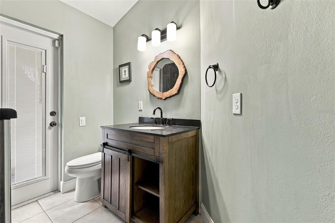
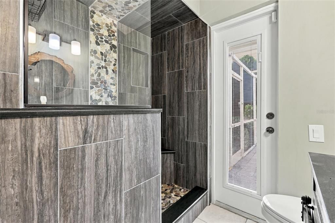
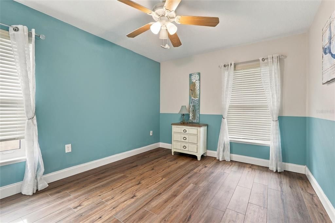
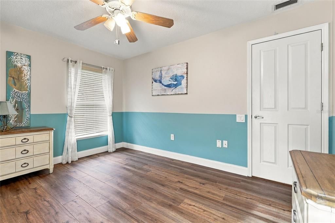
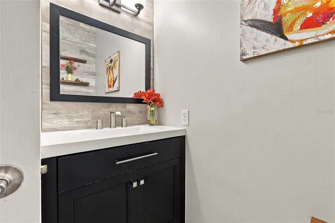
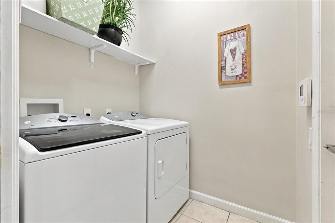
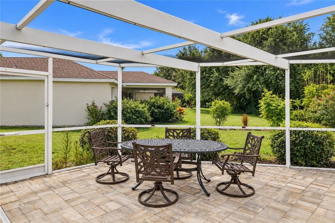
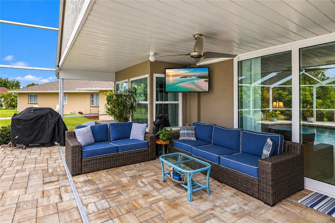
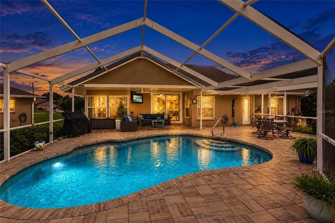
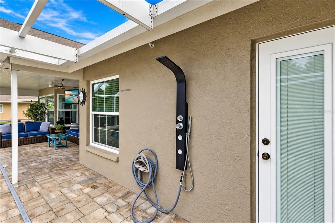
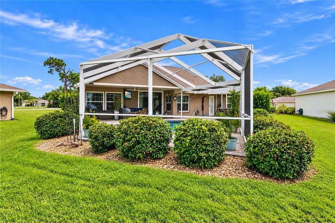
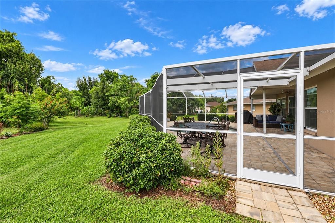
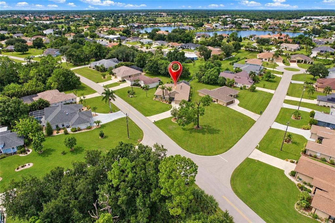
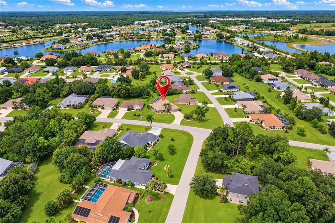
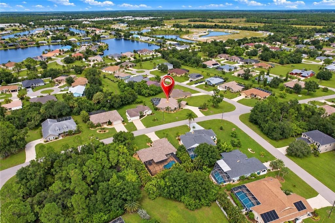
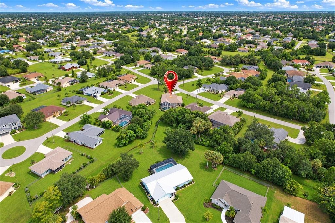
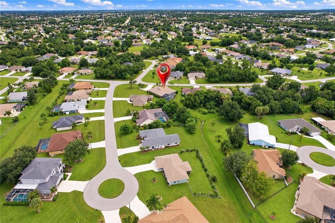
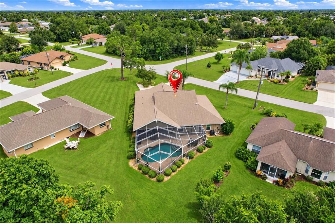
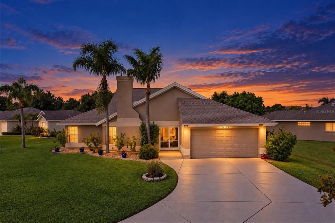
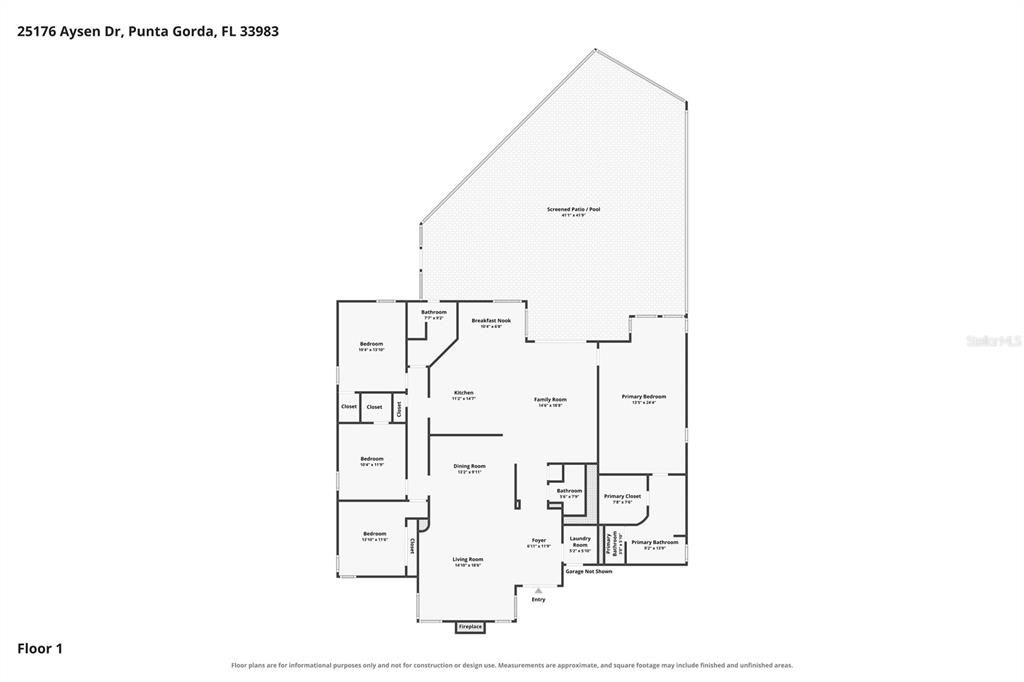
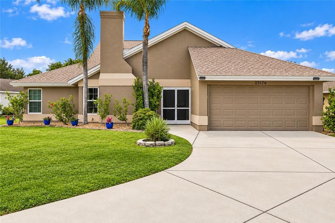
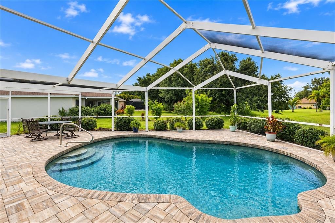
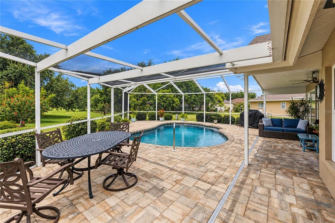
WELCOME TO DEEP CREEK! This spacious 4-bedroom, 2.5-bath pool home offers more than 2,200 square feet of living space on an oversized homesite in the desirable deed-restricted community of Deep Creek. A versatile split-bedroom floor plan, multiple living areas, abundant storage, and a peaceful greenbelt setting create a comfortable home designed for everyday living and entertaining. Step through the screened double-door entry into a bright, open interior enhanced by soaring vaulted ceilings and abundant natural light. Architectural plant shelves with accent lighting add character, while ceramic tile flooring flows throughout the main living areas and wood-look luxury vinyl plank flooring complements the bedrooms. Recessed lighting, decorative light and fan fixtures, and window blinds complete the interior. The thoughtfully designed floor plan includes both a living room and separate family room, along with a dedicated dining area. A wood-burning fireplace creates an inviting focal point, while the additional living spaces provide flexibility for gatherings, relaxing, or spending time with family and guests. At the heart of the home, the spacious kitchen features warm wood cabinetry with soft-close doors, granite countertops, a tiled backsplash, stainless steel appliances, pantry storage, and a casual dining area. A long breakfast bar provides additional seating and opens to the surrounding living space, keeping the kitchen connected to the rest of the home. The generously sized primary suite provides a private retreat with a walk-in closet and ensuite bath featuring dual sinks, an extended vanity, jetted soaking tub, and separate glass-enclosed shower. Three additional bedrooms offer plenty of flexibility for family, guests, a home office, or hobby space, and each includes its own walk-in closet. The second full bath also serves as a convenient pool bath and features a walk-in tiled shower with a decorative pebble-stone accent and coordinating shower floor, built-in seating, and a wood-style vanity. A private exterior door leads directly to the screened lanai and pool. Step outside to an expansive screened, brick-paver lanai featuring a free-form heated saltwater pool and generous pool deck. The extended greenbelt beyond the backyard provides a lush, peaceful backdrop for swimming, outdoor dining, or simply relaxing poolside. The home's curb appeal is enhanced by its wide frontage, long curved driveway, mature palms, decorative rock, and established landscaping. The generous lot provides added separation from neighboring homes and contributes to the property's open, private feel. Additional highlights include a newer roof, impact-resistant windows, hurricane-code garage door, dedicated indoor laundry room with washer and dryer, and public water and sewer. Deep Creek is known for its scenic greenbelts, lakes and canals, neighborhood park and playground, and nearby Deep Creek Golf Club. Shopping, dining, medical services, parks, walking and biking trails, boat ramps, Charlotte Harbor, and the Peace and Myakka Rivers are all within convenient reach. Nearby I-75 provides easy access north toward Sarasota and Tampa or south toward Fort Myers and Naples. With four true bedrooms, a heated pool, flexible living spaces, abundant storage, and a beautiful greenbelt backdrop, this home is ready for you to enjoy the Southwest Florida lifestyle.

Location

Details

Type:
Residential
Parking:
Driveway / Garage Door Opener / Ground Level / Off Street / Oversized / Parking Pad
Year Built:
1989
Lot:
0.26 Acres
Heating:
Central / Electric
Price/sqft:
$173
Cooling:
Central Air
HOA:
$215

Valuation

Our model vs. what's actually selling nearby.
Estimate
$392,100
$346K – $456K
Confidence Low
List vs. estimate
At estimate
List $385,000 · -1.8%
List is in line with recent comparable activity.
Price per sq ft
$172
-18.0% vs. city median $210
Based on
7 MLS comparables
Median of recent comparable listings. Sold comps use closing price, active listings use list price.
Highlights

Annual tax
$5,680
2025
HOA
$215/yr
Pool
Chlorine Free
View
Park/Greenbelt, Pool
Garage
2 car garage
Pets
Allowed
All facts and features
  • Flooring

    • Ceramic Tile

    • Engineered Hardwood

    • Hardwood

    Heating

    • Central

    • Electric

    Cooling

    • Central Air

    Appliances

    • Dishwasher

    • Dryer

    • Electric Water Heater

    • Microwave

    • Range

    • Refrigerator

    • Washer

    Other interior features

    • Cathedral Ceiling(s)

    • Ceiling Fan(s)

    • Eating Space In Kitchen

    • High Ceilings

    • Kitchen/Family Room Combo

    • Living Room/Dining Room Combo

    • Open Floorplan

    • Primary Bedroom Main Floor

    • Skylight(s)

    • Solid Wood Cabinets

    • Split Bedroom

    • Stone Counters

    • Vaulted Ceiling(s)

    • Walk-In Closet(s)

    • Window Treatments

    Bedrooms and bathrooms

    • Bedrooms: 4

    • Bathrooms: 1

    • Full bathrooms: 2

  • Parking

    • Driveway

    • Garage Door Opener

    • Ground Level

    • Off Street

    • Oversized

    • Parking Pad

    Property

    • Levels: One

    • Pool Private: Yes

    • Exterior Features: Hurricane Shutters / Lighting / Sliding Doors

    Lot

    • Lot: 0.26 Acres

    Other Property Information

    • Parcel Number: 402305128006

    • Zoning: RSF3.5

  • Type and style

    • Property Type: Residential

    • Property Sub Type: Single Family Residence

  • Utility

    • Cable Connected

    • Electricity Available

    • Electricity Connected

    • Public

    • Sewer Available

    • Sewer Connected

    • Water Available

    • Water Connected

  • Other financial information

    • HOA: $215

    • HOA Frequency: Annually

    • Annual tax amount: $5,680

  • Source details

    • MLS ID: C7531411

    Other facts

    • Construction Materials: Block / Stucco

    • Foundation Details: Slab

    • Fireplace Features: Living Room / Wood Burning

    • Laundry Features: Electric Dryer Hookup / Inside / Laundry Room / Washer Hookup

    • Lot Features: Cleared / Corner Lot / Greenbelt / Irregular Lot / Landscaped / Near Golf Course / Oversized Lot

    • Patio And Porch Features: Covered / Deck / Screened

    • Pool Features: Chlorine Free / Gunite / Heated / In Ground / Salt Water / Screen Enclosure

    • Window Features: Blinds

    • Direction Faces: Southwest

    • Fireplace: Yes

    • Garage Spaces: 2

    • Attached Garage: Yes

    • Garage: Yes

    • Living Area: 2227

    • Water Source: Public

    • Lot Size Dimensions: 160 x 120 x 31 x 183

    • Subdivision Name: PUNTA GORDA ISLES SEC 20

Private inquiry
Talk to the advisor on this listing.
Floor plans, HOA docs, off-market comparables, scheduling a private showing — one message, direct to the local specialist.

More like this

For Sale
$459,000
House
3 bds · 2 ba · 2,172 sqft
PORT CHARLOTTE SEC 015, PORT CHARLOTTE
105 ALLWORTHY STREET
For Sale
$275,000
House
2 bds · 2 ba · 1,150 sqft
PORT CHARLOTTE GOLF CRSE SEC REP, PORT CHARLOTTE
2441 BEACON DRIVE
For Sale
$392,100
House
4 bds · 3 ba · 2,106 sqft
PUNTA GORDA ISLES SEC 20, PUNTA GORDA
134 TOCOPILLA STREET
For Sale
$405,000
House
3 bds · 2 ba · 2,005 sqft
PUNTA GORDA ISLES SEC 23, PUNTA GORDA
1446 SAINT GEORGE LANE
New
For Sale
$279,900
House
2 bds · 2 ba · 1,386 sqft
KINGS GATE, PUNTA GORDA
24317 KINTAIL COURT
New
For Sale
$269,900
House
3 bds · 2 ba · 1,370 sqft
PORT CHARLOTTE SEC 12, Port Charlotte
23413 PEACHLAND Boulevard, Port Charlotte FL 33954
New
For Sale
$284,900
House
2 bds · 2 ba · 1,387 sqft
KINGS GATE PH 7B, PORT CHARLOTTE
24024 BUCKINGHAM WAY
New
For Sale
$398,000
House
3 bds · 2 ba · 2,116 sqft
PUNTA GORDA ISLES SEC 23, PUNTA GORDA
1374 NAVIGATOR ROAD

Market around this address

Live counts in the same area.
View all

The multiple listing information is provided by the Stellar MLS from a copyrighted compilation of listings. The compilation of listings and each individual listing are ©2026-present Stellar MLS. All Rights Reserved. The information provided is for consumers' personal, noncommercial use and may not be used for any purpose other than to identify prospective properties consumers may be interested in purchasing. All properties are subject to prior sale or withdrawal. All information provided is deemed reliable but is not guaranteed accurate, and should be independently verified. Listing courtesy of: MARINA PARK REALTY LLC