Sell Your Home
Get a free home valuation
Contact
Tell us about your needs
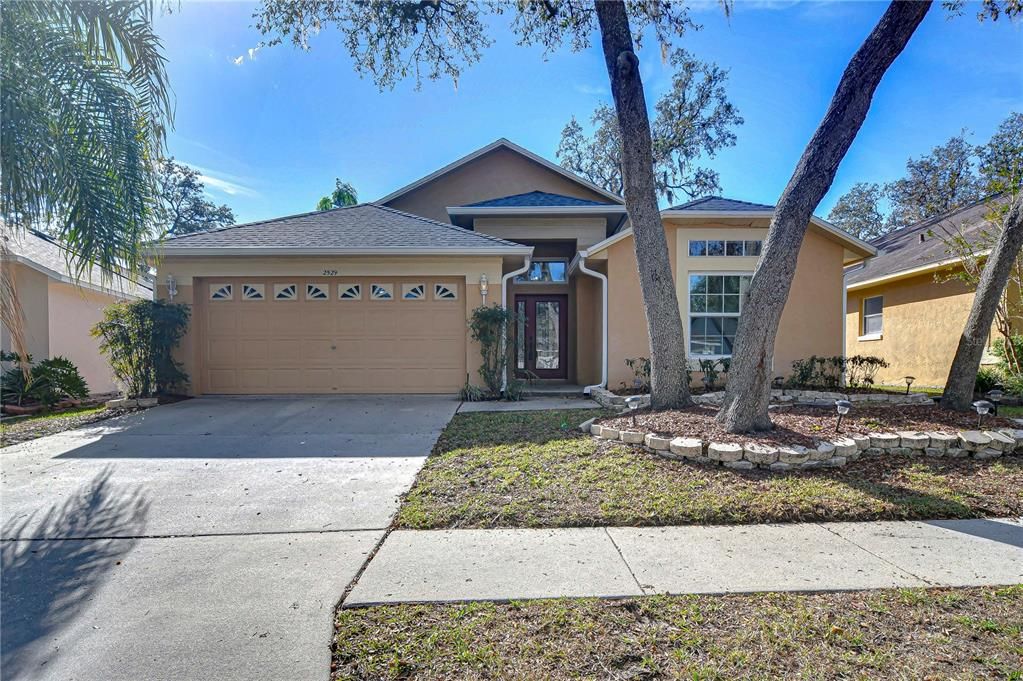
2529 CLARESIDE DRIVE

House For Sale
$385,000

BTC: 4.46118192

ETH: 154.00000000

1 days
4 bds
2 ba
1,769 sqft

Overview

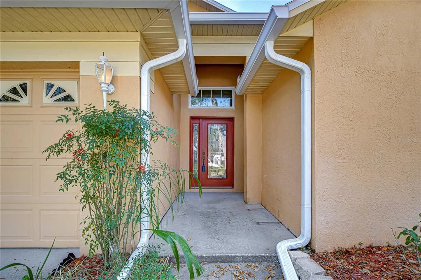
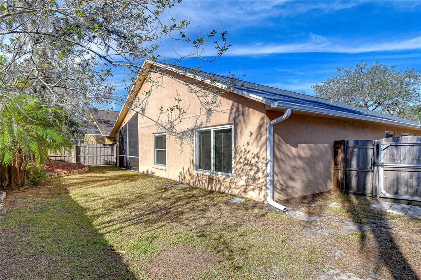
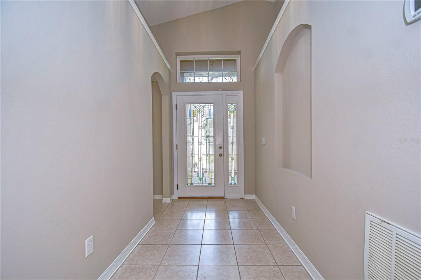
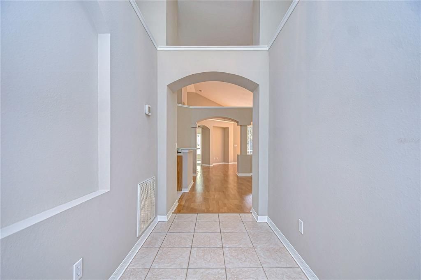
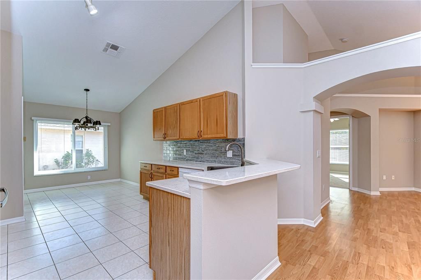
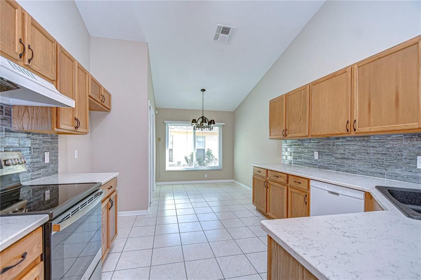
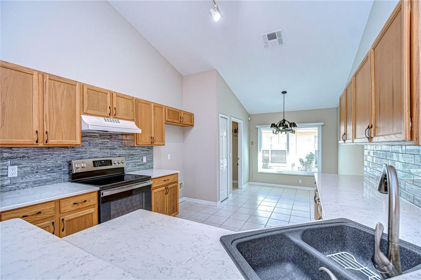
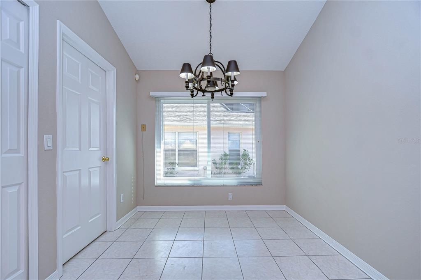
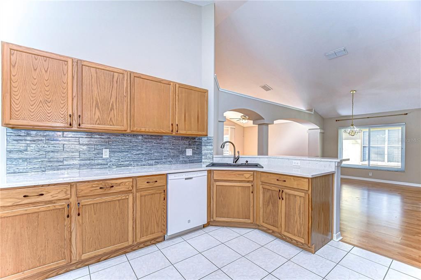
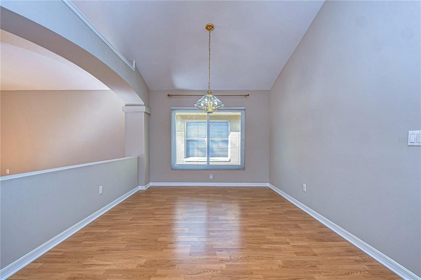
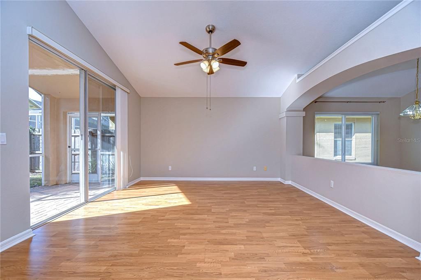
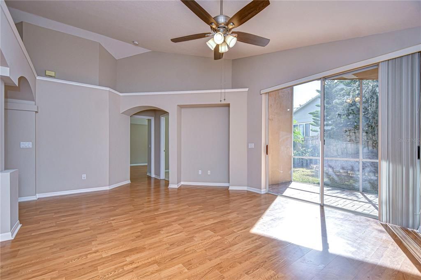
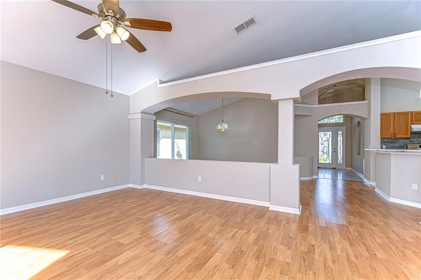
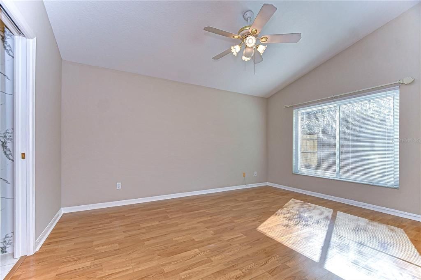
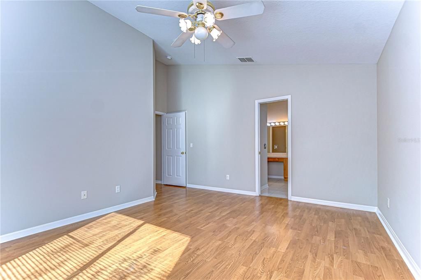
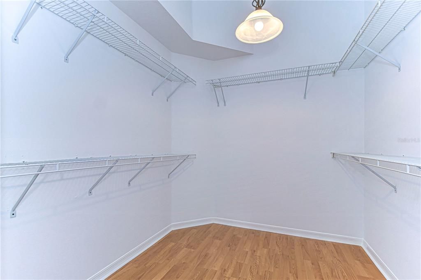
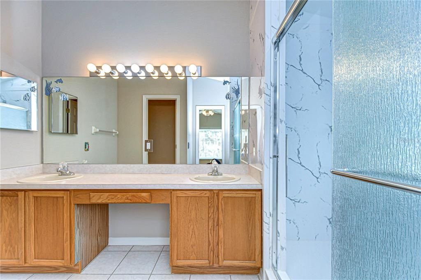
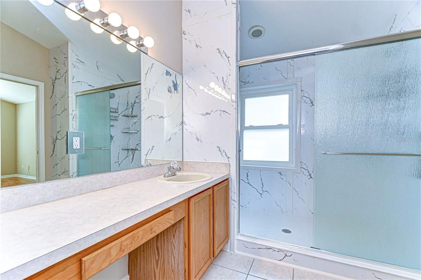
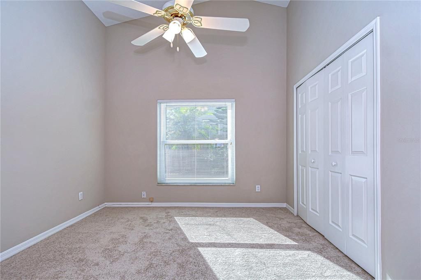
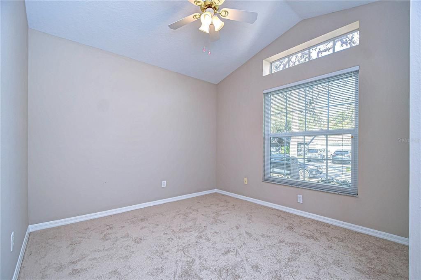
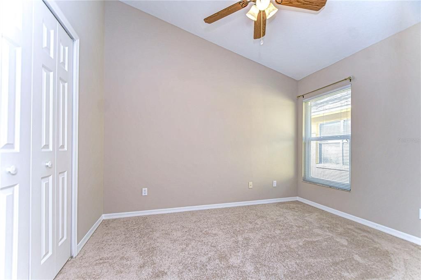
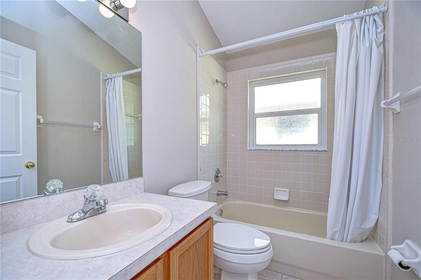
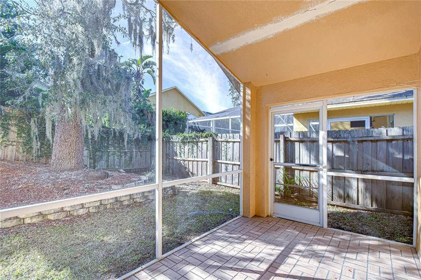
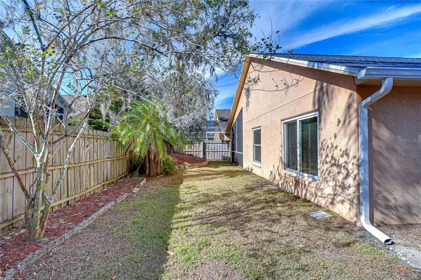
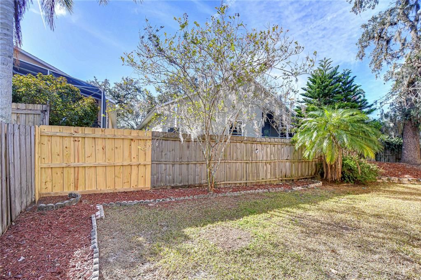
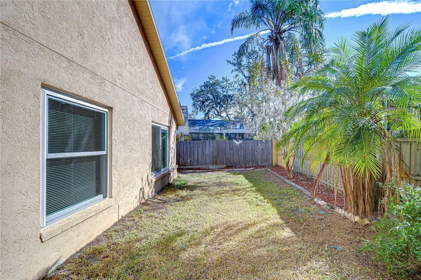
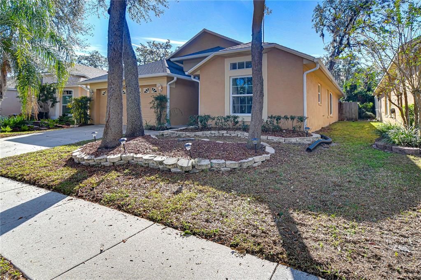
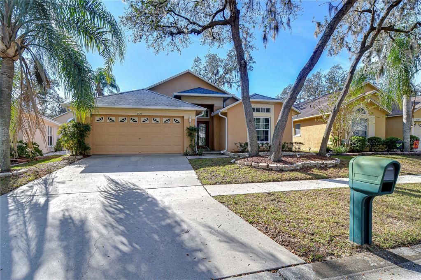
Welcome to this charming 4-bedroom, 2-bathroom home, located in the highly desirable Bloomingdale neighborhood, known for its great schools and vibrant community. This amazing home features new impact windows in 2023. As you enter, you'll be greeted by a warm foyer that leads into a thoughtfully designed split floorplan, perfect for families and entertaining. The front of the home features two cozy secondary bedrooms that share a full bath, offering privacy and comfort. Take a few more steps and discover one of the most popular open-concept layouts. The spacious remodeled kitchen boasts beautiful new countertops and backsplash, and a breakfast nook, ideal for enjoying your morning coffee and everyday meals. A breakfast bar seamlessly connects the kitchen to the living room, so you can entertain guests while staying engaged in the conversation. Across from the kitchen, the large dining room provides the perfect setting for family meals or holiday gatherings. The living room is the heart of the home overlooking the backyard. At the rear of the home, the generously sized primary bedroom offers a peaceful retreat, complete with a massive walk-in closet and a luxurious en-suite bathroom featuring double sinks, a large vanity, and a stunning new shower. A fourth bedroom, also located at the back offers flexibility and is ideal for a home office, gym, or nursery. Step outside to the screened-in porch, where you can unwind after a long day or host friends and family for social hours, all while enjoying the quiet beauty of your backyard. Located in a prime area with shopping, dining, and recreational options nearby, this home is just minutes from the YMCA, making it ideal for active lifestyles. Don’t miss out on this incredible opportunity—your dream home in a fantastic neighborhood is waiting for you!

Location

Details

Type:
Residential
Parking:
Driveway / Garage Door Opener
Year Built:
1997
Lot:
0.11 Acres
Heating:
Central / Electric
Price/sqft:
$218
Cooling:
Central Air
HOA:
$171

Valuation

Our model vs. what's actually selling nearby.
Estimate
$329,000
$250K – $425K
Confidence Low
List vs. estimate
$56K above estimate
List $385,000 · +17.0%
Our model says this listing is priced above recent comparable activity. Room to negotiate.
Price per sq ft
$217
+0.7% vs. city median $216
Based on
33 MLS comparables
Median of recent comparable listings. Sold comps use closing price, active listings use list price.

Highlights

Annual tax
$5,485
2025
HOA
$171/yr
Garage
2 car garage
Pets
Allowed
All facts and features
  • Flooring

    • Carpet

    • Ceramic Tile

    Heating

    • Central

    • Electric

    Cooling

    • Central Air

    Appliances

    • Cooktop

    • Dishwasher

    • Electric Water Heater

    • Water Softener

    Other interior features

    • Cathedral Ceiling(s)

    • Ceiling Fan(s)

    • Crown Molding

    • Eating Space In Kitchen

    • High Ceilings

    • Open Floorplan

    • Primary Bedroom Main Floor

    • Split Bedroom

    • Stone Counters

    • Thermostat

    • Vaulted Ceiling(s)

    • Walk-In Closet(s)

    Bedrooms and bathrooms

    • Bedrooms: 4

    • Full bathrooms: 2

  • Parking

    • Driveway

    • Garage Door Opener

    Property

    • Levels: One

    • Exterior Features: Private Mailbox / Rain Gutters / Sidewalk / Sliding Doors

    Lot

    • Lot: 0.11 Acres

    Other Property Information

    • Parcel Number: U07302136J00000200013.0

    • Zoning: PD

  • Type and style

    • Property Type: Residential

    • Property Sub Type: Single Family Residence

  • Utility

    • Cable Available

    • Electricity Connected

    • Fire Hydrant

    • Phone Available

    • Public

    • Sewer Connected

    • Underground Utilities

    • Water Connected

  • Other financial information

    • HOA: $171

    • HOA Frequency: Annually

    • Annual tax amount: $5,485

  • Source details

    • MLS ID: TB8550611

    Other facts

    • Construction Materials: Block / Stucco

    • Foundation Details: Slab

    • Laundry Features: Inside / Laundry Room

    • Lot Features: In County / Landscaped / Near Golf Course / Sidewalk

    • Patio And Porch Features: Covered / Rear Porch / Screened

    • Direction Faces: East

    • Garage Spaces: 2

    • Attached Garage: Yes

    • Garage: Yes

    • Living Area: 1769

    • Water Source: Public

    • Subdivision Name: BLOOMINGDALE

Private inquiry
Talk to the advisor on this listing.
Floor plans, HOA docs, off-market comparables, scheduling a private showing — one message, direct to the local specialist.

More like this

For Sale
$375,000
House
3 bds · 2 ba · 2,351 sqft
UNPLATTED, VALRICO
2705 STEARNS ROAD
For Sale
$350,000
House
3 bds · 2 ba · 1,470 sqft
BRANDON EAST SUB UNIT NO 2, VALRICO
3833 TWILIGHT DRIVE
For Sale
$340,000
House
2 bds · 2 ba · 1,525 sqft
FISHHAWK RANCH WEST PH 6, LITHIA
13533 CIRCA CROSSING DRIVE
New
For Sale
$450,000
House
4 bds · 2 ba · 2,044 sqft
BLOOMINGDALE SEC BB PH, VALRICO
2010 RIVER PARK COURT
New
For Sale
$500,000
House
5 bds · 2 ba · 2,348 sqft
BLOOMINGDALE SECTION L UNIT NO 1, VALRICO
1409 HOLLEMAN
New
For Sale
$275,000
Townhouse
3 bds · 2 ba · 1,707 sqft
DISTRICT/BLOOMINGDALE, BRANDON
3209 PLEASANT WILLOW COURT
New
For Sale
$325,000
House
3 bds · 2 ba · 1,580 sqft
MEADOW RIDGE ESTATES UN 2, VALRICO
1807 NOVA DRIVE
New
For Sale
$500,000
House
4 bds · 2 ba · 2,233 sqft
BLOOMINGDALE SEC AA GG UNI, VALRICO
4404 KENDAL COURT

Market around this address

Live counts in the same area.
View all

The multiple listing information is provided by the Stellar MLS from a copyrighted compilation of listings. The compilation of listings and each individual listing are ©2026-present Stellar MLS. All Rights Reserved. The information provided is for consumers' personal, noncommercial use and may not be used for any purpose other than to identify prospective properties consumers may be interested in purchasing. All properties are subject to prior sale or withdrawal. All information provided is deemed reliable but is not guaranteed accurate, and should be independently verified. Listing courtesy of: KELLER WILLIAMS SOUTH TAMPA