Vender tu casa
Valoración gratuita de tu hogar
Contacto
Cuéntenos sobre sus necesidades
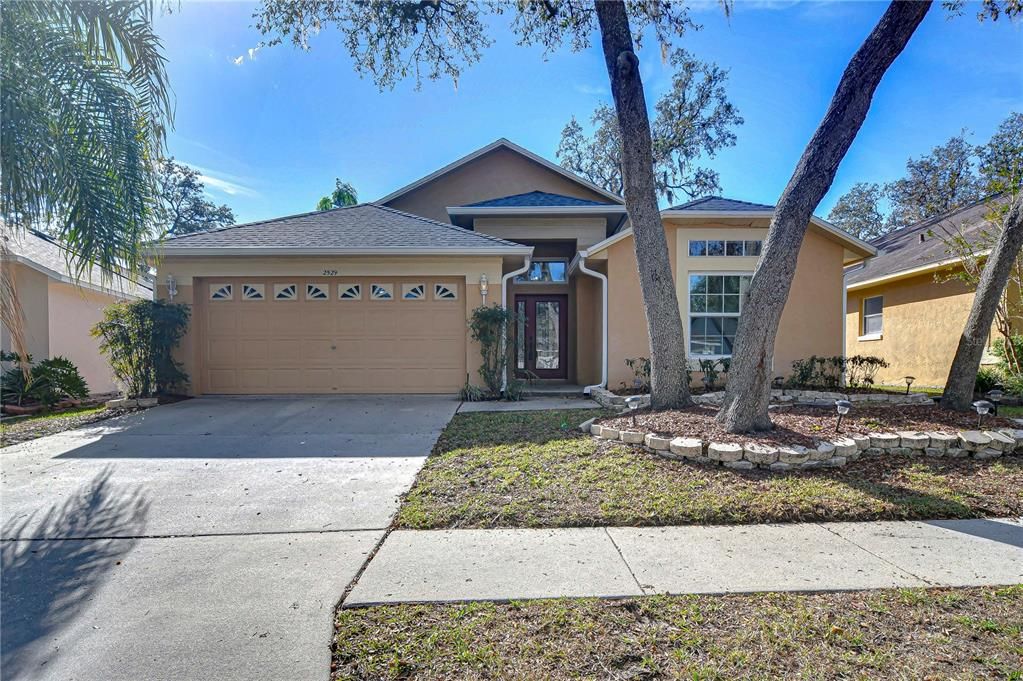
2529 CLARESIDE DRIVE

Casa En Venta
$385,000

BTC: 4.46118192

ETH: 145.28301887

3 días
4 camas
2 baños
1,769 sqft

Visión general

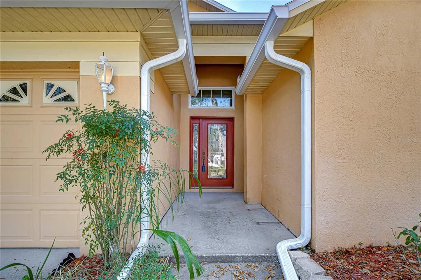
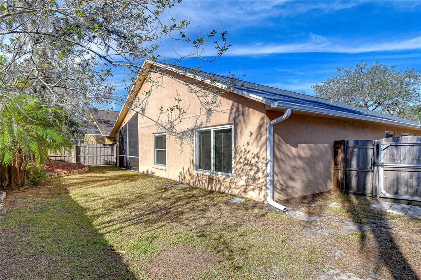
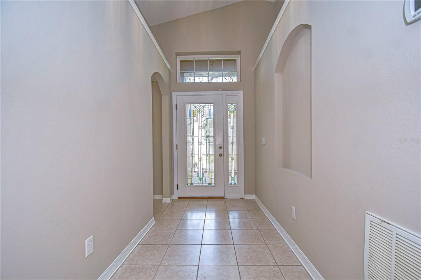
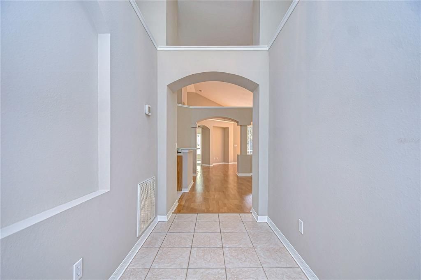
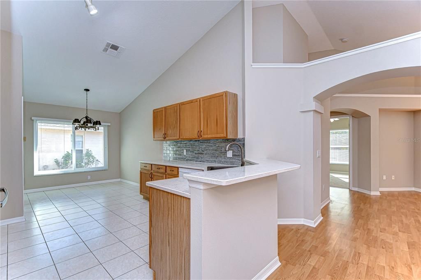
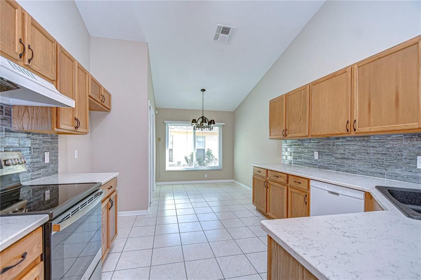
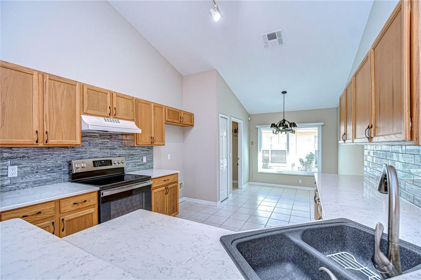
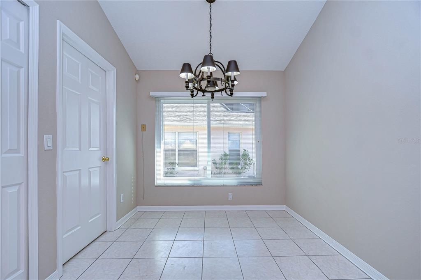
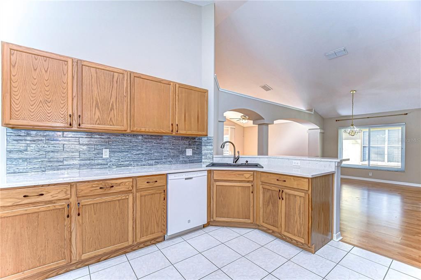
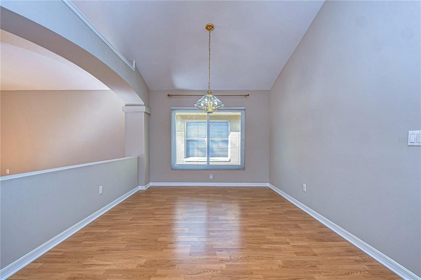
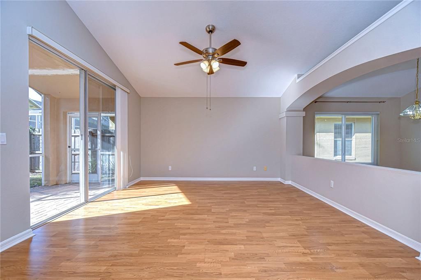
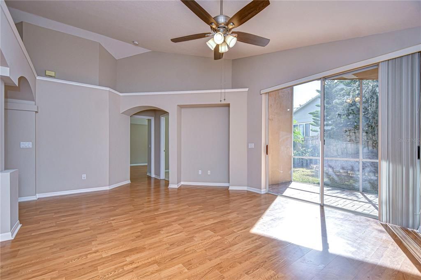
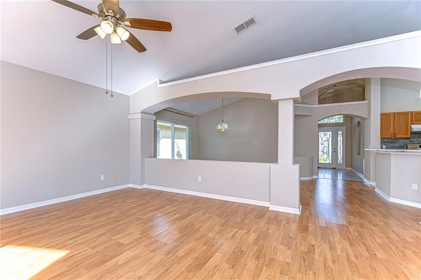
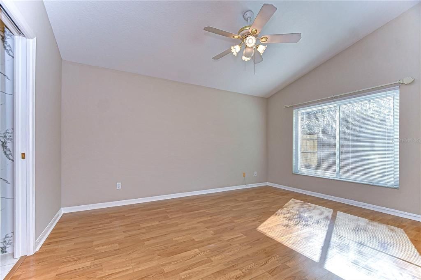
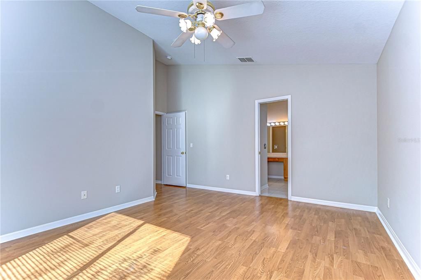
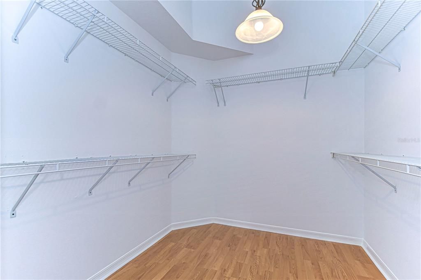
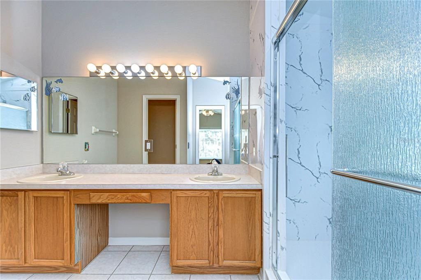
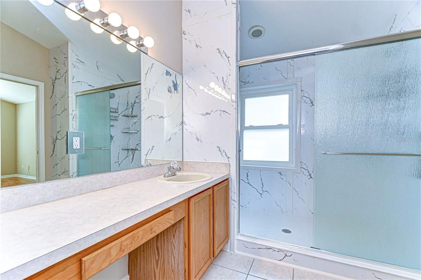
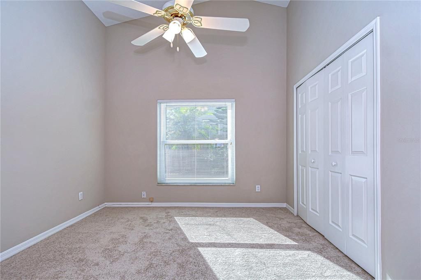
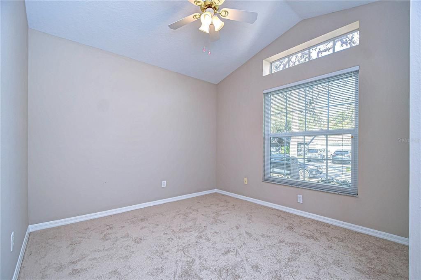
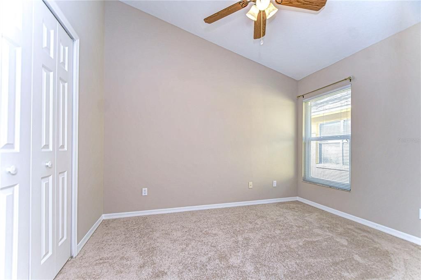
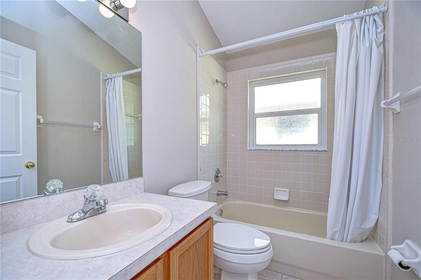
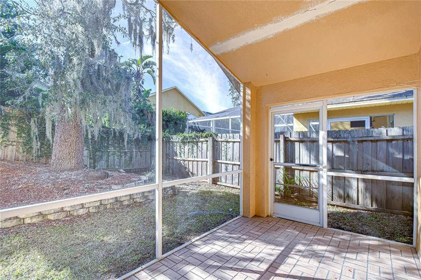
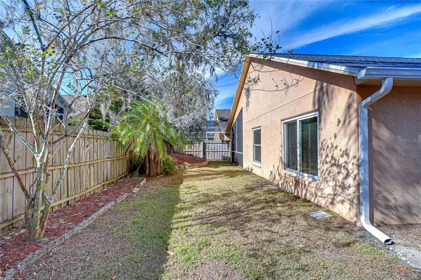
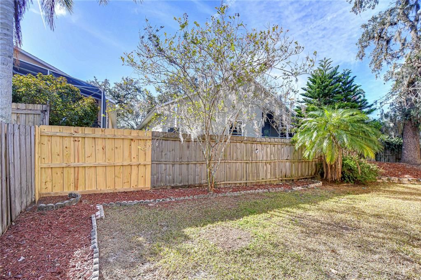
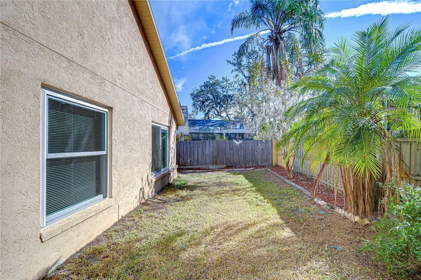
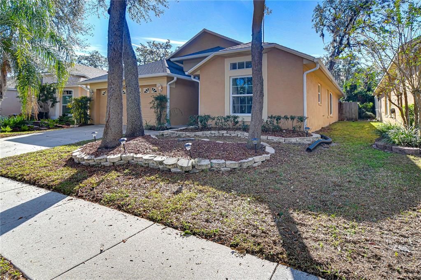
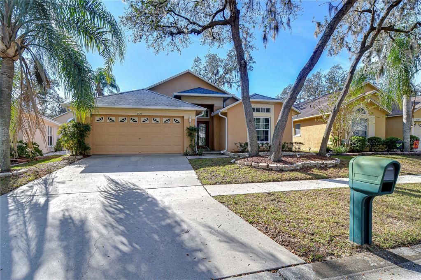
Welcome to this charming 4-bedroom, 2-bathroom home, located in the highly desirable Bloomingdale neighborhood, known for its great schools and vibrant community. This amazing home features new impact windows in 2023. As you enter, you'll be greeted by a warm foyer that leads into a thoughtfully designed split floorplan, perfect for families and entertaining. The front of the home features two cozy secondary bedrooms that share a full bath, offering privacy and comfort. Take a few more steps and discover one of the most popular open-concept layouts. The spacious remodeled kitchen boasts beautiful new countertops and backsplash, and a breakfast nook, ideal for enjoying your morning coffee and everyday meals. A breakfast bar seamlessly connects the kitchen to the living room, so you can entertain guests while staying engaged in the conversation. Across from the kitchen, the large dining room provides the perfect setting for family meals or holiday gatherings. The living room is the heart of the home overlooking the backyard. At the rear of the home, the generously sized primary bedroom offers a peaceful retreat, complete with a massive walk-in closet and a luxurious en-suite bathroom featuring double sinks, a large vanity, and a stunning new shower. A fourth bedroom, also located at the back offers flexibility and is ideal for a home office, gym, or nursery. Step outside to the screened-in porch, where you can unwind after a long day or host friends and family for social hours, all while enjoying the quiet beauty of your backyard. Located in a prime area with shopping, dining, and recreational options nearby, this home is just minutes from the YMCA, making it ideal for active lifestyles. Don’t miss out on this incredible opportunity—your dream home in a fantastic neighborhood is waiting for you!

Ubicación

Detalles

Tipo:
Residential
Estacionamiento:
Driveway / Garage Door Opener
Año de construcción:
1997
Lote:
0.11 Hectáreas
Calefacción:
Central / Electric
precio por sq. medidor:
$218
Enfriamiento:
Central Air
HOA:
$171

Valuation

Our model vs. what's actually selling nearby.
Estimate
$329,000
$250K – $425K
Confidence Low
List vs. estimate
$56K above estimate
List $385,000 · +17.0%
Our model says this listing is priced above recent comparable activity. Room to negotiate.
Price per sq ft
$217
+0.7% vs. city median $216
Based on
33 MLS comparables
Median of recent comparable listings. Sold comps use closing price, active listings use list price.

Destacados

Annual tax
$5,485
2025
HOA
$171/yr
Garage
2 car garage
Pets
Allowed
Más hechos y características
  • Piso

    • Carpet

    • Ceramic Tile

    Calefacción

    • Central

    • Electric

    Enfriamiento

    • Central Air

    Accesorios

    • Cooktop

    • Dishwasher

    • Electric Water Heater

    • Water Softener

    Otras características interiores

    • Cathedral Ceiling(s)

    • Ceiling Fan(s)

    • Crown Molding

    • Eating Space In Kitchen

    • High Ceilings

    • Open Floorplan

    • Primary Bedroom Main Floor

    • Split Bedroom

    • Stone Counters

    • Thermostat

    • Vaulted Ceiling(s)

    • Walk-In Closet(s)

    Dormitorios y baños

    • Dormitorios: 4

    • Baños completos: 2

  • Estacionamiento

    • Driveway

    • Garage Door Opener

    Propiedad

    • Pisos: One

    • Características Exteriores: Private Mailbox / Rain Gutters / Sidewalk / Sliding Doors

    Lote

    • Lote: 0.11 Hectáreas

    Otra Información de Propiedad

    • Número de Parcela: U07302136J00000200013.0

    • Zonificación: PD

  • Tipo y estilo

    • Tipo de propiedad: Residential

    • Subtipo de propiedad: Single Family Residence

  • Utilidad

    • Cable Available

    • Electricity Connected

    • Fire Hydrant

    • Phone Available

    • Public

    • Sewer Connected

    • Underground Utilities

    • Water Connected

  • Otra información financiera

    • HOA: $171

    • Frecuencia HOA: Annually

    • Importe anual de impuestos: $5,485

  • Detalles de la fuente

    • MLS ID: TB8550611

    Otros hechos

    • Materiales de construcción: Block / Stucco

    • Detalles de la fundación: Slab

    • Características de lavandería: Inside / Laundry Room

    • Características del lote: In County / Landscaped / Near Golf Course / Sidewalk

    • Características del patio y el porche: Covered / Rear Porch / Screened

    • Caras de dirección: East

    • Espacios de garaje: 2

    • Garaje adjunto: Si

    • Garaje: Si

    • Salón: 1769

    • Fuente de agua: Public

    • Nombre de subdivisión: BLOOMINGDALE

Consulta privada
Habla con el asesor de este inmueble.
Planos, documentos del HOA, comparables off-market, agendar una visita privada — un solo mensaje directo al especialista local.

Más como esta

En Venta
$500,000
Casa
4 camas · 2 baños · 1,551 sqft
ORANGE GROVE ESTATES, BRANDON
1003 MANDALAY DRIVE
En Venta
$425,000
Casa
4 camas · 2 baños · 1,854 sqft
BUCKHORN HILLS UNIT 1, VALRICO
4502 MOHICAN TRAIL
Nuevo
En Venta
$310,000
Casa
3 camas · 2 baños · 1,550 sqft
PINE GROVE RESERVE, VALRICO
1326 BIG PINE DRIVE
Nuevo
En Venta
$290,000
Casa
2 camas · 1 baños · 768 sqft
UNPLATTED, VALRICO
4417 RIVER DRIVE
Nuevo
En Venta
$350,000
Casa
3 camas · 2 baños · 1,470 sqft
BRANDON EAST SUB UNIT NO 2, VALRICO
3833 TWILIGHT DRIVE
Nuevo
En Venta
$375,000
Casa
3 camas · 2 baños · 2,351 sqft
UNPLATTED, VALRICO
2705 STEARNS ROAD
Nuevo
En Venta
$340,000
Casa
2 camas · 2 baños · 1,525 sqft
FISHHAWK RANCH WEST PH 6, LITHIA
13533 CIRCA CROSSING DRIVE
Nuevo
En Venta
$500,000
Casa
5 camas · 2 baños · 2,348 sqft
BLOOMINGDALE SECTION L UNIT NO 1, VALRICO
1409 HOLLEMAN

Mercado cerca de esta dirección

Conteos en vivo en la misma zona.
Ver todo

The multiple listing information is provided by the Stellar MLS from a copyrighted compilation of listings. The compilation of listings and each individual listing are ©2026-present Stellar MLS. All Rights Reserved. The information provided is for consumers' personal, noncommercial use and may not be used for any purpose other than to identify prospective properties consumers may be interested in purchasing. All properties are subject to prior sale or withdrawal. All information provided is deemed reliable but is not guaranteed accurate, and should be independently verified. Listing courtesy of: KELLER WILLIAMS SOUTH TAMPA