Vender tu casa
Valoración gratuita de tu hogar
Contacto
Cuéntenos sobre sus necesidades
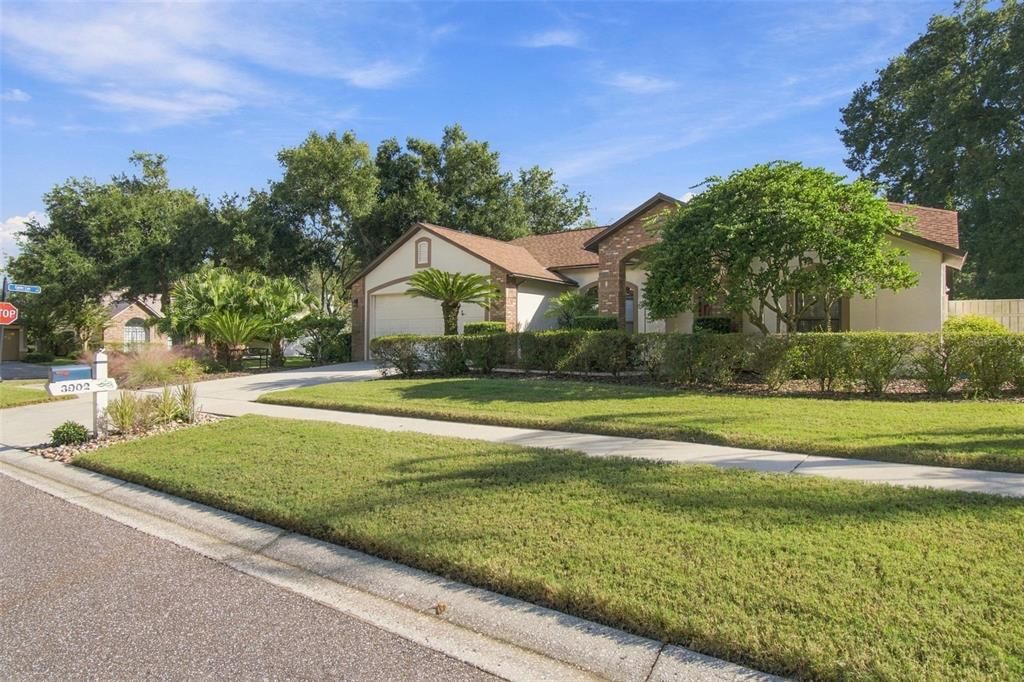
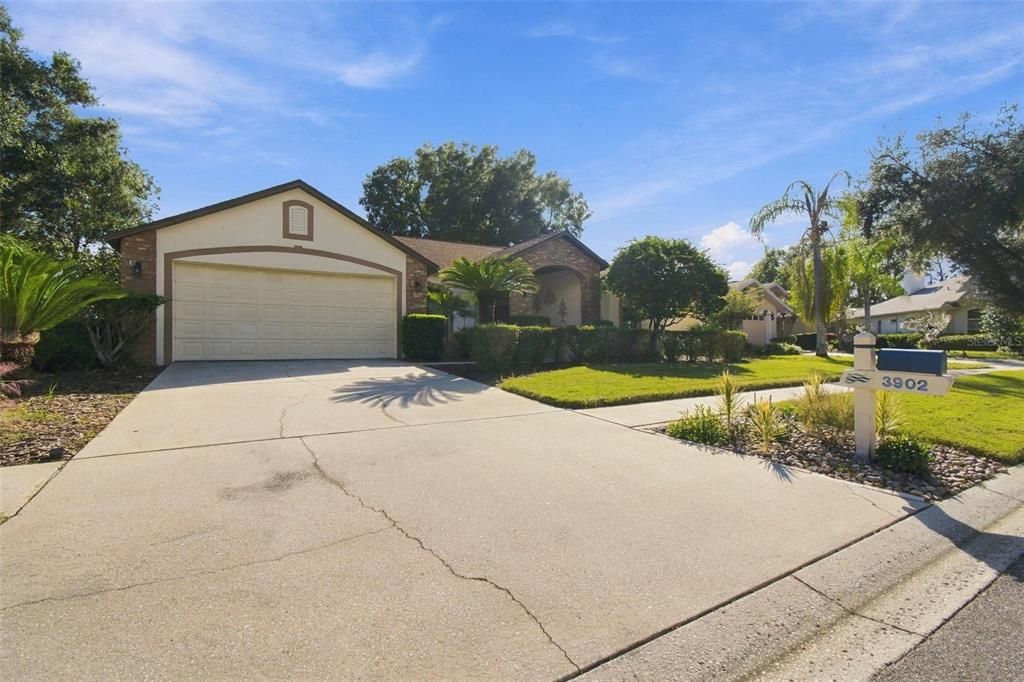
3902 CEDAR CAY CIRCLE

Casa En Venta
$450,000

BTC: 5.87774295

ETH: 200.00000000

5 días
3 camas
2 baños
1,896 sqft

Visión general

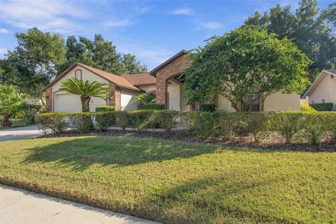
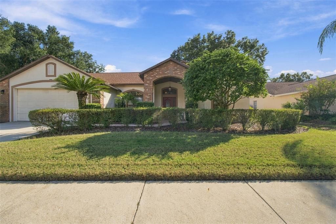
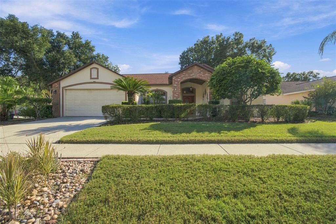
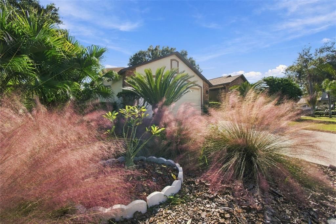
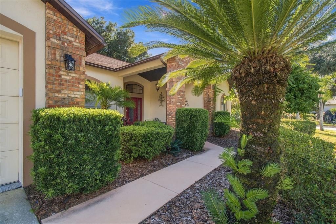
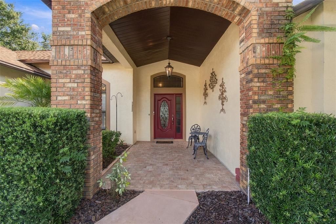
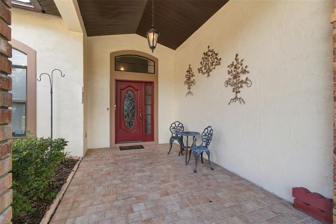
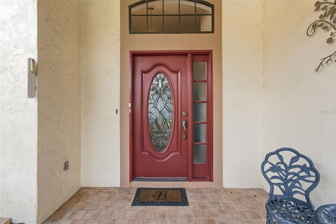
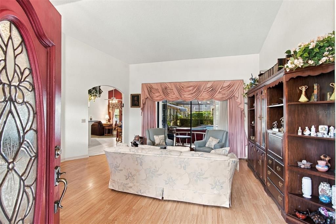
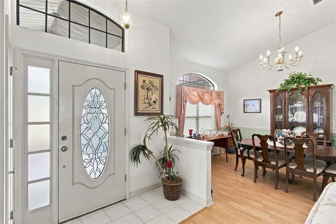
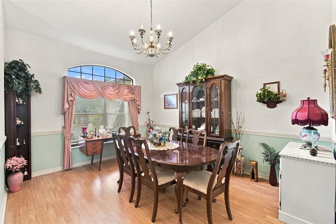
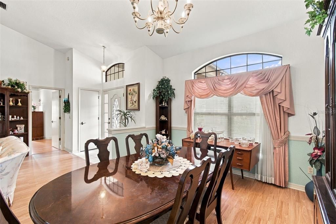
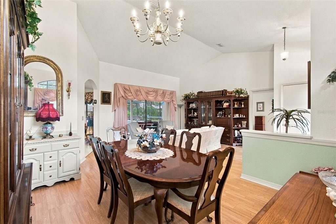
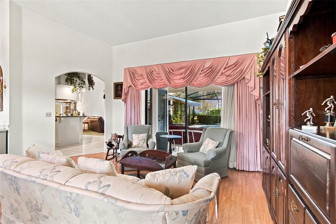
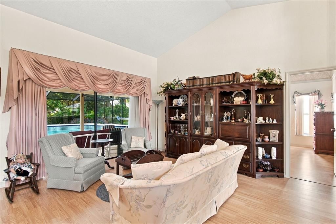
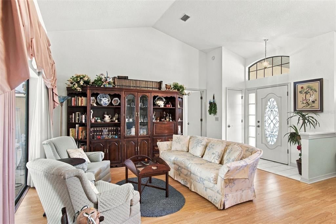
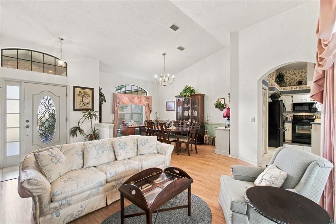
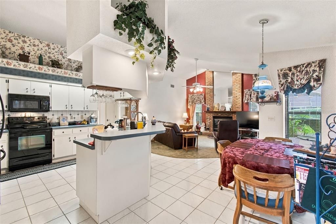
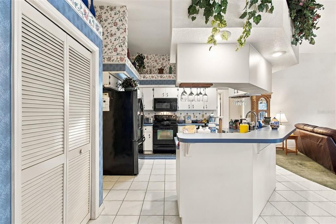
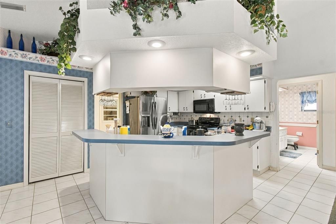
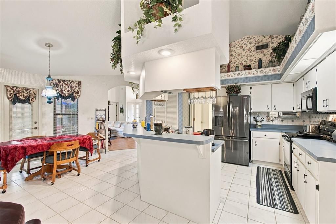
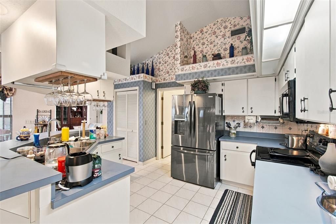
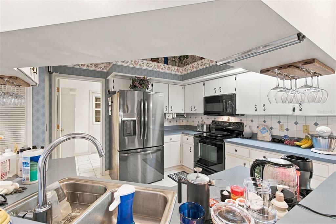
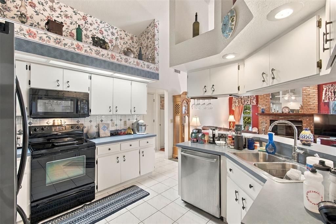
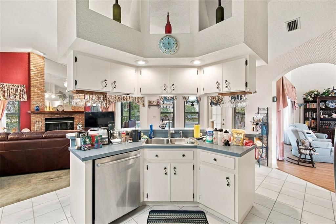
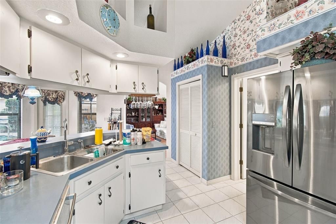
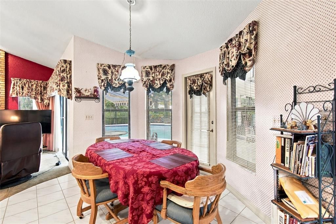
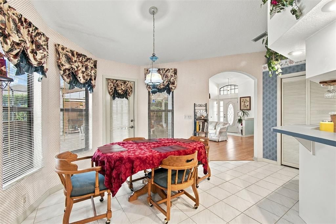
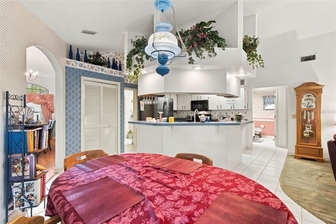
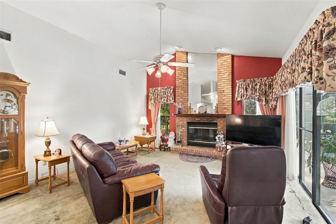
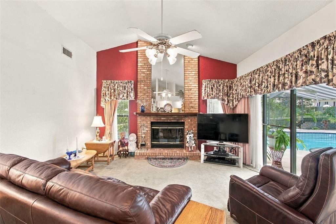
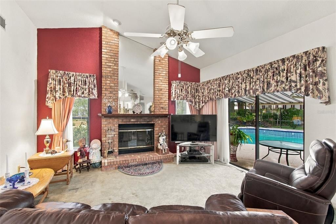
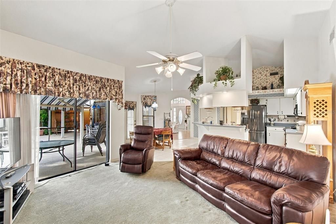
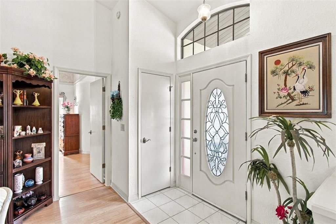
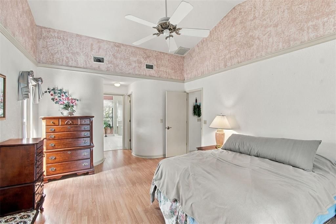
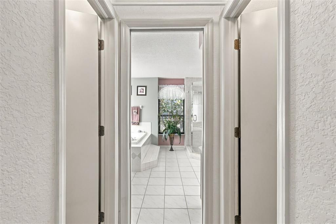
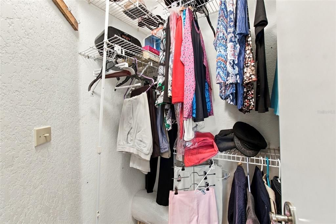
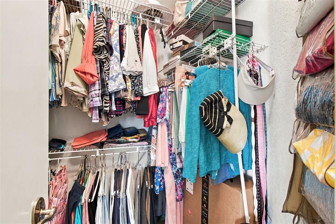
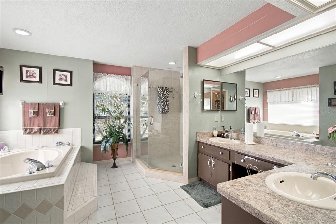
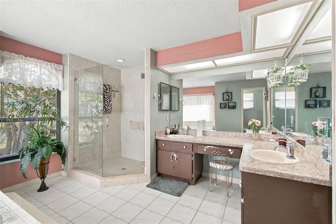
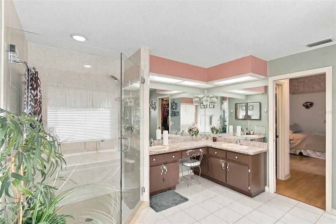
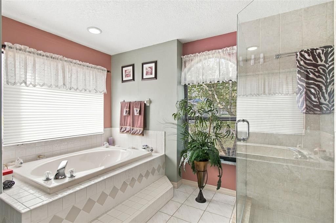
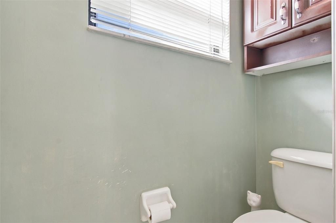
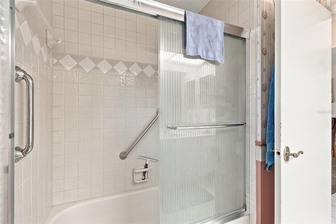
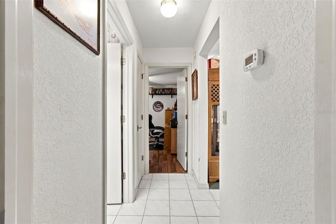
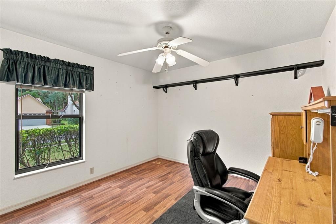
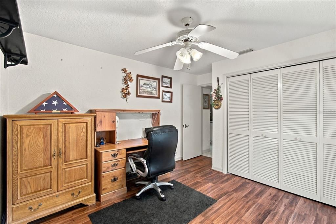
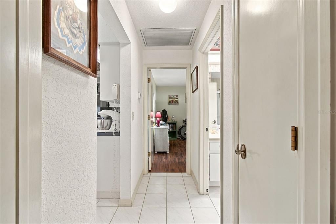
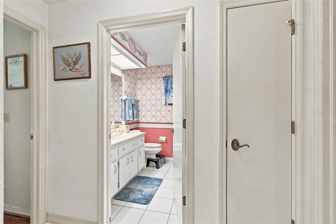
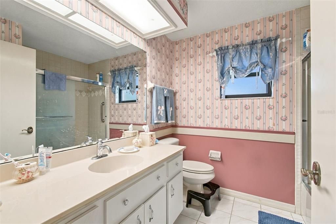
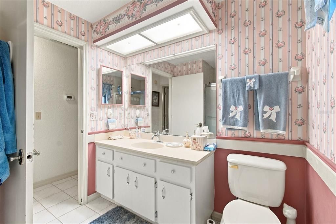
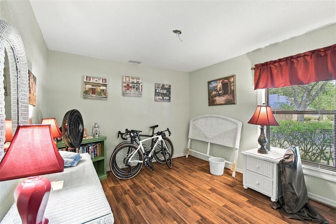
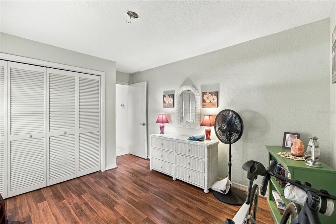
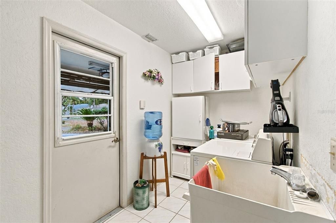
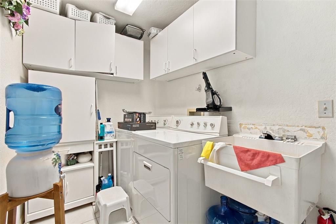
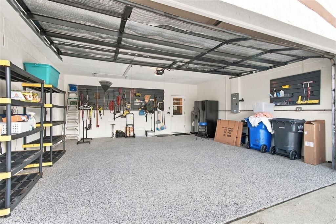
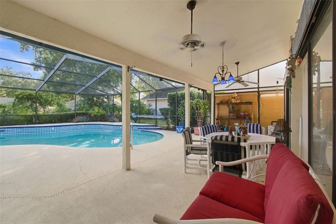
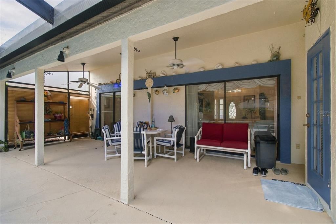
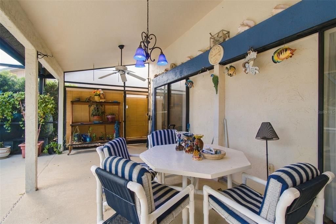
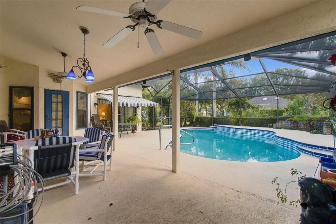
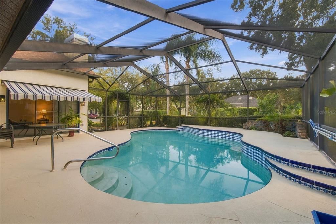
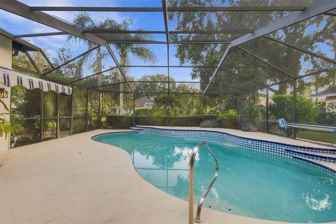
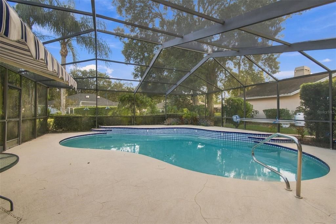
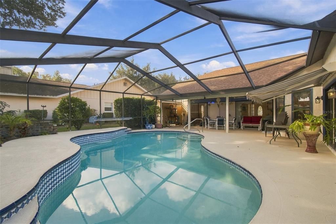
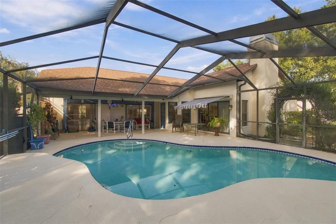
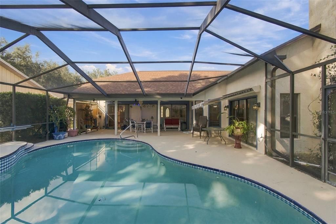
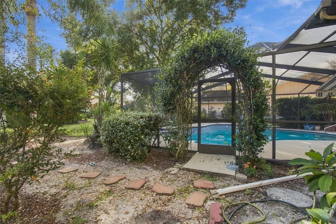
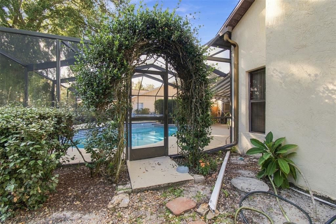
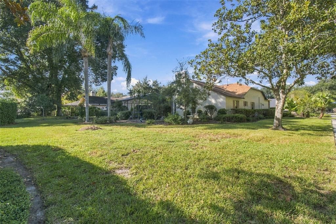
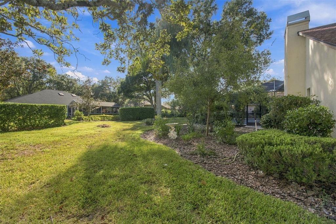
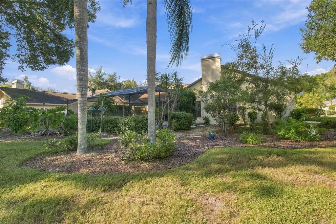
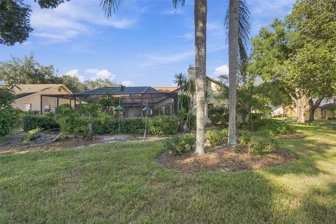
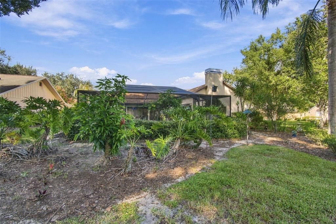
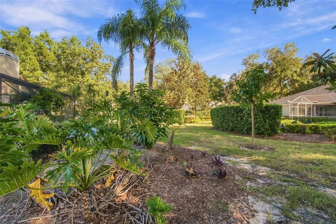
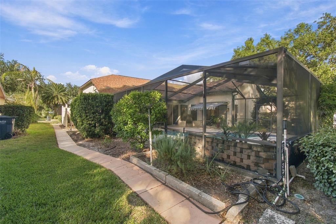
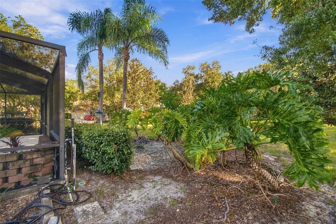
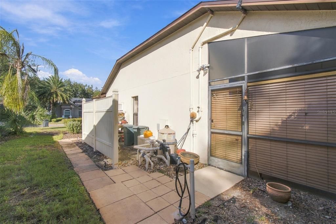
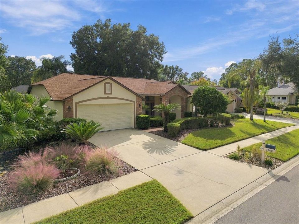
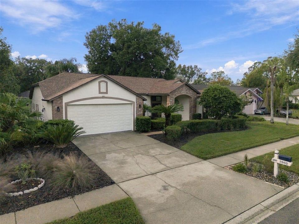
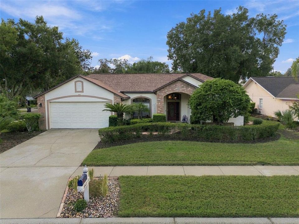
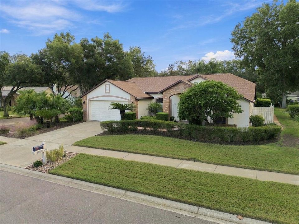
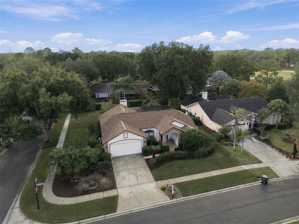
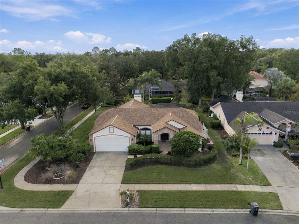
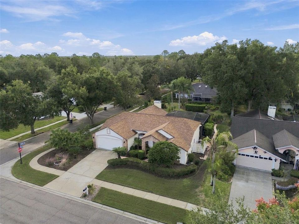
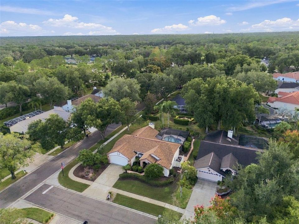
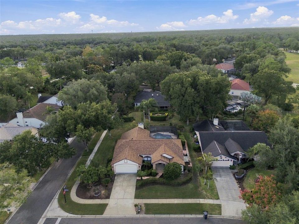
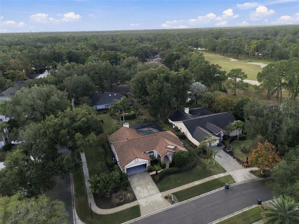
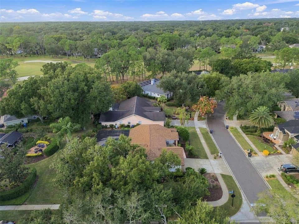
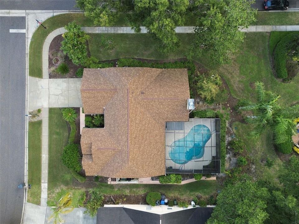
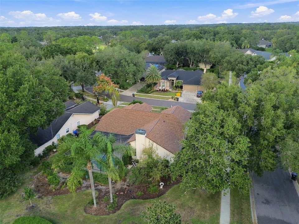
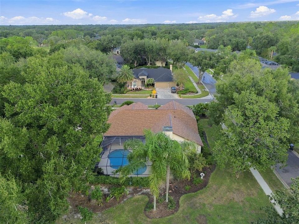
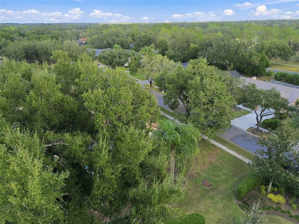
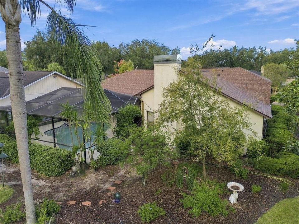
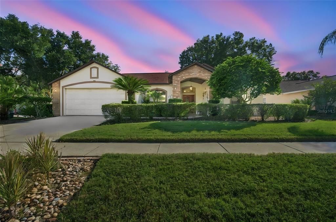
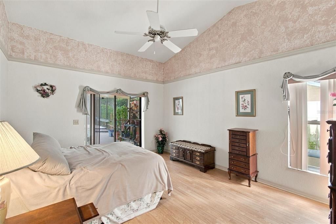
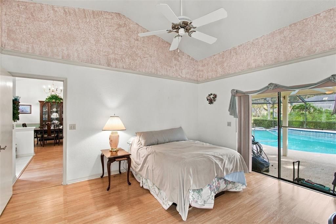
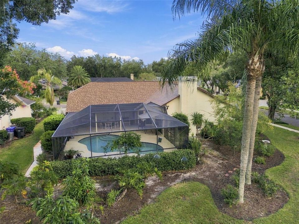
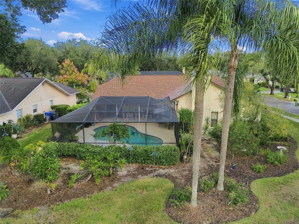
Welcome to 3902 Cedar Cay Circle, a pool home on a corner lot inside the 24 hour guard gated River Hills Country Club. The brick accented entry opens to vaulted ceilings, a formal living room, and a separate dining room with plenty of natural light. The kitchen has an island with a breakfast bar, a pantry, and an eat-in nook that looks out to the pool. The family room centers on a brick fireplace with sliding doors to the screened lanai. The owners suite sits on its own side of the home with direct pool access, two walk-in closets, a garden tub, a separate shower, and dual sinks with a makeup vanity. Two more bedrooms share a full bath on the opposite side. Outside, the screened in-ground pool and covered patio give you room to entertain, and the mature landscaping adds privacy. Big ticket items are handled: roof replaced in 2024 and a new water heater in 2025. Inside laundry with a utility sink and a two car garage. River Hills offers golf, tennis and pickleball, a fitness center, a community pool, playgrounds, and trails, with optional club memberships.

Ubicación

Detalles
Tipo:
Residential
Estacionamiento:
Driveway / Garage Door Opener
Año de construcción:
1992
Lote:
0.30 Hectáreas
Calefacción:
Central / Electric
precio por sq. medidor:
$237
Enfriamiento:
Central Air
HOA:
$670

Valuation

Our model vs. what's actually selling nearby.
Estimate
$373,500
$281K – $450K
Confidence Low
List vs. estimate
$76K above estimate
List $450,000 · +20.5%
Our model says this listing is priced above recent comparable activity. Room to negotiate.
Price per sq ft
$237
+9.5% vs. city median $216
Based on
20 MLS comparables
Median of recent comparable listings. Sold comps use closing price, active listings use list price.
Destacados

Annual tax
$2,615
2025
HOA
$670/qtr
24-Hour Guard, Private Road, Security
Pool
In Ground
View
Pool, Trees/Woods
Garage
2 car garage
Pets
Allowed
Más hechos y características
  • Piso

    • Carpet

    • Ceramic Tile

    • Laminate

    Calefacción

    • Central

    • Electric

    Enfriamiento

    • Central Air

    Accesorios

    • Dishwasher

    • Disposal

    • Electric Water Heater

    • Microwave

    • Range

    • Refrigerator

    Otras características interiores

    • Ceiling Fan(s)

    • Chair Rail

    • Eating Space In Kitchen

    • High Ceilings

    • Primary Bedroom Main Floor

    • Split Bedroom

    • Thermostat

    • Vaulted Ceiling(s)

    • Walk-In Closet(s)

    • Window Treatments

    Dormitorios y baños

    • Dormitorios: 3

    • Baños completos: 2

  • Estacionamiento

    • Driveway

    • Garage Door Opener

    Propiedad

    • Pisos: One

    • Piscina Privada: Si

    • Características Exteriores: Sidewalk / Sliding Doors

    Lote

    • Lote: 0.30 Hectáreas

    Otra Información de Propiedad

    • Número de Parcela: U09302136U00000600006.0

    • Zonificación: PD

  • Tipo y estilo

    • Tipo de propiedad: Residential

    • Subtipo de propiedad: Single Family Residence

  • Utilidad

    • BB/HS Internet Available

    • Cable Available

    • Electricity Connected

    • Public

    • Sewer Connected

    • Water Connected

  • Otra información financiera

    • HOA: $670

    • Frecuencia HOA: Quarterly

    • Importe anual de impuestos: $2,615

  • Detalles de la fuente

    • MLS ID: TB8563010

    Otros hechos

    • Materiales de construcción: Block / Brick / Stucco

    • Detalles de la fundación: Slab

    • Características de la chimenea: Family Room / Wood Burning

    • Características de lavandería: Inside / Laundry Room / Sink

    • Características del lote: Corner Lot / In County / Landscaped / Near Golf Course / Sidewalk / Unincorporated

    • Características del patio y el porche: Covered / Front Porch / Patio / Rear Porch / Screened

    • Características de la piscina: In Ground / Screen Enclosure / Tile

    • Características de la ventana: Blinds / Drapes / Window Treatments

    • Caras de dirección: North

    • Estilo arquitectónico: Traditional

    • Hogar: Si

    • Espacios de garaje: 2

    • Garaje adjunto: Si

    • Garaje: Si

    • Salón: 1896

    • Fuente de agua: Public

    • Tamaño de la parcela: 98 x 134

    • Nombre de subdivisión: RIVER HILLS COUNTRY CLUB PH

Consulta privada
Habla con el asesor de este inmueble.
Planos, documentos del HOA, comparables off-market, agendar una visita privada — un solo mensaje directo al especialista local.

Más como esta

Nuevo
En Venta
$319,950
Casa
3 camas · 2 baños · 1,304 sqft
MEADOWOOD ESTATES, VALRICO
1712 NEWLAND PLACE
Nuevo
En Venta
$449,000
Casa
3 camas · 3 baños · 2,165 sqft
FAIRWAY ONE, VALRICO
5120 FAIRWAY ONE DRIVE
Nuevo
En Venta
$375,000
Casa
3 camas · 2 baños · 1,828 sqft
FISHHAWK RANCH PH 2 PRCL, LITHIA
5743 HERONPARK PLACE
+$4K
En Venta
$550,000
Casa
4 camas · 2 baños · 2,395 sqft
BLOOMINGDALE SEC U V PH, VALRICO
2307 MARSEILLE COURT
Nuevo
En Venta
$359,900
Casa
3 camas · 2 baños · 1,609 sqft
PARKWOOD MANOR, VALRICO
2209 S WATERMAN DRIVE
Nuevo
En Venta
$514,000
Casa
4 camas · 3 baños · 2,917 sqft
TWIN LAKES PARCELS A2 & B2, VALRICO
4810 WATER LARK WAY
En Venta
$365,000
Casa
3 camas · 2 baños · 1,349 sqft
FISHHAWK RANCH PH 1 UNIT 6, LITHIA
6227 KITERIDGE DRIVE
En Venta
$450,000
Casa
5 camas · 3 baños · 2,113 sqft
SILOAM SPGS WOOD, DOVER
2108 SILOAM SPRINGS DRIVE

Mercado cerca de esta dirección

Conteos en vivo en la misma zona.
Ver todo

The multiple listing information is provided by the Stellar MLS from a copyrighted compilation of listings. The compilation of listings and each individual listing are ©2026-present Stellar MLS. All Rights Reserved. The information provided is for consumers' personal, noncommercial use and may not be used for any purpose other than to identify prospective properties consumers may be interested in purchasing. All properties are subject to prior sale or withdrawal. All information provided is deemed reliable but is not guaranteed accurate, and should be independently verified. Listing courtesy of: RE/MAX COLLECTIVE