Sell Your Home
Get a free home valuation
Contact
Tell us about your needs
2532 BELLWOOD DRIVE

House For Sale
$579,900

BTC: 7.13370562

ETH: 236.79052675

New
5 bds
3 ba
2,882 sqft

Overview

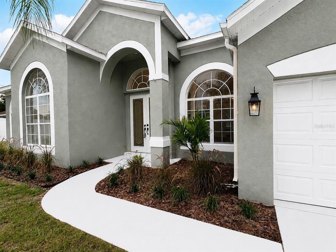
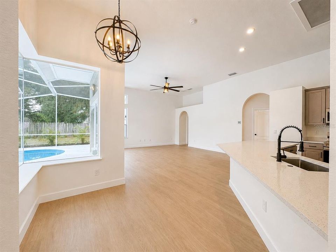
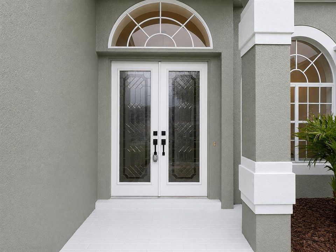
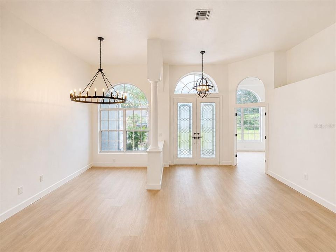
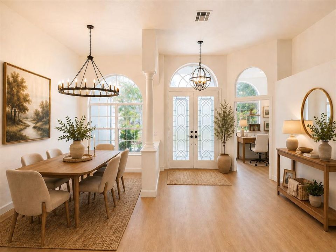
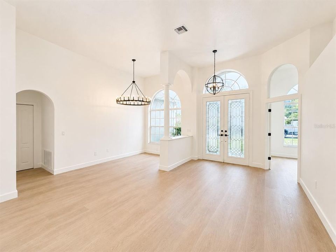
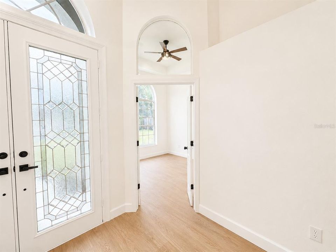
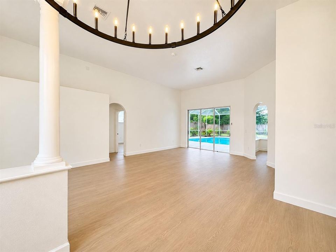
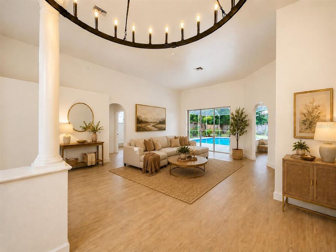
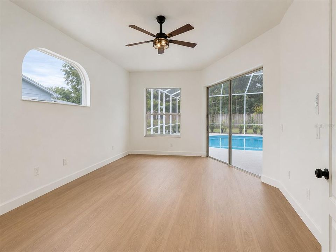
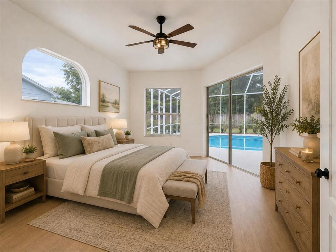
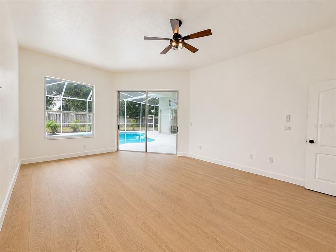
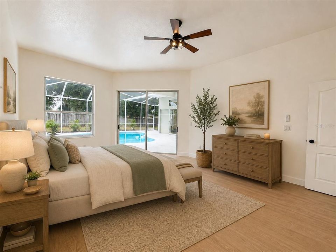
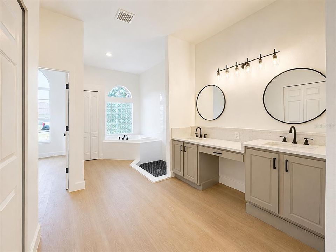
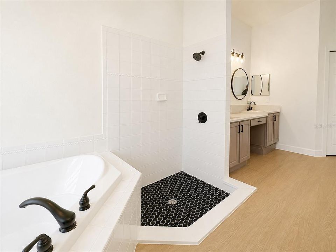
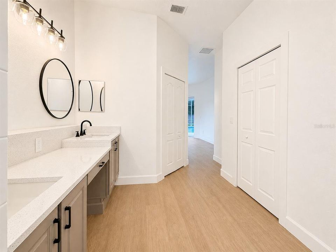
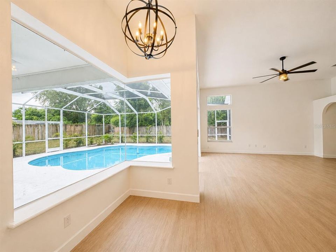
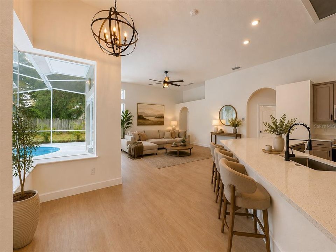
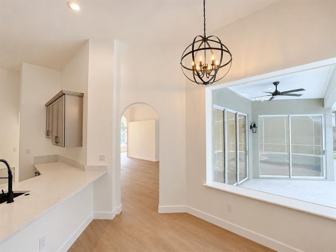
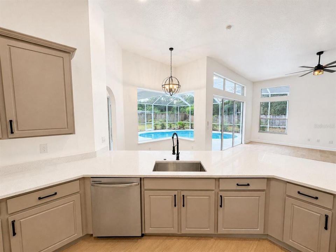
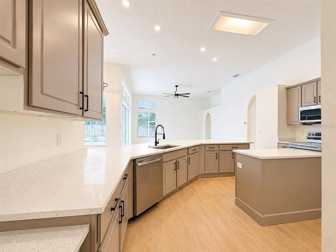
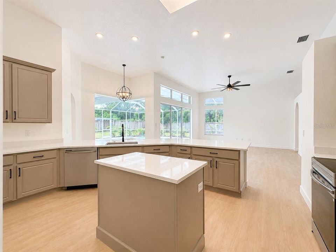
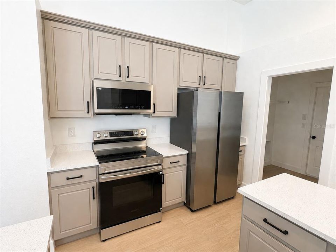
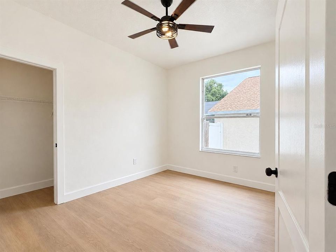
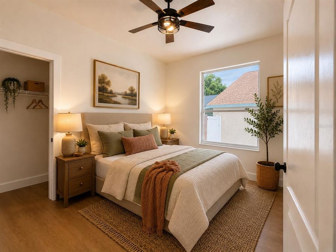
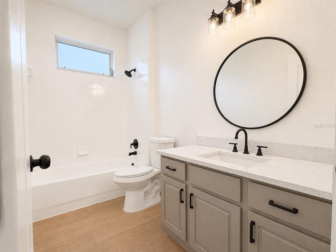
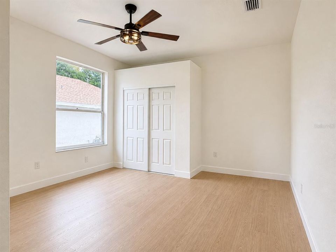
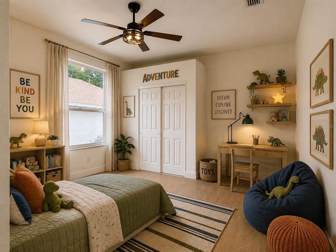
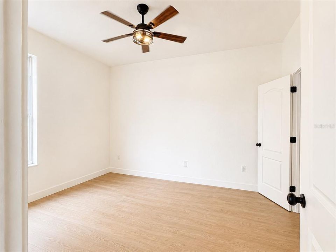
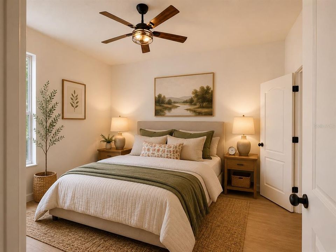
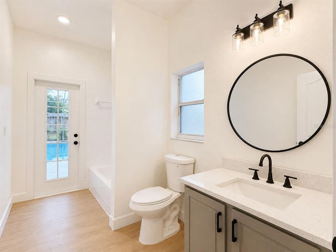
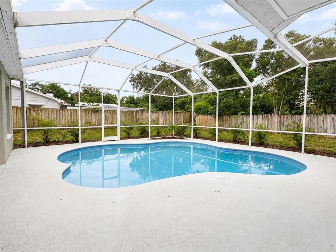
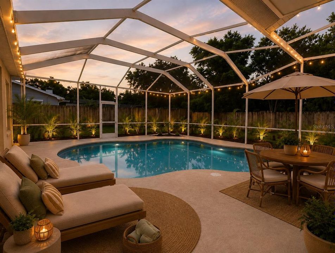
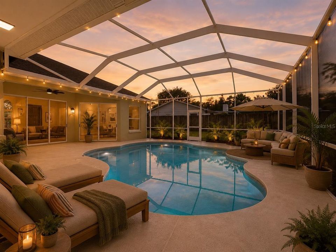
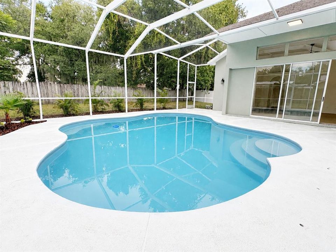
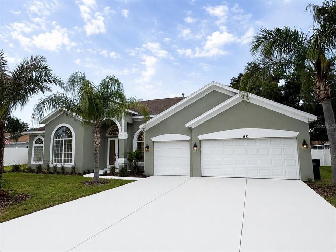
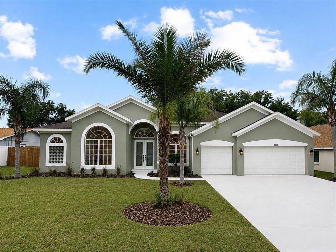
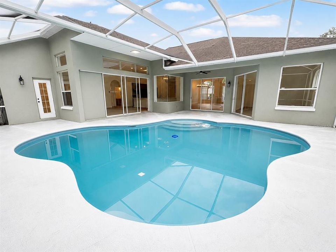
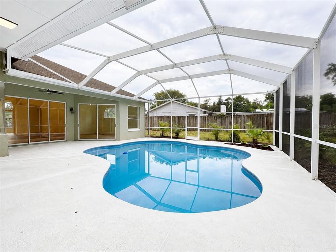
Welcome to the beautiful Brandon pool home you have been waiting for! Ideally situated in the desirable Hickory Lakes subdivision, this spacious 5-bedroom, 3-bathroom home rests on an oversized homesite at the end of a peaceful cul-de-sac, creating a wonderful sense of privacy and seclusion. This newly reimagined single-story home is filled with natural light and features two massive living areas, giving everyone plenty of room to gather, entertain, or simply spread out and relax. At the heart of the home is a gorgeous, chef-inspired kitchen featuring brand-new quartz countertops and an enormous center island—perfect for preparing family meals, hosting celebrations, or becoming everyone’s favorite gathering spot. The thoughtfully designed floor plan offers incredible flexibility and is especially well suited for multigenerational living, extended family, visiting guests, a private home office, or anyone looking for plenty of comfortable living space under one roof. Step outside and discover your own private Florida oasis! The pool has been completely redone and is complemented by brand-new landscaping, creating the perfect backdrop for quiet mornings, relaxing weekends, family celebrations, and year-round outdoor entertaining. Enjoy the peaceful, tucked-away atmosphere of Hickory Lakes while remaining just minutes from major shopping, restaurants, and everyday conveniences. With easy access to Tampa and approximately 30 minutes from the Happiest Place on Earth, Disney! This location brings together privacy, convenience, and the best of Florida living with space, style, privacy, flexibility, and your own beautifully refreshed pool retreat.
Location

Details

Type:
Residential
Parking:
No Data
Year Built:
2000
Lot:
0.29 Acres
Heating:
Central
Price/sqft:
$201
Cooling:
Central Air
HOA:
$650

Valuation

Our model vs. what's actually selling nearby.
Estimate
$579,900
$429K – $723K
Confidence Low
List vs. estimate
At estimate
List $579,900 · +0.0%
List is in line with recent comparable activity.
Price per sq ft
$201
-11.7% vs. city median $228
Based on
7 MLS comparables
Median of recent comparable listings. Sold comps use closing price, active listings use list price.

Highlights

Annual tax
$7,897
2025
HOA
$650/yr
Pool
Auto Cleaner
View
Trees/Woods
Garage
3 car garage
Pets
Number Limit
All facts and features
  • Flooring

    • Luxury Vinyl

    Heating

    • Central

    Cooling

    • Central Air

    Appliances

    • Dishwasher

    • Disposal

    • Electric Water Heater

    • Microwave

    • Other

    • Range

    • Refrigerator

    Other interior features

    • High Ceilings

    • Primary Bedroom Main Floor

    • Stone Counters

    • Thermostat

    • Walk-In Closet(s)

    Bedrooms and bathrooms

    • Bedrooms: 5

    • Full bathrooms: 3

  • Property

    • Levels: One

    • Pool Private: Yes

    • Exterior Features: Lighting / Private Mailbox / Sliding Doors

    Lot

    • Lot: 0.29 Acres

    Other Property Information

    • Parcel Number: U3429202JR00000500001.0

    • Zoning: PD

  • Type and style

    • Property Type: Residential

    • Property Sub Type: Single Family Residence

  • Utility

    • BB/HS Internet Available

  • Other financial information

    • HOA: $650

    • HOA Frequency: Annually

    • Annual tax amount: $7,897

  • Source details

    • MLS ID: W7888969

    Other facts

    • Construction Materials: Concrete / Stone / Stucco

    • Foundation Details: Slab

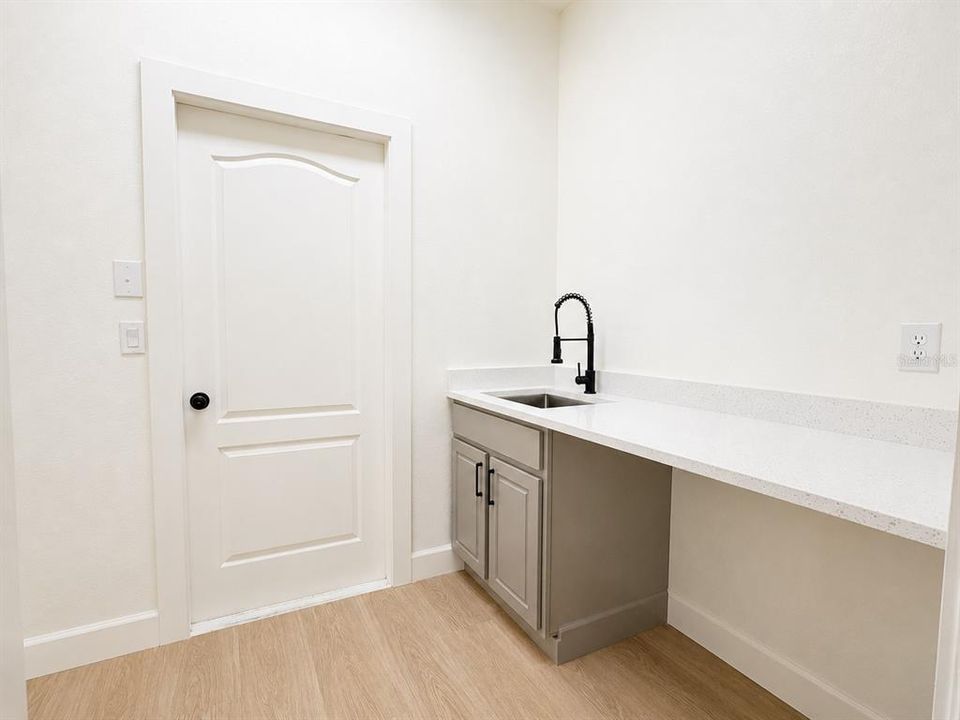
    • Laundry Features: Inside / Laundry Room

    • Lot Features: Cul-De-Sac / Landscaped / Level

    • Patio And Porch Features: Front Porch / Patio / Screened

    • Pool Features: Auto Cleaner / Gunite / In Ground

    • Direction Faces: Southeast

    • Architectural Style: Craftsman

    • Garage Spaces: 3

    • Attached Garage: Yes

    • Garage: Yes

    • Living Area: 2882

    • Water Source: Public

    • Lot Size Dimensions: 96 x 131

    • Subdivision Name: HICKORY LAKES PH 2

Private inquiry
Talk to the advisor on this listing.
Floor plans, HOA docs, off-market comparables, scheduling a private showing — one message, direct to the local specialist.

More like this

For Sale
$599,990
House
4 bds · 2 ba · 2,449 sqft
PROVIDENCE LAKES PRCL N PHAS, BRANDON
1639 LEDGESTONE DRIVE
For Sale
$419,000
House
3 bds · 2 ba · 2,055 sqft
WATERMILL II AT PROVIDENCE LAK, BRANDON
1921 STANFIELD DRIVE
New
For Sale
$495,000
House
5 bds · 3 ba · 2,672 sqft
UNPLATTED, BRANDON
310 HIDDEN LAKE DRIVE
New
For Sale
$424,900
House
4 bds · 2 ba · 1,979 sqft
BLOOMINGDALE SEC A UNIT 1V, VALRICO
3721 SAND PEBBLE DRIVE
New
For Sale
$495,000
House
4 bds · 2 ba · 2,010 sqft
BLOOMINGDALE SEC BB PH, VALRICO
2007 RIVER CROSSING DRIVE
New
For Sale
$495,000
House
4 bds · 3 ba · 2,446 sqft
BLOOMINGDALE SEC W, VALRICO
1424 DUMONT DRIVE
New
For Sale
$425,000
Lots/Land
0.74 acres
UNPLATTED, VALRICO
1240 BLOOMINGDALE AVENUE
New
For Sale
$485,900
House
4 bds · 3 ba · 2,355 sqft
HICKORY LAKES PH 1, BRANDON
1604 LORIANA STREET

Market around this address

Live counts in the same area.
View all

The multiple listing information is provided by the Stellar MLS from a copyrighted compilation of listings. The compilation of listings and each individual listing are ©2026-present Stellar MLS. All Rights Reserved. The information provided is for consumers' personal, noncommercial use and may not be used for any purpose other than to identify prospective properties consumers may be interested in purchasing. All properties are subject to prior sale or withdrawal. All information provided is deemed reliable but is not guaranteed accurate, and should be independently verified. Listing courtesy of: EXP REALTY LLC