Sell Your Home
Get a free home valuation
Contact
Tell us about your needs
1639 LEDGESTONE DRIVE

House For Sale
$599,990

BTC: 7.38084503

ETH: 244.99387505

New
4 bds
2 ba
2,449 sqft

Overview

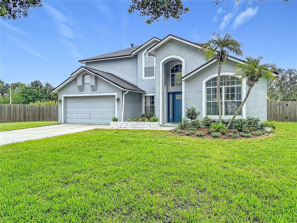
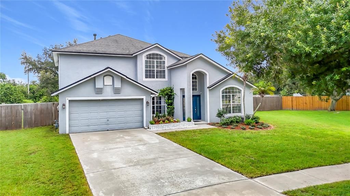
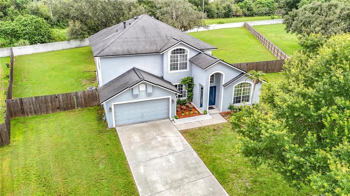
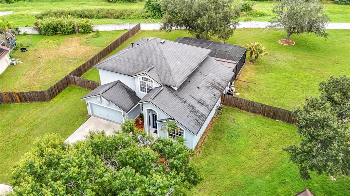
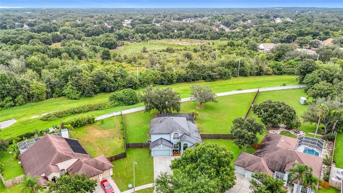
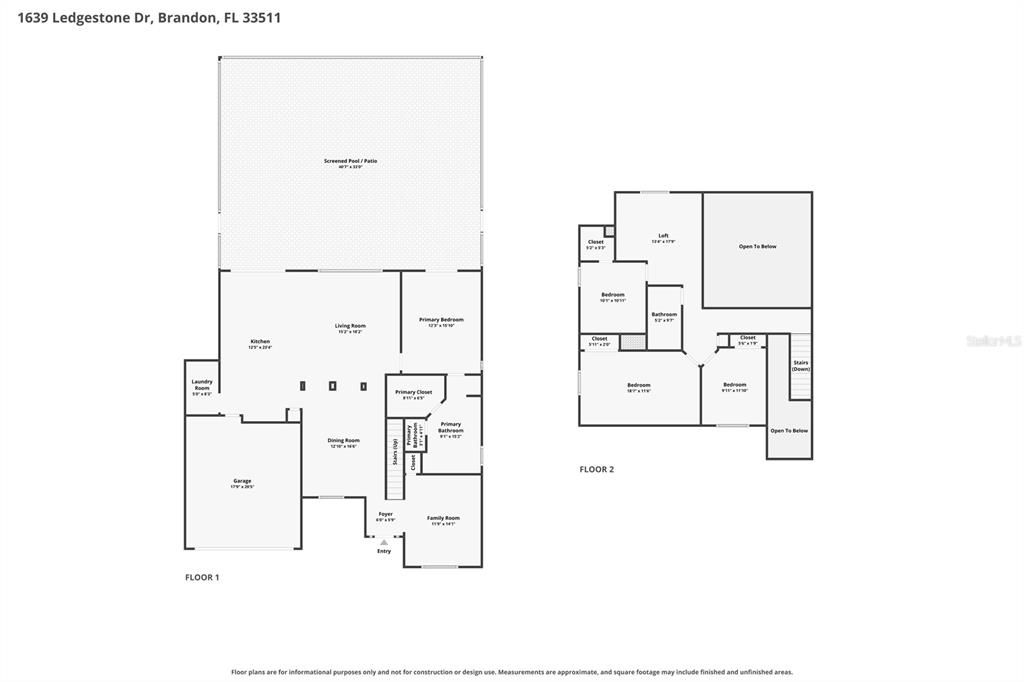
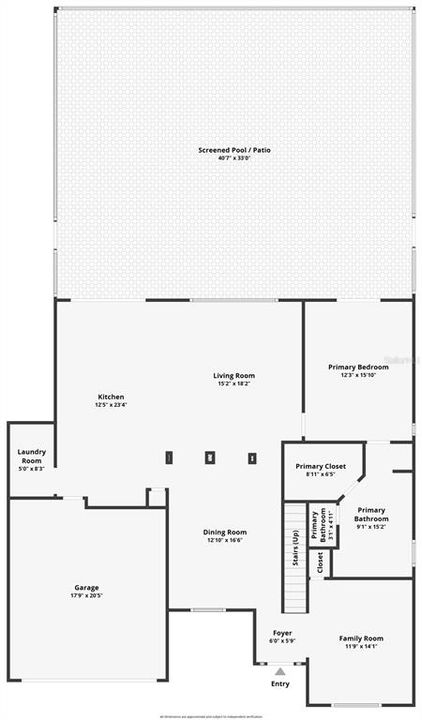
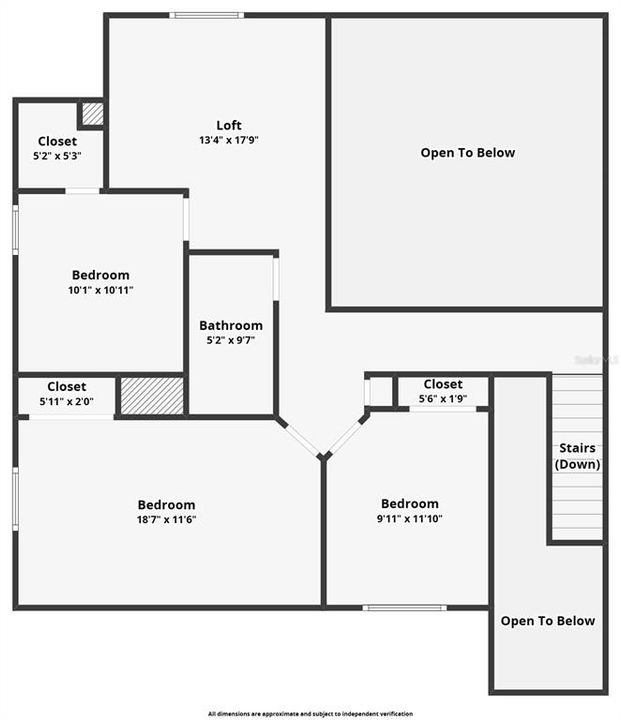
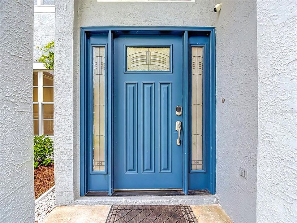
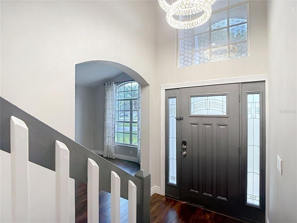
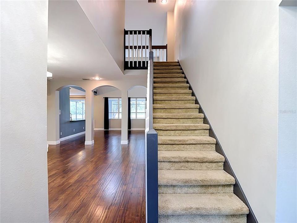
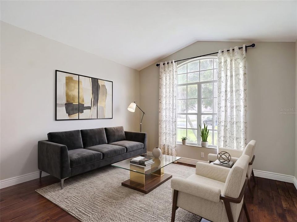
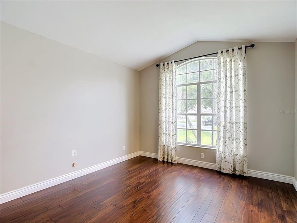
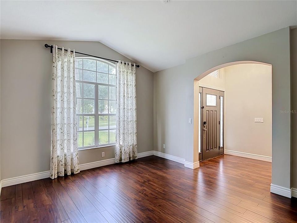
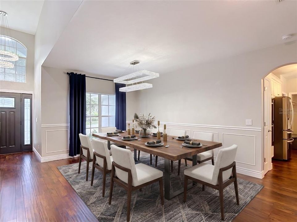
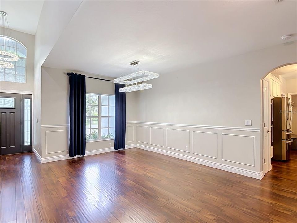
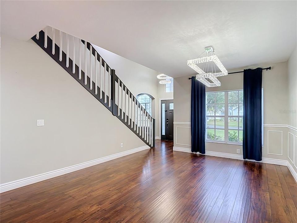
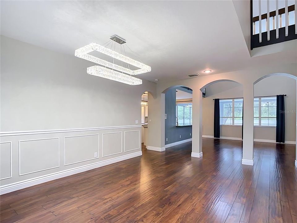
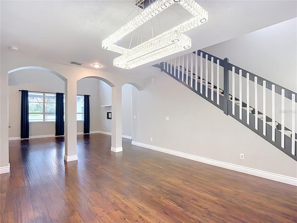
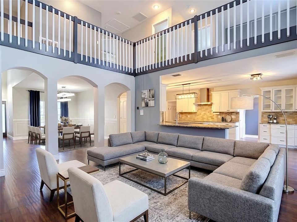
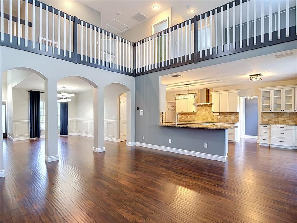
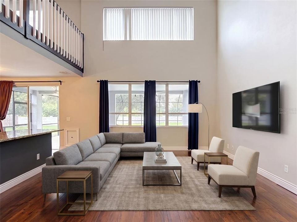
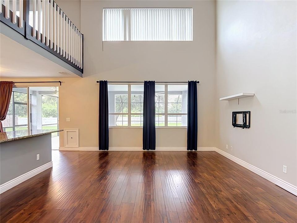
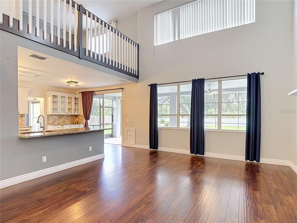
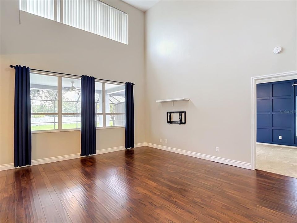
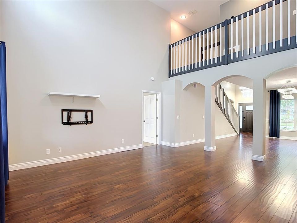
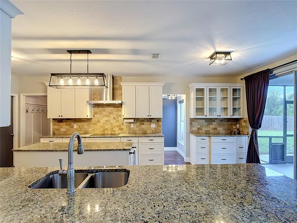
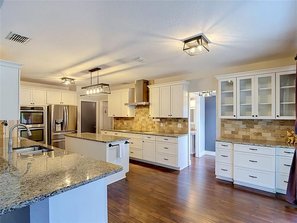
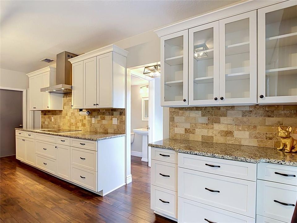
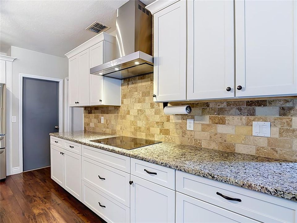
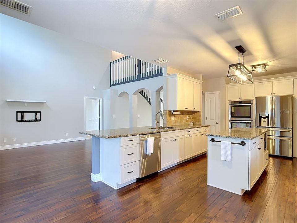
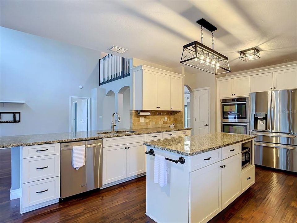
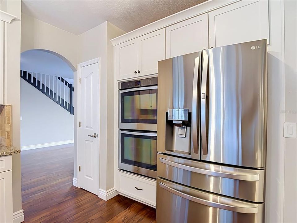
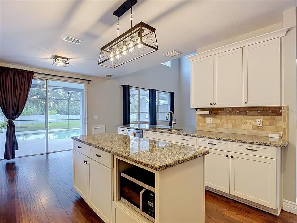
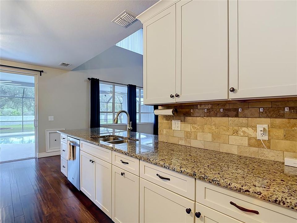
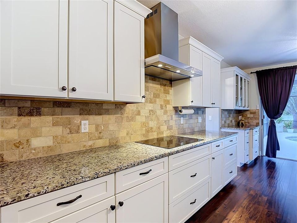
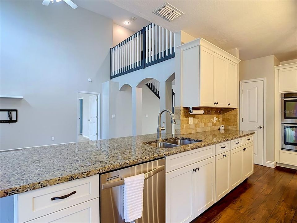
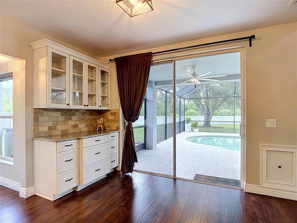
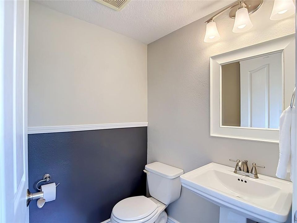
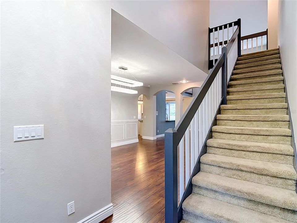
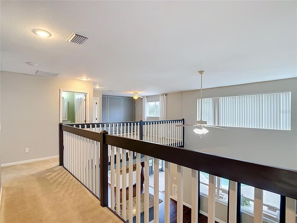
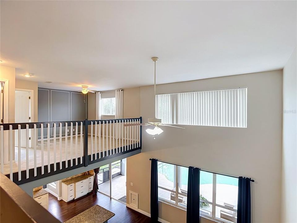
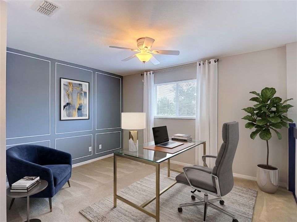
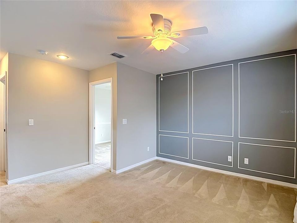
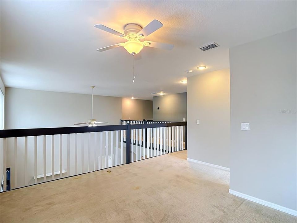
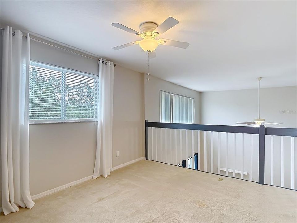
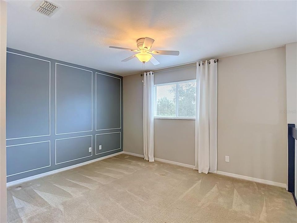
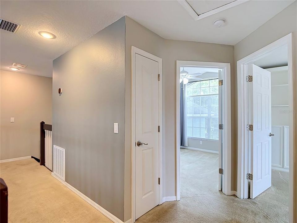
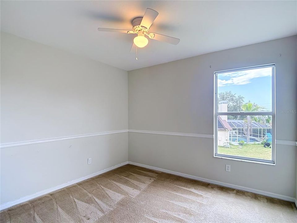
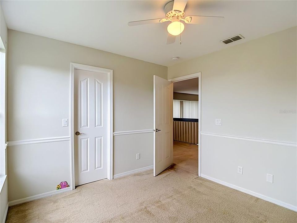
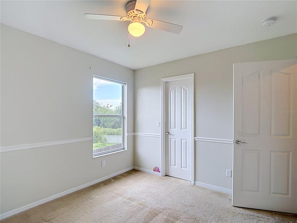
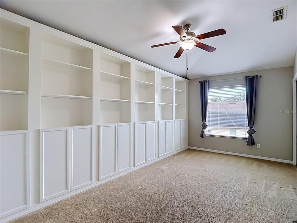
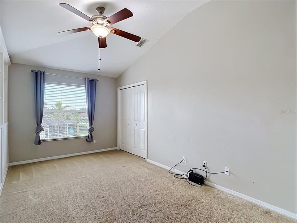
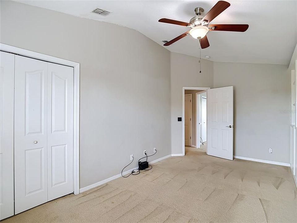
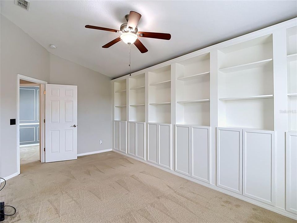
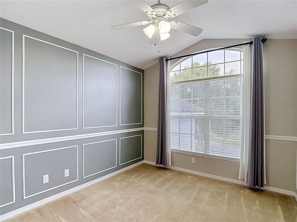
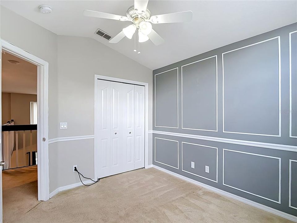
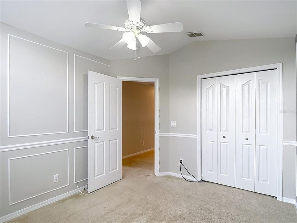

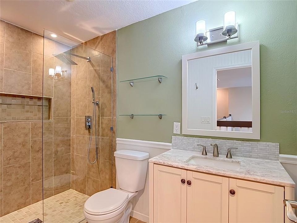
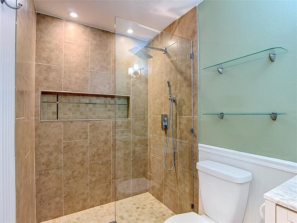
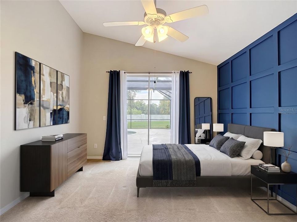
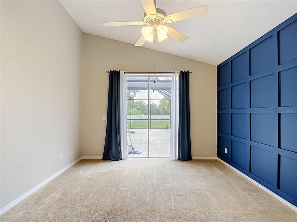
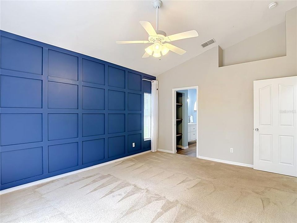
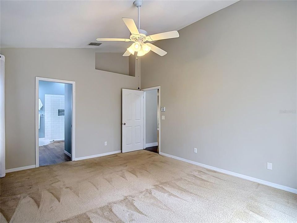
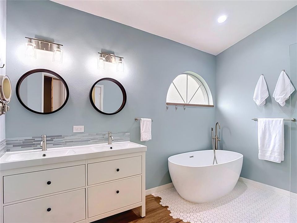
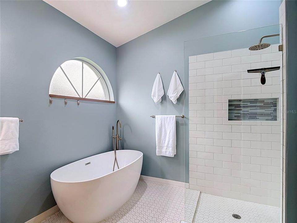
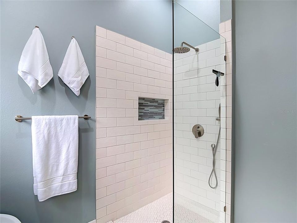
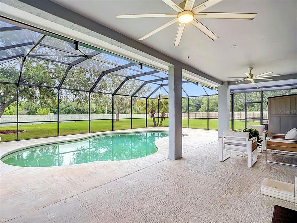
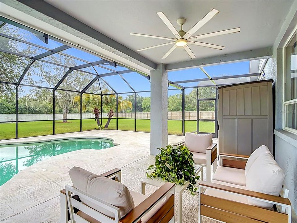
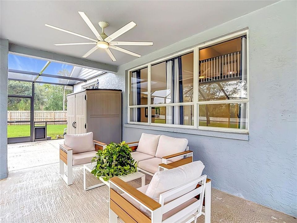
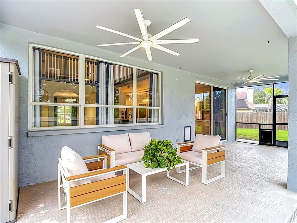
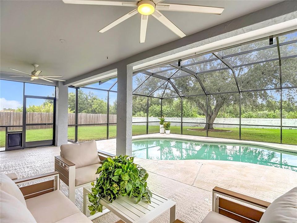
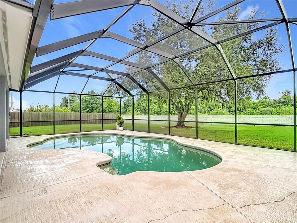
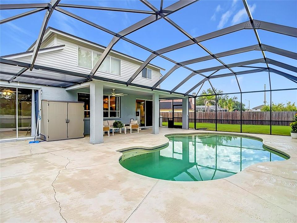
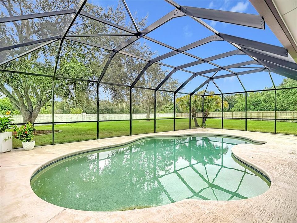
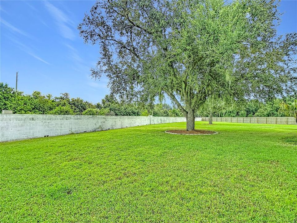
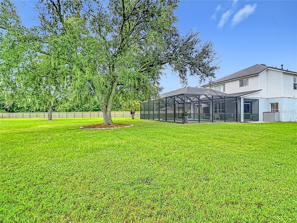
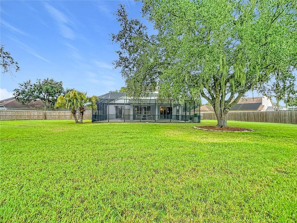
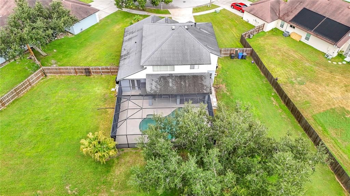
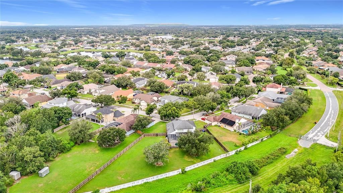
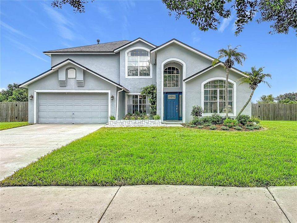
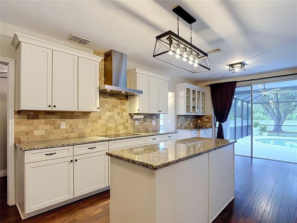
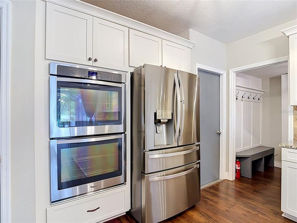
Welcome to 1639 Ledgestone Dr in Brandon’s desirable Providence Lakes- a beautifully updated 4BR, 2.5BA home with a versatile upstairs loft area and private saltwater pool on a half of an acre, offering 2,449 sq. ft. of comfortable Florida living designed for both everyday life and entertaining. This special layout features multiple living areas and an open, inviting floor plan. The fully updated kitchen is complete with stainless steel appliances including a double oven, cook top, kitchen island with storage and breakfast bar plus convenient sliders to the saltwater pool for effortless indoor-outdoor living. The downstairs primary bedroom and ensuite bath with free standing tub and glass shower enclosure create a spa like feel. Sliders to the pool area allow easy access to take a dip. Upstairs you'll find a loft along with three additional bedrooms and full bath including one bedroom thoughtfully set up for an office with built in cabinetry perfect for a productive workspace. Step outside to enjoy your backyard oasis featuring a sparkling saltwater pool and a brand-new lanai-2025, ideal for relaxing or hosting year-round. Recent updates provide peace of mind and modern convenience including two new HVAC systems in 2024 and 2026, a newer hot water heater-2024, GE kitchen appliances-2023 LG French door refrigerator- 2024 and updated smart switches throughout the home. Located in the established Providence Lakes community, this home is within 20 miles of downtown and MacDill Air Force Base making commuting and weekend outings a breeze. Providence Lakes features a community park and playground area. Looking to enjoy the Florida lifestyle, you have found it here!
Location

Details

Type:
Residential
Parking:
Garage Door Opener
Year Built:
1996
Lot:
0.59 Acres
Heating:
Electric
Price/sqft:
$245
Cooling:
Central Air
HOA:
$492

Valuation

Our model vs. what's actually selling nearby.
Estimate
$588,995
$437K – $742K
Confidence Low
List vs. estimate
At estimate
List $599,990 · +1.9%
List is in line with recent comparable activity.
Price per sq ft
$244
+7.5% vs. city median $228
Based on
6 MLS comparables
Median of recent comparable listings. Sold comps use closing price, active listings use list price.

Highlights

Annual tax
$9,939
2025
HOA
$492/yr
Manager, Recreational Facilities
Pool
Child Safety Fence
Garage
2 car garage
Pets
Allowed
All facts and features
  • Flooring

    • Laminate

    • Tile

    Heating

    • Electric

    Cooling

    • Central Air

    Appliances

    • Built-In Oven

    • Cooktop

    • Dishwasher

    • Disposal

    • Dryer

    • Electric Water Heater

    • Microwave

    • Range Hood

    • Refrigerator

    • Washer

    Other interior features

    • Cathedral Ceiling(s)

    • Ceiling Fan(s)

    • Primary Bedroom Main Floor

    • Stone Counters

    • Vaulted Ceiling(s)

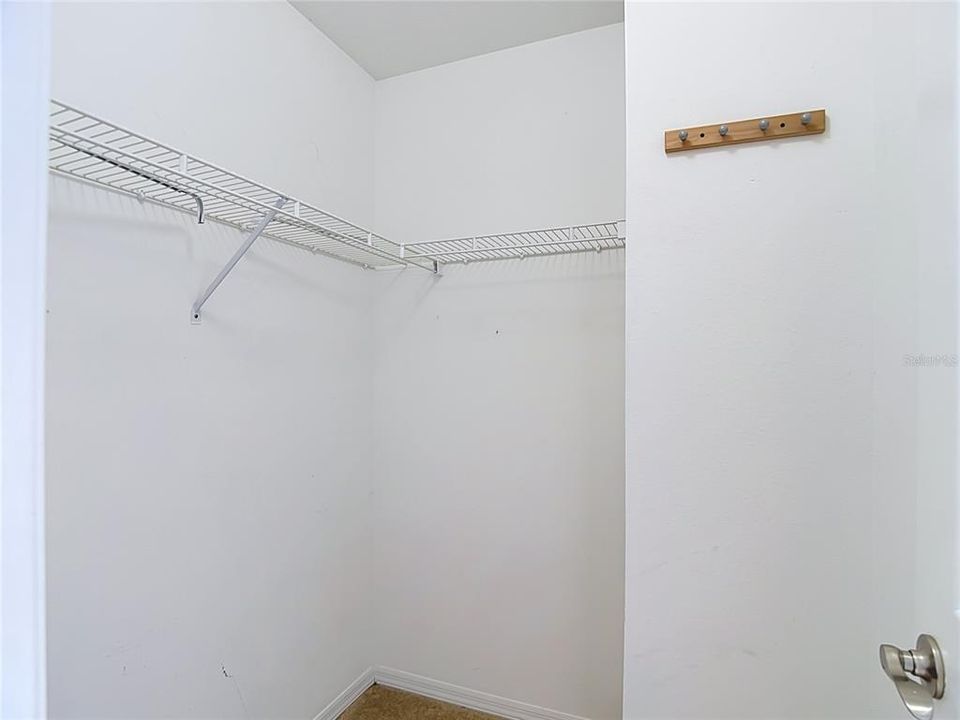
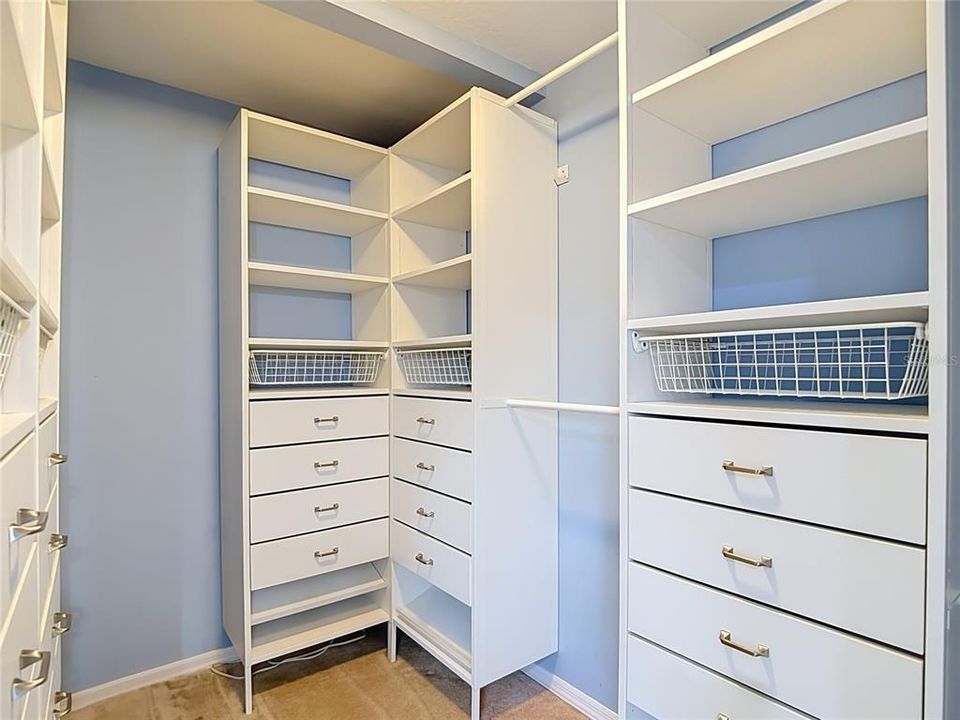
    • Walk-In Closet(s)

    • Window Treatments

    Bedrooms and bathrooms

    • Bedrooms: 4

    • Bathrooms: 1

    • Full bathrooms: 2

  • Parking

    • Garage Door Opener

    Property

    • Levels: Two

    • Pool Private: Yes

    • Exterior Features: Irrigation System / Private Yard / Sidewalk / Sliding Doors

    Lot

    • Lot: 0.59 Acres

    Other Property Information

    • Parcel Number: U3329202J4C0000000006.0

    • Zoning: PD

  • Type and style

    • Property Type: Residential

    • Property Sub Type: Single Family Residence

  • Utility

    • Public

  • Other financial information

    • HOA: $492

    • HOA Frequency: Annually

    • Annual tax amount: $9,940

  • Source details

    • MLS ID: TB8541386

    Other facts

    • Construction Materials: Stucco

    • Foundation Details: Slab

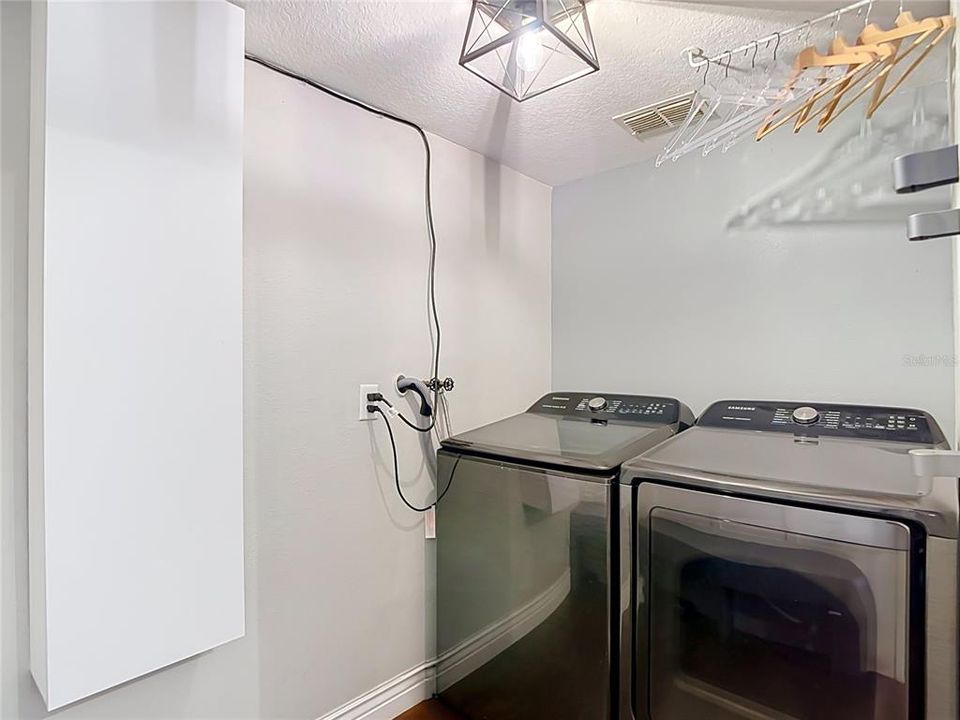
    • Laundry Features: Laundry Room

    • Lot Features: Sidewalk

    • Pool Features: Child Safety Fence / In Ground / Pool Sweep / Salt Water / Screen Enclosure

    • Window Features: Blinds

    • Direction Faces: Southwest

    • Garage Spaces: 2

    • Attached Garage: Yes

    • Garage: Yes

    • Living Area: 2449

    • Water Source: Public

    • Lot Size Dimensions: 119 x 216

    • Subdivision Name: PROVIDENCE LAKES PRCL N PHAS

Private inquiry
Talk to the advisor on this listing.
Floor plans, HOA docs, off-market comparables, scheduling a private showing — one message, direct to the local specialist.

More like this

For Sale
$579,900
House
5 bds · 3 ba · 2,882 sqft
HICKORY LAKES PH 2, BRANDON
2532 BELLWOOD DRIVE
New
For Sale
$424,900
House
4 bds · 2 ba · 1,979 sqft
BLOOMINGDALE SEC A UNIT 1V, VALRICO
3721 SAND PEBBLE DRIVE
New
For Sale
$495,000
House
5 bds · 3 ba · 2,672 sqft
UNPLATTED, BRANDON
310 HIDDEN LAKE DRIVE
New
For Sale
$425,000
Lots/Land
0.74 acres
UNPLATTED, VALRICO
1240 BLOOMINGDALE AVENUE
New
For Sale
$485,900
House
4 bds · 3 ba · 2,355 sqft
HICKORY LAKES PH 1, BRANDON
1604 LORIANA STREET
New
For Sale
$441,999
House
4 bds · 3 ba · 2,258 sqft
STERLING RANCH UNIT 2, BRANDON
1803 CATTLEMAN DRIVE
New
For Sale
$520,000
House
4 bds · 2 ba · 2,278 sqft
COLONIAL HEIGHTS UNIT 1, BRANDON
404 CLARISSA DRIVE
New
For Sale
$650,000
Lots/Land
1.70 acres
UNPLATTED, RIVERVIEW
10912 672 HIGHWAY

Market around this address

Live counts in the same area.
View all

The multiple listing information is provided by the Stellar MLS from a copyrighted compilation of listings. The compilation of listings and each individual listing are ©2026-present Stellar MLS. All Rights Reserved. The information provided is for consumers' personal, noncommercial use and may not be used for any purpose other than to identify prospective properties consumers may be interested in purchasing. All properties are subject to prior sale or withdrawal. All information provided is deemed reliable but is not guaranteed accurate, and should be independently verified. Listing courtesy of: EXP REALTY LLC