Vender tu casa
Valoración gratuita de tu hogar
Contacto
Cuéntenos sobre sus necesidades
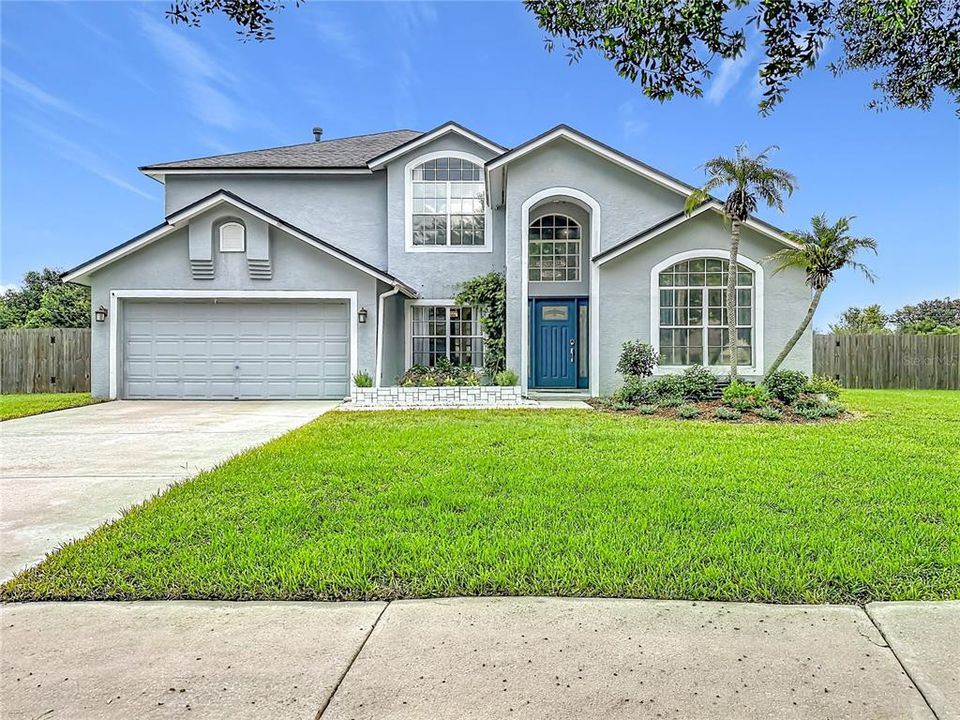
1639 LEDGESTONE DRIVE

Casa En Venta
$599,990

BTC: 7.38084503

ETH: 244.99387505

Nuevo
4 camas
2 baños
2,449 sqft

Visión general

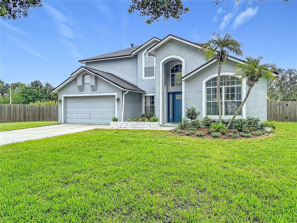
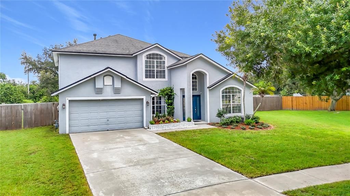
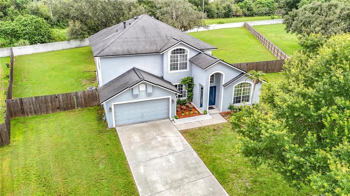
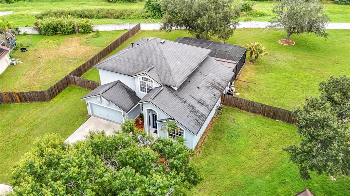
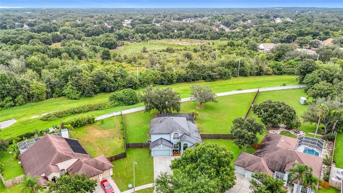
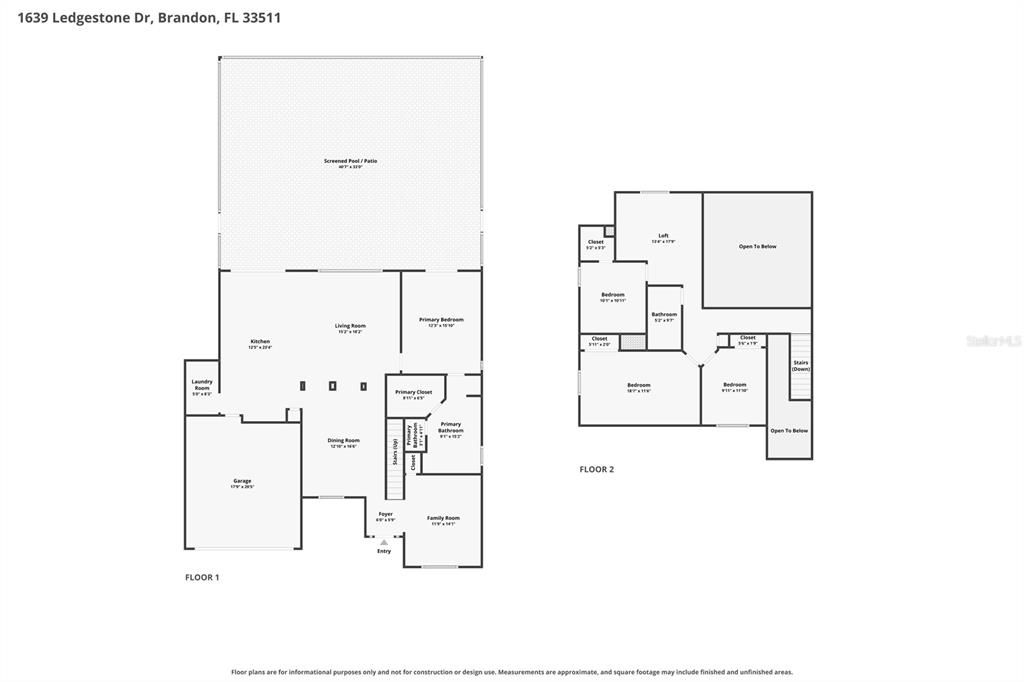
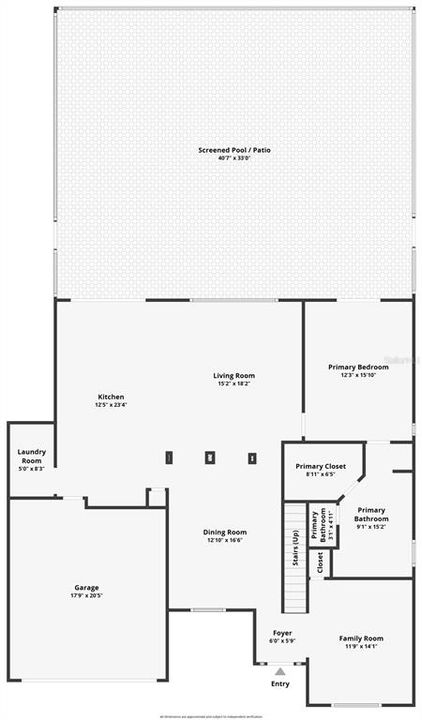
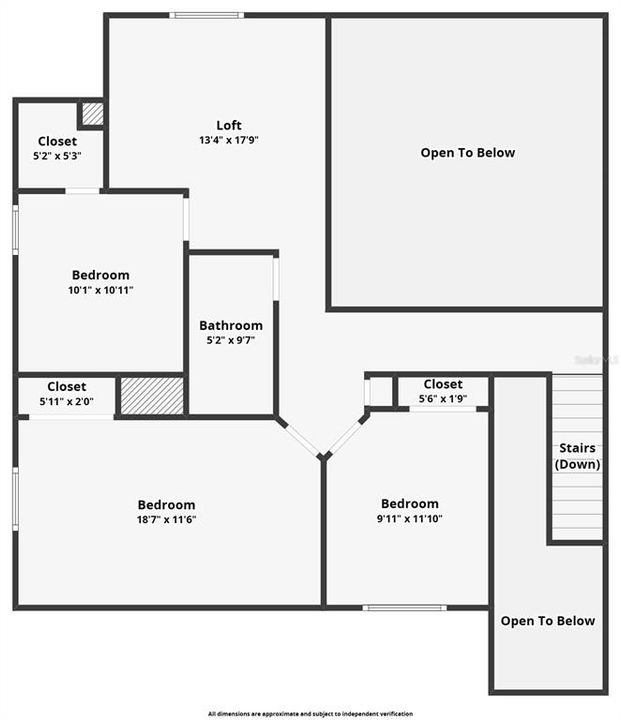
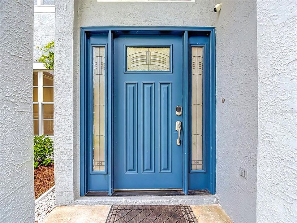
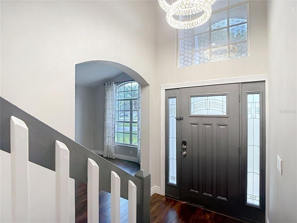
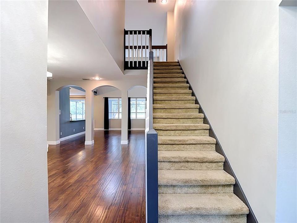
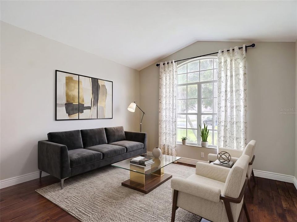
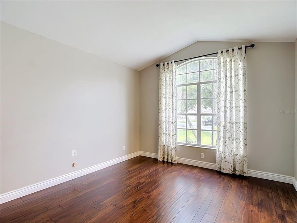
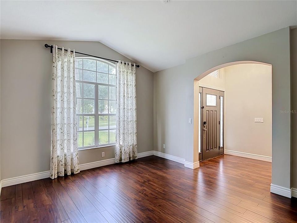
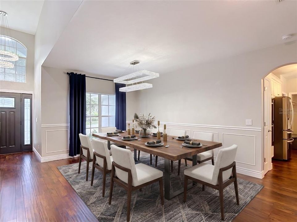
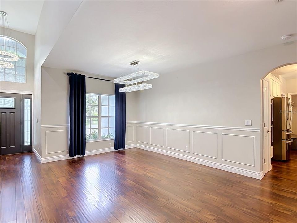
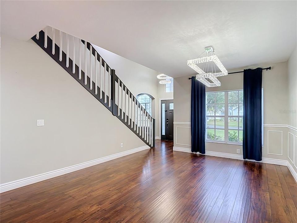
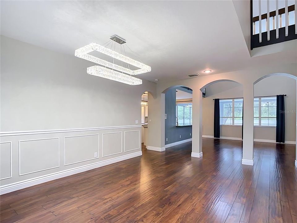
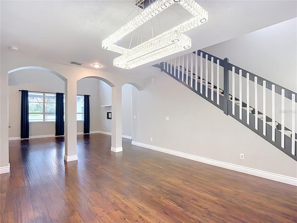
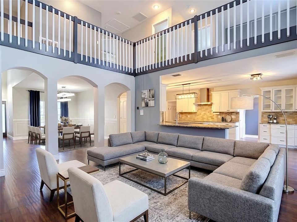
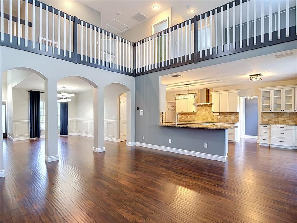
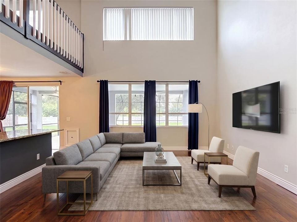
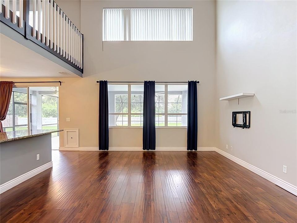
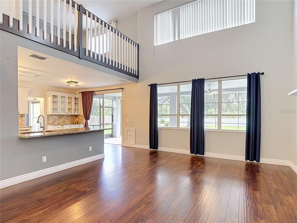
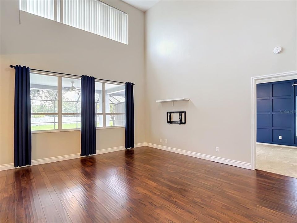
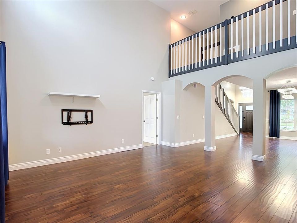
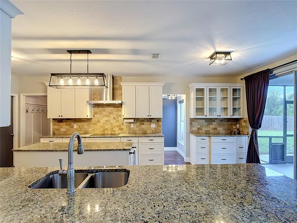
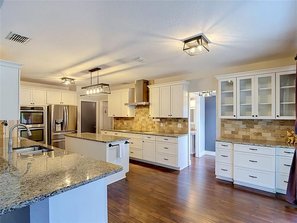
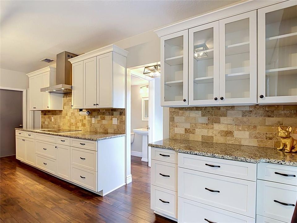
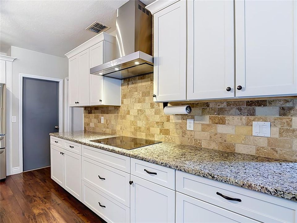
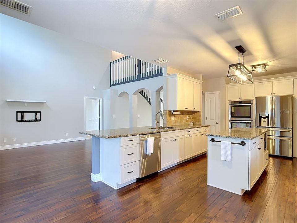
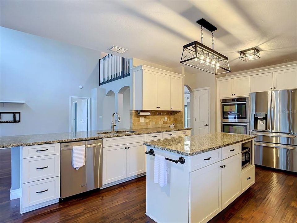
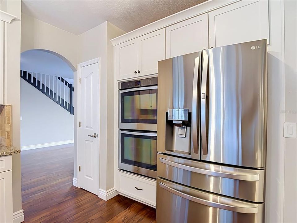
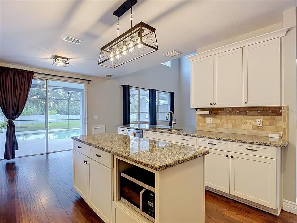
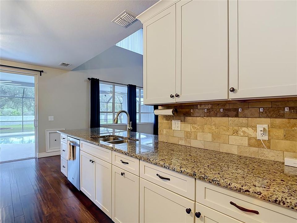
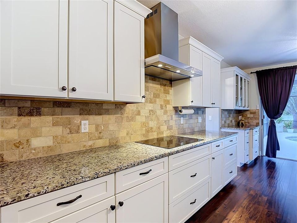
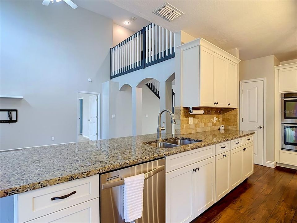
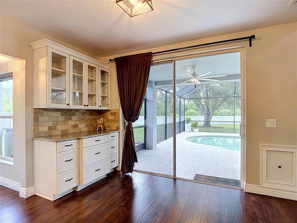
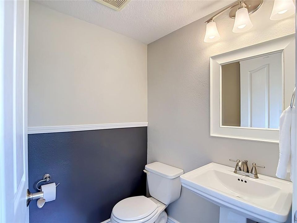
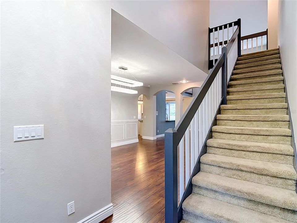
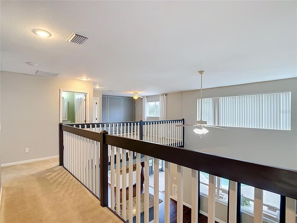
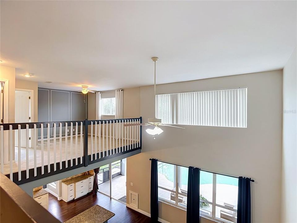
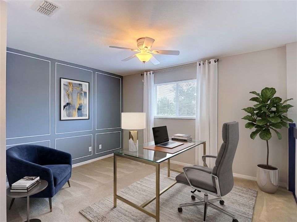
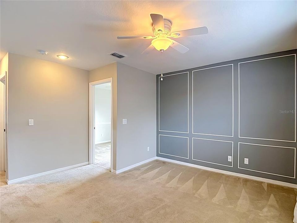
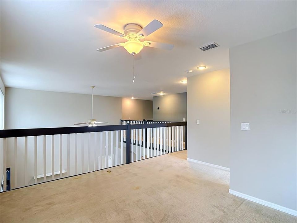
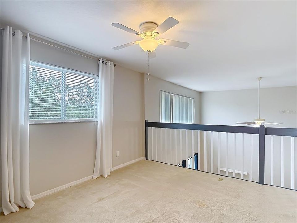
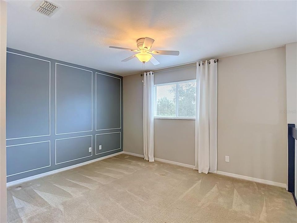
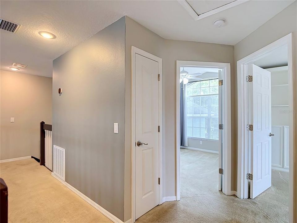
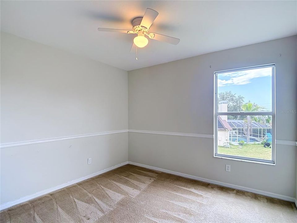
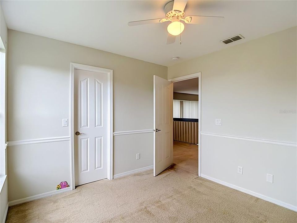
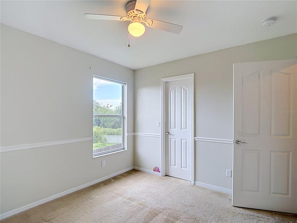
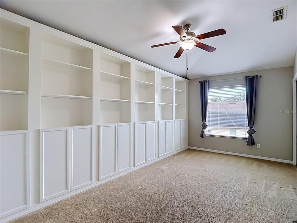
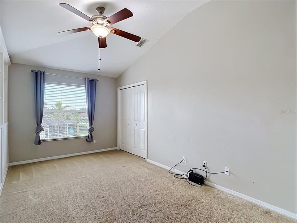
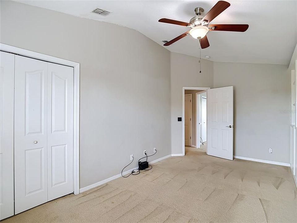
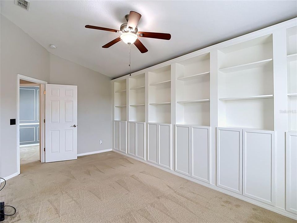
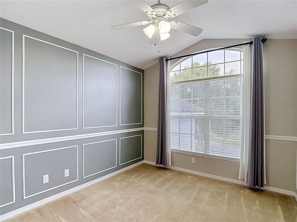
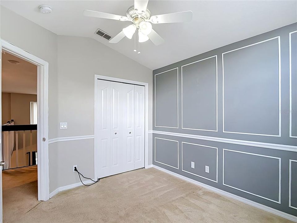
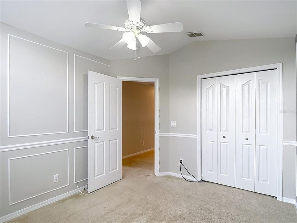

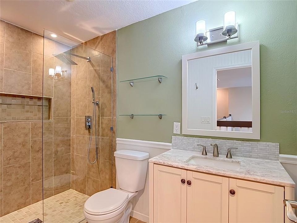
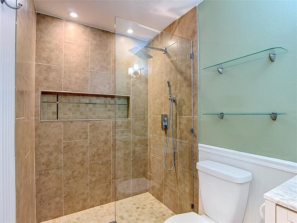
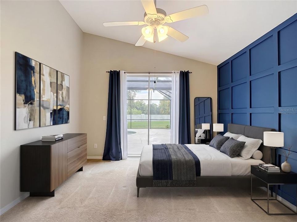
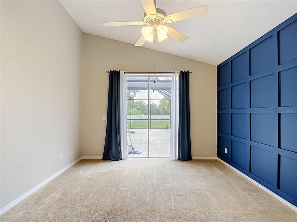
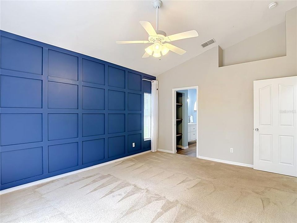
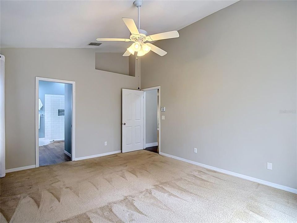
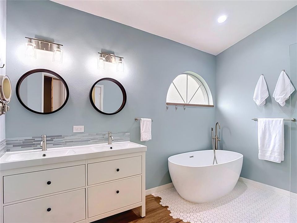
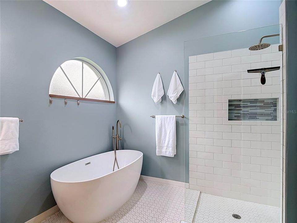
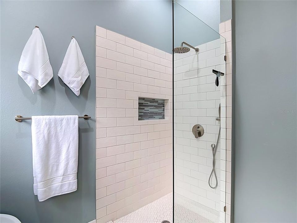
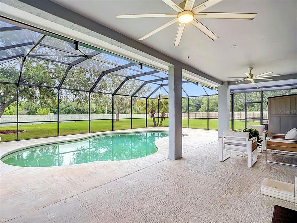
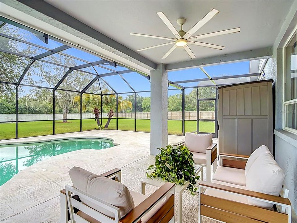
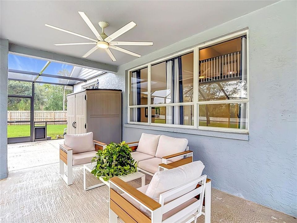
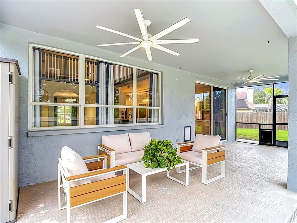
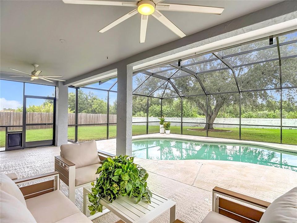
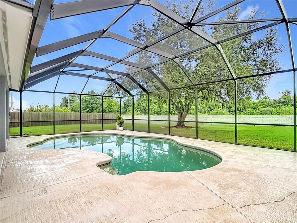
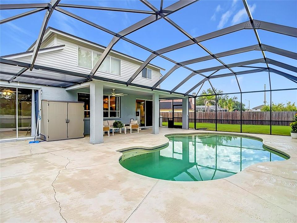
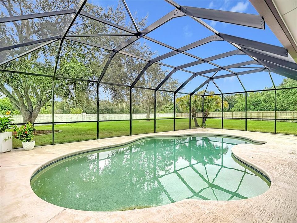
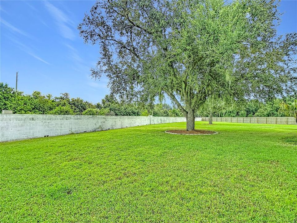
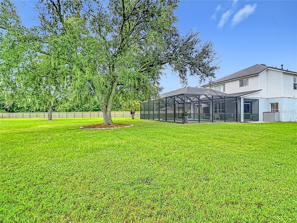
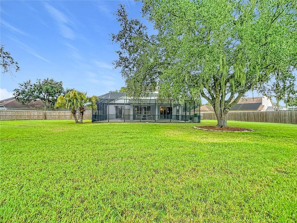
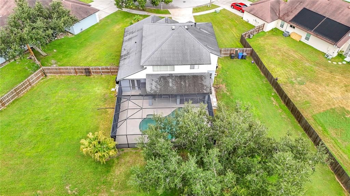
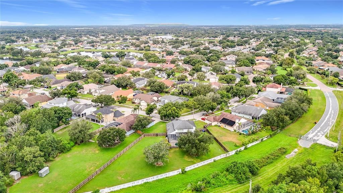
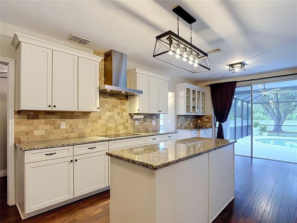
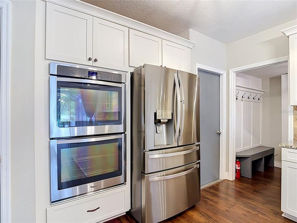
Welcome to 1639 Ledgestone Dr in Brandon’s desirable Providence Lakes- a beautifully updated 4BR, 2.5BA home with a versatile upstairs loft area and private saltwater pool on a half of an acre, offering 2,449 sq. ft. of comfortable Florida living designed for both everyday life and entertaining. This special layout features multiple living areas and an open, inviting floor plan. The fully updated kitchen is complete with stainless steel appliances including a double oven, cook top, kitchen island with storage and breakfast bar plus convenient sliders to the saltwater pool for effortless indoor-outdoor living. The downstairs primary bedroom and ensuite bath with free standing tub and glass shower enclosure create a spa like feel. Sliders to the pool area allow easy access to take a dip. Upstairs you'll find a loft along with three additional bedrooms and full bath including one bedroom thoughtfully set up for an office with built in cabinetry perfect for a productive workspace. Step outside to enjoy your backyard oasis featuring a sparkling saltwater pool and a brand-new lanai-2025, ideal for relaxing or hosting year-round. Recent updates provide peace of mind and modern convenience including two new HVAC systems in 2024 and 2026, a newer hot water heater-2024, GE kitchen appliances-2023 LG French door refrigerator- 2024 and updated smart switches throughout the home. Located in the established Providence Lakes community, this home is within 20 miles of downtown and MacDill Air Force Base making commuting and weekend outings a breeze. Providence Lakes features a community park and playground area. Looking to enjoy the Florida lifestyle, you have found it here!
Ubicación

Detalles

Tipo:
Residential
Estacionamiento:
Garage Door Opener
Año de construcción:
1996
Lote:
0.59 Hectáreas
Calefacción:
Electric
precio por sq. medidor:
$245
Enfriamiento:
Central Air
HOA:
$492

Valuation

Our model vs. what's actually selling nearby.
Estimate
$588,995
$437K – $742K
Confidence Low
List vs. estimate
At estimate
List $599,990 · +1.9%
List is in line with recent comparable activity.
Price per sq ft
$244
+7.5% vs. city median $228
Based on
6 MLS comparables
Median of recent comparable listings. Sold comps use closing price, active listings use list price.

Destacados

Annual tax
$9,939
2025
HOA
$492/yr
Manager, Recreational Facilities
Pool
Child Safety Fence
Garage
2 car garage
Pets
Allowed
Más hechos y características
  • Piso

    • Laminate

    • Tile

    Calefacción

    • Electric

    Enfriamiento

    • Central Air

    Accesorios

    • Built-In Oven

    • Cooktop

    • Dishwasher

    • Disposal

    • Dryer

    • Electric Water Heater

    • Microwave

    • Range Hood

    • Refrigerator

    • Washer

    Otras características interiores

    • Cathedral Ceiling(s)

    • Ceiling Fan(s)

    • Primary Bedroom Main Floor

    • Stone Counters

    • Vaulted Ceiling(s)

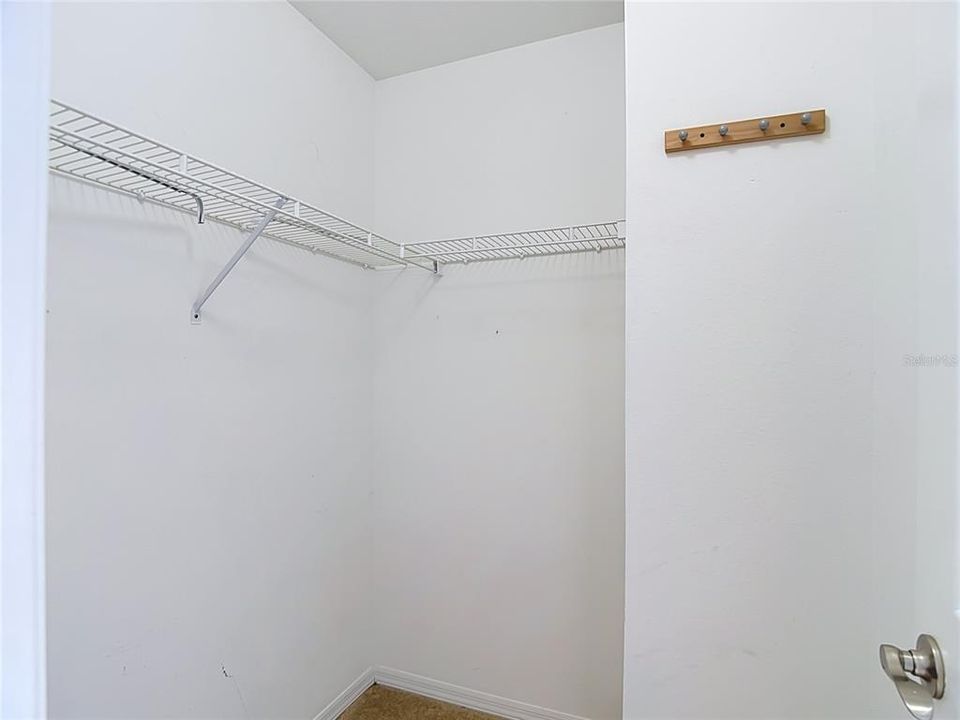
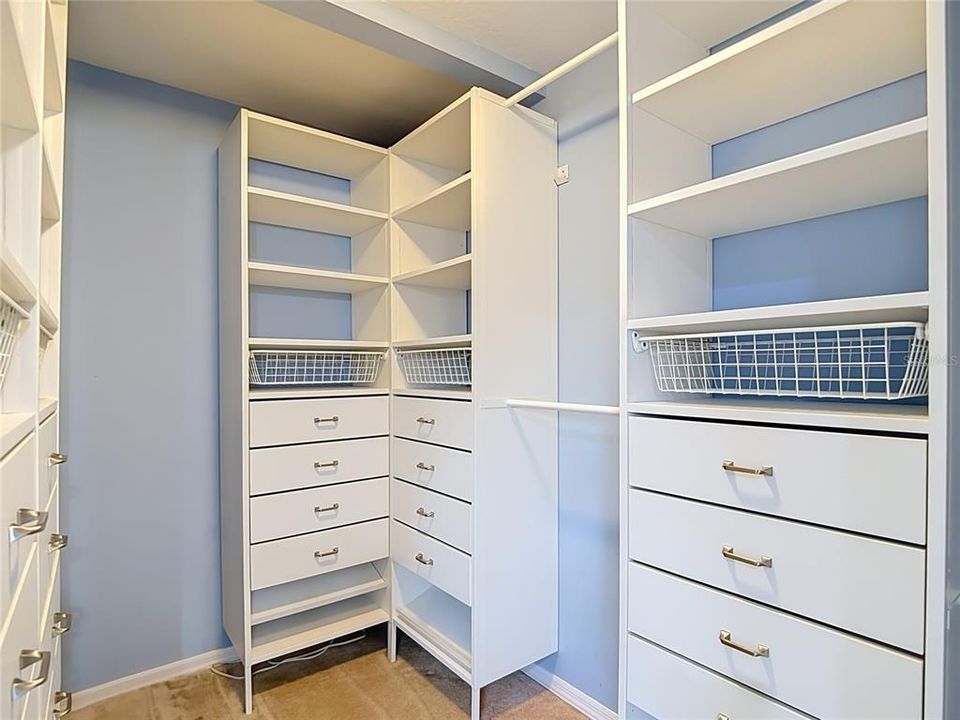
    • Walk-In Closet(s)

    • Window Treatments

    Dormitorios y baños

    • Dormitorios: 4

    • Baños: 1

    • Baños completos: 2

  • Estacionamiento

    • Garage Door Opener

    Propiedad

    • Pisos: Two

    • Piscina Privada: Si

    • Características Exteriores: Irrigation System / Private Yard / Sidewalk / Sliding Doors

    Lote

    • Lote: 0.59 Hectáreas

    Otra Información de Propiedad

    • Número de Parcela: U3329202J4C0000000006.0

    • Zonificación: PD

  • Tipo y estilo

    • Tipo de propiedad: Residential

    • Subtipo de propiedad: Single Family Residence

  • Utilidad

    • Public

  • Otra información financiera

    • HOA: $492

    • Frecuencia HOA: Annually

    • Importe anual de impuestos: $9,940

  • Detalles de la fuente

    • MLS ID: TB8541386

    Otros hechos

    • Materiales de construcción: Stucco

    • Detalles de la fundación: Slab

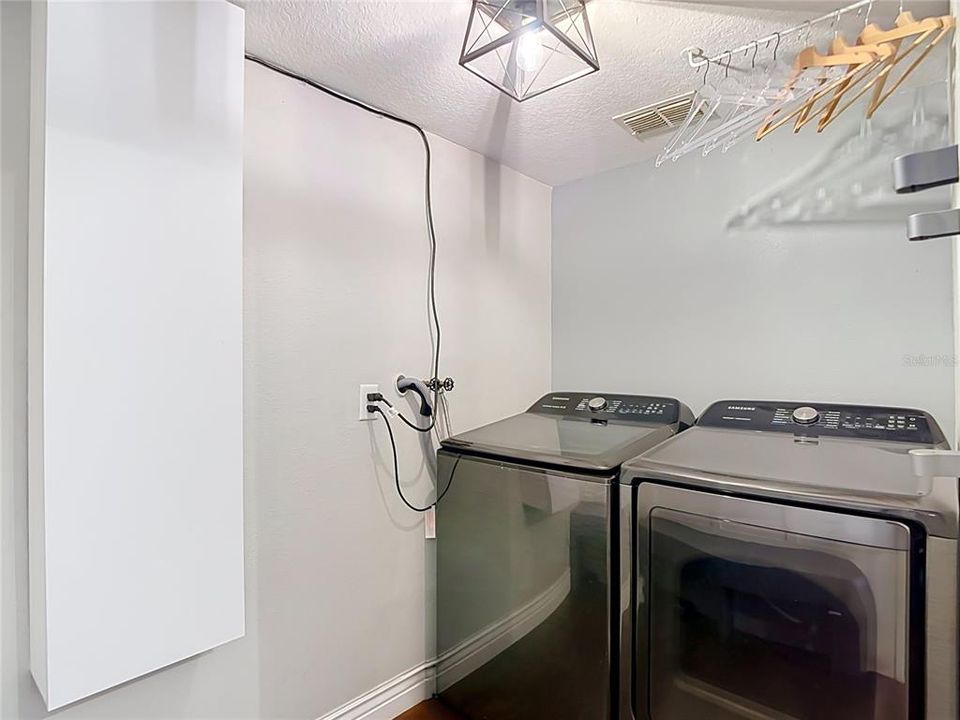
    • Características de lavandería: Laundry Room

    • Características del lote: Sidewalk

    • Características de la piscina: Child Safety Fence / In Ground / Pool Sweep / Salt Water / Screen Enclosure

    • Características de la ventana: Blinds

    • Caras de dirección: Southwest

    • Espacios de garaje: 2

    • Garaje adjunto: Si

    • Garaje: Si

    • Salón: 2449

    • Fuente de agua: Public

    • Tamaño de la parcela: 119 x 216

    • Nombre de subdivisión: PROVIDENCE LAKES PRCL N PHAS

Consulta privada
Habla con el asesor de este inmueble.
Planos, documentos del HOA, comparables off-market, agendar una visita privada — un solo mensaje directo al especialista local.

Más como esta

En Venta
$579,900
Casa
5 camas · 3 baños · 2,882 sqft
HICKORY LAKES PH 2, BRANDON
2532 BELLWOOD DRIVE
Nuevo
En Venta
$424,900
Casa
4 camas · 2 baños · 1,979 sqft
BLOOMINGDALE SEC A UNIT 1V, VALRICO
3721 SAND PEBBLE DRIVE
Nuevo
En Venta
$495,000
Casa
5 camas · 3 baños · 2,672 sqft
UNPLATTED, BRANDON
310 HIDDEN LAKE DRIVE
Nuevo
En Venta
$425,000
Lotes / Tierras
0.74 acres
UNPLATTED, VALRICO
1240 BLOOMINGDALE AVENUE
Nuevo
En Venta
$485,900
Casa
4 camas · 3 baños · 2,355 sqft
HICKORY LAKES PH 1, BRANDON
1604 LORIANA STREET
Nuevo
En Venta
$441,999
Casa
4 camas · 3 baños · 2,258 sqft
STERLING RANCH UNIT 2, BRANDON
1803 CATTLEMAN DRIVE
Nuevo
En Venta
$520,000
Casa
4 camas · 2 baños · 2,278 sqft
COLONIAL HEIGHTS UNIT 1, BRANDON
404 CLARISSA DRIVE
Nuevo
En Venta
$650,000
Lotes / Tierras
1.70 acres
UNPLATTED, RIVERVIEW
10912 672 HIGHWAY

Mercado cerca de esta dirección

Conteos en vivo en la misma zona.
Ver todo

The multiple listing information is provided by the Stellar MLS from a copyrighted compilation of listings. The compilation of listings and each individual listing are ©2026-present Stellar MLS. All Rights Reserved. The information provided is for consumers' personal, noncommercial use and may not be used for any purpose other than to identify prospective properties consumers may be interested in purchasing. All properties are subject to prior sale or withdrawal. All information provided is deemed reliable but is not guaranteed accurate, and should be independently verified. Listing courtesy of: EXP REALTY LLC