Vender tu casa
Valoración gratuita de tu hogar
Contacto
Cuéntenos sobre sus necesidades

1803 CATTLEMAN DRIVE

Casa En Venta
$441,999

BTC: 5.68012594

ETH: 184.16625000

Nuevo
4 camas
3 baños
2,258 sqft

Visión general

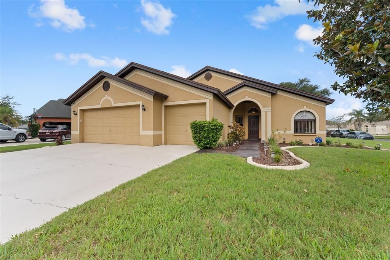
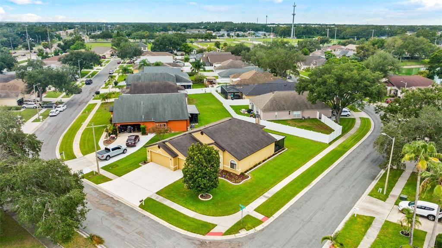
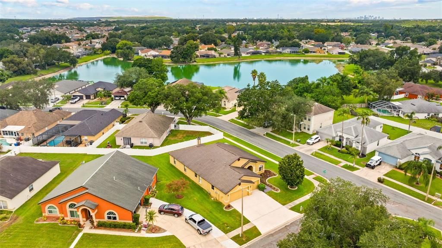
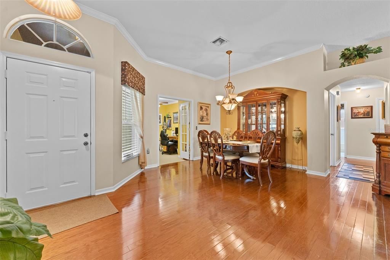
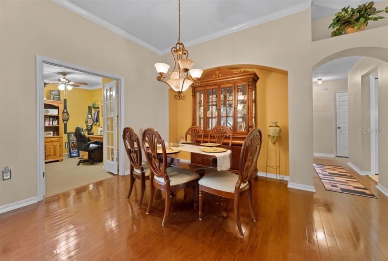
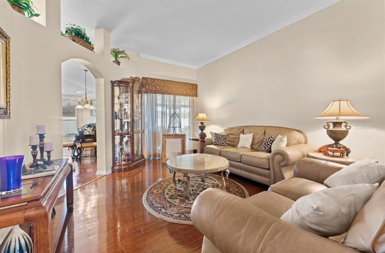
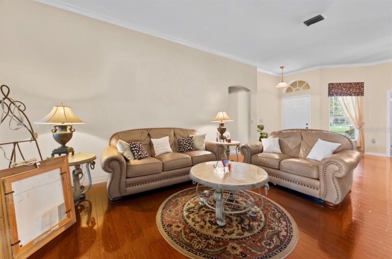
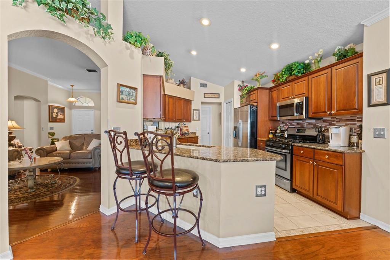
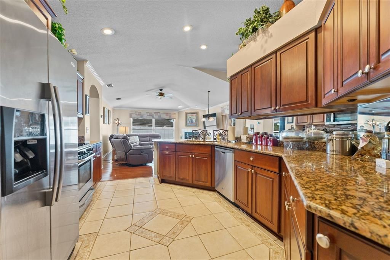
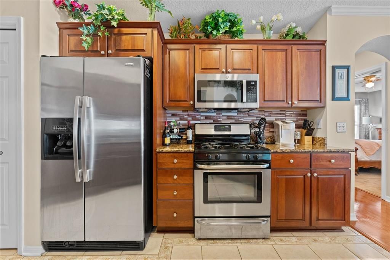
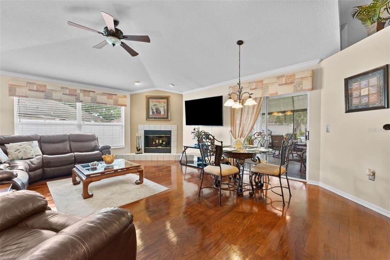
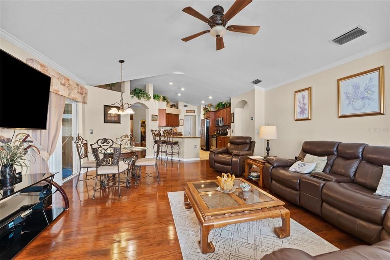
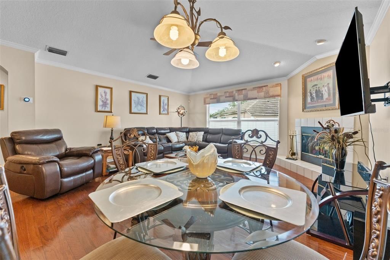
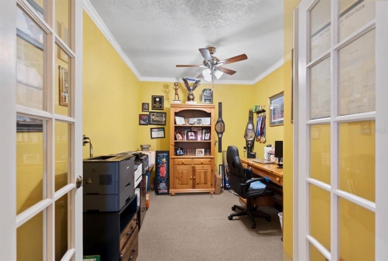
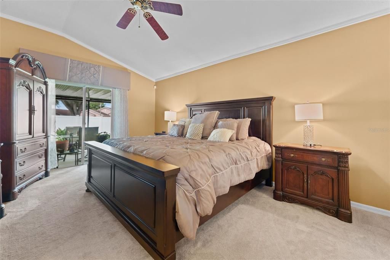
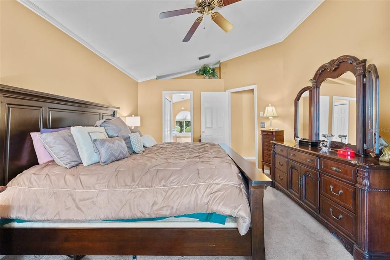
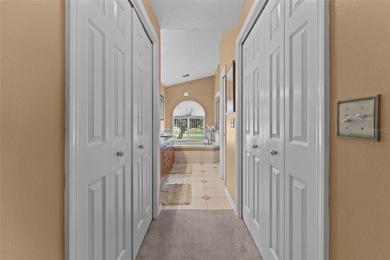
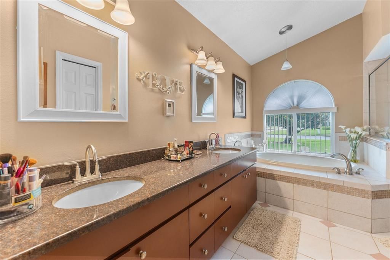
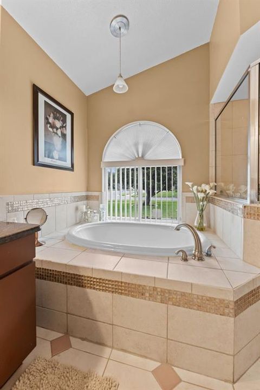
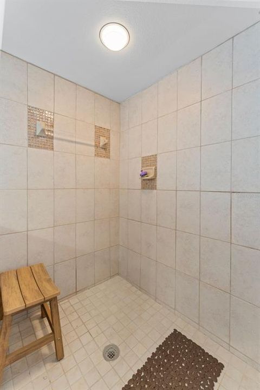
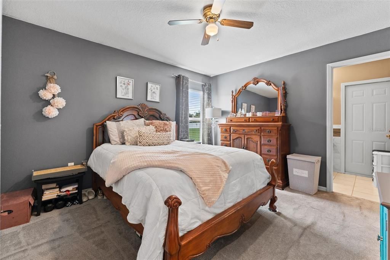
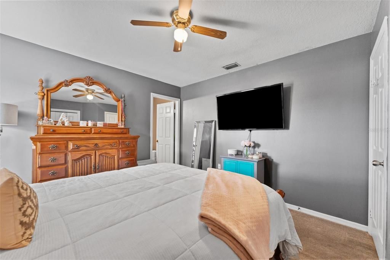
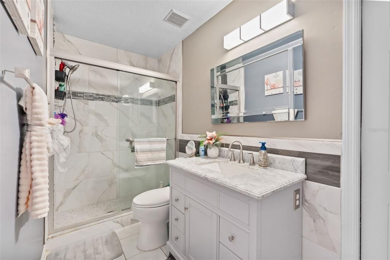
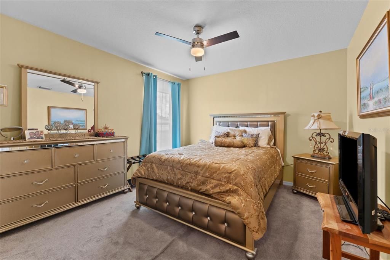
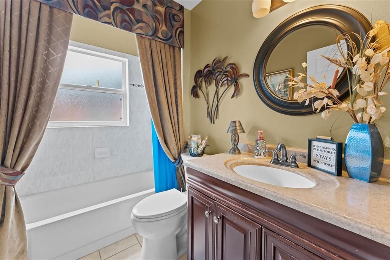
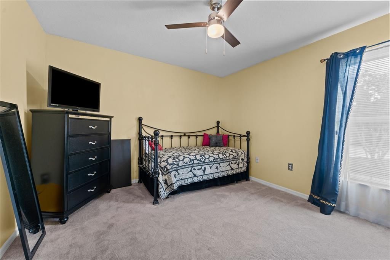
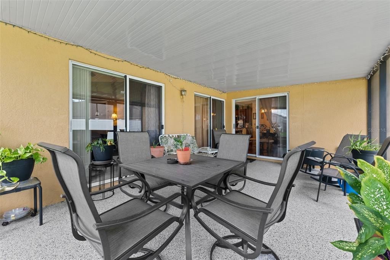
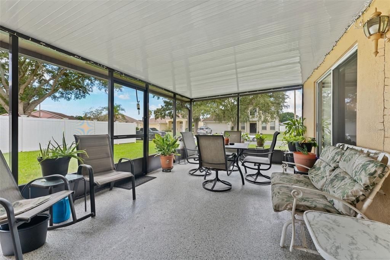
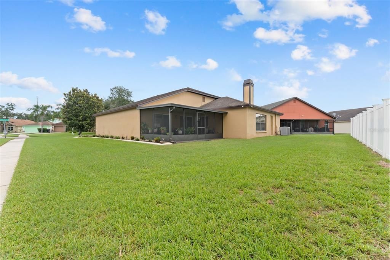
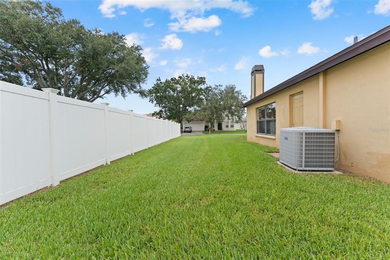
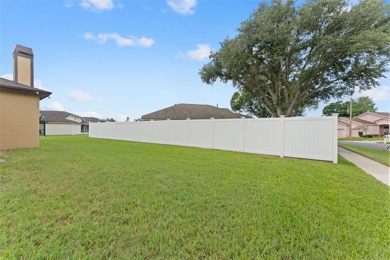
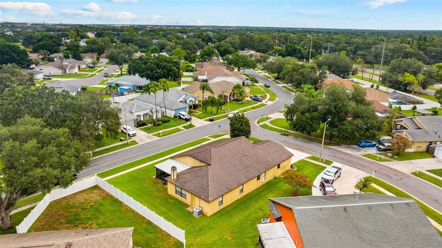
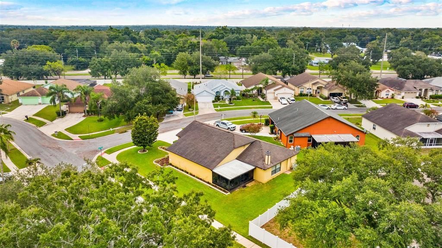
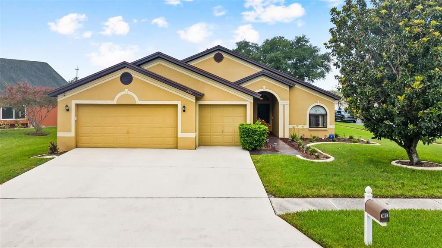
Welcome to 1803 Cattleman Drive in Brandon, FL 33511, a spacious 4-bedroom, 3-bathroom single-family home offering 2,258 square feet of living space on an oversized corner lot in a quiet, established Brandon neighborhood. This move-in-ready home features fresh interior paint, newer kitchen upgrades, wood and tile flooring, generous living and entertaining spaces, and a functional floor plan with plenty of room for a home office, guest room, or growing household. The roof and HVAC are approximately 8 years old, offering added peace of mind for the next owner. Enjoy the extra outdoor space, privacy, and curb appeal that come with a large corner lot while still being conveniently located near shopping, restaurants, grocery stores, schools, and major Tampa Bay commuter routes. Just minutes from Publix, Target, Walmart, Brandon Town Center, Westfield Brandon area shopping and dining, Bloomingdale Avenue, Winthrop Town Centre, I-75, the Selmon Expressway, Riverview, and Tampa, this home offers an ideal combination of space, location, and convenience. If you have been searching for a 4-bedroom home for sale in Brandon FL, a home with 3 full bathrooms, a large lot, corner lot, updated kitchen, no carpet, wood and tile floors, easy Tampa access, or a spacious move-in-ready home in the Brandon/Riverview area, 1803 Cattleman Drive is one you won't want to miss. Schedule your private showing today!

Ubicación

Detalles

Tipo:
Residential
Estacionamiento:
Sin datos
Año de construcción:
1995
Lote:
0.20 Hectáreas
Calefacción:
Central
precio por sq. medidor:
$196
Enfriamiento:
Central Air
HOA:
$27

Valuation

Our model vs. what's actually selling nearby.
Estimate
$445,994
$324K – $491K
Confidence Low
List vs. estimate
At estimate
List $441,999 · -0.9%
List is in line with recent comparable activity.
Price per sq ft
$195
-14.2% vs. city median $228
Based on
14 MLS comparables
Median of recent comparable listings. Sold comps use closing price, active listings use list price.

Destacados

Annual tax
$2,769
2025
HOA
$27/mo
Garage
2 car garage
Furnished
Negotiable
Pets
Allowed
Más hechos y características
  • Piso

    • Carpet

    • Ceramic Tile

    • Hardwood

    Calefacción

    • Central

    Enfriamiento

    • Central Air

    Accesorios

    • Dishwasher

    • Dryer

    • Microwave

    • Other

    • Refrigerator

    • Washer

    Otras características interiores

    • Ceiling Fan(s)

    • Kitchen/Family Room Combo

    • Other

    • Primary Bedroom Main Floor

    • Thermostat

    Dormitorios y baños

    • Dormitorios: 4

    • Baños completos: 3

  • Propiedad

    • Pisos: One

    • Características Exteriores: Irrigation System / Lighting / Other / Private Mailbox / Sidewalk

    Lote

    • Lote: 0.20 Hectáreas

    Otra Información de Propiedad

    • Número de Parcela: U0530202NK00000300001.0

    • Zonificación: PD

  • Tipo y estilo

    • Tipo de propiedad: Residential

    • Subtipo de propiedad: Single Family Residence

  • Utilidad

    • BB/HS Internet Available

    • Cable Connected

    • Electricity Connected

    • Sewer Connected

    • Water Connected

  • Otra información financiera

    • HOA: $27

    • Frecuencia HOA: Monthly

    • Importe anual de impuestos: $2,769

  • Detalles de la fuente

    • MLS ID: TB8540780

    Otros hechos

    • Materiales de construcción: Other / Stucco

    • Detalles de la fundación: Other / Slab

    • Características de la chimenea: Living Room

    • Características de lavandería: Inside

    • Caras de dirección: East

    • Hogar: Si

    • Espacios de garaje: 2

    • Garaje adjunto: Si

    • Garaje: Si

    • Salón: 2258

    • Fuente de agua: Public

    • Tamaño de la parcela: 75 x 115

    • Nombre de subdivisión: STERLING RANCH UNIT 2

Consulta privada
Habla con el asesor de este inmueble.
Planos, documentos del HOA, comparables off-market, agendar una visita privada — un solo mensaje directo al especialista local.

Más como esta

Nuevo
En Venta
$520,000
Casa
4 camas · 2 baños · 2,278 sqft
COLONIAL HEIGHTS UNIT 1, BRANDON
404 CLARISSA DRIVE
Nuevo
En Venta
$410,000
Casa
4 camas · 2 baños · 2,492 sqft
MAGNOLIA PARK SOUTHWEST G, RIVERVIEW
8415 LOBLOLLY PINE COURT
Nuevo
En Venta
$394,900
Casa
3 camas · 2 baños · 1,874 sqft
VILLAGES OF LAKE ST CHARLES, RIVERVIEW
6203 VENEZIA PLACE
Nuevo
En Venta
$459,000
Casa
4 camas · 3 baños · 2,233 sqft
LAKE ST CHARLES UNIT 4, RIVERVIEW
10113 CANNON DRIVE
Nuevo
En Venta
$349,000
Casa
3 camas · 3 baños · 2,065 sqft
OAK CREEK PARCEL 2 UNIT 1B-PARTIAL REPLAT, RIVERVIEW
8623 DEEP MAPLE DRIVE
Nuevo
En Venta
$475,000
Casa
4 camas · 2 baños · 1,913 sqft
BRANDON PRESERVE, BRANDON
826 VINO VERDE CIRCLE
Nuevo
En Venta
$429,900
Casa
3 camas · 2 baños · 1,486 sqft
HEATHER LAKES, BRANDON
1003 RED OAK CIRCLE
Nuevo
En Venta
$429,900
Casa
3 camas · 2 baños · 1,486 sqft
HEATHER LAKES UNIT IX,Heather Lakes, Brandon
1003 RED OAK Circle, Brandon FL 33511

Mercado cerca de esta dirección

Conteos en vivo en la misma zona.
Ver todo

The multiple listing information is provided by the Stellar MLS from a copyrighted compilation of listings. The compilation of listings and each individual listing are ©2026-present Stellar MLS. All Rights Reserved. The information provided is for consumers' personal, noncommercial use and may not be used for any purpose other than to identify prospective properties consumers may be interested in purchasing. All properties are subject to prior sale or withdrawal. All information provided is deemed reliable but is not guaranteed accurate, and should be independently verified. Listing courtesy of: THE KAPLAN GROUP RE LLC