Vender tu casa
Valoración gratuita de tu hogar
Contacto
Cuéntenos sobre sus necesidades
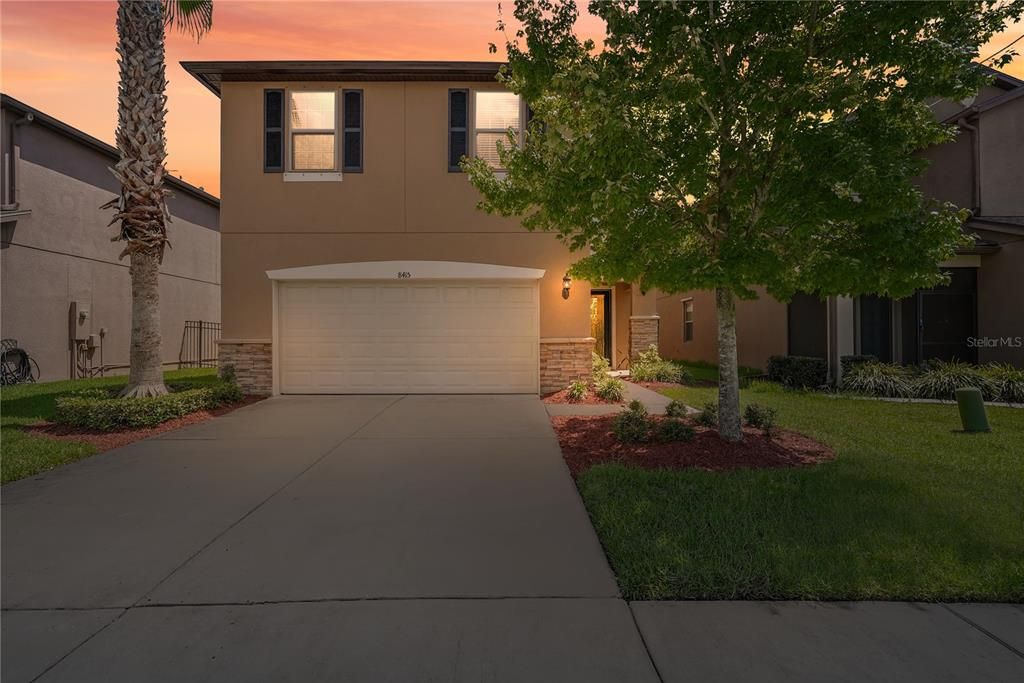
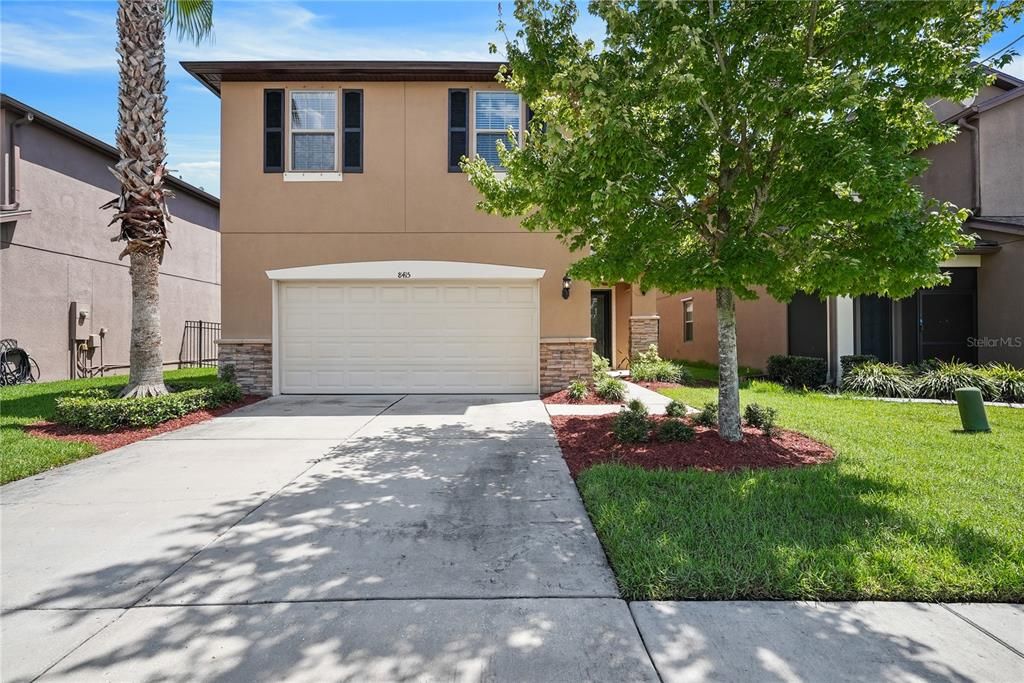
8415 LOBLOLLY PINE COURT

Casa En Venta
$410,000

BTC: 5.35947712

ETH: 170.83333333

Nuevo
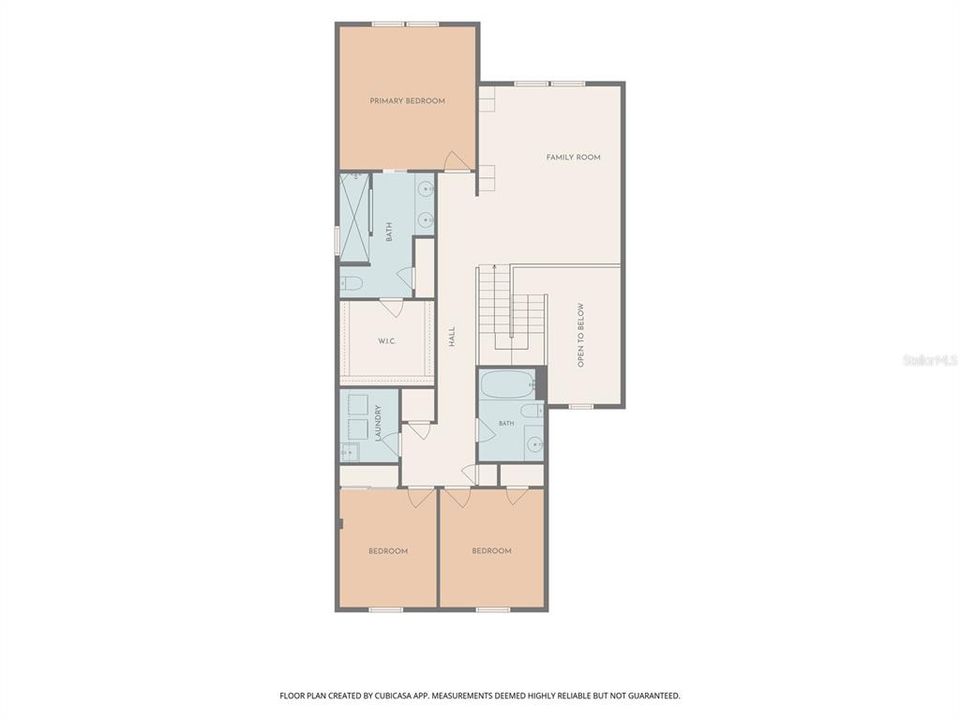
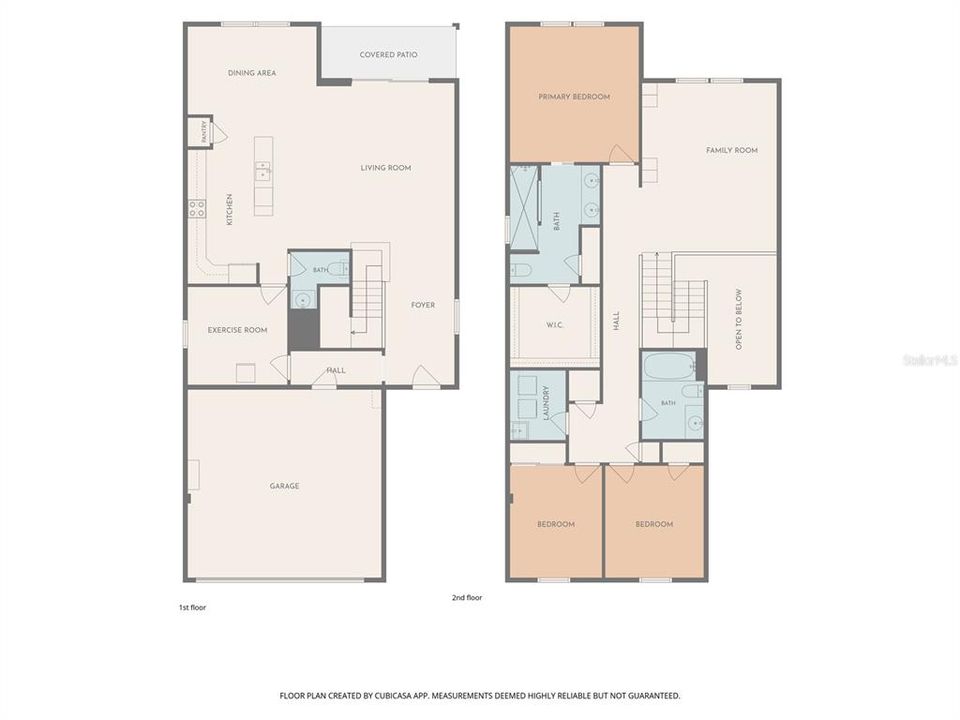
4 camas
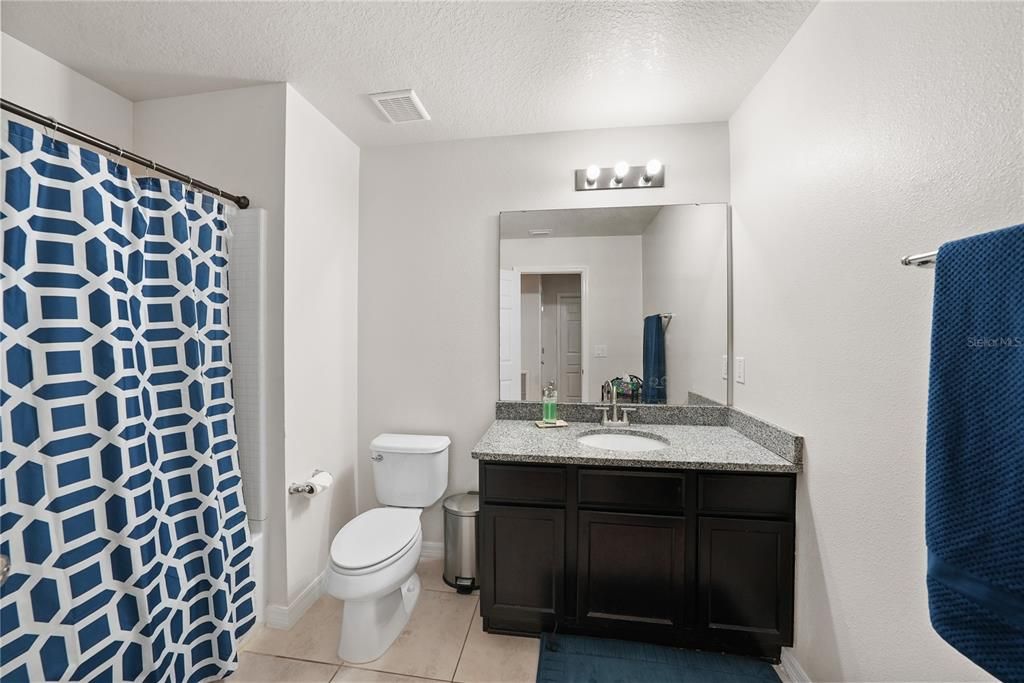
2 baños
2,492 sqft

Visión general

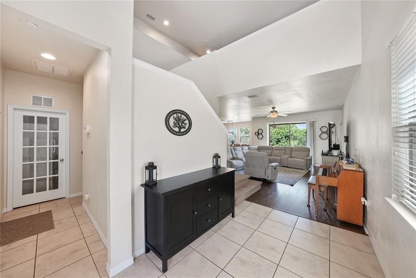
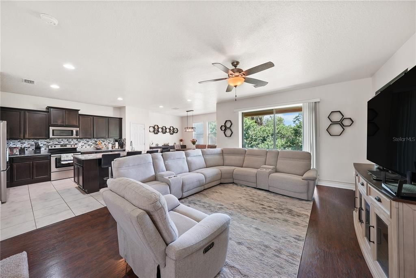
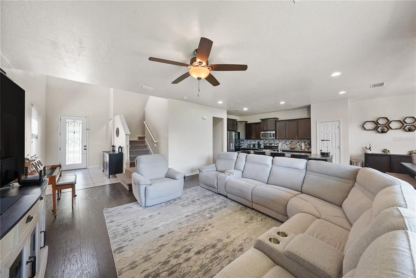
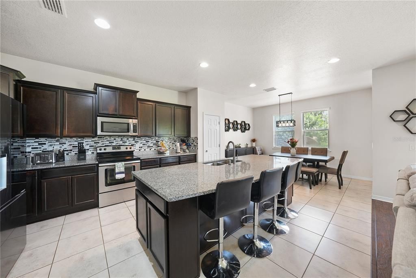
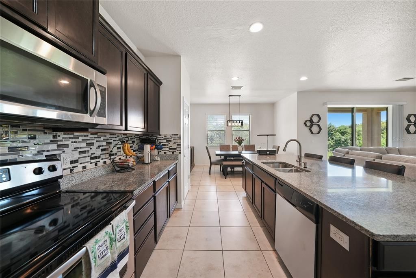
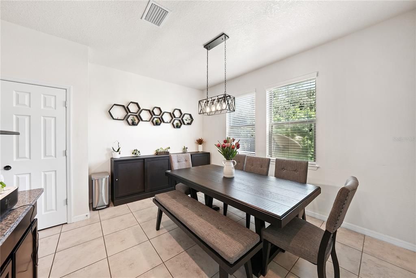
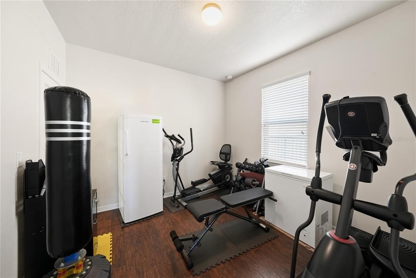
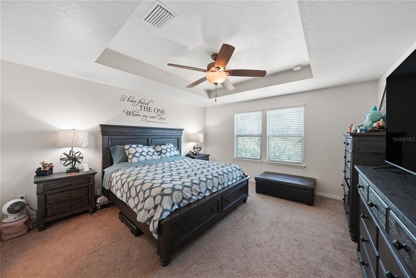
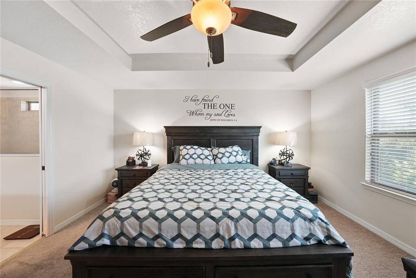
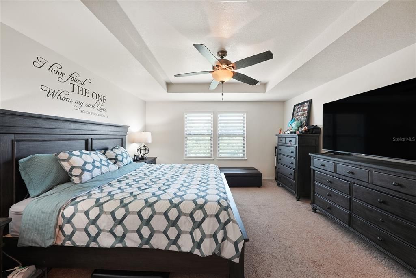
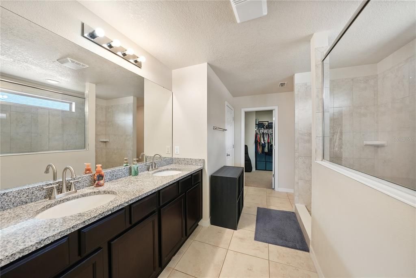
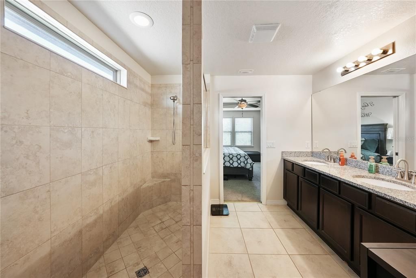
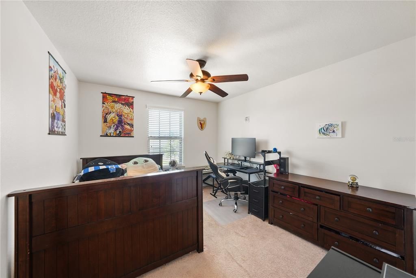
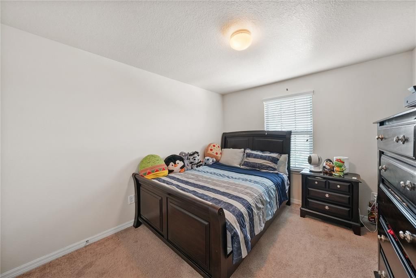
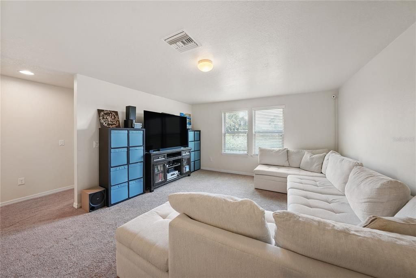
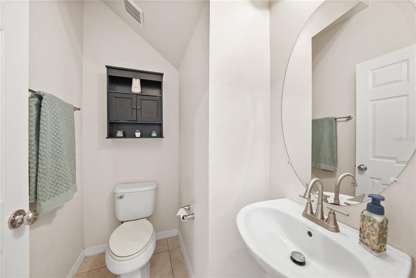
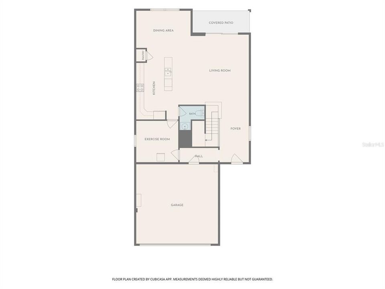
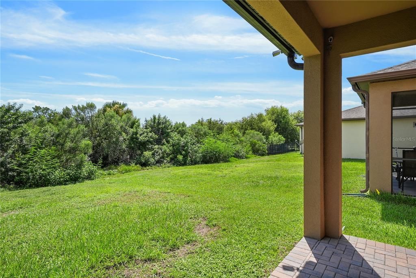
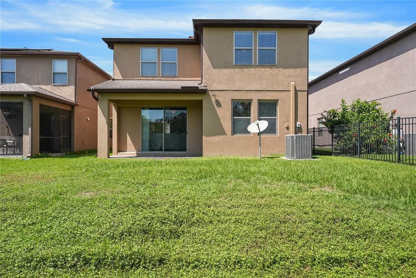
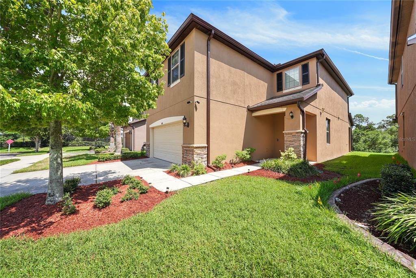
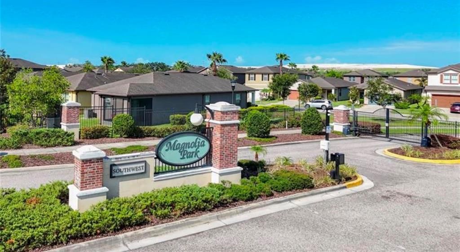
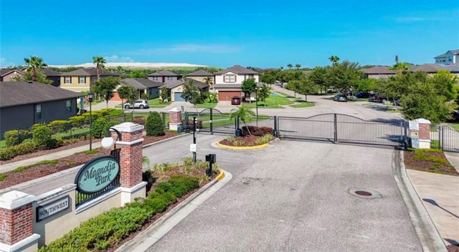
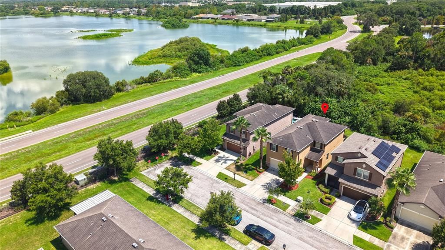
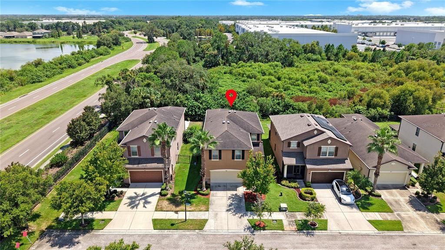
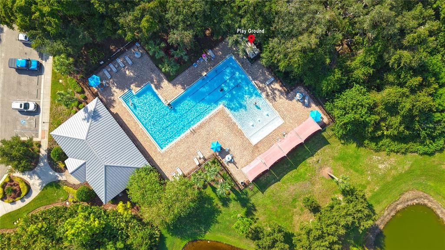
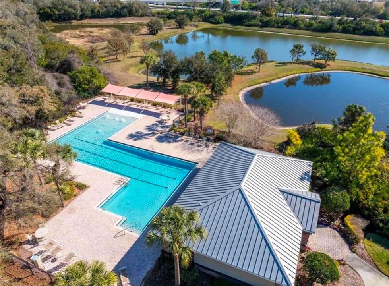
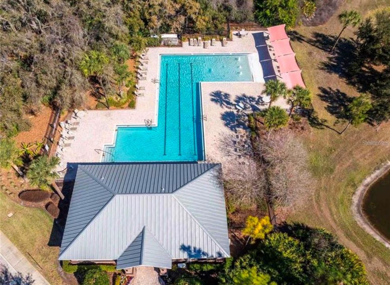
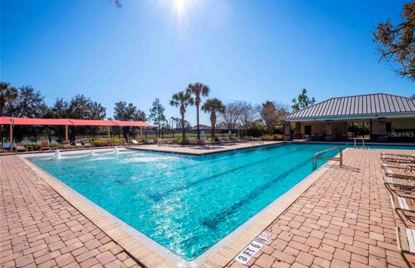
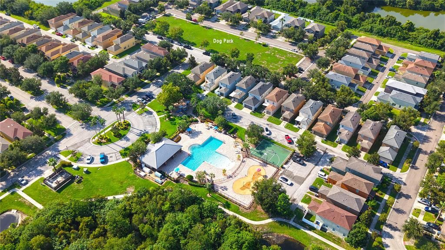
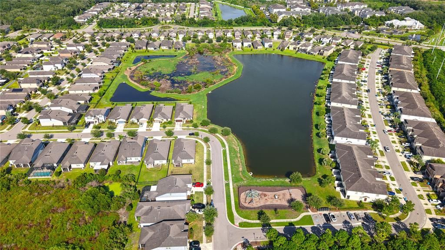
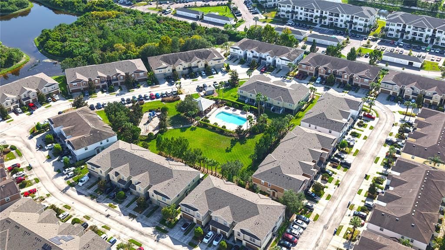
MODERN COMFORT & PRIME RIVERVIEW LOCATION Welcome to 8415 Loblolly Pine Court, a beautifully maintained two-story residence located in the sought-after Magnolia Park community of Riverview. Offering 3 bedrooms, 2.5 bathrooms, and a thoughtfully designed layout, this home combines everyday comfort with the convenience of an exceptional location. Situated at the end , the property offers a peaceful setting while providing easy access to the community's amenities. Residents can enjoy resort-style pool, clubhouse, playgrounds, basketball court, sidewalks, and beautifully maintained common areas, creating an inviting environment for both relaxation and recreation. Inside, the home's two-story design provides a comfortable flow and a practical separation between living and private spaces. The 2.5-bath layout adds convenience for both residents and guests, while the whole-house water softening system is an added feature designed to enhance everyday living. Location is another standout advantage. With convenient access to I-75 and major roadways, you'll be within easy reach of shopping, restaurants, entertainment, Tampa, and other surrounding areas—making daily commutes and weekend plans equally convenient. Whether you're looking for your first home, a place to grow, or simply a property that offers comfort, amenities, privacy, and accessibility, this home is an opportunity worth seeing. Come experience the lifestyle, location, and comfort that make 8415 Loblolly Pine Court a place to call home. Schedule your private showing today!
Ubicación

Detalles

Tipo:
Residential
Estacionamiento:
Sin datos
Año de construcción:
2015
Lote:
0.01 Hectáreas
Calefacción:
Central
precio por sq. medidor:
$165
Enfriamiento:
Central Air
HOA:
$225

Valuation

Our model vs. what's actually selling nearby.
Estimate
$399,999
$329K – $433K
Confidence Low
List vs. estimate
$10K above estimate
List $410,000 · +2.5%
Our model says this listing is priced above recent comparable activity. Room to negotiate.
Price per sq ft
$164
-13.9% vs. city median $190
Based on
17 MLS comparables
Median of recent comparable listings. Sold comps use closing price, active listings use list price.

Destacados

Annual tax
$4,859
2025
HOA
$225/mo
Community Pool, Maintenance Structure, Pool Maintenance
Garage
2 car garage
Pets
Allowed
Más hechos y características
  • Piso

    • Carpet

    • Ceramic Tile

    • Laminate

    • Hardwood

    Calefacción

    • Central

    Enfriamiento

    • Central Air

    Accesorios

    • Convection Oven

    • Dishwasher

    • Disposal

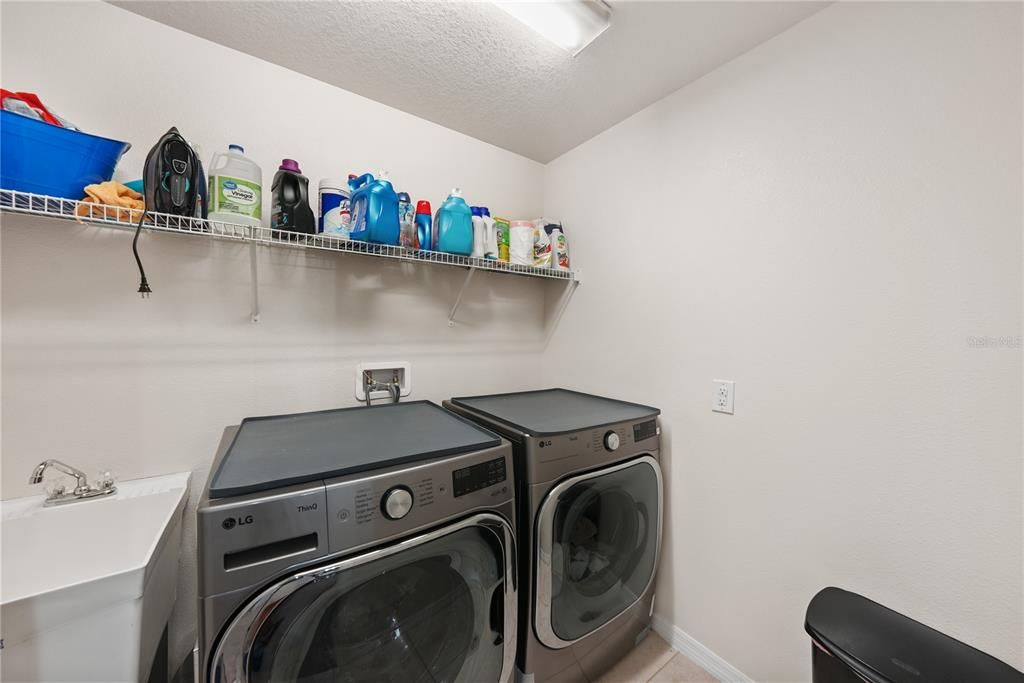
    • Dryer

    • Electric Water Heater

    • Microwave

    • Range

    • Refrigerator

    • Washer

    • Water Filtration System

    • Water Softener

    Otras características interiores

    • Ceiling Fan(s)

    • High Ceilings

    • Open Floorplan

    • Other

    • PrimaryBedroom Upstairs

    • Solid Wood Cabinets

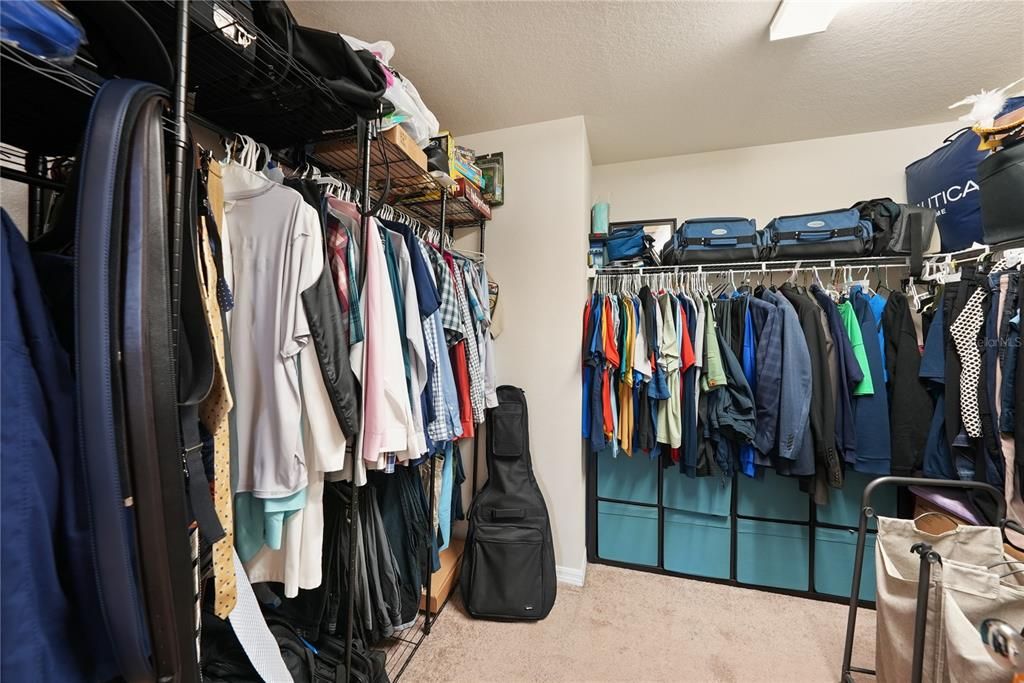
    • Walk-In Closet(s)

    Dormitorios y baños

    • Dormitorios: 4

    • Baños: 1

    • Baños completos: 2

  • Propiedad

    • Pisos: Two

    • Características Exteriores: Hurricane Shutters / Playground / Private Entrance / Private Yard / Sidewalk / Sprinkler Metered / Tennis Court(s)

    Lote

    • Lote: 0.01 Hectáreas

    Otra Información de Propiedad

    • Número de Parcela: U1230199YC00000000061.0

    • Zonificación: PD

  • Tipo y estilo

    • Tipo de propiedad: Residential

    • Subtipo de propiedad: Single Family Residence

  • Utilidad

    • Electricity Available

    • Sewer Connected

    • Sprinkler Recycled

    • Water Connected

  • Otra información financiera

    • HOA: $225

    • Frecuencia HOA: Monthly

    • Importe anual de impuestos: $4,859

  • Detalles de la fuente

    • MLS ID: TB8536901

    Otros hechos

    • Materiales de construcción: Block / Stucco

    • Detalles de la fundación: Slab

    • Características de lavandería: Laundry Room

    • Características del patio y el porche: Patio / Porch / Screened

    • Caras de dirección: North

    • Estilo arquitectónico: Contemporary

    • Espacios de garaje: 2

    • Garaje adjunto: Si

    • Garaje: Si

    • Salón: 2492

    • Fuente de agua: Public

    • Nombre de subdivisión: MAGNOLIA PARK SOUTHWEST G

Consulta privada
Habla con el asesor de este inmueble.
Planos, documentos del HOA, comparables off-market, agendar una visita privada — un solo mensaje directo al especialista local.

Más como esta

En Venta
$394,900
Casa
3 camas · 2 baños · 1,874 sqft
VILLAGES OF LAKE ST CHARLES, RIVERVIEW
6203 VENEZIA PLACE
En Venta
$324,900
Casa
4 camas · 2 baños · 1,091 sqft
PROGRESS VILLAGE UNIT 2, TAMPA
5209 S 80TH STREET NO unit
Nuevo
En Venta
$459,000
Casa
4 camas · 3 baños · 2,233 sqft
LAKE ST CHARLES UNIT 4, RIVERVIEW
10113 CANNON DRIVE
Nuevo
En Venta
$349,000
Casa
3 camas · 3 baños · 2,065 sqft
OAK CREEK PARCEL 2 UNIT 1B-PARTIAL REPLAT, RIVERVIEW
8623 DEEP MAPLE DRIVE
Nuevo
En Venta
$350,000
Casa
4 camas · 2 baños · 1,895 sqft
BLOOMINGDALE RIDGE, RIVERVIEW
6222 CRICKETHOLLOW DRIVE
Nuevo
En Venta
$339,000
Casa
4 camas · 2 baños · 1,217 sqft
SANSON PARK UNIT 2, TAMPA
8315 LIBBY LANE
Nuevo
En Venta
$435,000
Casa
4 camas · 3 baños · 2,634 sqft
TOUCHSTONE PH 2, TAMPA
7420 PEARLY EVERLASTING AVENUE
Nuevo
En Venta
$429,000
Casa
6 camas · 3 baños · 2,614 sqft
TOUCHSTONE PH 4, TAMPA
7222 RONNIE GARDEN COURT

Mercado cerca de esta dirección

Conteos en vivo en la misma zona.
Ver todo

The multiple listing information is provided by the Stellar MLS from a copyrighted compilation of listings. The compilation of listings and each individual listing are ©2026-present Stellar MLS. All Rights Reserved. The information provided is for consumers' personal, noncommercial use and may not be used for any purpose other than to identify prospective properties consumers may be interested in purchasing. All properties are subject to prior sale or withdrawal. All information provided is deemed reliable but is not guaranteed accurate, and should be independently verified. Listing courtesy of: MEGA PROPERTY SOLUTIONS