Vender tu casa
Valoración gratuita de tu hogar
Contacto
Cuéntenos sobre sus necesidades
404 CLARISSA DRIVE

Casa En Venta
$520,000

BTC: 6.68251622

ETH: 216.66666667

1 días
4 camas
2 baños
2,278 sqft

Visión general

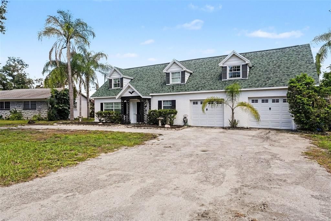
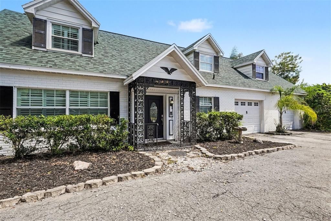
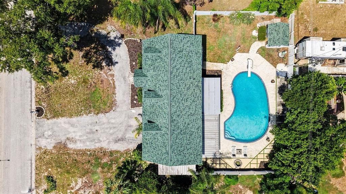
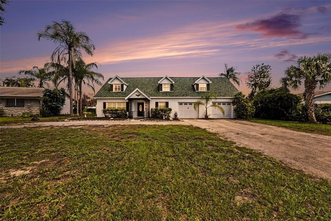
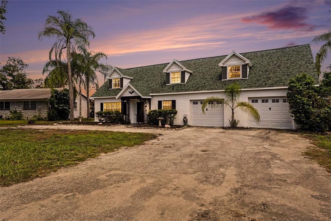
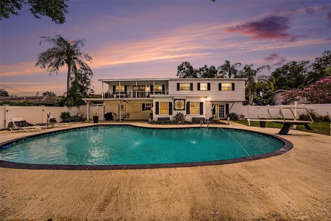
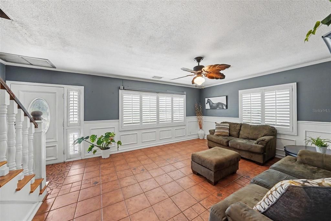
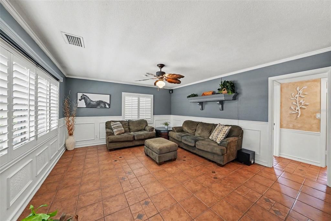
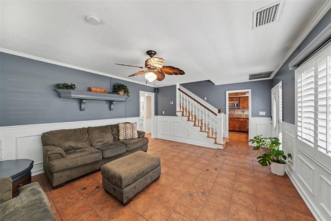
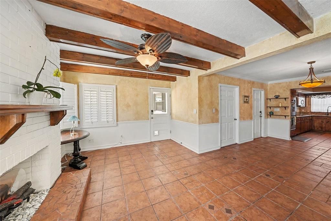
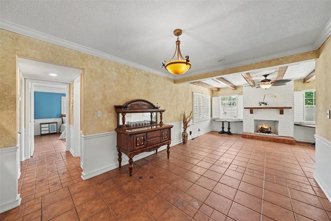
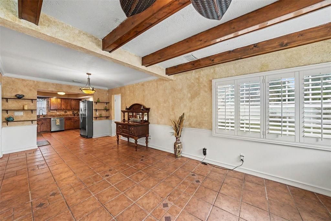
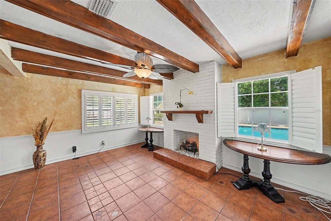
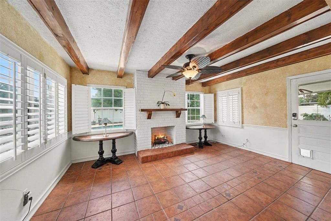
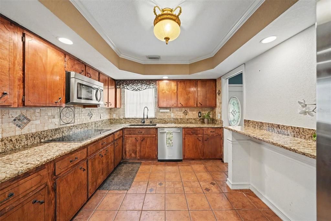
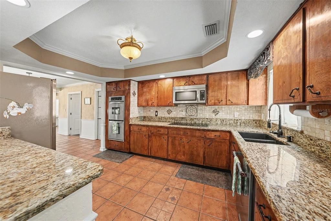
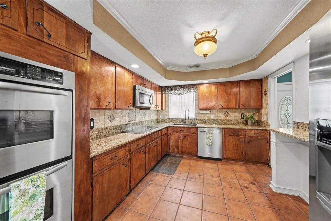
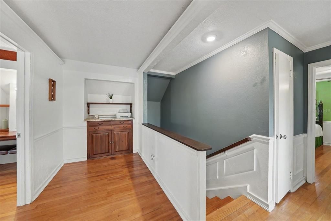
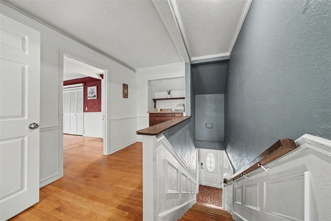
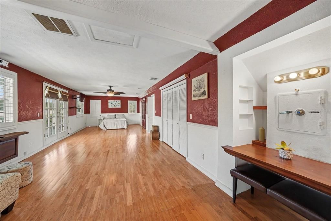
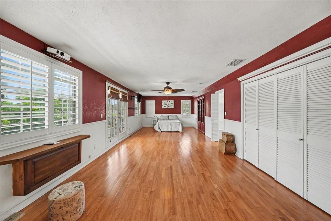
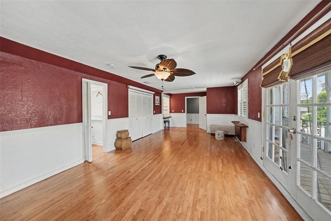
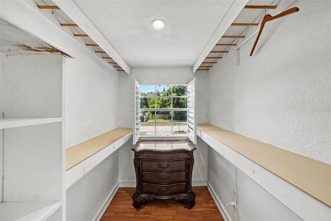
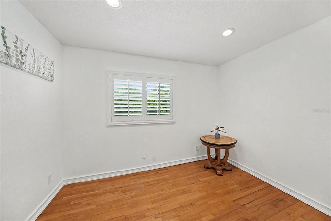
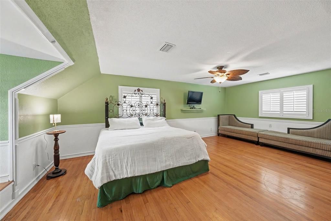
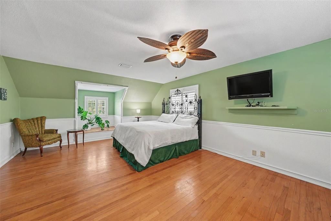
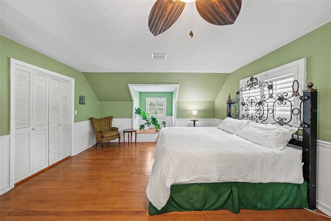
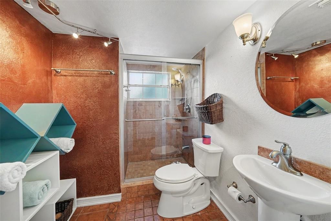
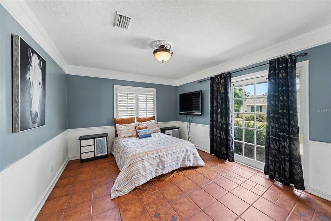
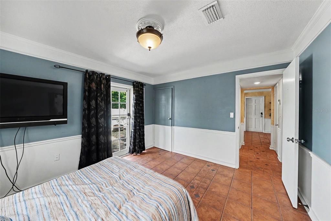
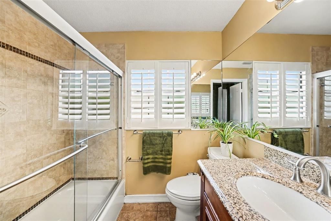
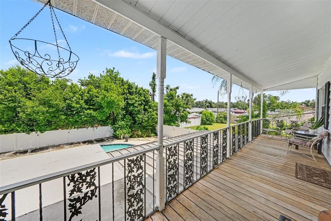
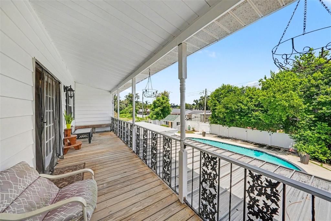
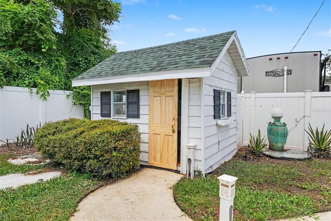
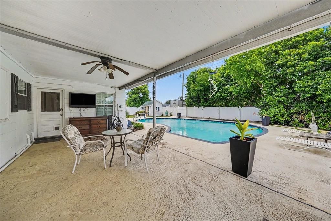
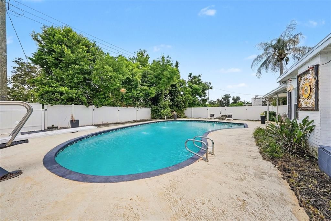
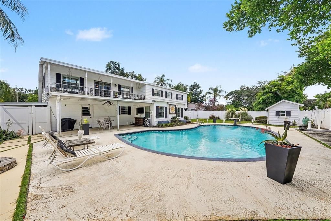
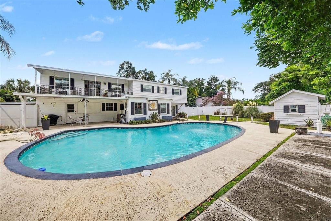
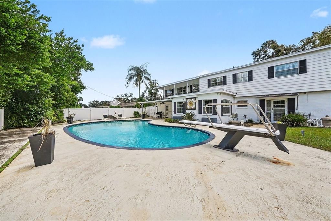
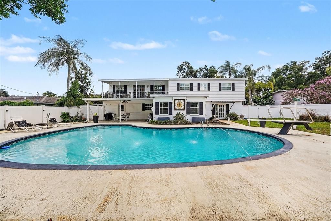
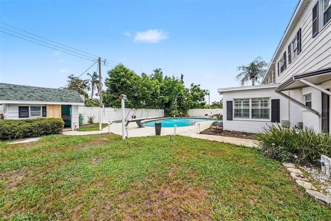
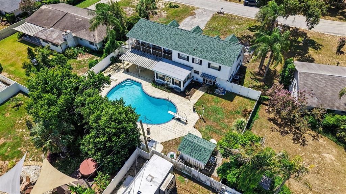
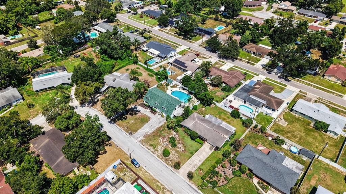
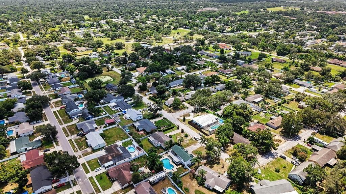
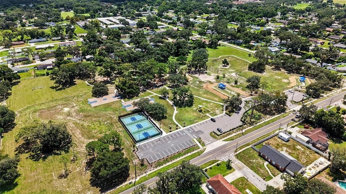
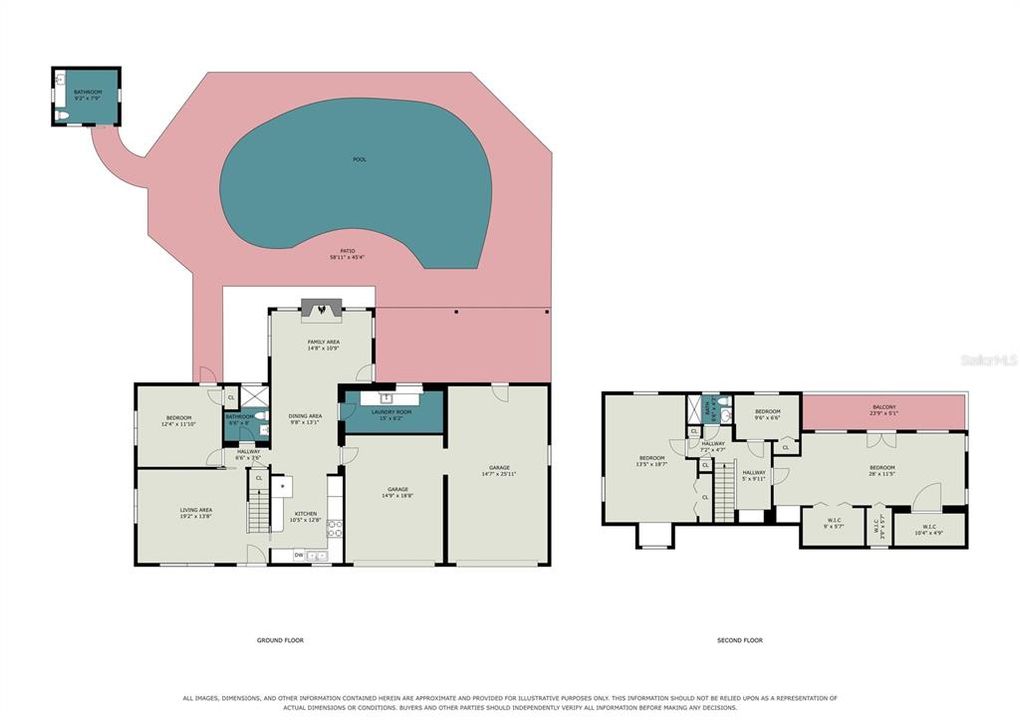
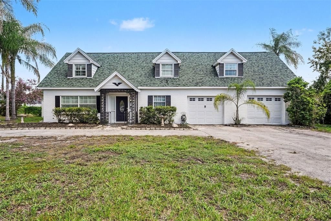
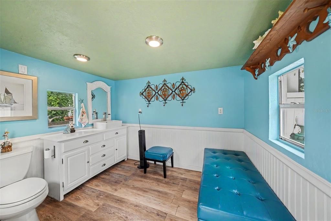
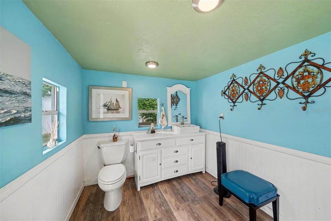
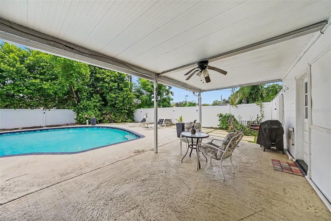
Unique 2-story, 4 Bedroom, 2 Bath Pool home in Brandon, a suburb of Tampa. This home was built for entertaining with a large dining space inside, spacious covered back porch, great for grilling and a rare 9-foot-deep Pool, with diving board, measuring approx. 39’x24’ at its widest. Enjoy the convenience of an outdoor shower and a poolside shed with sink and toilet. White vinyl fencing provides privacy. This home features decorative ceramic tile downstairs with wood flooring on the staircase and upstairs. The Kitchen has granite countertops and stainless-steel appliances with a double-oven. The spacious master bedroom features plenty of closet space, a private balcony that overlooks the pool and back yard and a bonus ‘secret room’. A large circular drive gives you plenty of parking, including for boat and RV with a small car port on the right side of the home for additional parking and storage. The second garage is tandem. Additional features include plantation shutters throughout, ceiling fan with lights in each room. SAVE MONEY with no HOA or CDD fees. MECHANICAL: Water Heater (2025), Roof (2024), Flat Roof (2025), Water Softener (2024). LOCATION: You’re a short walk to Saldino Park featuring basketball & pickleball courts, dog park and playground. Publix (11 mins), Walmart (12 mins), Downtown Tampa (25 mins), Tampa International Airport (35 mins) and easy access to the Selmon Expressway to enjoy all the restaurants, shopping, and entertainment for which the Tampa Bay area is known for. Look for links to the Walkthrough Video and request your showing today!
Ubicación

Detalles

Tipo:
Residential
Estacionamiento:
Circular Driveway
Año de construcción:
1964
Lote:
0.27 Hectáreas
Calefacción:
Central
precio por sq. medidor:
$228
Enfriamiento:
Central Air
HOA:
Sin datos

Valuation

Our model vs. what's actually selling nearby.
Estimate
$362,451
$261K – $506K
Confidence Low
List vs. estimate
$157K above estimate
List $520,000 · +43.5%
Our model says this listing is priced above recent comparable activity. Room to negotiate.
Price per sq ft
$228
-0.2% vs. city median $228
Based on
8 MLS comparables
Median of recent comparable listings. Sold comps use closing price, active listings use list price.

Destacados

Annual tax
$6,148
2025
Pool
Diving Board
View
Pool
Garage
2 car garage
Pets
Allowed
Más hechos y características
  • Piso

    • Tile

    • Hardwood

    Calefacción

    • Central

    Enfriamiento

    • Central Air

    Accesorios

    • Built-In Oven

    • Cooktop

    • Dishwasher

    • Disposal

    • Microwave

    • Refrigerator

    Otras características interiores

    • Ceiling Fan(s)

    • Eating Space In Kitchen

    • Walk-In Closet(s)

    • Window Treatments

    Dormitorios y baños

    • Dormitorios: 4

    • Baños completos: 2

  • Estacionamiento

    • Circular Driveway

    Propiedad

    • Pisos: Two

    • Piscina Privada: Si

    • Características Exteriores: Balcony / French Doors / Outdoor Shower / Private Mailbox / Private Yard

    Lote

    • Lote: 0.27 Hectáreas

    Otra Información de Propiedad

    • Número de Parcela: U3529202JX000001000080

    • Zonificación: RSC-6

  • Tipo y estilo

    • Tipo de propiedad: Residential

    • Subtipo de propiedad: Single Family Residence

  • Utilidad

    • Electricity Connected

  • Otra información financiera

    • Importe anual de impuestos: $6,149

  • Detalles de la fuente

    • MLS ID: TB8540667

    Otros hechos

    • Materiales de construcción: Block

    • Detalles de la fundación: Slab

    • Características de la chimenea: Electric

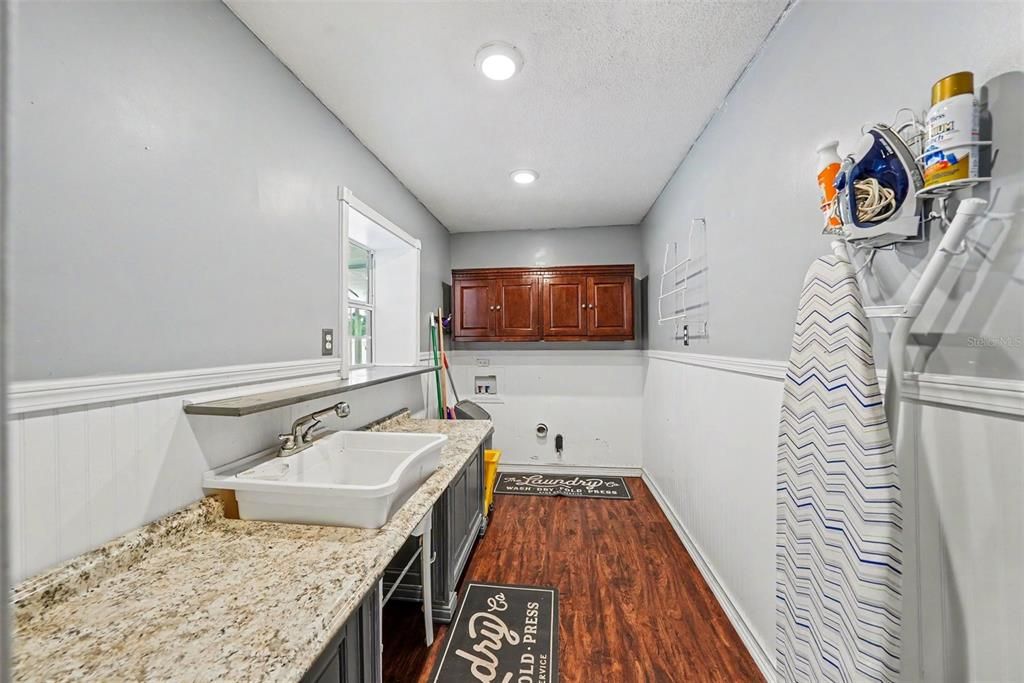
    • Características de lavandería: Electric Dryer Hookup / Inside / Laundry Room / Washer Hookup

    • Características del patio y el porche: Covered / Deck / Rear Porch

    • Características de la piscina: Diving Board / In Ground

    • Características de la ventana: Shutters

    • Caras de dirección: South

    • Otras estructuras: Other / Outhouse / Shed(s)

    • Hogar: Si

    • Espacios de garaje: 2

    • Garaje adjunto: Si

    • Garaje: Si

    • Salón: 2278

    • Fuente de agua: Public

    • Tamaño de la parcela: 90 x 130

    • Nombre de subdivisión: COLONIAL HEIGHTS UNIT 1

Consulta privada
Habla con el asesor de este inmueble.
Planos, documentos del HOA, comparables off-market, agendar una visita privada — un solo mensaje directo al especialista local.

Más como esta

Nuevo
En Venta
$550,000
Casa
3 camas · 2 baños · 1,840 sqft
VALRICO, VALRICO
1905 PINE STREET
Nuevo
En Venta
$454,900
Casa
5 camas · 3 baños · 3,159 sqft
CROSBY CROSSINGS, VALRICO
2541 PEEKSKILL ROAD
Nuevo
En Venta
$480,000
Casa
4 camas · 2 baños · 2,244 sqft
BRENTWOOD HILLS TRCT B UN 2, VALRICO
811 SAND RIDGE DRIVE
Nuevo
En Venta
$575,000
Casa
3 camas · 2 baños · 2,068 sqft
UNPLATTED, BRANDON
901 WOODVIEW DRIVE
Nuevo
En Venta
$429,900
Casa
4 camas · 3 baños · 1,735 sqft
BLOOMINGDALE SEC J, VALRICO
3720 MURRAY DALE DRIVE
Nuevo
En Venta
$475,000
Casa
4 camas · 2 baños · 1,913 sqft
BRANDON PRESERVE, BRANDON
826 VINO VERDE CIRCLE
Nuevo
En Venta
$429,900
Casa
3 camas · 2 baños · 1,486 sqft
HEATHER LAKES, BRANDON
1003 RED OAK CIRCLE
Nuevo
En Venta
$429,900
Casa
3 camas · 2 baños · 1,486 sqft
HEATHER LAKES UNIT IX,Heather Lakes, Brandon
1003 RED OAK Circle, Brandon FL 33511

Mercado cerca de esta dirección

Conteos en vivo en la misma zona.
Ver todo

The multiple listing information is provided by the Stellar MLS from a copyrighted compilation of listings. The compilation of listings and each individual listing are ©2026-present Stellar MLS. All Rights Reserved. The information provided is for consumers' personal, noncommercial use and may not be used for any purpose other than to identify prospective properties consumers may be interested in purchasing. All properties are subject to prior sale or withdrawal. All information provided is deemed reliable but is not guaranteed accurate, and should be independently verified. Listing courtesy of: HONOR REAL ESTATE