Sell Your Home
Get a free home valuation
Contact
Tell us about your needs

2532 SHANTI DRIVE

House For Sale
$999,000

BTC: 11.94690265

ETH: 410.77302632

53 days
12 bds
11 ba
4,762 sqft

Overview

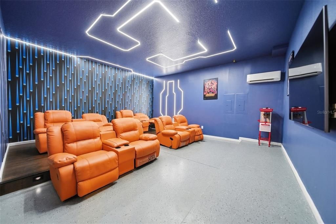
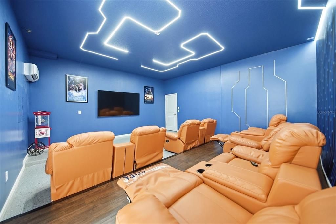
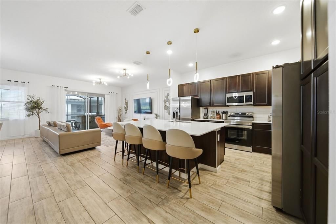
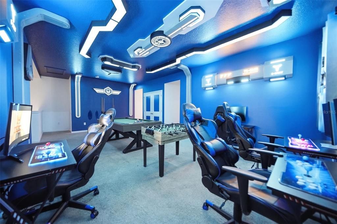
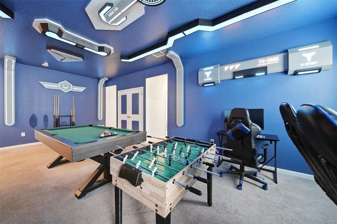
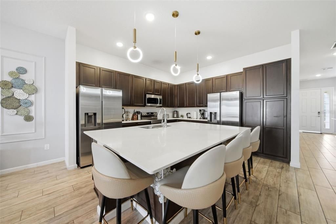
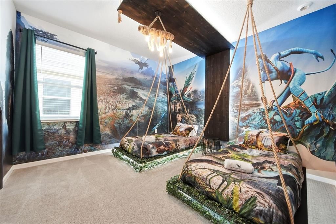
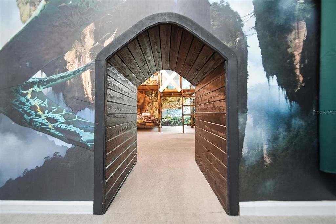
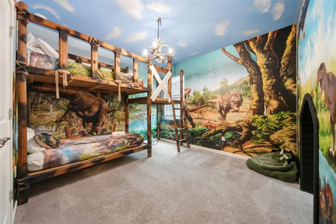
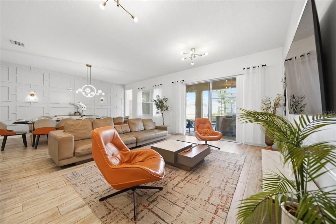
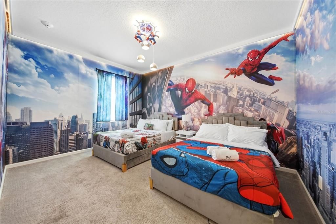
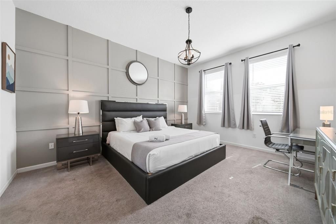
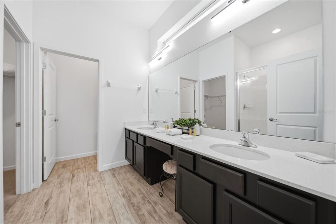
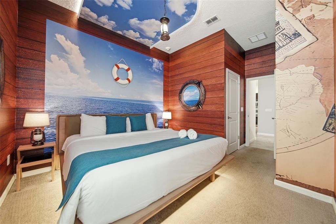
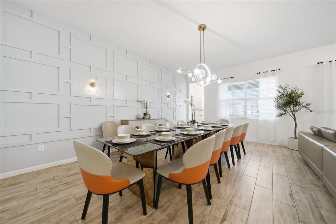
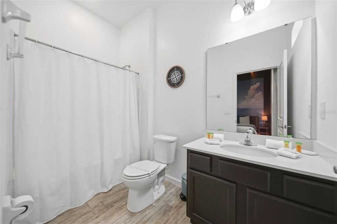
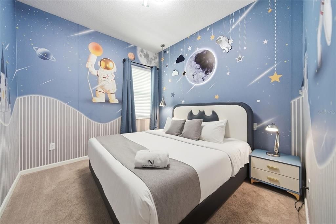
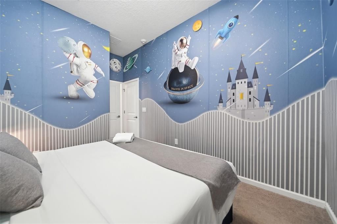
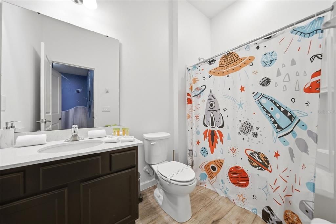
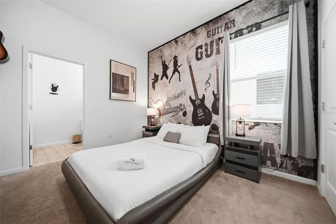
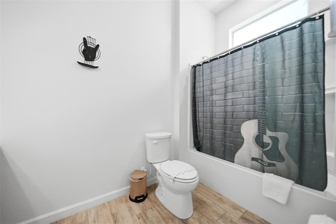
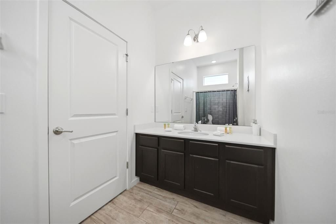
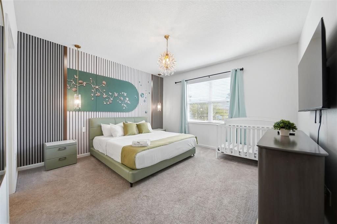
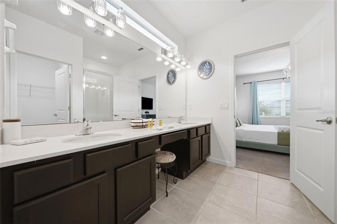
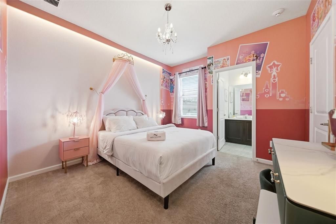
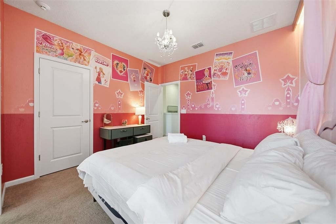
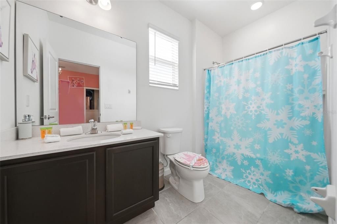
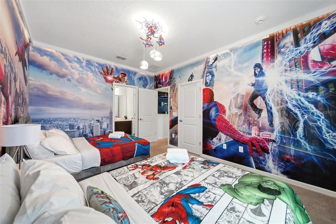
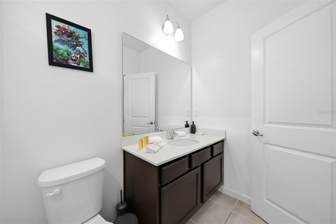
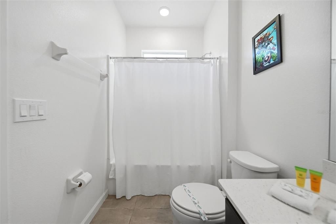
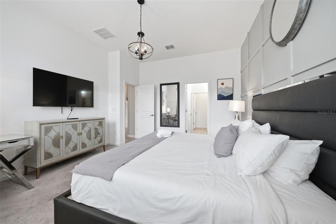
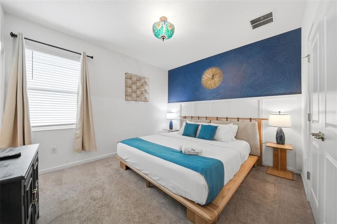
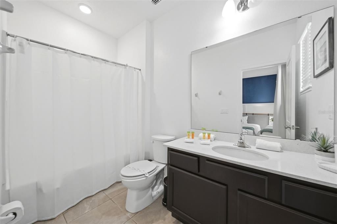
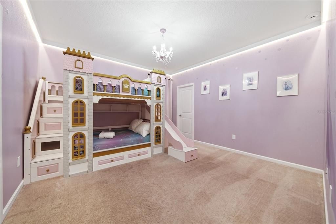
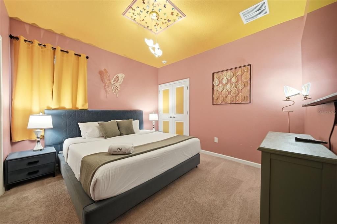
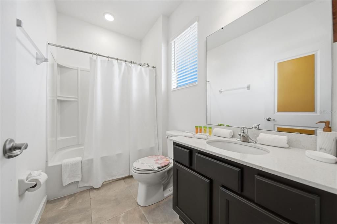
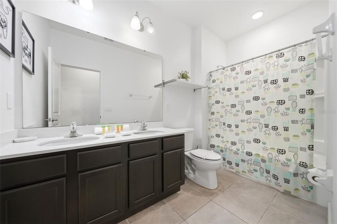
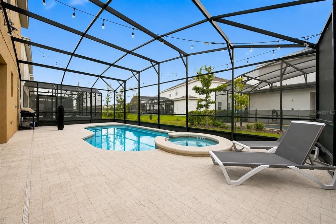
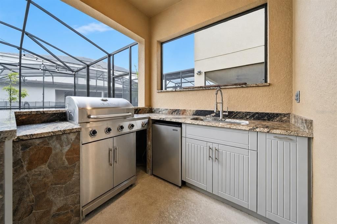
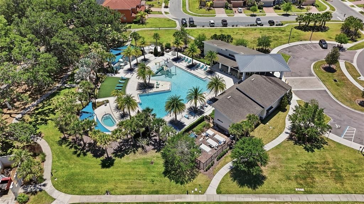
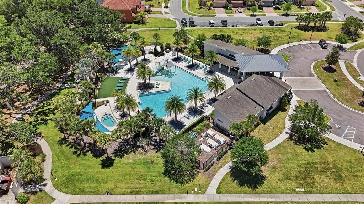
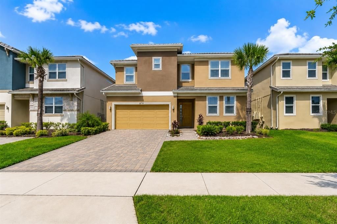
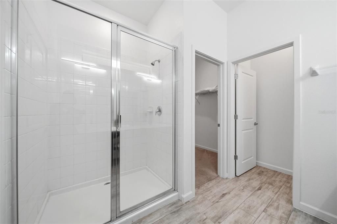
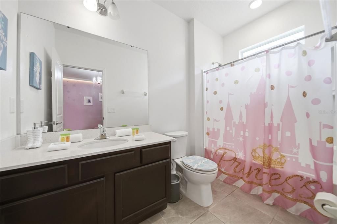
12 Bedrooms • $92K+ Gross Bookings • 9.3% Gross Yield • Theater, Arcade & Heated Pool/Spa • Built 2023 • Gated Veranda Palms Proven income, ready on day one. This 2023, fully furnished 12-bedroom, 11.5-bath vacation home in gated Veranda Palms generated $92,638 in gross bookings over the past 12 months, with 49 reservations and 221 nights booked (September 2025 through August 2026). That’s a 9.3% gross yield at the list price, before cleaning fees. Furnishings convey, so the home can keep taking bookings after closing. Approximately 4,762 sq ft is designed for large groups, with a first-floor primary suite, generous private sleeping quarters throughout, and an open kitchen, dining, and family room with stone counters, abundant cabinetry, and seating for the whole party. Guests won’t need to leave to be entertained. A private theater, an arcade, and a dedicated game room keep every age busy. Outside, a screened, heated pool and spa and an outdoor kitchen make evenings the highlight, all year. Walt Disney World is about 7 miles away, with Old Town, Celebration, and US-192 dining and shopping minutes from the gate. Owners and guests also enjoy the community pool, hot tub, and splash playground. Newer construction keeps maintenance predictable, and the booking history speaks for itself. Use it as a second home, a multigenerational retreat, or an income property. Booking records are available to qualified buyers. Schedule your private tour today. Rental figures are booking revenue only (excluding cleaning fees and taxes), based on owner-provided records; buyers should verify independently. Gross yield is based on the $999,000 list price.

Location

Details

Type:
Residential
Parking:
Driveway / Garage Door Opener
Year Built:
2023
Lot:
0.14 Acres
Heating:
Central
Price/sqft:
$210
Cooling:
Central Air
HOA:
$1,191

Valuation

Our model vs. what's actually selling nearby.
Estimate
$1,375,000
$1.0M – $1.6M
Confidence Low
List vs. estimate
$376K below estimate
List $999,000 · -27.3%
Our model says this listing is priced below recent comparable activity. Expect competition.
Price per sq ft
$209
+4.7% vs. city median $200
Based on
13 MLS comparables
Median of recent comparable listings. Sold comps use closing price, active listings use list price.
Highlights

Annual tax
$14,240
2026
HOA
$1,190/qtr
24-Hour Guard, Community Pool, Maintenance Structure
Pool
Child Safety Fence
Garage
2 car garage
Furnished
Furnished
Pets
Allowed
All facts and features
  • Flooring

    • Carpet

    • Ceramic Tile

    Heating

    • Central

    Cooling

    • Central Air

    Appliances

    • Dishwasher

    • Disposal

    • Dryer

    • Microwave

    • Range

    • Refrigerator

    • Washer

    Other interior features

    • Built-in Features

    • Ceiling Fan(s)

    • Eating Space In Kitchen

    • High Ceilings

    • Kitchen/Family Room Combo

    • Open Floorplan

    • Primary Bedroom Main Floor

    • PrimaryBedroom Upstairs

    • Solid Wood Cabinets

    • Stone Counters

    • Thermostat

    • Walk-In Closet(s)

    • Window Treatments

    Bedrooms and bathrooms

    • Bedrooms: 12

    • Bathrooms: 1

    • Full bathrooms: 11

  • Parking

    • Driveway

    • Garage Door Opener

    Property

    • Levels: Two

    • Pool Private: Yes

    • Exterior Features: Outdoor Kitchen / Sliding Doors

    Lot

    • Lot: 0.14 Acres

    Other Property Information

    • Parcel Number: 122528540900012440

    • Zoning: PD

  • Type and style

    • Property Type: Residential

    • Property Sub Type: Single Family Residence

  • Utility

    • BB/HS Internet Available

    • Cable Available

    • Electricity Connected

    • Sewer Connected

    • Water Connected

  • Other financial information

    • HOA: $1,191

    • HOA Frequency: Quarterly

    • Annual tax amount: $14,240

  • Source details

    • MLS ID: O6432181

    Other facts

    • Construction Materials: Block / Stucco

    • Foundation Details: Slab

    • Laundry Features: Common Area / Inside

    • Lot Features: Cleared / Landscaped / Sidewalk

    • Patio And Porch Features: None

    • Pool Features: Child Safety Fence / Heated / In Ground / Screen Enclosure

    • Window Features: Blinds / Drapes / Window Treatments

    • Direction Faces: South

    • Other Structures: Outdoor Kitchen

    • Garage Spaces: 2

    • Attached Garage: Yes

    • Garage: Yes

    • Living Area: 4762

    • Water Source: Public

    • Subdivision Name: VERANDA PALMS PH 2B2-2C

Private inquiry
Talk to the advisor on this listing.
Floor plans, HOA docs, off-market comparables, scheduling a private showing — one message, direct to the local specialist.

More like this

New
For Sale
$799,000
House
8 bds · 5 ba · 4,289 sqft
COVE AT STOREY LAKE II, KISSIMMEE
4557 TARGET BOULEVARD
For Sale
$775,000
House
8 bds · 6 ba · 3,779 sqft
BELLAVIDA PH 2C, Kissimmee
218 MARCELLO Boulevard, Kissimmee FL 34746
-$100K
For Sale
$1,000,000
House
5 bds · 4 ba · 3,621 sqft
HUNTERS CREEK TR 200-215 PH 02, ORLANDO
3832 HUNTERS ISLE DRIVE
For Sale
$790,000
House
5 bds · 3 ba · 3,113 sqft
THE POINTE AT HUNTERS CREEK, ORLANDO
6013 FENDER COURT
For Sale
$809,000
House
8 bds · 5 ba · 4,289 sqft
STOREY LAKE II, KISSIMMEE
4550 NARRATIVE LANE
For Sale
$989,000
House
8 bds · 5 ba · 4,289 sqft
COVE AT STOREY LAKE 4, KISSIMMEE
2988 PENELOPE LOOP
For Sale
$879,000
House
9 bds · 5 ba · 4,289 sqft
COVE AT STOREY LAKE II, KISSIMMEE
2860 BOOKMARK DRIVE
-$19K
For Sale
$899,900
House
8 bds · 5 ba · 3,994 sqft
COVE AT STOREY LAKE 4, KISSIMMEE
2901 PROTAGONIST STREET

Market around this address

Live counts in the same area.
View all

The multiple listing information is provided by the Stellar MLS from a copyrighted compilation of listings. The compilation of listings and each individual listing are ©2026-present Stellar MLS. All Rights Reserved. The information provided is for consumers' personal, noncommercial use and may not be used for any purpose other than to identify prospective properties consumers may be interested in purchasing. All properties are subject to prior sale or withdrawal. All information provided is deemed reliable but is not guaranteed accurate, and should be independently verified. Listing courtesy of: EXP REALTY LLC