Sell Your Home
Get a free home valuation
Contact
Tell us about your needs
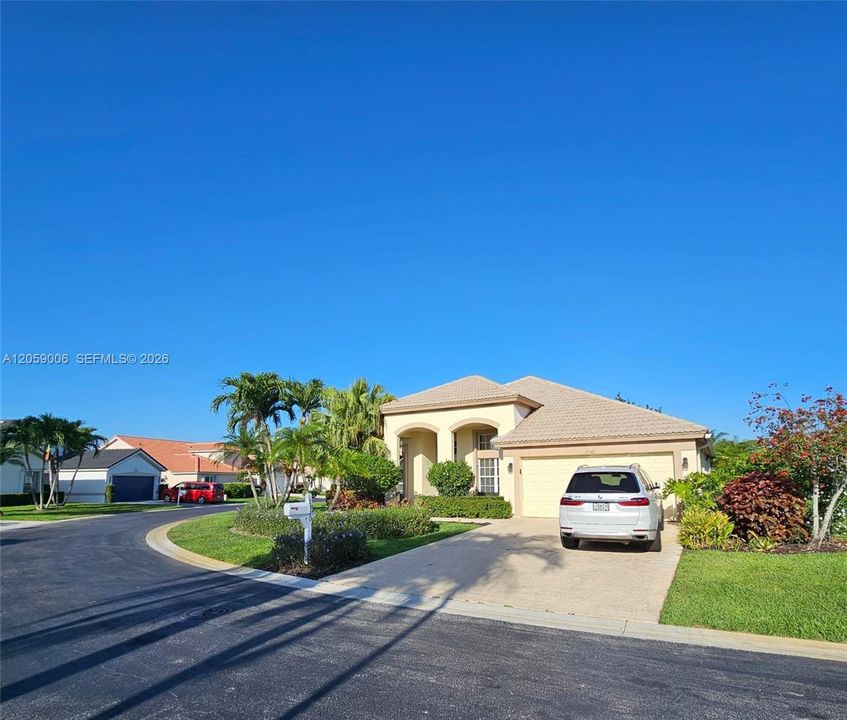
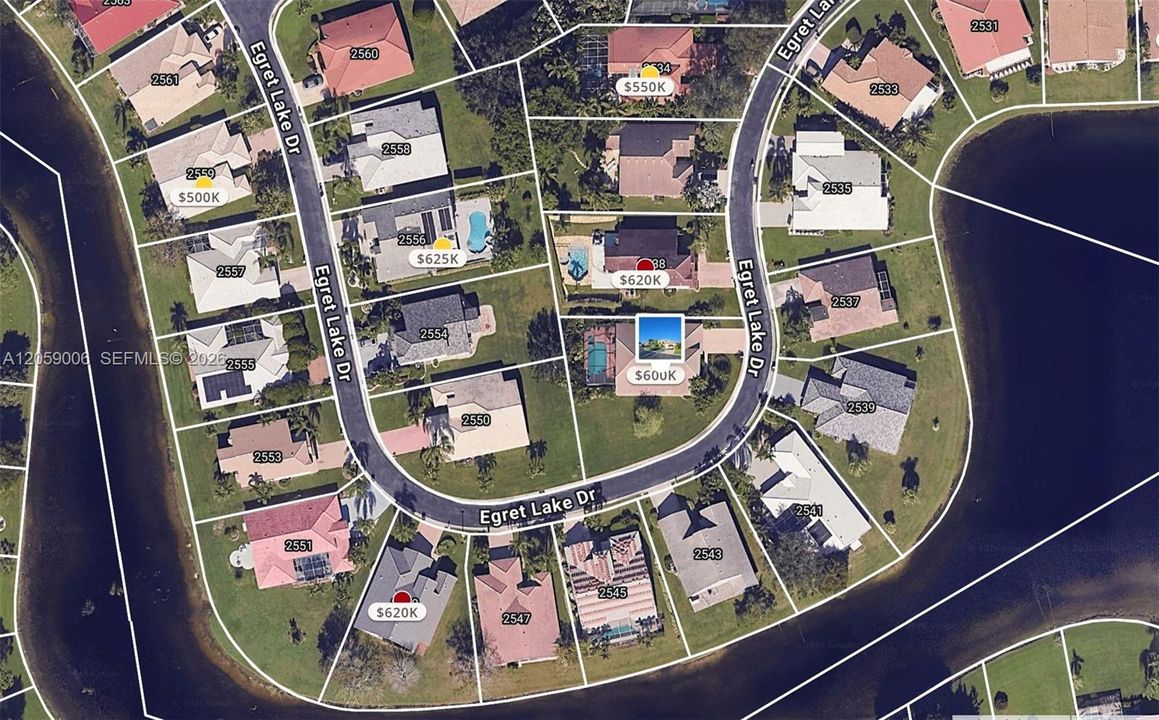
2540 Egret Lake Dr, Green Acres FL 33413

House For Sale
$600,000

BTC: 9.20527769

ETH: 315.35130135

9 days
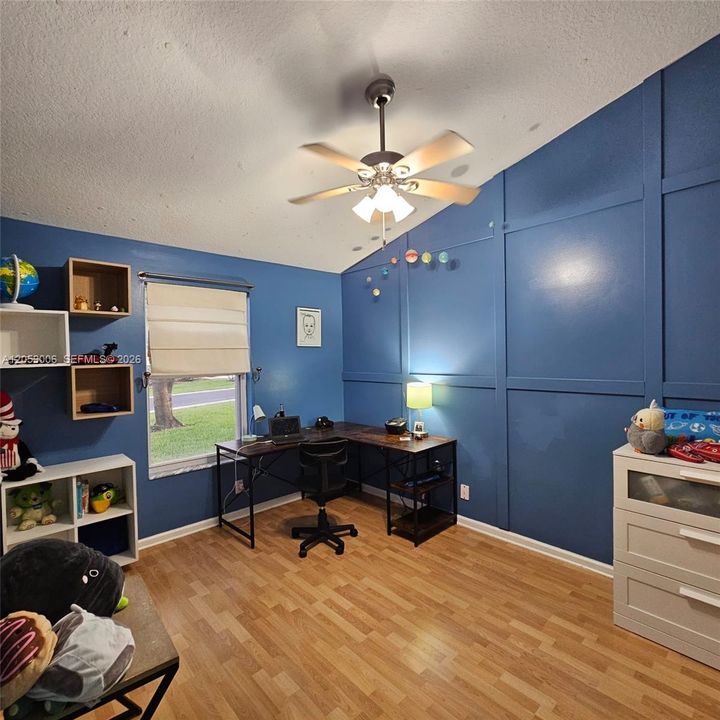
3 bds
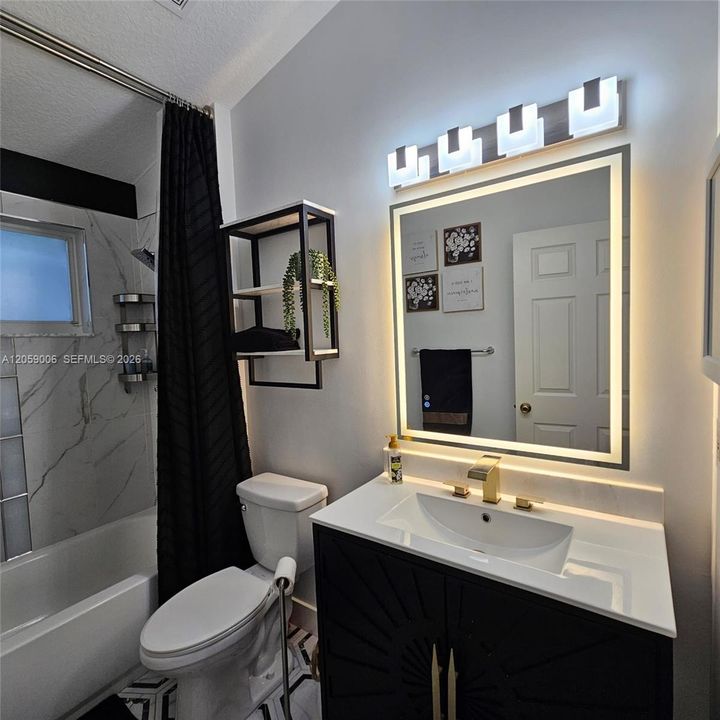
2 ba
2,100 sqft

Overview

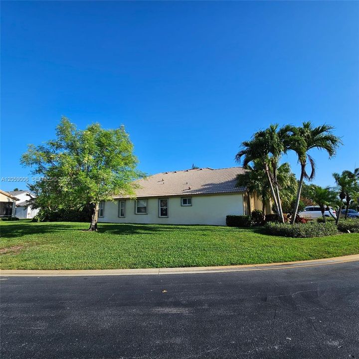
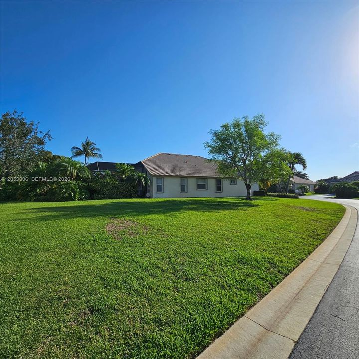
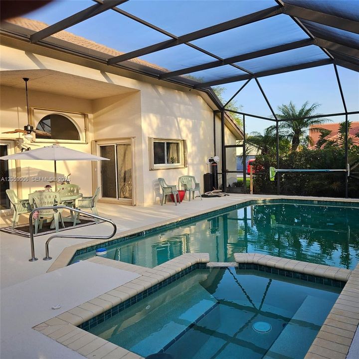
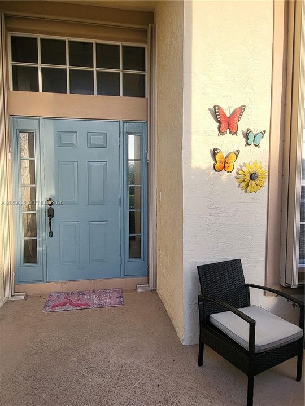
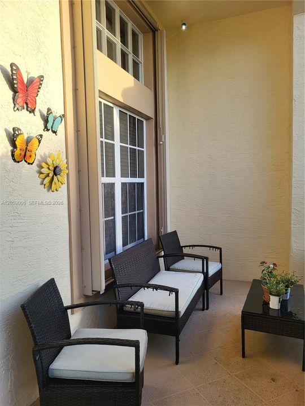
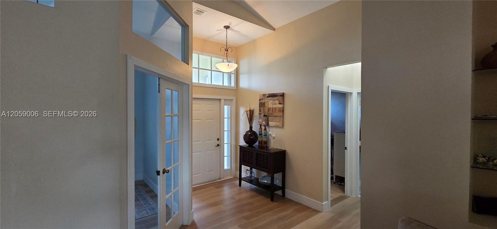
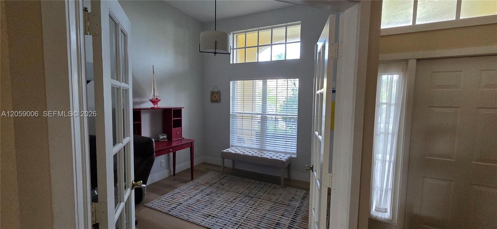
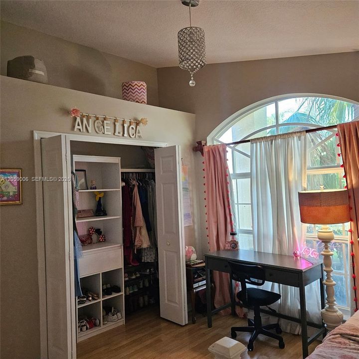
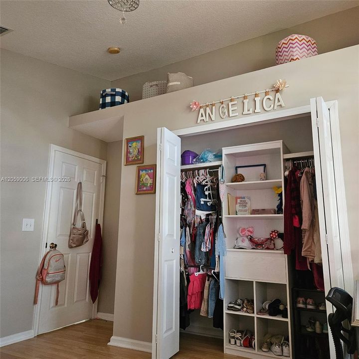
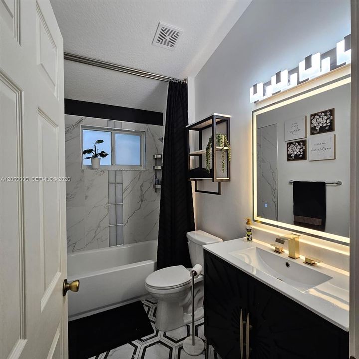
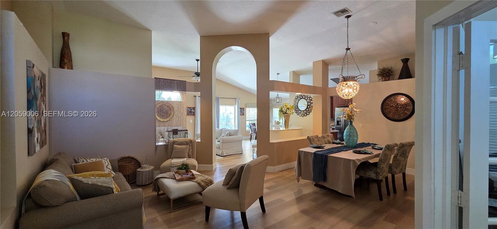
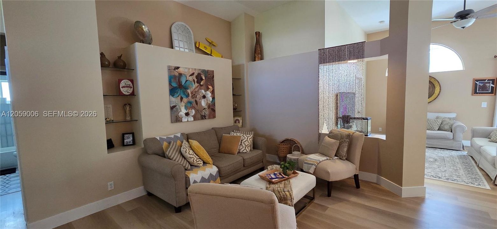
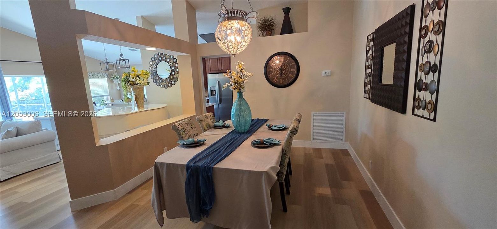
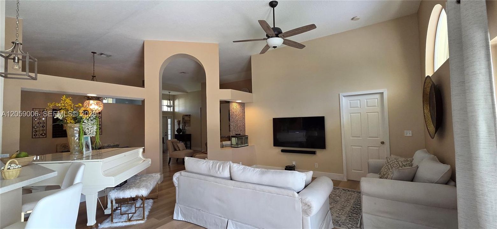
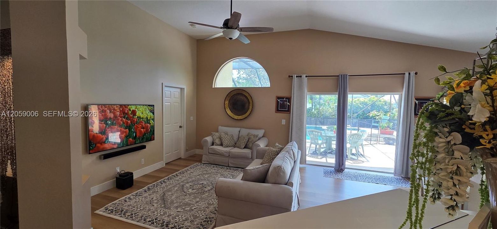
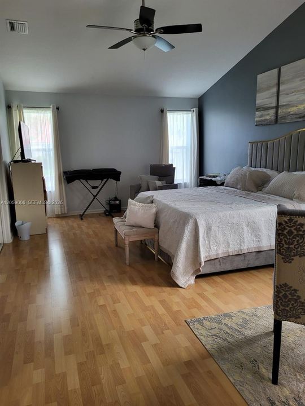
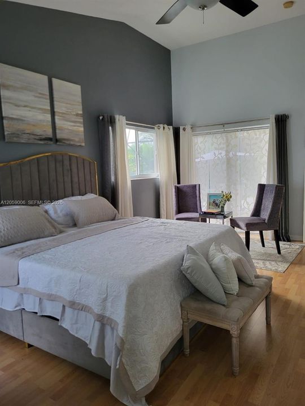
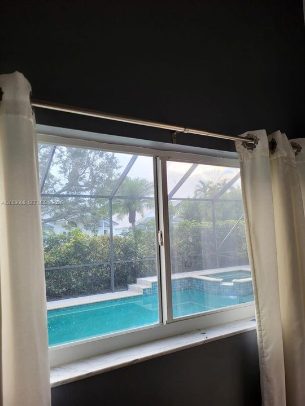
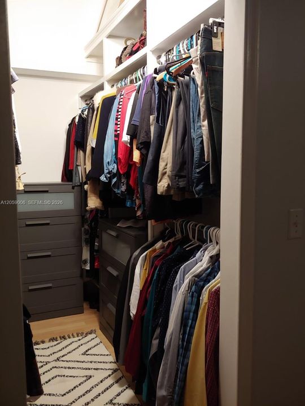
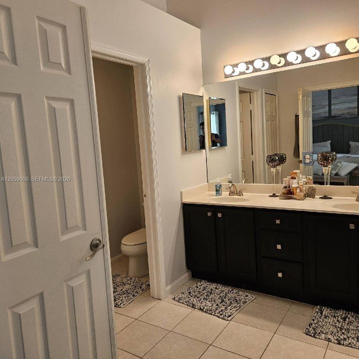
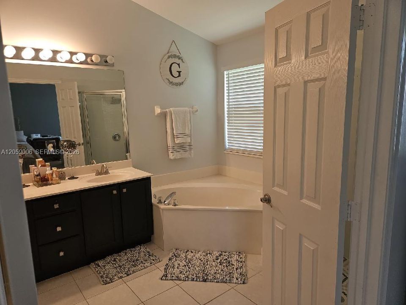
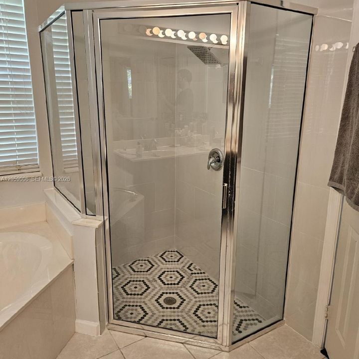
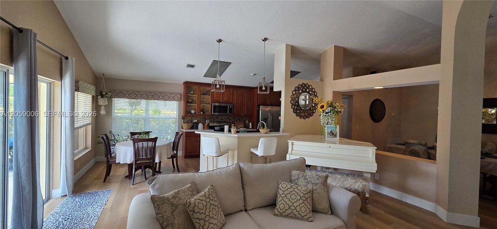
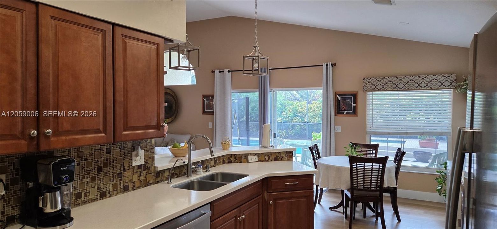
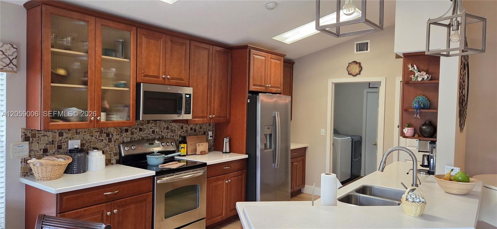
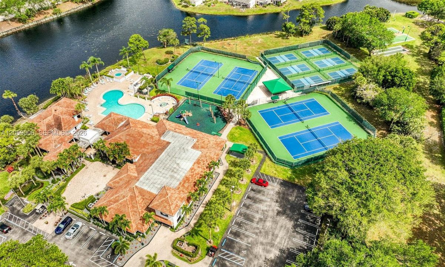
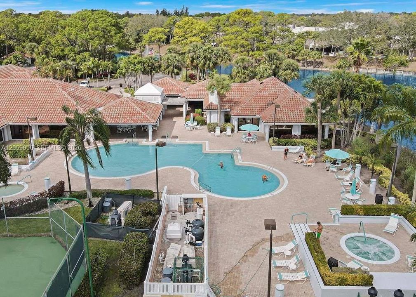
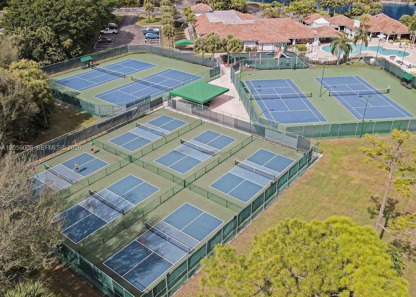
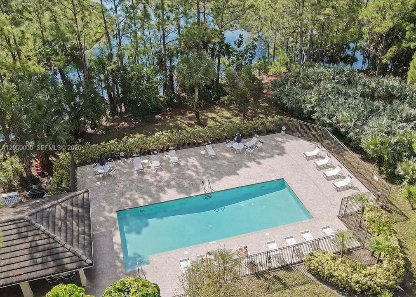
Stunning single-family home located in the prestigious, guard-gated River Bridge community of Greenacres, FL. Built in 2000, this beautifully maintained property spans approximately 2,100 square feet of functional living space on an expansive 0.28-acre corner lot. This spacious home features 3 bedrooms, 2 bathrooms, and a versatile den, making it perfectly suited for modern families who desire extra space for a home office, hobby room, or guest suite. From the moment you arrive, the excellent curb appeal and spacious 2-car garage welcome you into a bright, open-concept layout designed for effortless living and entertaining. Step outside to enjoy the oversized backyard featuring a beautiful, screened pool with a relaxing whirlpool. Living in the vibrant River Bridge development grants resort-style perks at the River Bridge Activities Center. Residents enjoy access to a fitness center, sparkling swimming pools, tennis courts, pickleball courts, a game room, and a grand clubhouse. Conveniently located in central Palm Beach County, this home is just minutes away from Okeeheelee Park, local golf courses, and premier shopping centers. With easy neighborhood access from Forest Hill Boulevard, traveling to West Palm Beach, local beaches, and Palm Beach International Airport is an absolute breeze. Do not miss your chance to secure this exceptional piece of Greenacres real estate and enjoy the quintessential Florida lifestyle. Schedule a private showing today!

Location

Details

Type:
Residential
Parking:
Driveway / Guest
Year Built:
2000
Lot:
12349 Square Feet
Heating:
Central
Price/sqft:
$286
Cooling:
Ceiling Fan(s) / Central Air
HOA:
$423

Valuation

Our model vs. what's actually selling nearby.
Estimate
$525,000
$421K – $591K
Confidence Low
List vs. estimate
$75K above estimate
List $600,000 · +14.3%
Our model says this listing is priced above recent comparable activity. Room to negotiate.
Price per sq ft
$285
+10.3% vs. city median $259
Based on
5 MLS comparables
+ 30 public-records sales within 0.5 mi
Median actual sale: $232K
Median of recent comparable listings. Sold comps use closing price, active listings use list price.

Highlights

Annual tax
$3,492
2025
HOA
$423/mo
Pool
In Ground
View
Garden
Garage
2 car garage
All facts and features
  • Flooring

    • Ceramic Floor

    • Vinyl

    Heating

    • Central

    Cooling

    • Ceiling Fan(s)

    • Central Air

    Appliances

    • Dishwasher

    • Disposal

    • Electric Range

    • Electric Water Heater

    • Microwave

    • Refrigerator

    • Self Cleaning Oven

    • Washer

    Other interior features

    • First Floor Entry

    • Built-in Features

    • Entrance Foyer

    • French Doors

    • Laundry Tub

    • Pantry

    • Vaulted Ceiling(s)

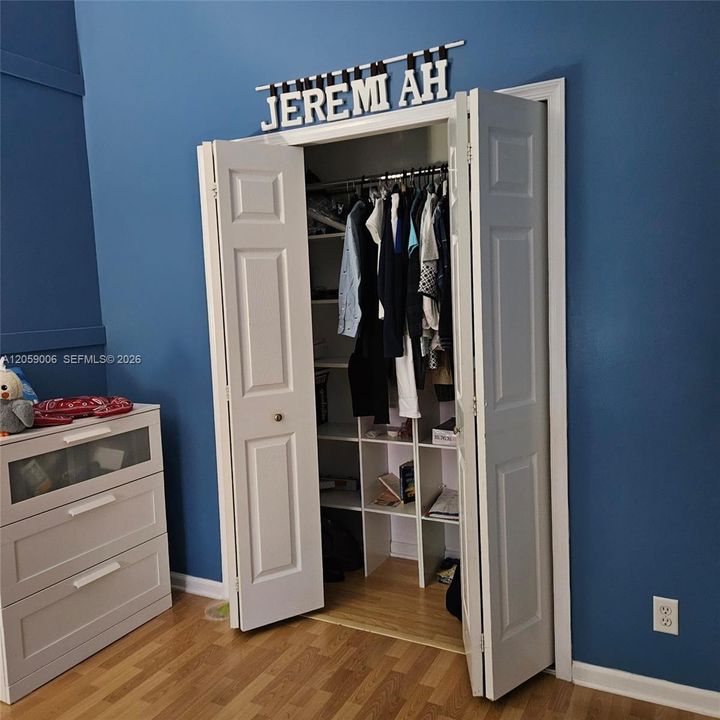
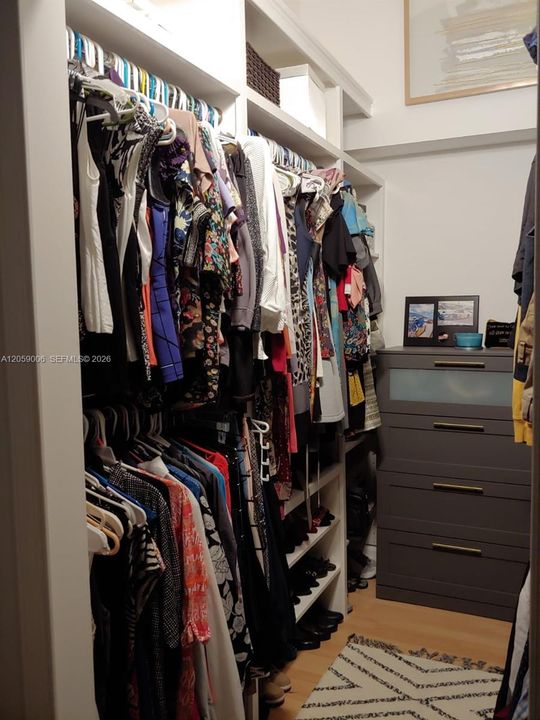
    • Walk-In Closet(s)

    • Den/Library/Office

    • Family Room

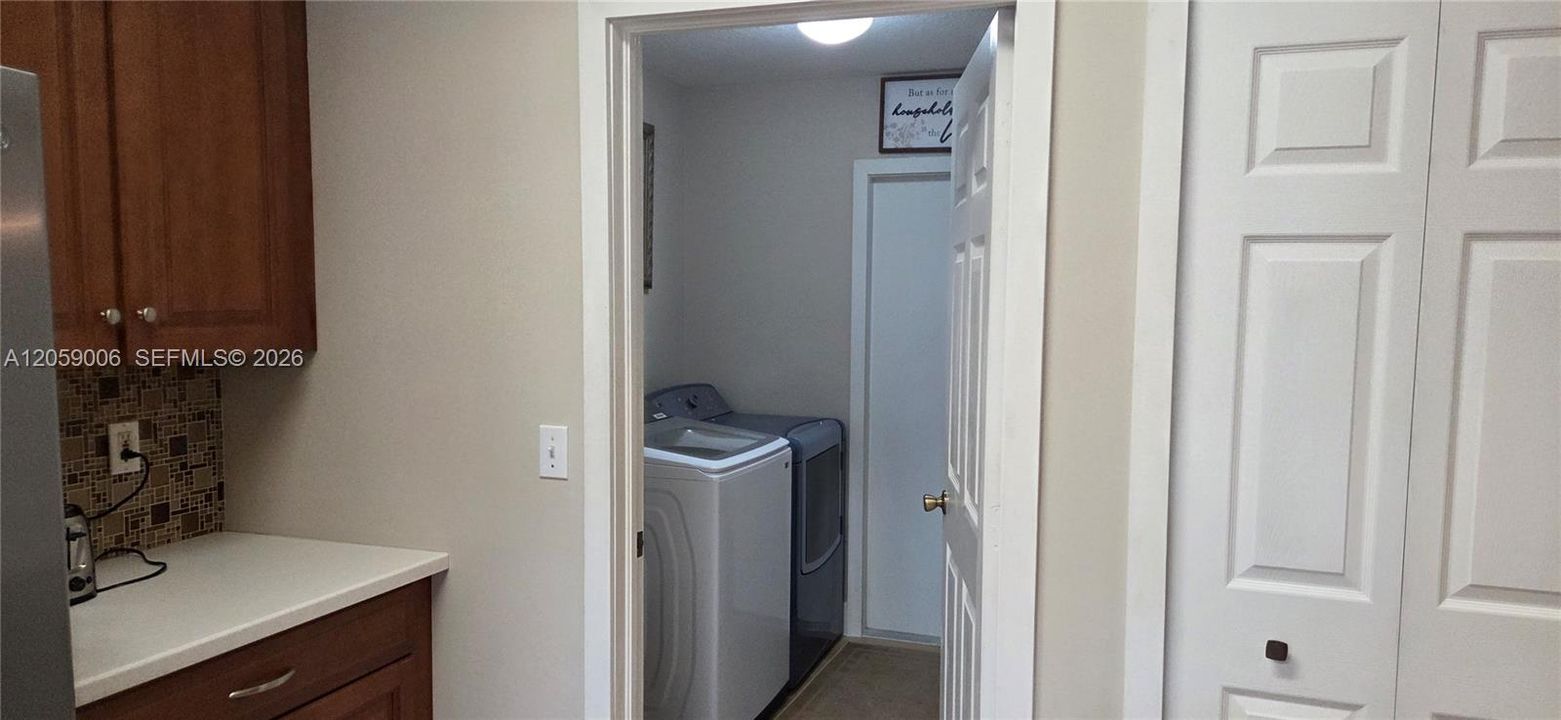
    • Utility Room/Laundry

    Bedrooms and bathrooms

    • Bedrooms: 3

    • Full bathrooms: 2

  • Parking

    • Driveway

    • Guest

    Property

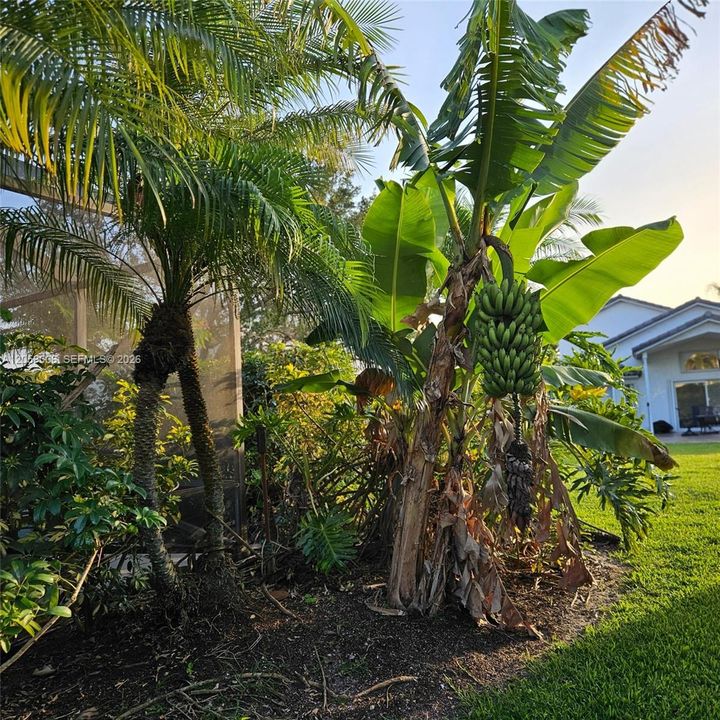
    • Exterior Features: Fruit Trees

    Lot

    • Lot: 12349 Square Feet

    Other Property Information

    • Parcel Number: 18424415430000610

    • Zoning: RM-2 (ci

  • Type and style

    • Property Type: Residential

    • Property Sub Type: Single Family Residence

  • Other financial information

    • HOA: $423

    • HOA Frequency: Monthly

    • Annual tax amount: $3,492

  • Source details

    • MLS ID: A12059006

    Other facts

    • Construction Materials: CBS Construction

    • Laundry Features: Laundry Tub / Utility Room/Laundry

    • Lot Features: 1/4 To Less Than 1/2 Acre Lot

    • Patio And Porch Features: Patio / Screened Porch

    • Pool Features: In Ground / Screen Enclosure / Pool/Spa Combo

    • Window Features: Hurricane Shutters

    • Direction Faces: East

    • Architectural Style: Detached / One Story

    • Garage Spaces: 2

    • Attached Garage: Yes

    • Garage: Yes

    • Living Area: 2100

    • Water Source: Municipal Water

    • Subdivision Name: RIVER BRIDGE PUD 3A

Private inquiry
Talk to the advisor on this listing.
Floor plans, HOA docs, off-market comparables, scheduling a private showing — one message, direct to the local specialist.

More like this

For Sale
$420,000
House
3 bds · 2 ba · 1,186 sqft
none, Lake Worth
3 KIDD Street, Lake Worth FL 33463
New
For Sale
$439,000
House
3 bds · 1 ba · 876 sqft
FOREST HILL VILLAGE 2, West Palm Beach
5536 PURDY Lane, West Palm Beach FL 33415
New
For Sale
$687,484
House
3 bds · 2 ba · 2,218 sqft
FOREST OAKS RESIDENTIAL PU, Lake Worth
7284 CLAUDELLE Street, Lake Worth FL 33467
New
For Sale
$469,000
Townhouse
3 bds · 2 ba · 1,695 sqft
LAKESHORE AT THE FOUNTAINS,Lakeshore at the Fou, Lake Worth
4168 Lagoon Shore Drive, Lake Worth FL 33467
New
For Sale
$725,558
House
4 bds · 2 ba · 2,532 sqft
FOREST OAKS RESIDENTIAL PU, Lake Worth
7290 CLAUDELLE Street, Lake Worth FL 33467
New
For Sale
$659,000
House
4 bds · 2 ba · 1,642 sqft
PALM BEACH NATL GOLF AND C,Palm Beach National, Lake Worth
7715 SAINT ANDREWS Road, Lake Worth FL 33467
New
For Sale
$425,000
House
3 bds · 2 ba · 2,089 sqft
VICTORIA WOODS 2, West Palm Beach
5601 Berry Blossom Way W, West Palm Beach FL 33415
New
For Sale
$564,000
House
3 bds · 2 ba · 1,446 sqft
GRAMMES HOMESITES, Lake Worth
4377 MARILYN Drive, Lake Worth FL 33461

Market around this address

Live counts in the same area.
View all

The multiple listing information is provided by the Miami Association of REALTORS® from a copyrighted compilation of listings. The compilation of listings and each individual listing are ©2026-present Miami Association of REALTORS®. All Rights Reserved. The information provided is for consumers' personal, noncommercial use and may not be used for any purpose other than to identify prospective properties consumers may be interested in purchasing. All properties are subject to prior sale or withdrawal. All information provided is deemed reliable but is not guaranteed accurate, and should be independently verified. Listing courtesy of: Bruckman Realty, LLC