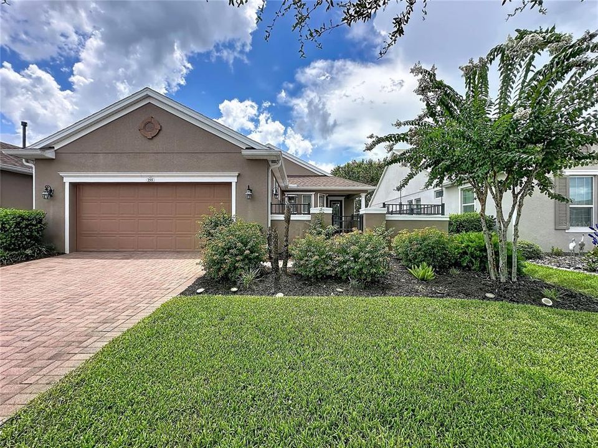
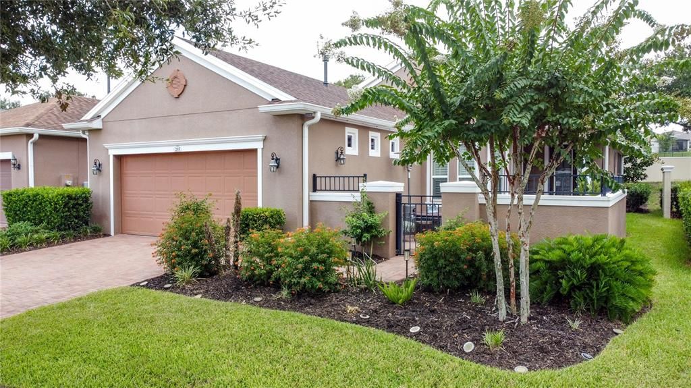
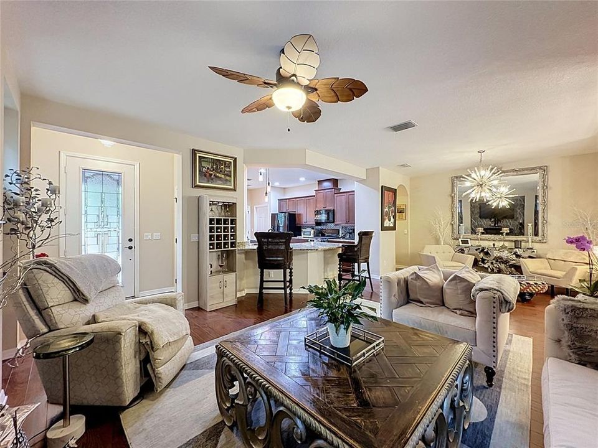
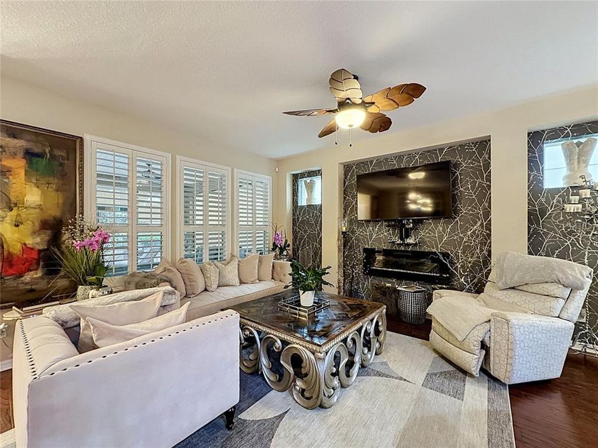
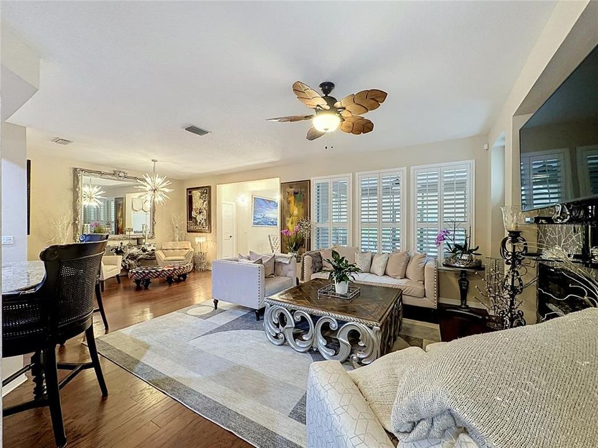
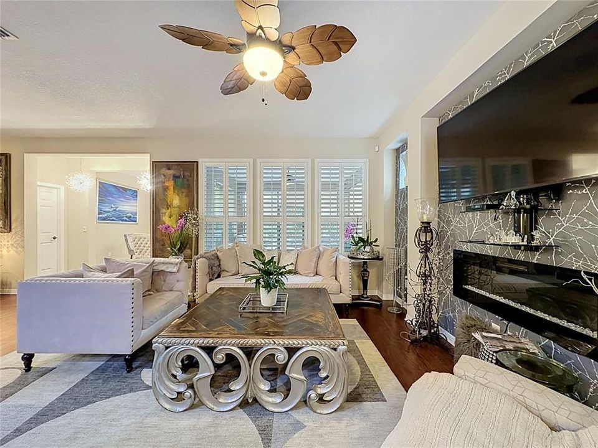
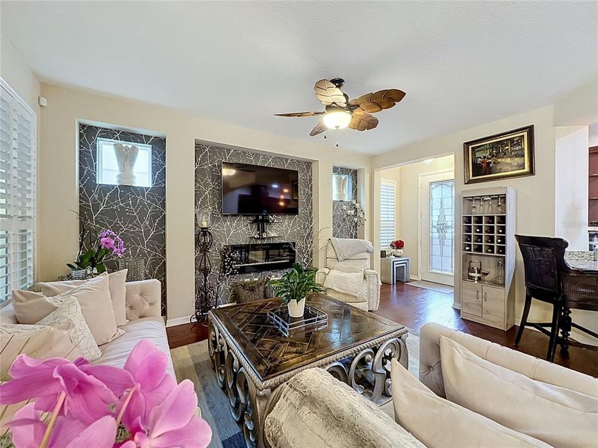
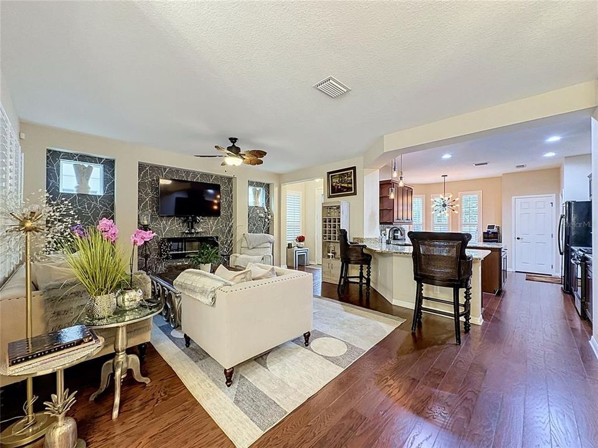
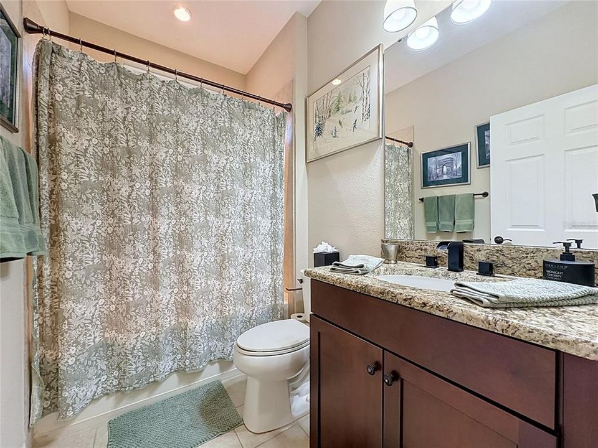
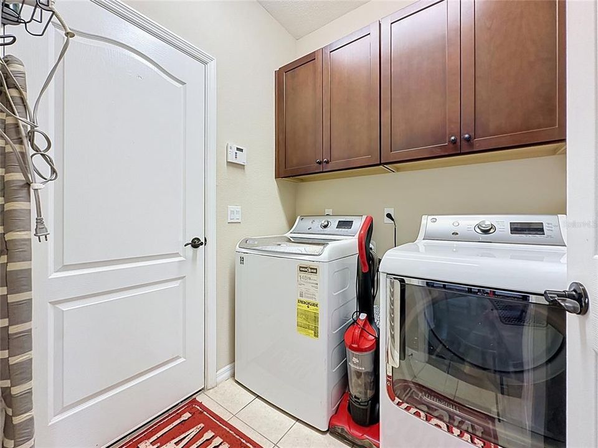
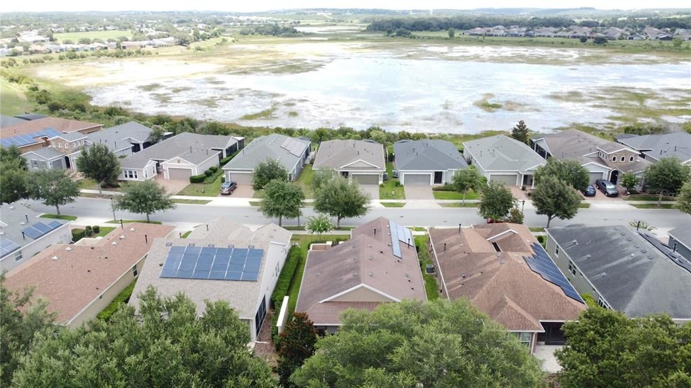
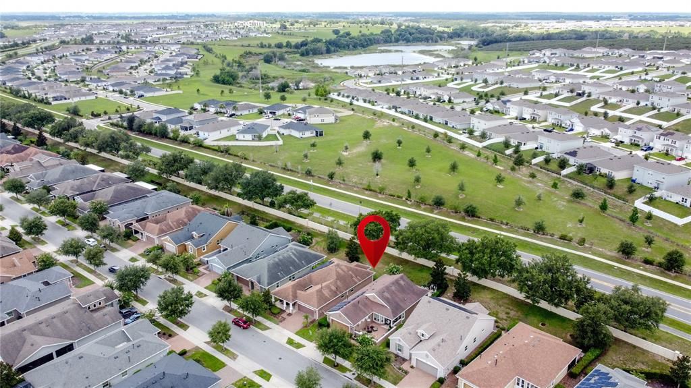
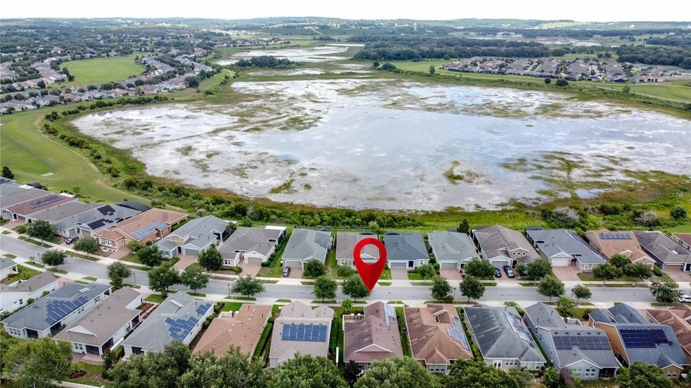
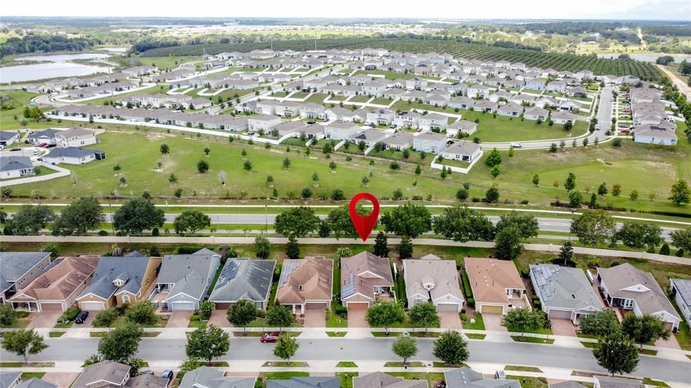
Welcome to this beautifully maintained Guardian model, in the sought after 55+ community of Cascades of Groveland. Offering 1,612 square feet of thoughtfully designed living space, this exceptional home features two bedrooms, two bathrooms and an open-concept floor plan that perfectly blends comfort, style, and easy Florida living...
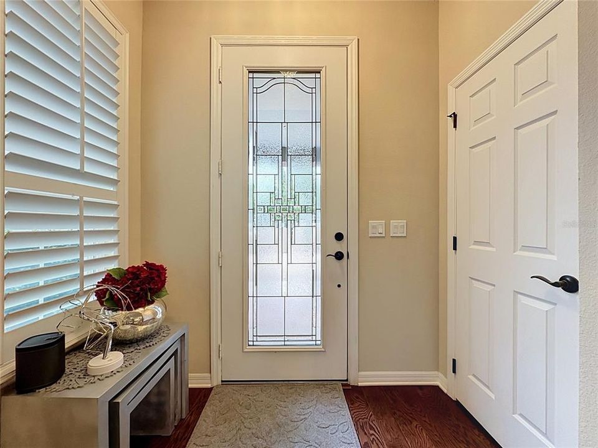
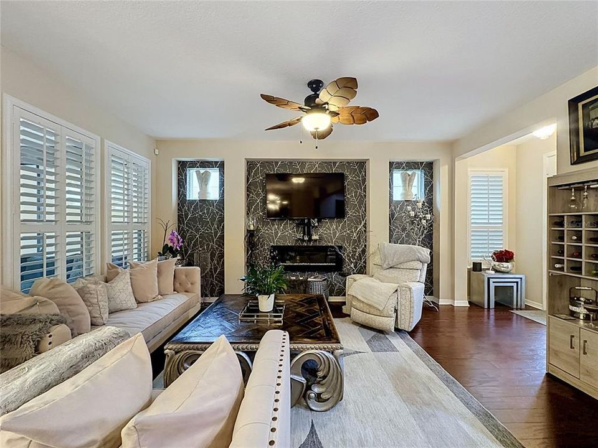
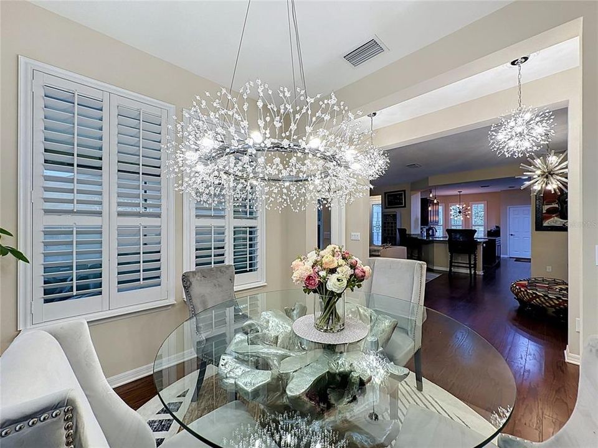
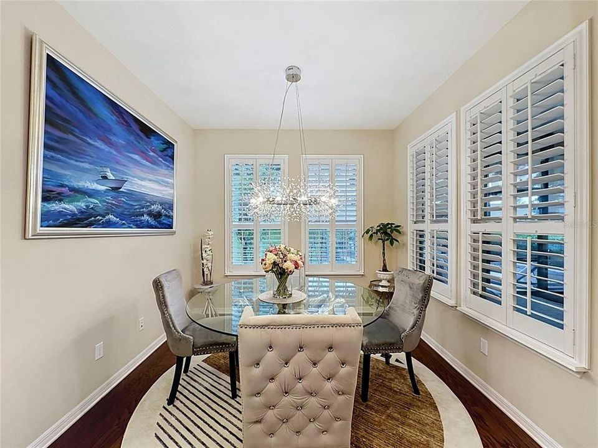
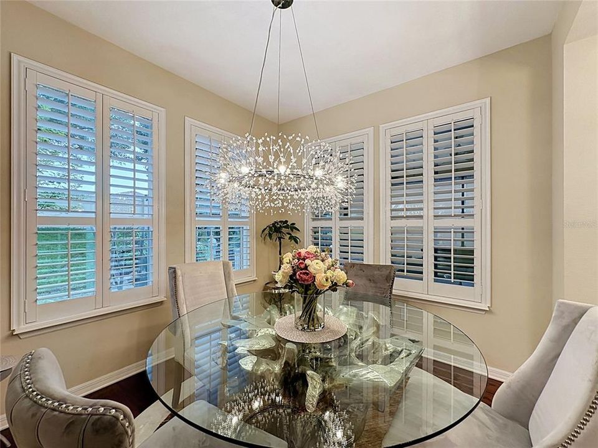
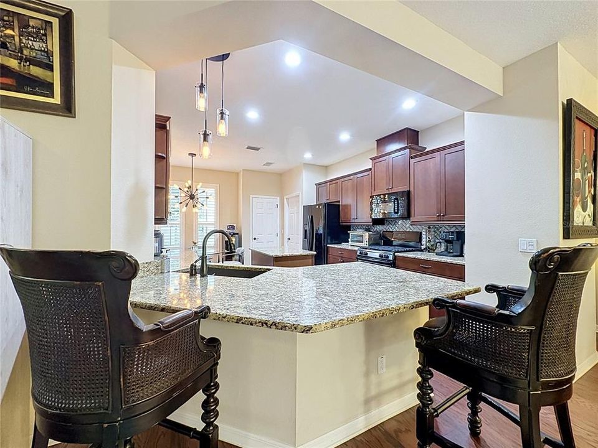
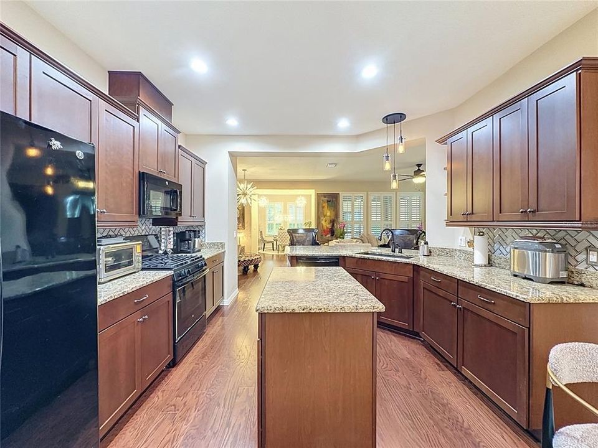
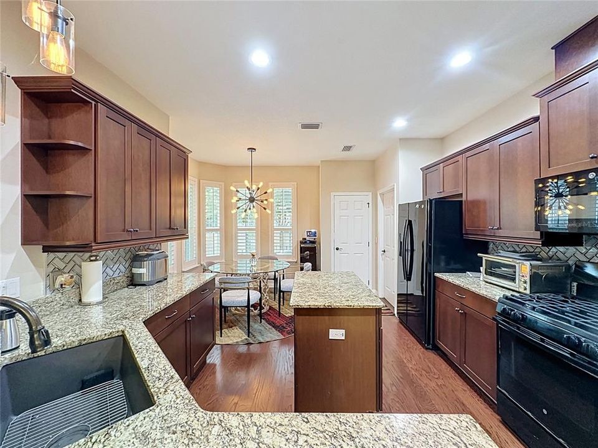
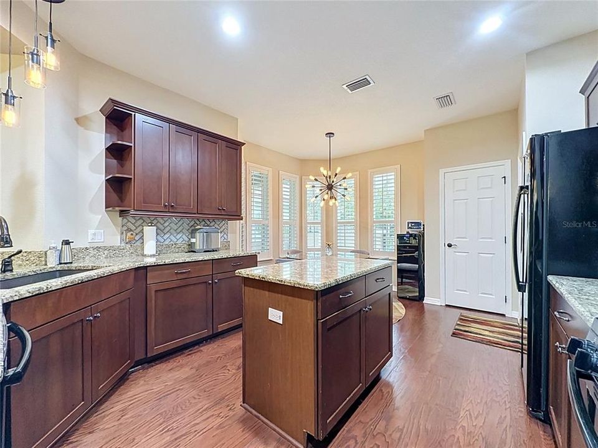
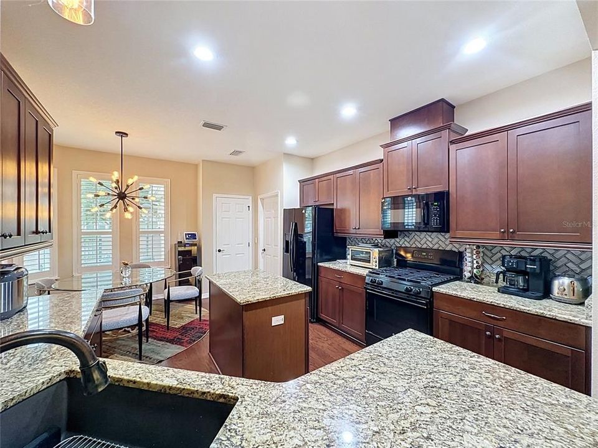
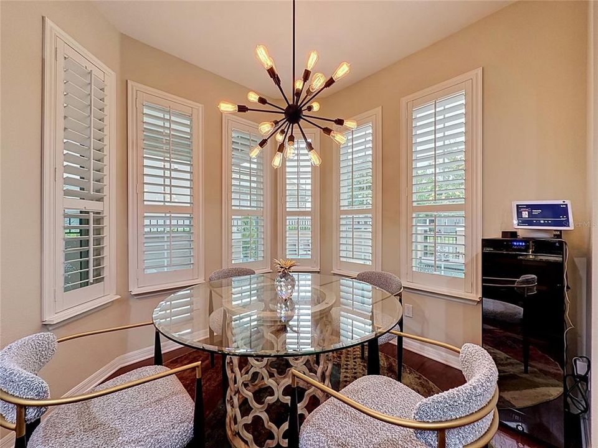
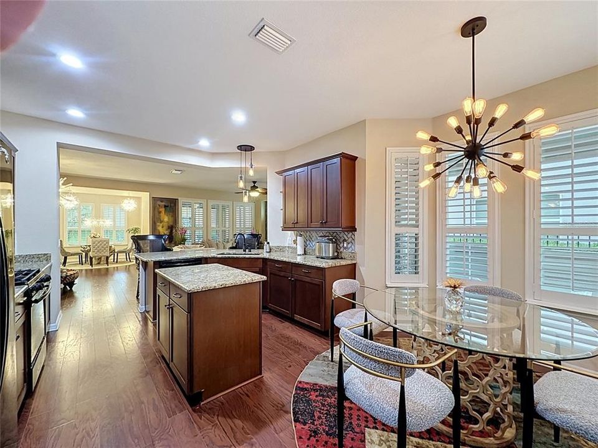
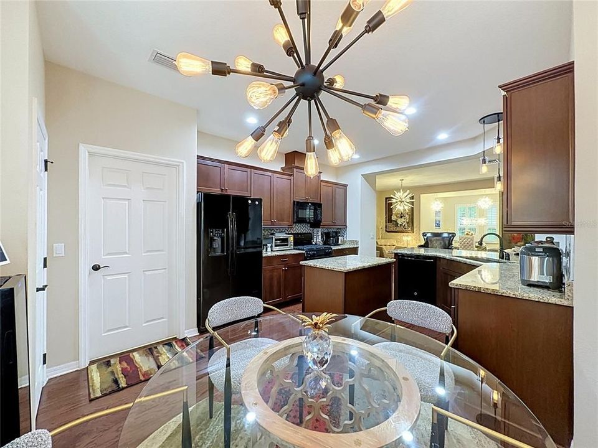
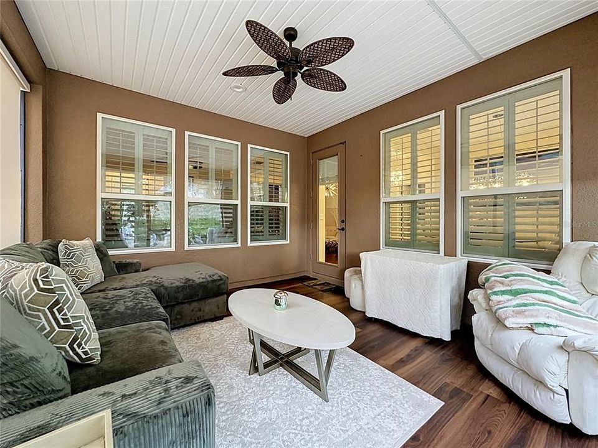
RICH WOOD FLOORING FLOWS throughout the main living areas, while elegant PLANTATION SHUTTERS add timeless charm, privacy, and abundant light. At the heart of the home, the spacious kitchen is designed for both everyday living and entertaining, showcasing gleaming GRANITE COUNTERTOPS, A STUNNING DESIGNER TILE BACKSPLASH, ABUNDANT CABINETRY, and a large breakfast bar that invites family and friends to gather.
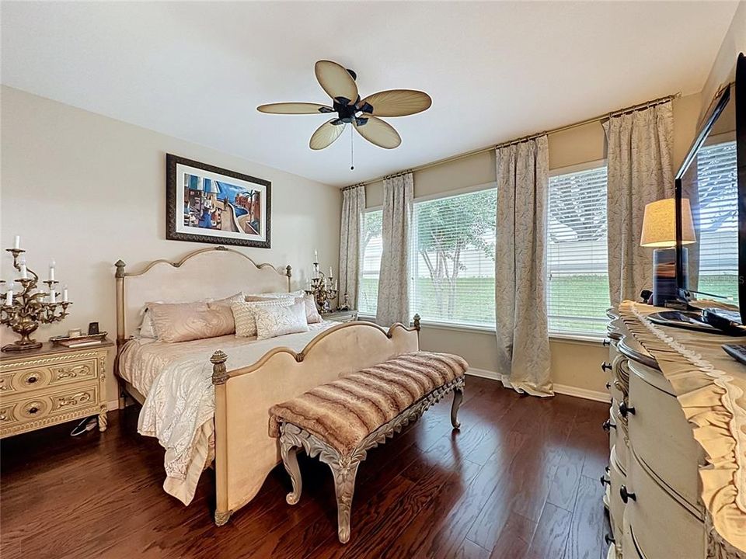
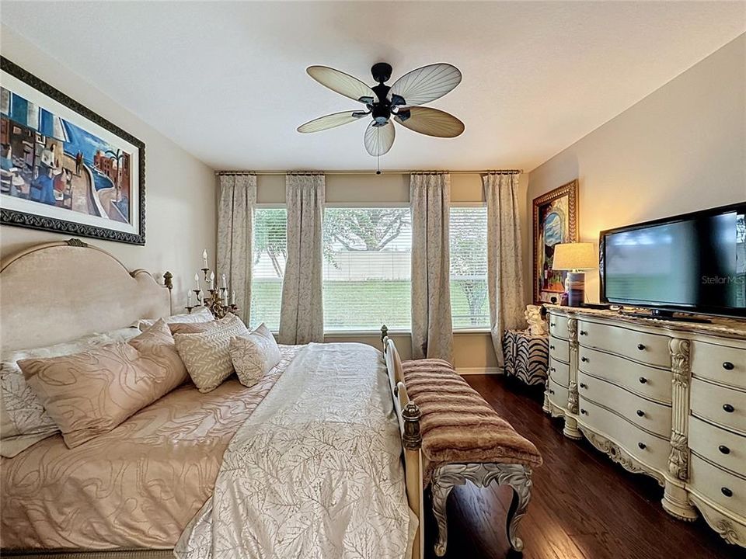
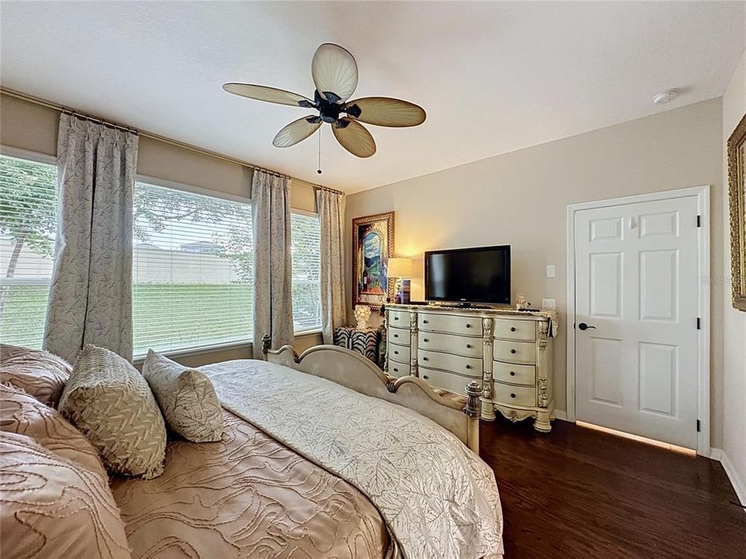
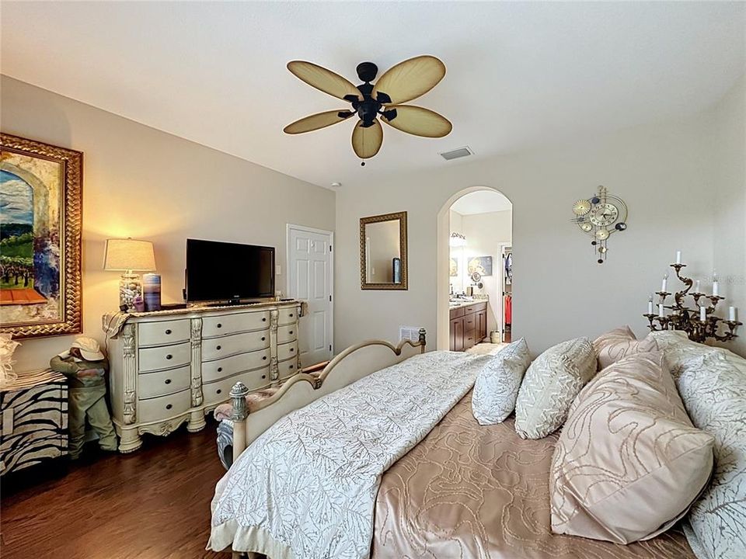
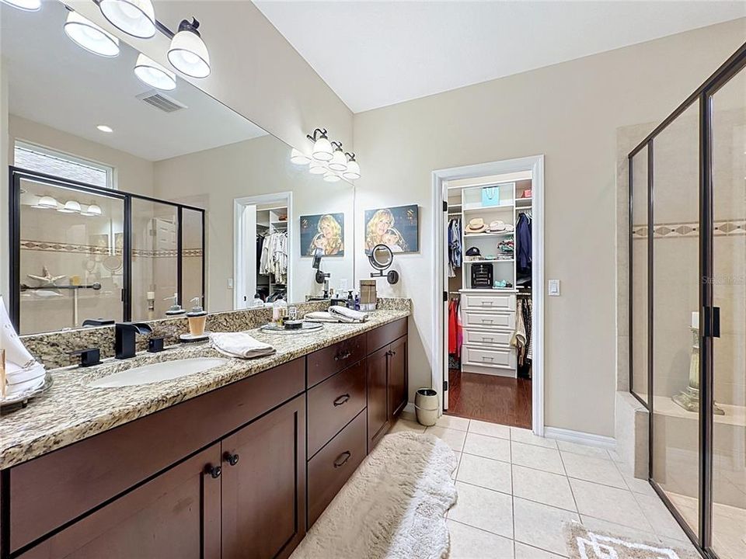
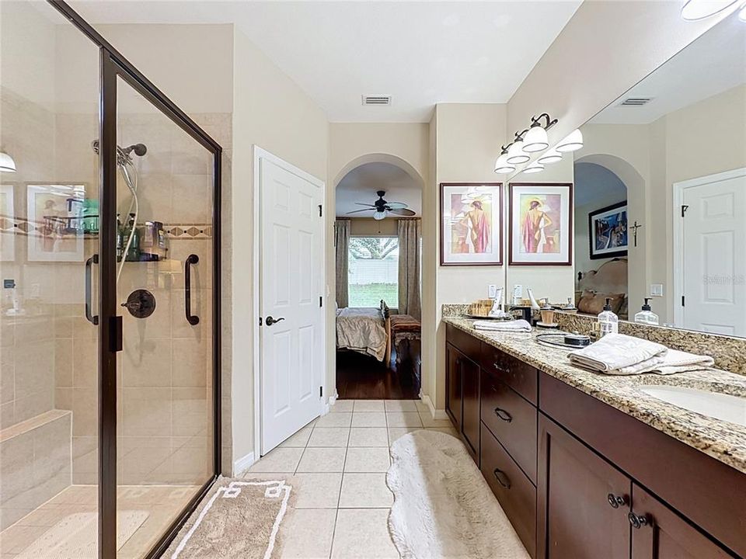
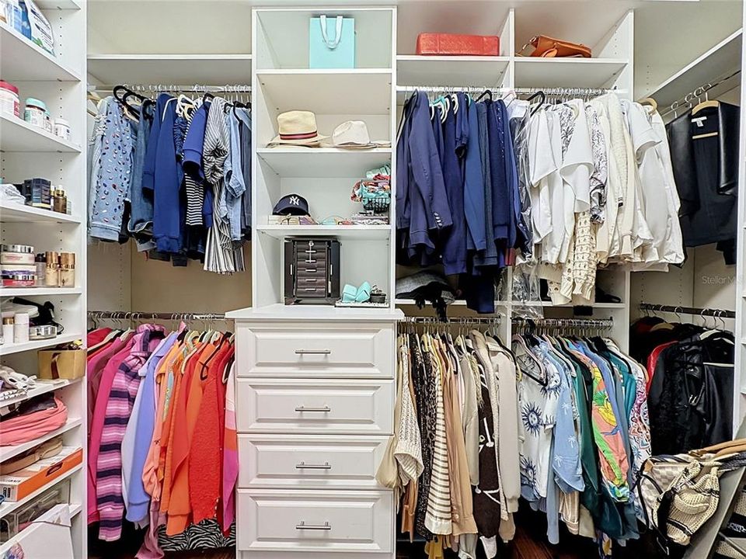
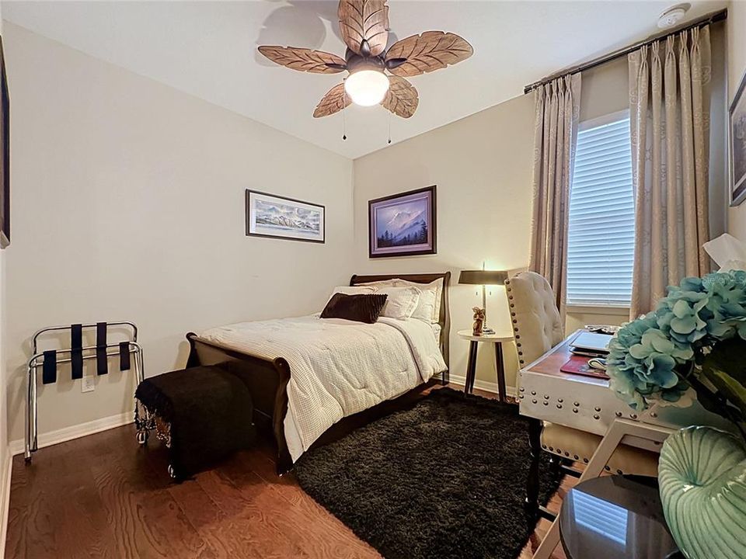
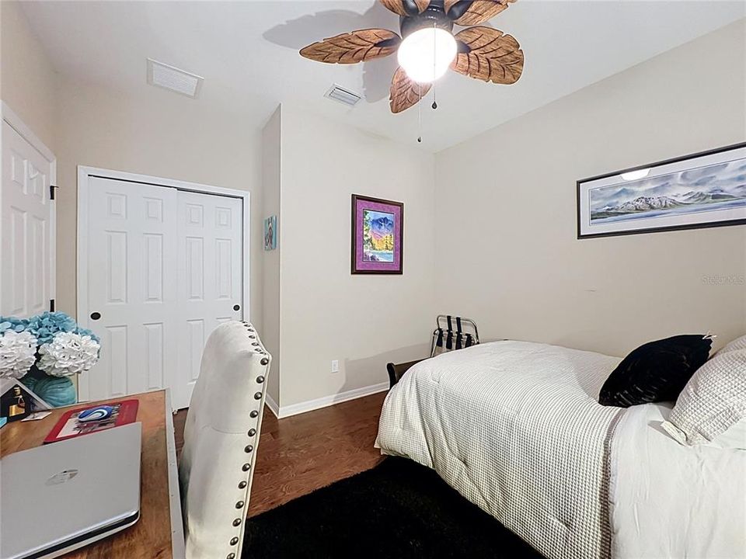
The desirable split-bedroom floor plan provides privacy for both homeowners and guests. The spacious primary suite serves as a peaceful retreat featuring a generous custom-designed walk-in closet and an ensuite bath with a standalone shower, creating the perfect place to relax and unwind at the end of the day.
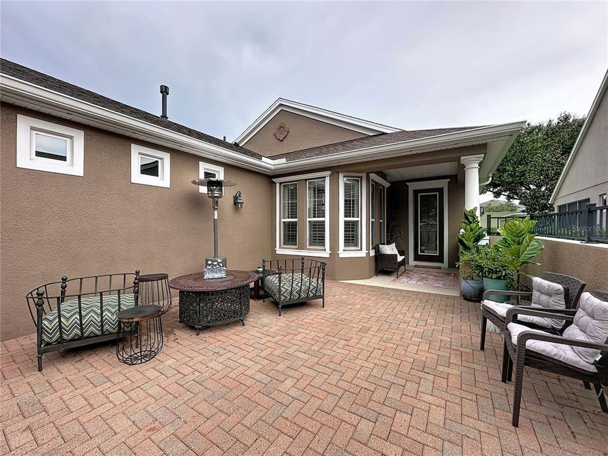
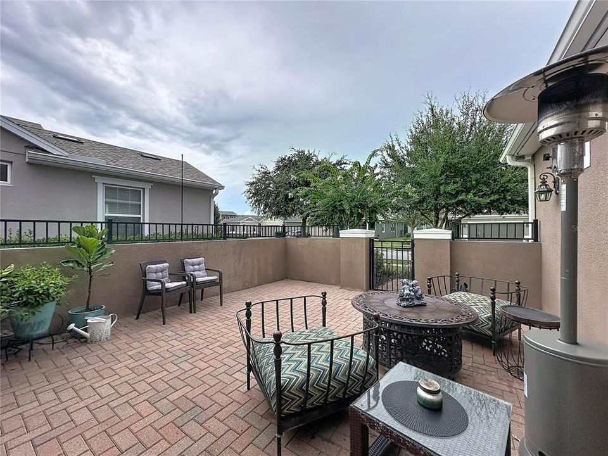
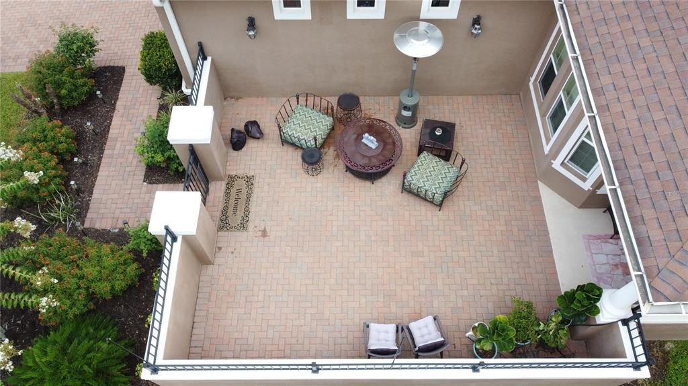
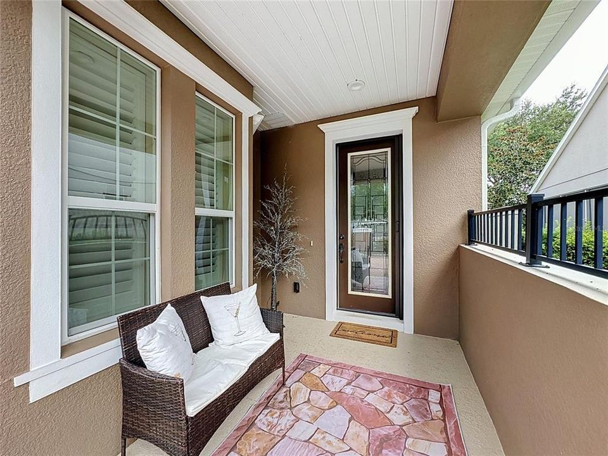
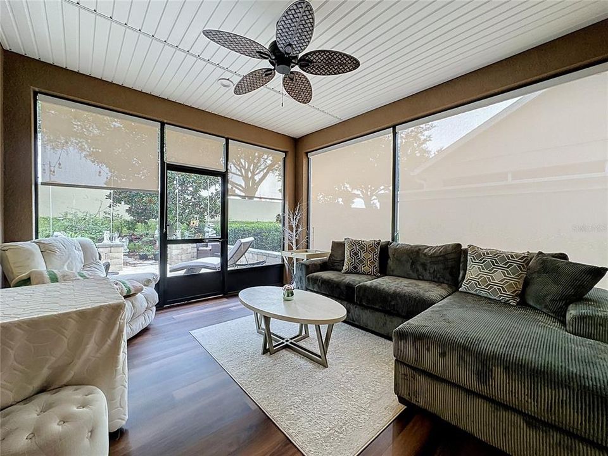
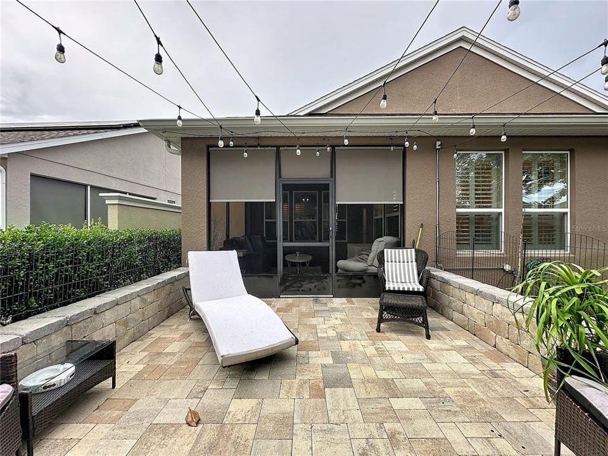
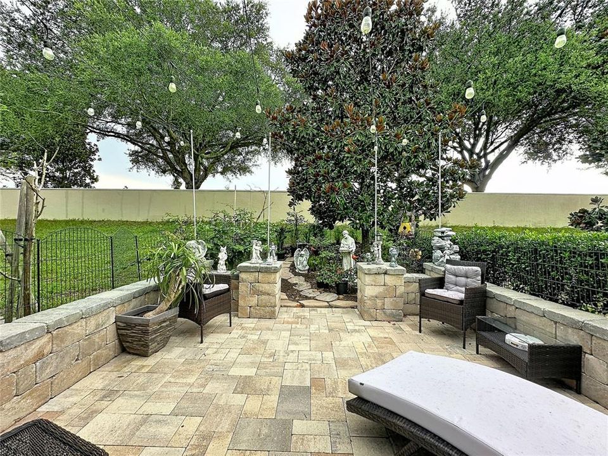
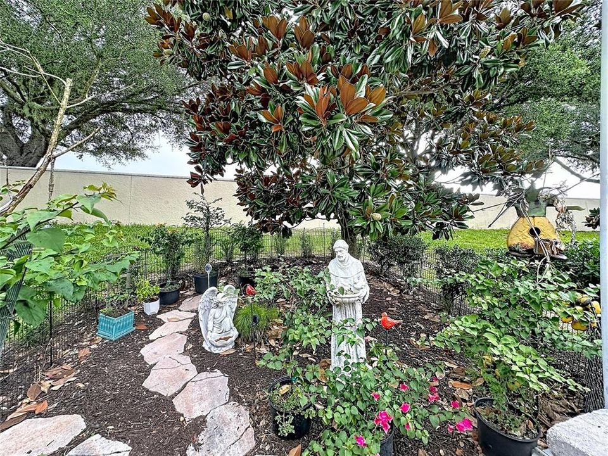
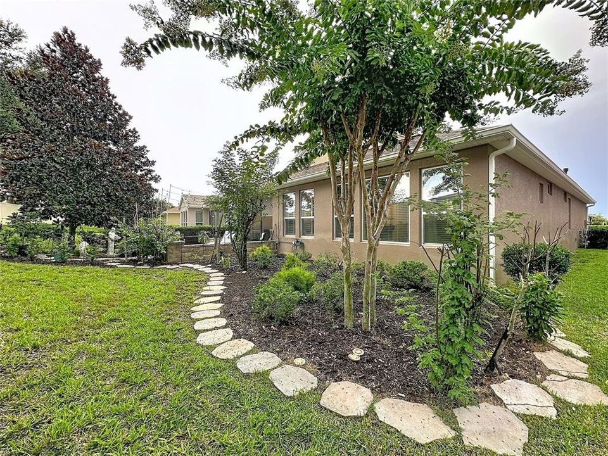
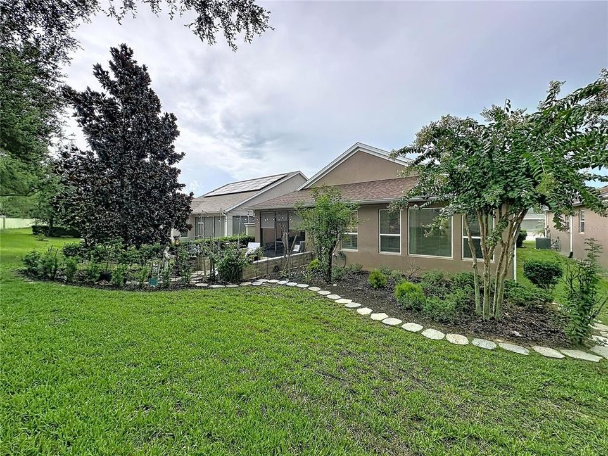
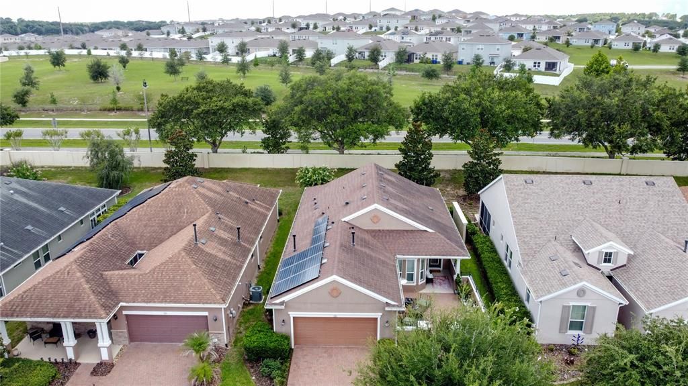
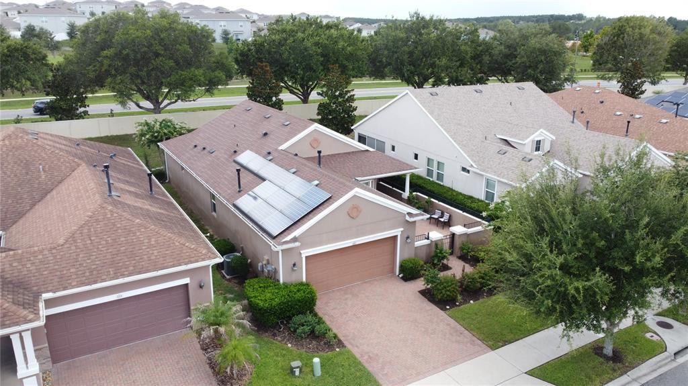
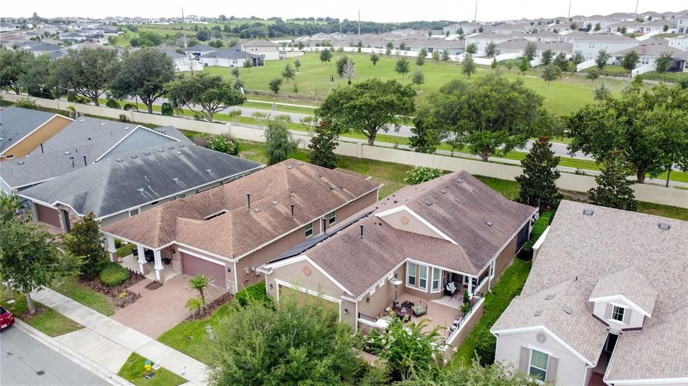
Step outside and enjoy Florida living at its finest with multiple inviting outdoor spaces. Savor your morning coffee in the charming front courtyard, unwind in the private rear courtyard, or relax in the enclosed rear lanai overlooking mature landscaping. An extended paver patio provides the perfect setting for grilling, entertaining family and friends, or simply soaking in Florida's beautiful weather....
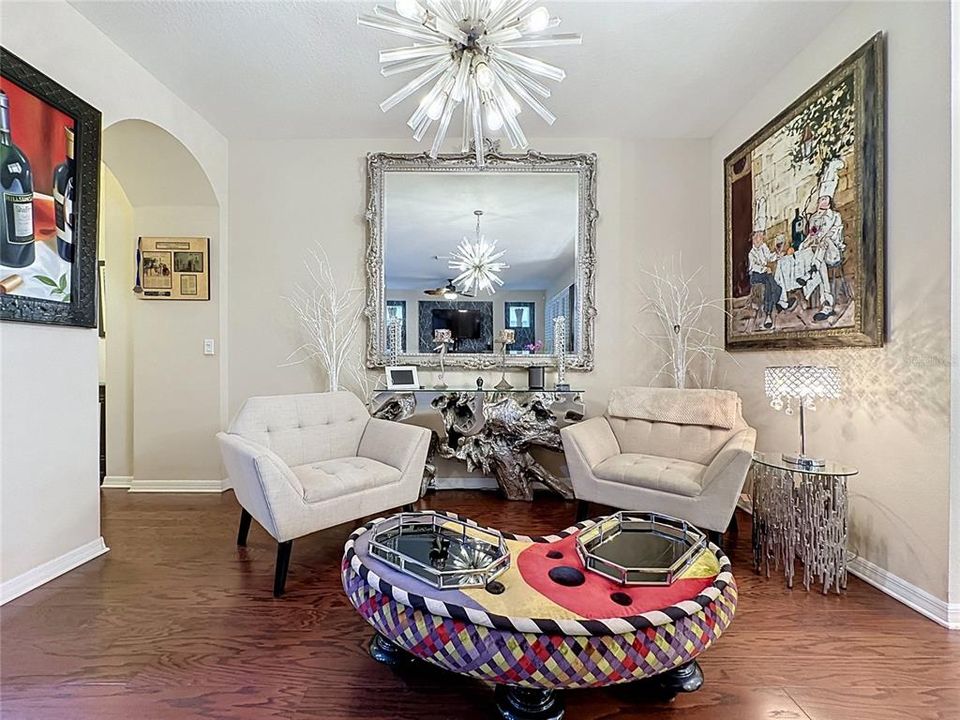
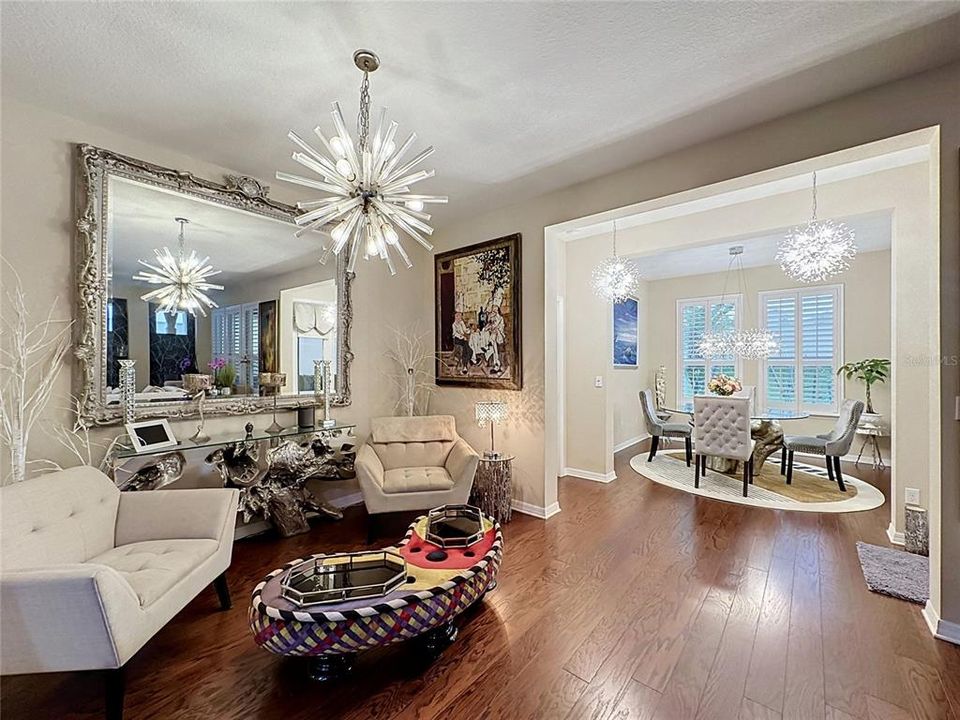
**Additional highlights include a spacious two-car garage, outstanding curb appeal, and FULLY PAID SOLAR PANELS, providing exceptional energy savings with NO LOAN OR LEASE TO ASSUME. The home is also PARTIALLY FURNISHED, with select furnishings included in the purchase price, making your move even easier. Distinctive designer light fixtures throughout the home are included as well. If the buyer prefers a different style, the seller is willing to replace the unique light fixtures with standard fixtures prior to closing.
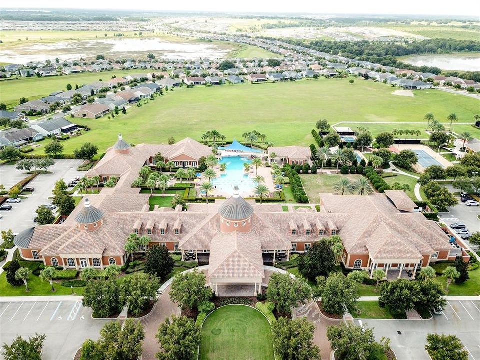
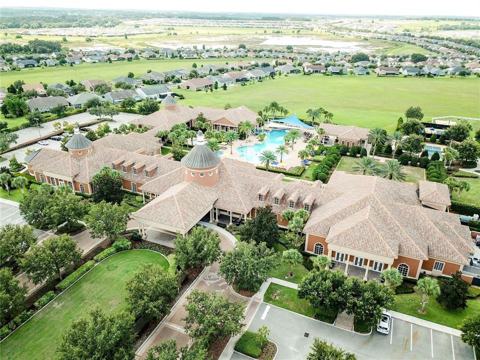
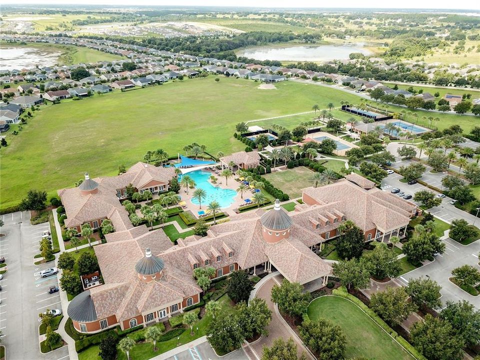
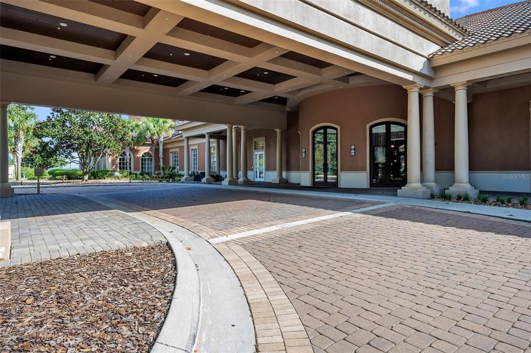
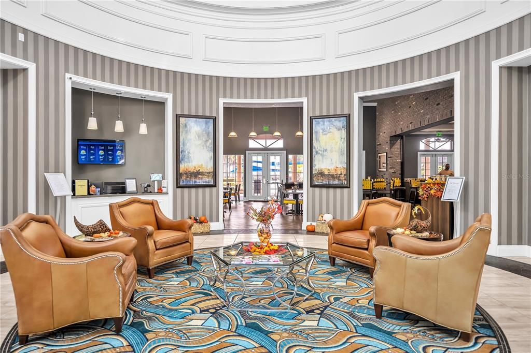
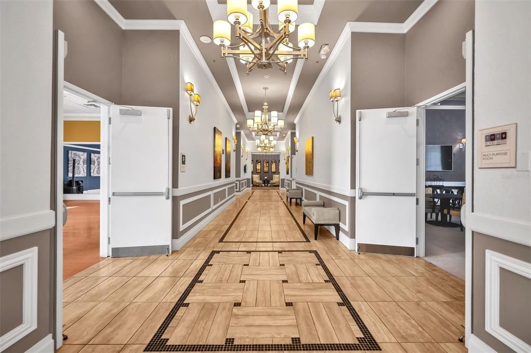
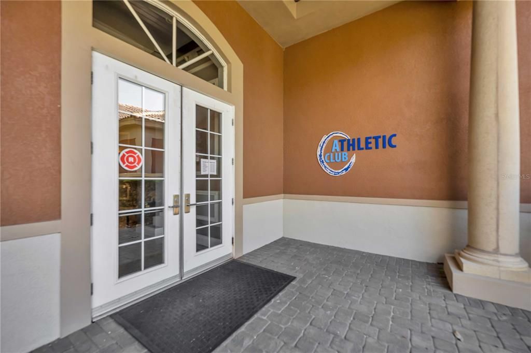
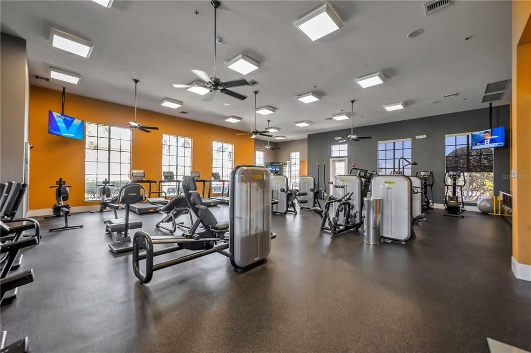
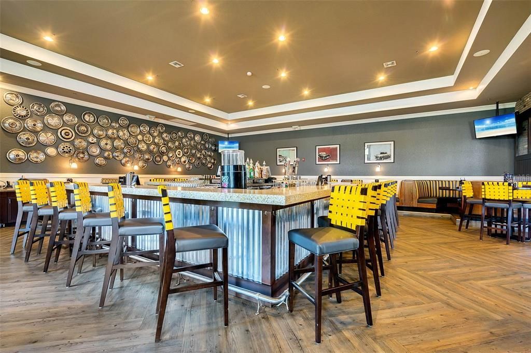
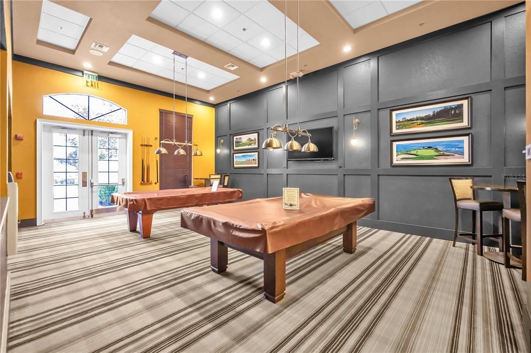
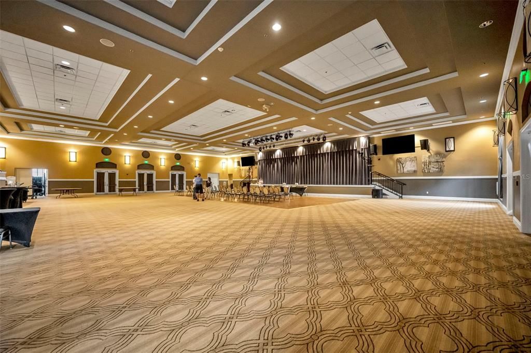
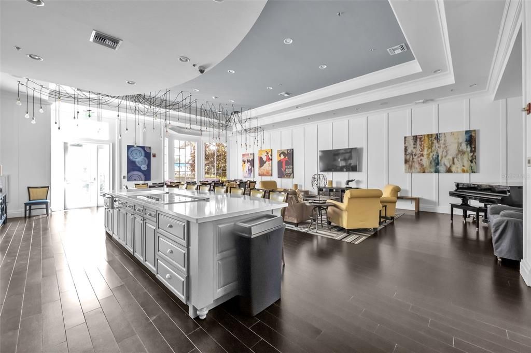
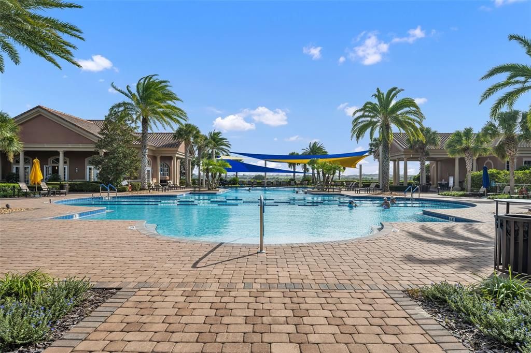
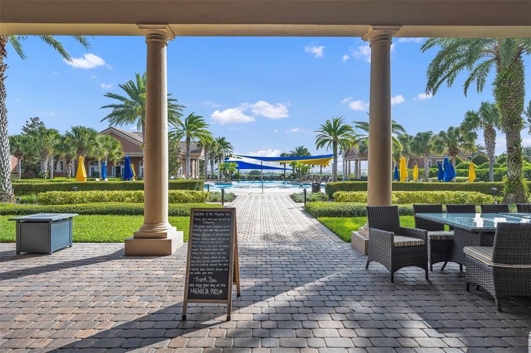
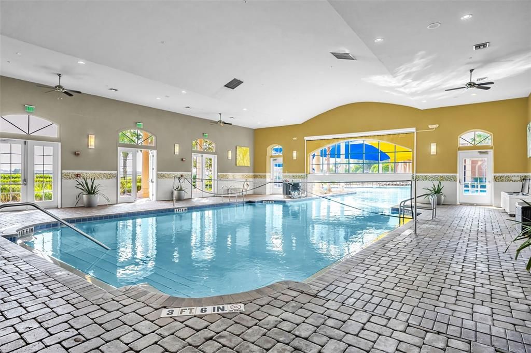
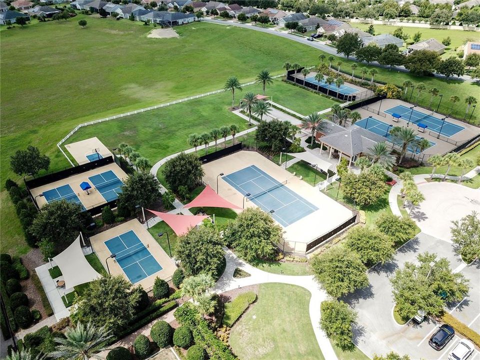
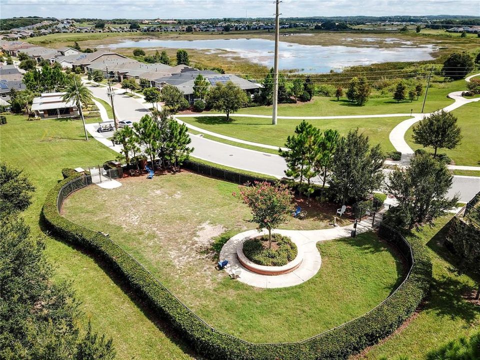
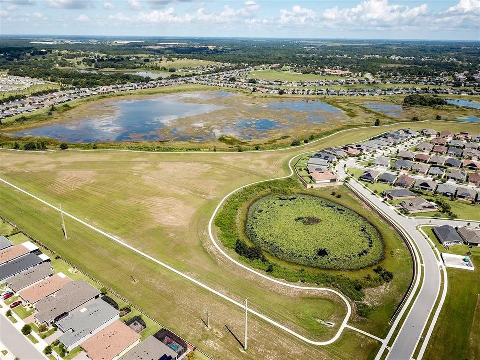
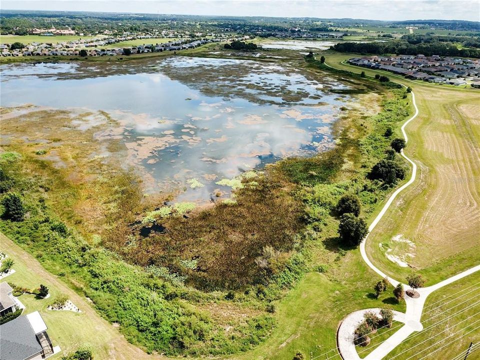
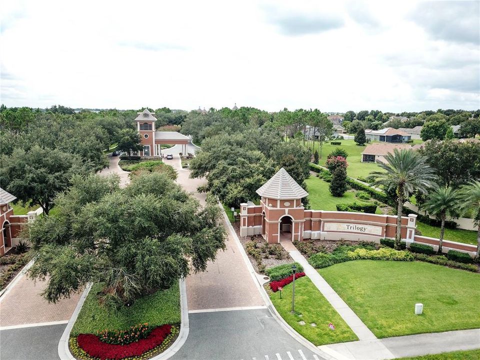
Beyond the home itself, you'll enjoy the unmatched resort-style lifestyle of Cascades of Groveland. At the heart of the community is the spectacular 57,000 square-foot Magnolia House, featuring indoor and outdoor heated pools, a state-of-the-art fitness center, tennis, pickleball and bocce courts, scenic walking trails, and a vibrant social calendar filled with clubs, activities, and entertainment. Your HOA provides exceptional value by including lawn maintenance, gated entry, premium cable and high-speed internet, monitored home security, pest control, and exclusive access to the Magnolia House. Residents also enjoy a full-service restaurant and bar, athletic club, fitness classes, artisan studio, event center, and weekly live performances--all designed to make every day feel like a vacation.
Convenience is equally impressive. Just four miles beyond the community entrance, you'll find the new AdventHealth hospital, a three-story medical office complex, expanding retail and dining options, and easy access to Florida's Turnpike, placing Orlando's world-class attractions, shopping, dining, and airports within easy reach.
See it, love it, make it yours. Come home to the lifestyle you've been waiting for. Schedule your private showing today!!