Sell Your Home
Get a free home valuation
Contact
Tell us about your needs
2559 Jardin Lane, Weston FL 33327

House For Sale
$1,380,000

BTC: 16.59850854

ETH: 520.75471698

11 days
Waterfront
4 bds
3 ba
3,417 sqft

Overview

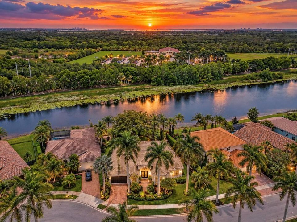
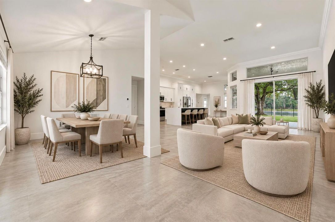
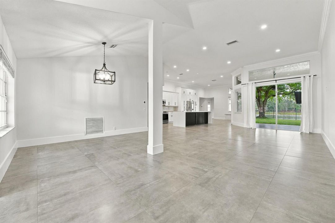
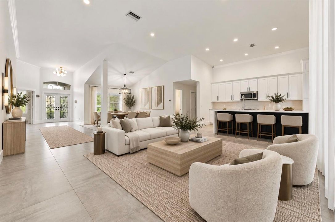
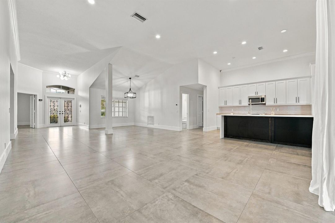
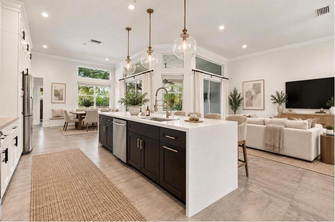
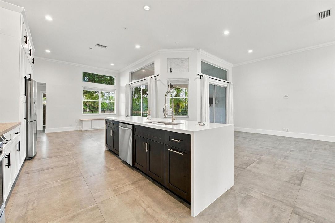
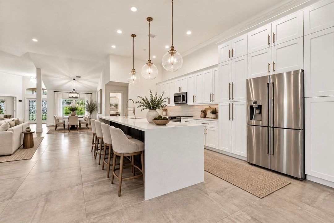
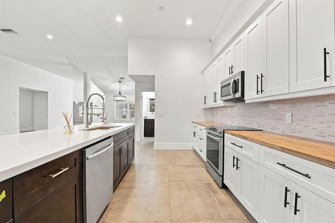
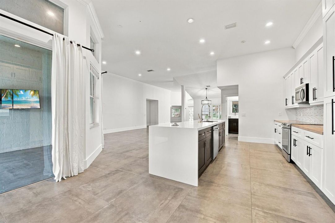
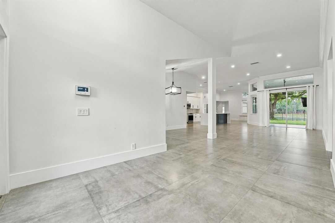
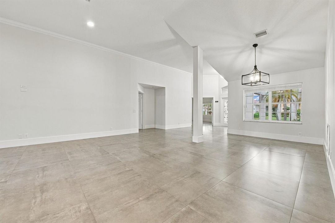
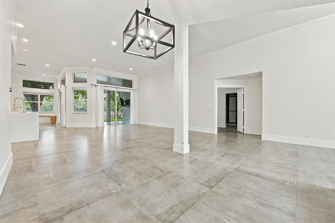
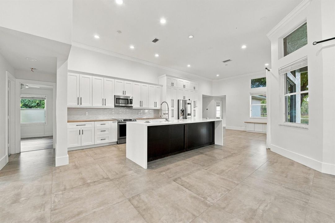
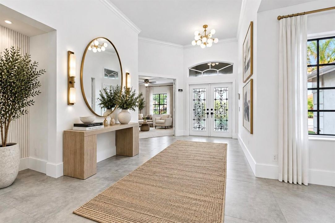
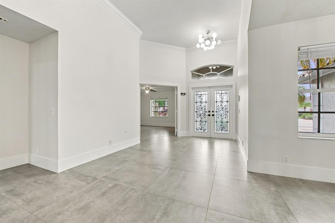
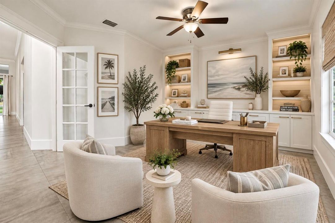
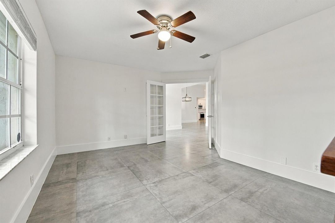
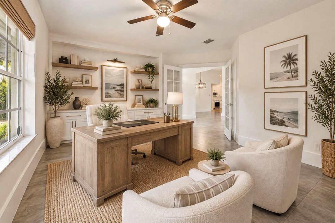
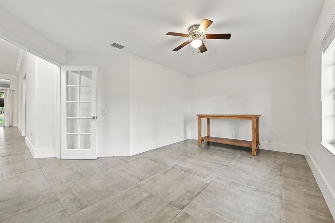
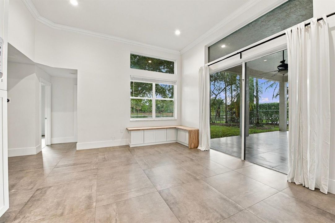
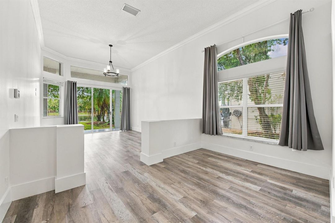
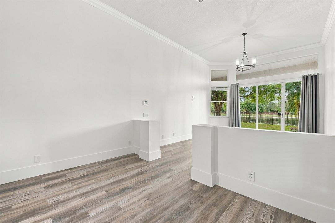
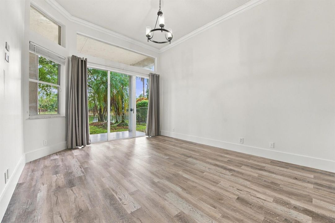
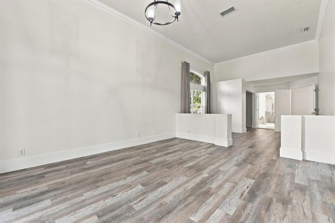
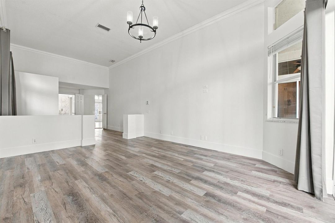
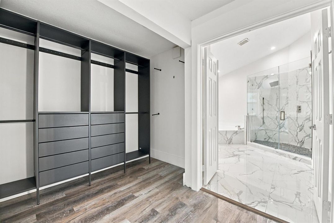
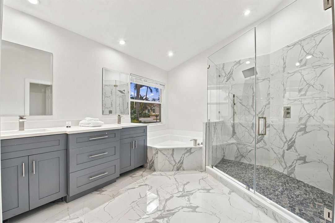
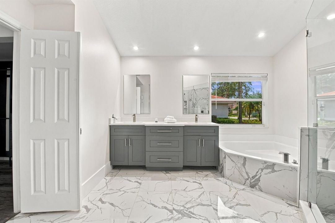
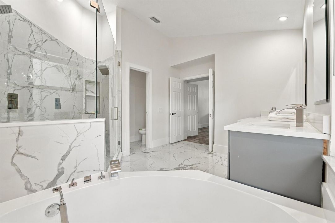
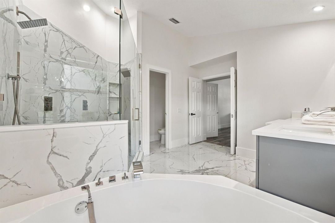
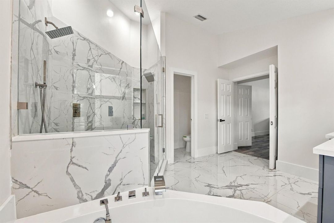
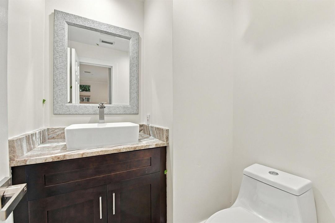
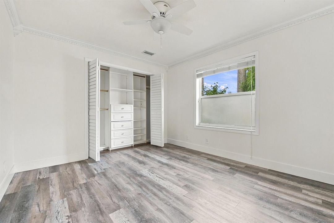
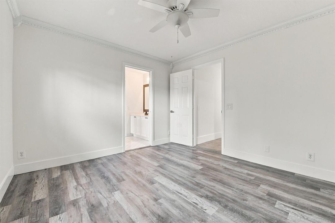
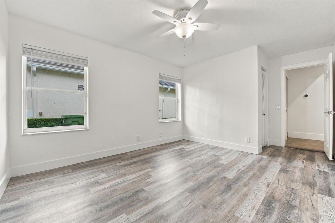
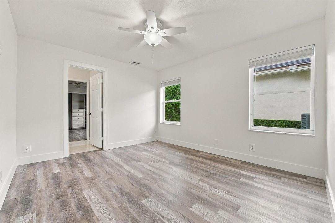
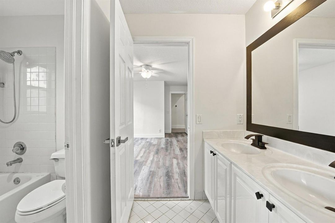
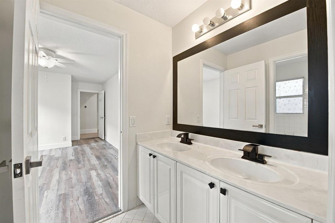
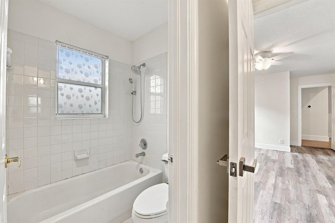
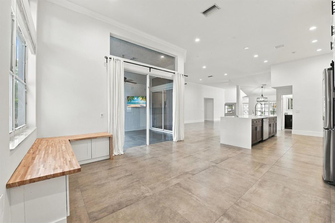
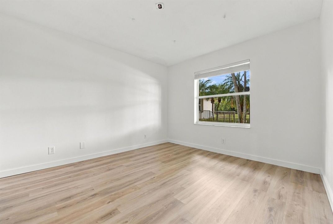
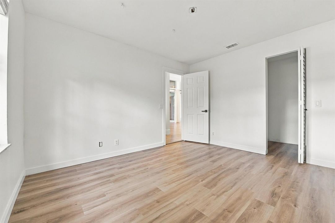
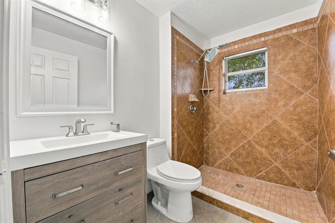
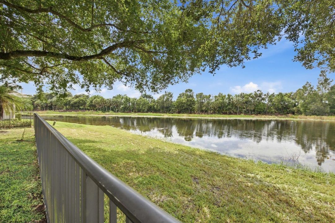
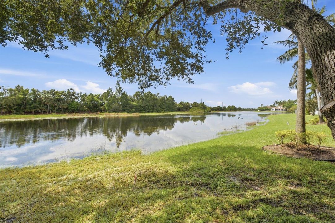
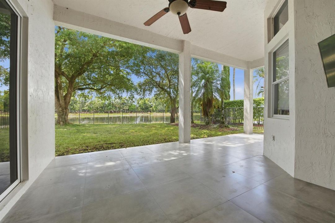
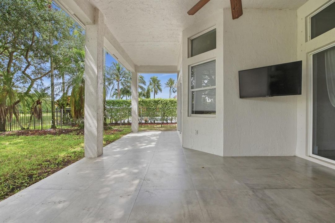
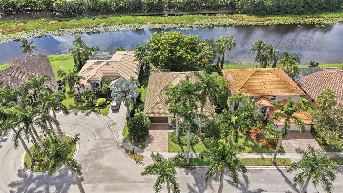
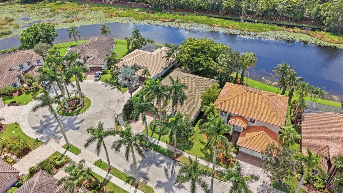
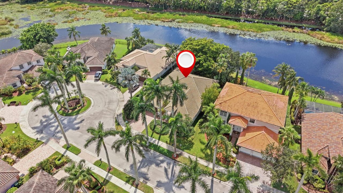
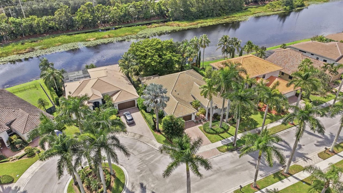
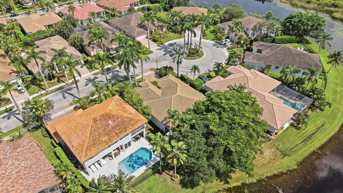
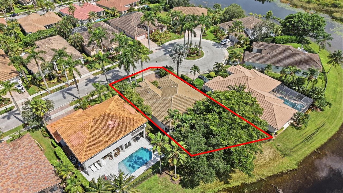
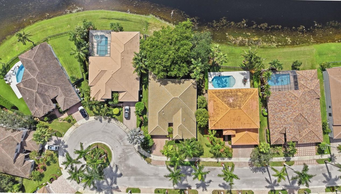
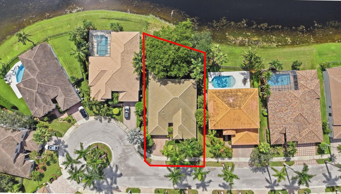
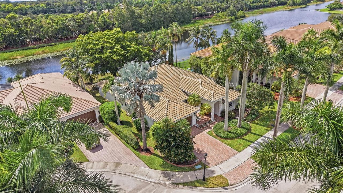
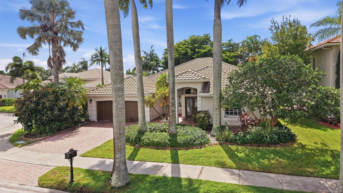
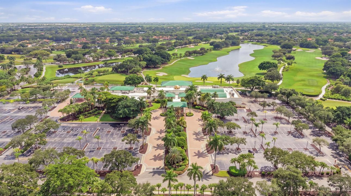
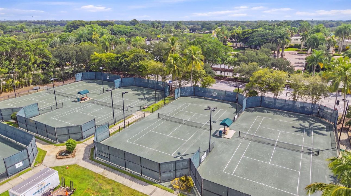
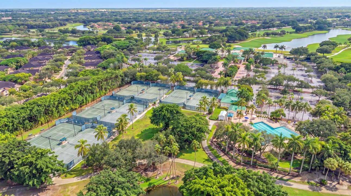
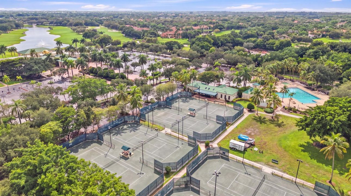
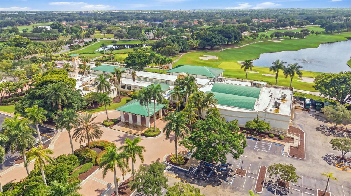
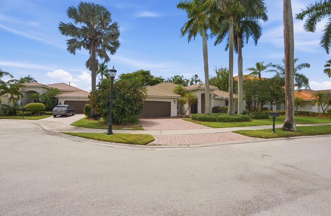
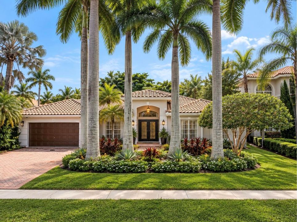
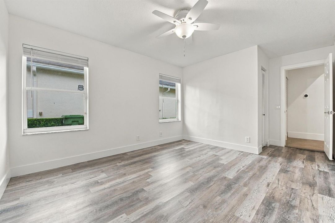
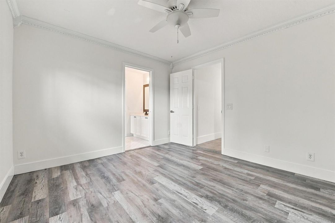
Welcome to elevated South Florida living in the prestigious, guard-gated Weston Hills Country Club community. This beautifully renovated waterfront home offers 4 bedrooms, 3.5 bathrooms, a private office and 75 feet of serene lake frontage, perfectly positioned on a quiet cul-de-sac with no through traffic and ample guest parking. Designed for both everyday comfort and entertaining, the home features a stunning open-concept farmhouse-inspired kitchen, spacious bedrooms, beautifully updated bathrooms, generous closets and dedicated office space ideal for working from home. The thoughtful floor plan provides the space today's buyers are searching for while maintaining a warm, inviting feel throughout. Step outside to your private South Florida retreat. The fenced backyard, expansive patio, and peaceful water views create an exceptional setting for outdoor living, entertaining or simply enjoying the privacy and tranquility of your lakefront surroundings. Located within sought-after Weston Hills Country Club, residents enjoy a beautifully maintained community surrounded by lakes, lush landscaping and championship golf. Community amenities include guard-gated security, on-site security, a community pool and tennis courts, with convenient access to Weston Hills Country Club and golf amenities. Enjoy one of Weston's most desirable locations with access to highly rated schools from kindergarten through high school, parks, shopping, dining and everything the City of Weston has to offer. If you're searching for a renovated waterfront home in Weston, a private cul-de-sac location, exceptional schools and the South Florida country club lifestyle, this home delivers it all. Rapid approval available.
Location

Details

Type:
Residential
Parking:
2 Or More Spaces / Parking Garage / Paver Block
Year Built:
1996
Lot:
0.26 Acres
Heating:
Central / Electric
Price/sqft:
$404
Cooling:
Ceiling Fan(s) / Central Air / Electric
HOA:
$598

Valuation

Our model vs. what's actually selling nearby.
Estimate
$799,900
$699K – $1.3M
Confidence Low
List vs. estimate
$580K above estimate
List $1,380,000 · +72.5%
Our model says this listing is priced above recent comparable activity. Room to negotiate.
Price per sq ft
$403
-4.7% vs. city median $423
Based on
13 MLS comparables
Median of recent comparable listings. Sold comps use closing price, active listings use list price.

Highlights

Annual tax
$21,689
2025
HOA
$598/qtr
View
Lake, Lake View
Waterfront
Yes
Garage
2 car garage
Pets
Allowed
All facts and features
  • Flooring

    • Tile

    • Wood

    Heating

    • Central

    • Electric

    Cooling

    • Ceiling Fan(s)

    • Central Air

    • Electric

    Appliances

    • Dishwasher

    • Disposal

    • Dryer

    • Ice Maker

    • Microwave

    • Electric Range

    • Refrigerator

    • Washer

    Other interior features

    • First Floor Entry

    • Closet Cabinetry

    • Cooking Island

    • Entrance Foyer

    • French Doors

    • Roman Tub

    • Split Bedroom

    • Walk-In Closet(s)

    • Attic

    • Den/Library/Office

    • Family Room

    • Foyer

    • Utility Room/Laundry

    Bedrooms and bathrooms

    • Bedrooms: 4

    • Bathrooms: 1

    • Full bathrooms: 3

  • Parking

    • 2 Or More Spaces

    • Parking Garage

    • Paver Block

    Property

    • Levels: 1

    • Exterior Features: Fruit Trees

    Lot

    • Lot: 0.26 Acres

    Other Property Information

    • Parcel Number: 503913040630

    • Zoning: R-3

  • Type and style

    • Property Type: Residential

    • Property Sub Type: Single Family Residence

  • Utility

    • Sewer Connected

    • Sewer Available

  • Other financial information

    • HOA: $598

    • HOA Frequency: Quarterly

    • Annual tax amount: $21,689

  • Source details

    • MLS ID: B26076629

    Other facts

    • Construction Materials: Concrete Block Construction / CBS Construction

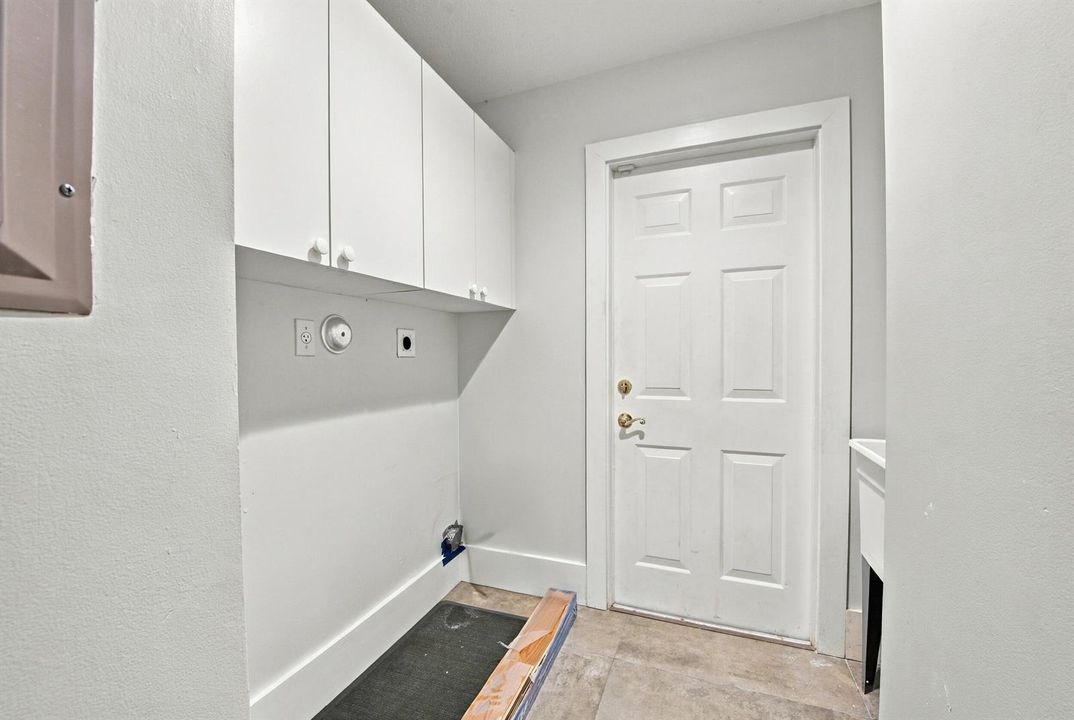
    • Laundry Features: Laundry Room / Utility Room/Laundry

    • Lot Features: 1/4 To Less Than 1/2 Acre Lot / Less Than 1 Acre / Fenced

    • Patio And Porch Features: Patio

    • Window Features: Blinds / Verticals

    • Direction Faces: Northeast

    • Other Structures: Livable

    • Architectural Style: One Story

    • Waterfront: Yes

    • Garage Spaces: 2

    • Attached Garage: Yes

    • Garage: Yes

    • Living Area: 3417

    • Water Source: Public

    • Subdivision Name: SECTOR 7 PARCEL,WESTON HILLS

Private inquiry
Talk to the advisor on this listing.
Floor plans, HOA docs, off-market comparables, scheduling a private showing — one message, direct to the local specialist.

More like this

New
For Sale
$1,645,000
House
6 bds · 4 ba · 3,894 sqft
Hunters Pointe WHCC, Weston
1879 HIDDEN TRAIL Lane, Weston FL 33327
New
For Sale
$1,125,000
House
4 bds · 2 ba · 2,370 sqft
ORCHID ISLAND, Weston
832 WATERVIEW Drive, Weston FL 33326
New
For Sale
$1,559,000
House
6 bds · 5 ba · 3,894 sqft
SECTOR 2-PARCELS 1 2 3 4,savanna, Weston
1612 Blue Jay Cir, Weston FL 33327
For Sale
$1,250,000
House
6 bds · 5 ba · 3,696 sqft
SECTOR 2-PARCELS 1 2 3 4, Weston
1642 Blue Jay Cir, Weston FL 33327
For Sale
$1,429,000
House
3 bds · 2 ba · 3,148 sqft
TRAILS, Pembroke Pines
20430 SW 53rd Pl, Pembroke Pines FL 33332
For Sale
$1,265,020
House
5 bds · 3 ba · 2,651 sqft
SECTOR 7 SOUTH,WESTON HILLS, Weston
2647 EDGEWATER Drive, Weston FL 33332
For Sale
$1,095,000
House
5 bds · 4 ba · 2,935 sqft
SECTOR 4, Weston
523 Stonemont Dr, Weston FL 33326
For Sale
$1,075,000
House
5 bds · 3 ba · 2,605 sqft
ORCHID ISLAND,ORCHARD ISLAND, Weston
900 Spoonbill Cir, Weston FL 33326

Market around this address

Live counts in the same area.
View all

The multiple listing information is provided by the Miami Association of REALTORS® from a copyrighted compilation of listings. The compilation of listings and each individual listing are ©2026-present Miami Association of REALTORS®. All Rights Reserved. The information provided is for consumers' personal, noncommercial use and may not be used for any purpose other than to identify prospective properties consumers may be interested in purchasing. All properties are subject to prior sale or withdrawal. All information provided is deemed reliable but is not guaranteed accurate, and should be independently verified. Listing courtesy of: EXP Realty