Sell Your Home
Get a free home valuation
Contact
Tell us about your needs
2564 W MUSTANG BOULEVARD

House For Sale
$461,800

BTC: 5.87158296

ETH: 182.49357834

43 days
4 bds
2 ba
2,555 sqft

Overview

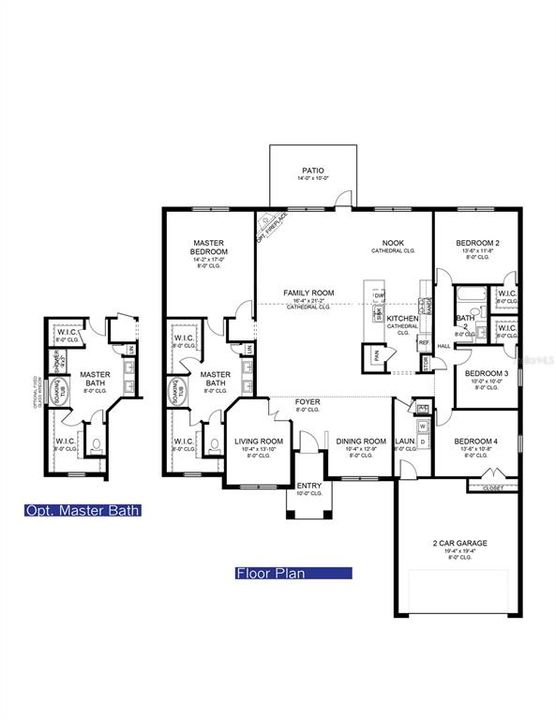
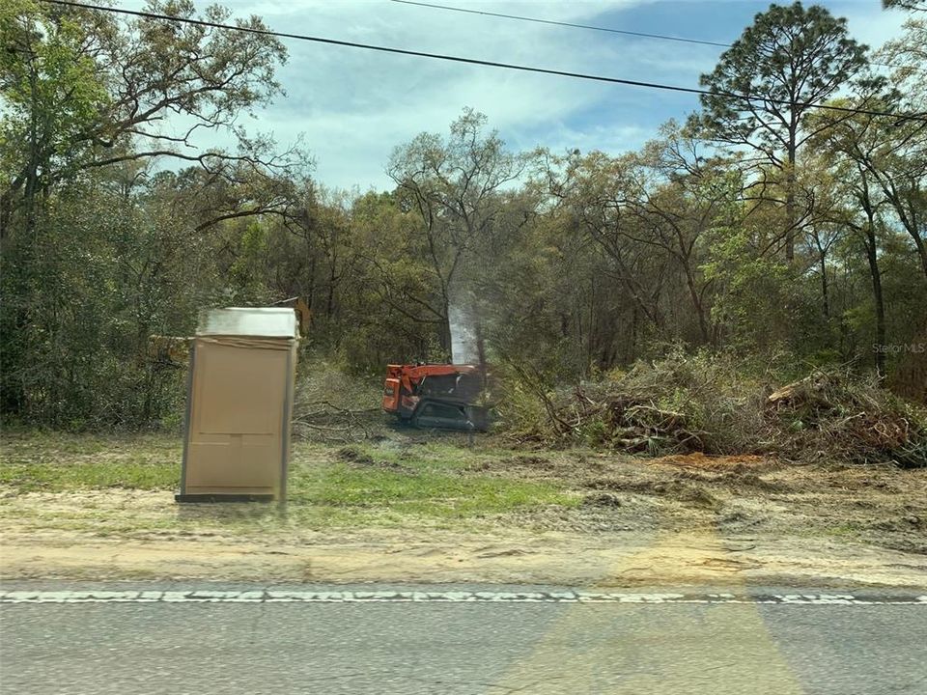
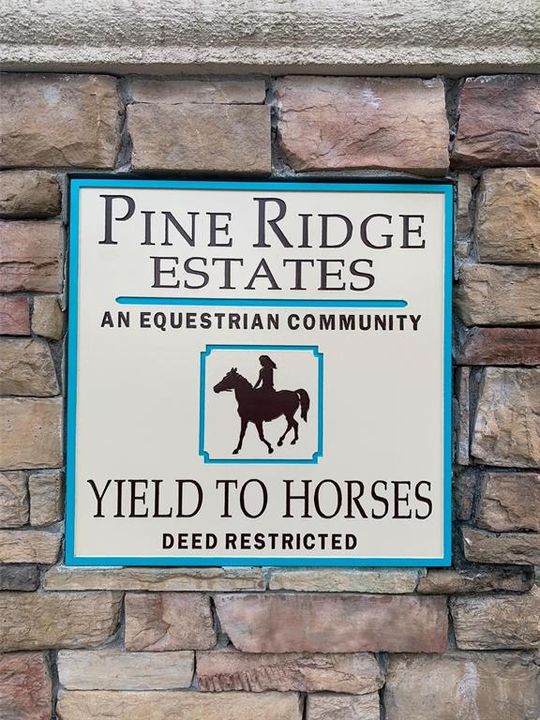
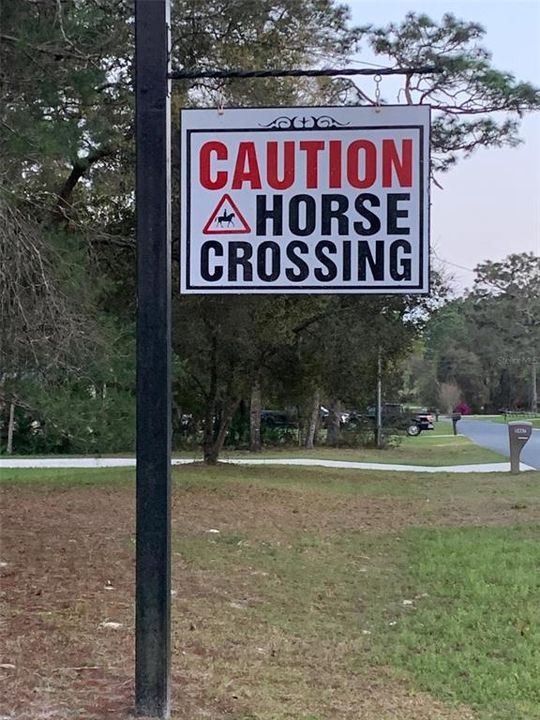
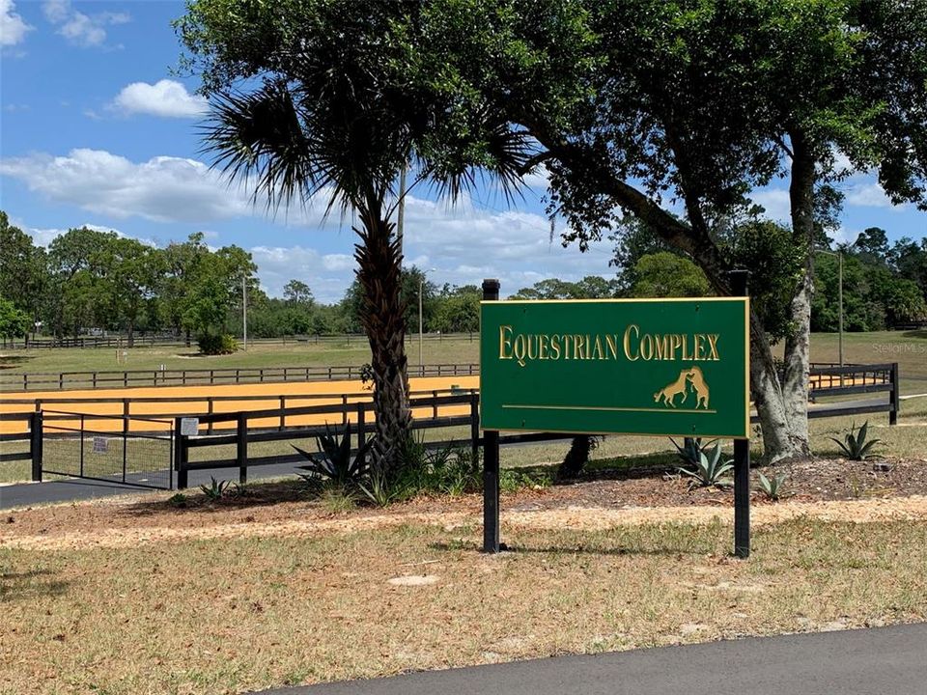
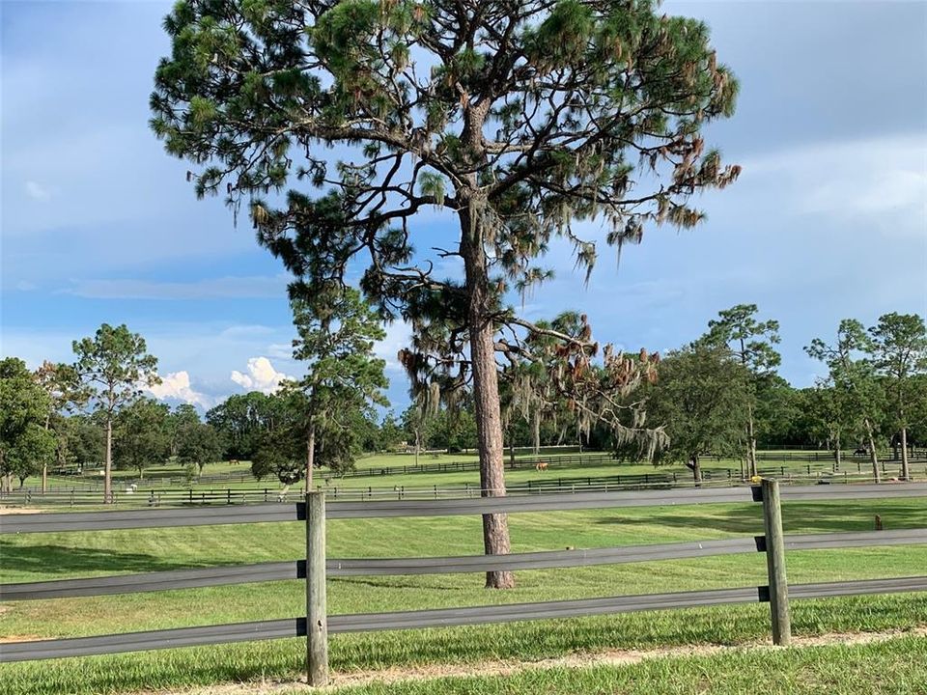
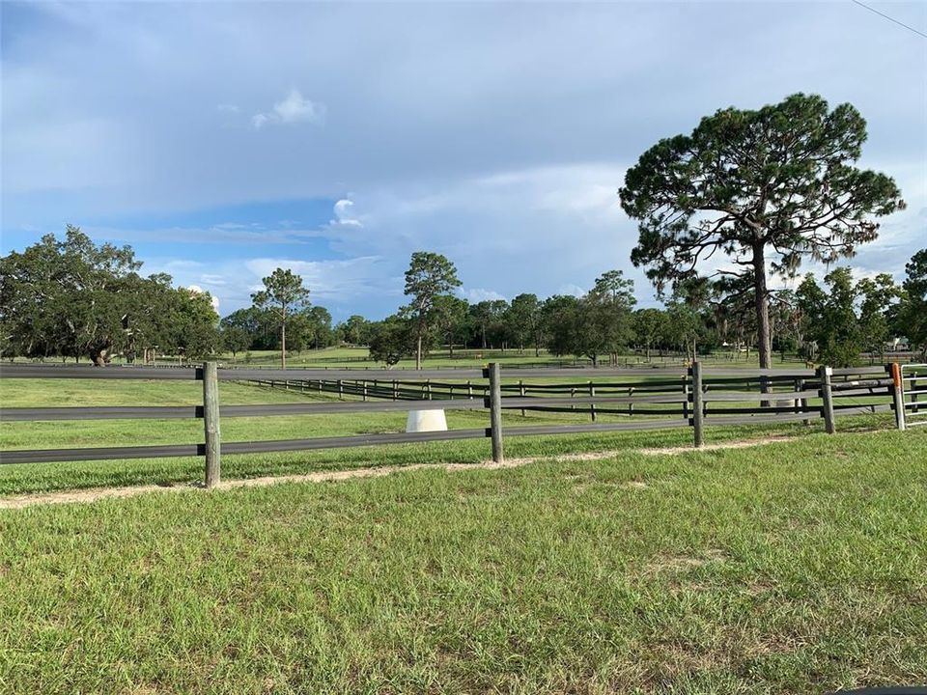
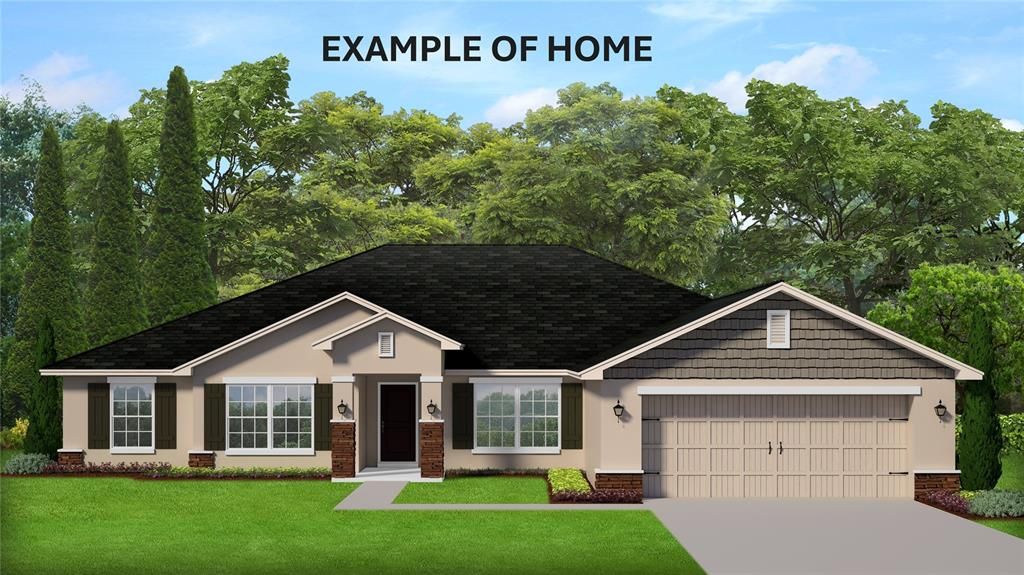
Under Construction. AVAILABLE NOW!! BRAND-NEW, QUALITY BUILT 4BED, 2BATH, 3CAR GARAGE HOME! This home is located in the sought-after PINE RIDGE ESTATES, EQUESTRIAN COMMUNITY on a 1.27 acre homesite. Need a fence? You can have it! Need a shed? You can have it!! Have a horse? There are 28 miles of horse and hiking trails!! Come join this beautiful community! Hurry in!! This home is at 10% completion and moving right along!! Estimated completion... Nov/Dec 2026. Seller pays closing costs w/approved lenders. Upgrades included in this home: CERAMIC TILE EVERYWHERE EXCEPT BEDROOMS; WOOD SHAKER SOFT CLOSE CABINETS W/PULLS; GRANITE COUNTERTOPS THROUGHOUT HOME, THREE CAR GARAGE; COVERED BACK PATIO, GARDEN TUB AND SEPARATE TILE SHOWER W/LIGHT & SHOWER DOOR IN OWNERS BATH; TRAY CEILING W/CROWN MOLDING IN OWNERS' BEDROOM; STAINLESS STEEL APPLIANCE PKG; MINI BLIND INSERTS IN BACK DOOR TO COVERED PATIO. TAEXX PEST CONTROL SYSTEM BUILT IN. BUILDER AND THIRD-PARTY WARRANTY INCLUDED. Want to pick your colors? You can do that with this one!! Hurry! Only available for a short time!

Location

Details

Type:
Residential
Parking:
No Data
Year Built:
2026
Lot:
1.27 Acres
Heating:
Electric / Heat Pump
Price/sqft:
$181
Cooling:
Central Air
HOA:
$118

Highlights

Annual tax
$720
2025
HOA
$118/yr
Garage
3 car garage
Pets
Allowed
All facts and features
  • Flooring

    • Carpet

    • Ceramic Tile

    Heating

    • Electric

    • Heat Pump

    Cooling

    • Central Air

    Appliances

    • Dishwasher

    • Disposal

    • Microwave

    • Range

    Other interior features

    • Cathedral Ceiling(s)

    • Crown Molding

    • High Ceilings

    • In Wall Pest System

    • Open Floorplan

    • Pest Guard System

    • Solid Surface Counters

    • Split Bedroom

    • Tray Ceiling(s)

    • Walk-In Closet(s)

    Bedrooms and bathrooms

    • Bedrooms: 4

    • Full bathrooms: 2

  • Property

    • Levels: Two

    • Exterior Features: Lighting / Sidewalk

    Lot

    • Lot: 1.27 Acres

    Other Property Information

    • Parcel Number: 18E17S320030031200040

    • Zoning: PDR

  • Type and style

    • Property Type: Residential

    • Property Sub Type: Single Family Residence

  • Utility

    • Electricity Connected

  • Other financial information

    • HOA: $118

    • HOA Frequency: Annually

    • Annual tax amount: $720

  • Source details

    • MLS ID: OM727911

    Other facts

    • Construction Materials: Block / Concrete / Stucco

    • Foundation Details: Slab

    • Laundry Features: Inside / Laundry Room

    • Window Features: Double Pane Windows / Thermal Windows

    • Direction Faces: North

    • Garage Spaces: 3

    • Attached Garage: Yes

    • Garage: Yes

    • Living Area: 2555

    • Water Source: Public

    • Subdivision Name: PINE RIDGE UNIT 03

Private inquiry
Talk to the advisor on this listing.
Floor plans, HOA docs, off-market comparables, scheduling a private showing — one message, direct to the local specialist.

More like this

New
For Sale
$369,000
House
3 bds · 2 ba · 2,176 sqft
PINE RIDGE UNIT 03, BEVERLY HILLS
2667 W PINE RIDGE BOULEVARD
New
For Sale
$515,000
House
4 bds · 3 ba · 2,412 sqft
PINE RIDGE, BEVERLY HILLS
2181 W TALL OAKS DRIVE
New
For Sale
$323,753
House
3 bds · 2 ba · 1,913 sqft
BEVERLY HILLS UNIT 08 PH 02, BEVERLY HILLS
3909 N PASSION FLOWER WAY
For Sale
$580,000
House
3 bds · 2 ba · 2,620 sqft
WOODSIDE UN #I, HERNANDO
1910 N EAGLE CHASE DRIVE
For Sale
$327,000
House
3 bds · 2 ba · 1,935 sqft
FAIRWAYS/TWISTED OAKS PH TWO, BEVERLY HILLS
336 W REXFORD DRIVE
For Sale
$369,900
House
3 bds · 2 ba · 2,198 sqft
HILLSIDE VILLAS THIRD ADD, HERNANDO
1821 N GIBSON POINT
For Sale
$450,000
House
4 bds · 2 ba · 2,138 sqft
PINE RIDGE UNIT 03, BEVERLY HILLS
2905 W BEAMWOOD DRIVE
For Sale
$425,000
House
3 bds · 2 ba · 2,713 sqft
LAUREL RIDGE NUMBER 1, BEVERLY HILLS
365 W BARCLAY COURT

Market around this address

Live counts in the same area.
View all

The multiple listing information is provided by the Stellar MLS from a copyrighted compilation of listings. The compilation of listings and each individual listing are ©2026-present Stellar MLS. All Rights Reserved. The information provided is for consumers' personal, noncommercial use and may not be used for any purpose other than to identify prospective properties consumers may be interested in purchasing. All properties are subject to prior sale or withdrawal. All information provided is deemed reliable but is not guaranteed accurate, and should be independently verified. Listing courtesy of: ADAMS HOMES REALTY INC