Sell Your Home
Get a free home valuation
Contact
Tell us about your needs
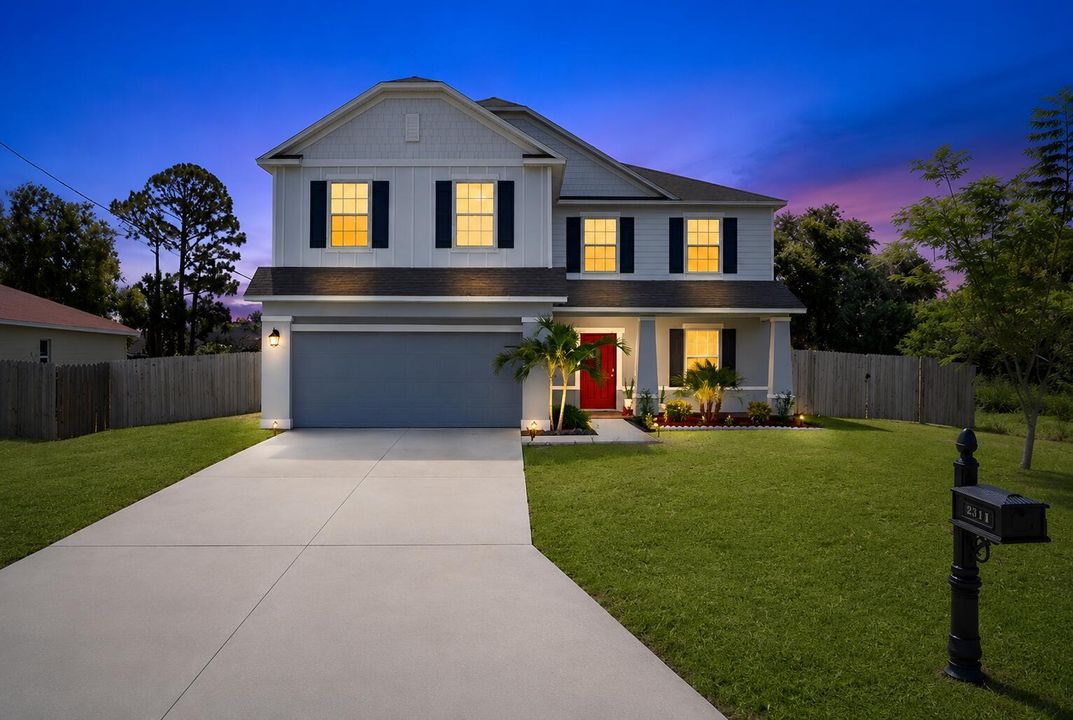
2581 SW Westfield Street, Port St. Lucie FL 34953

House For Sale
$579,000

BTC: 9.16864608

ETH: 363.07997166

5 days
5 bds
2 ba
3,039 sqft

Overview

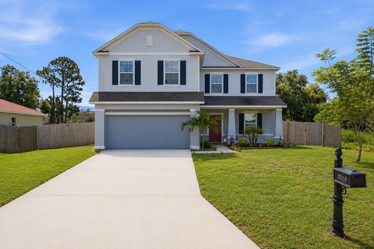
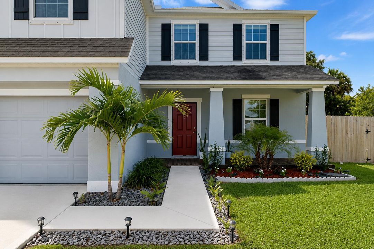
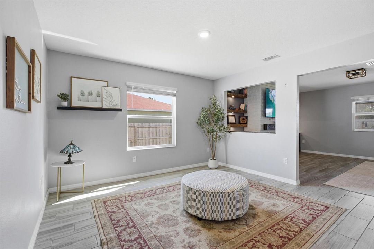
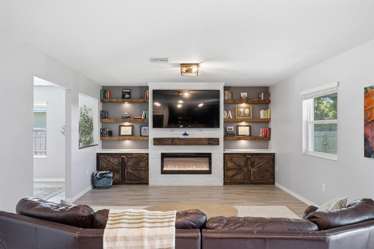
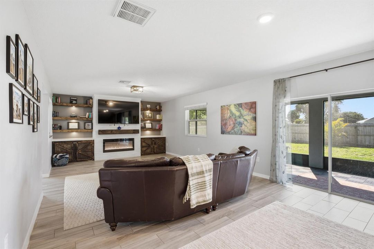
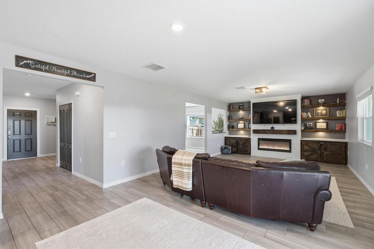
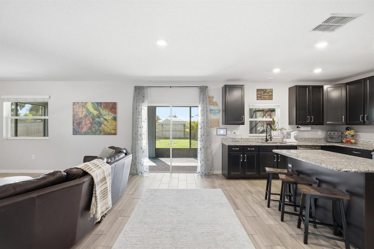
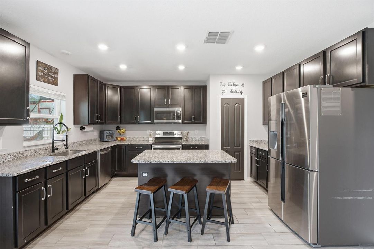
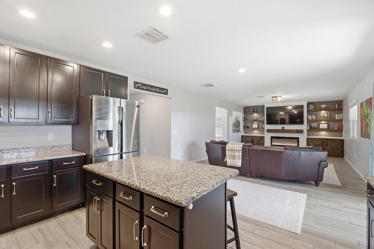
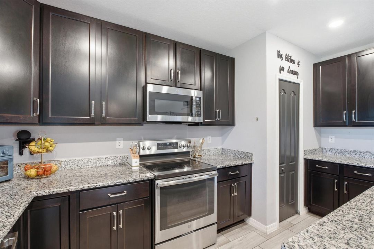
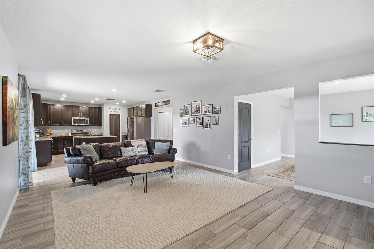
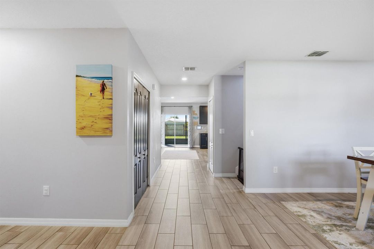
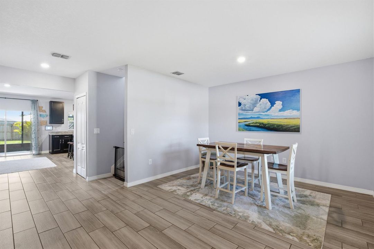
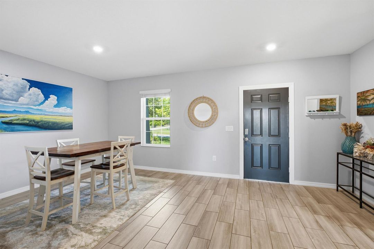
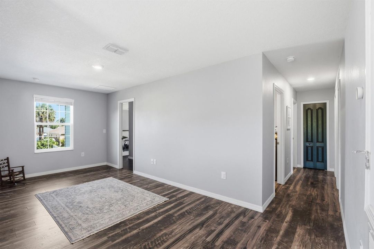
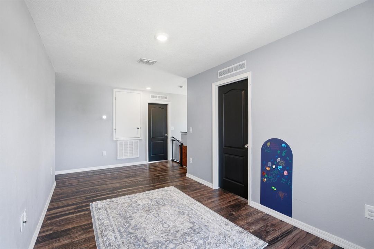
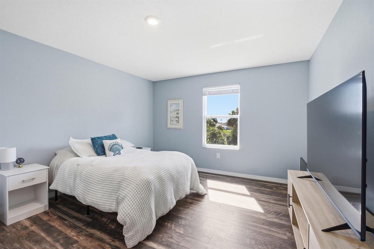
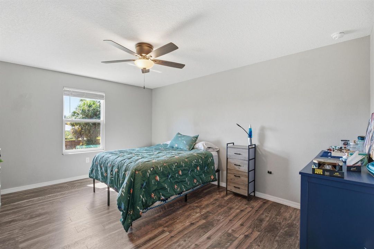
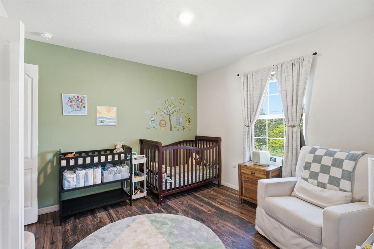
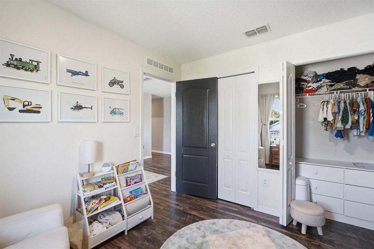
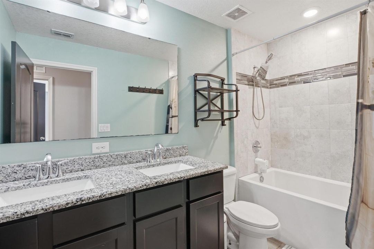
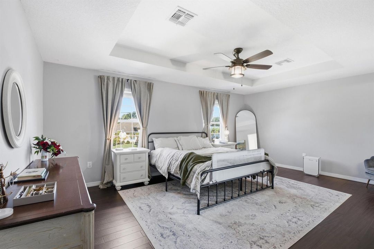
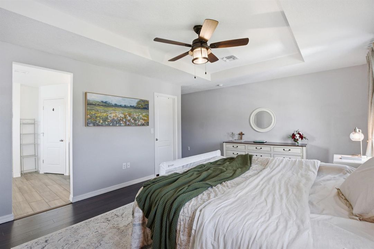
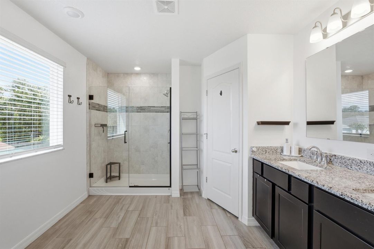
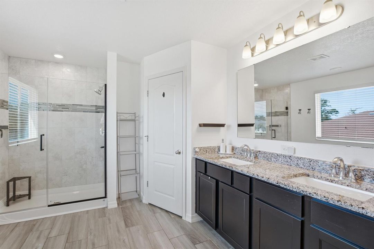
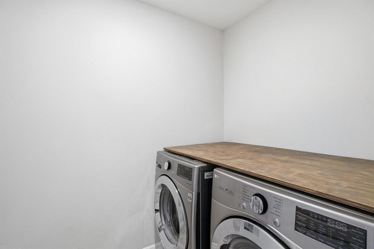
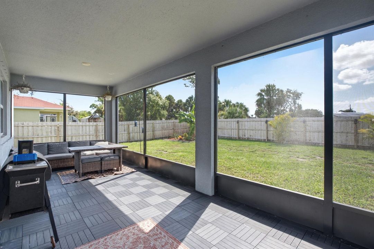
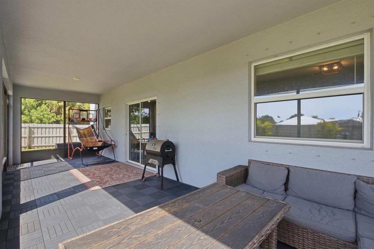
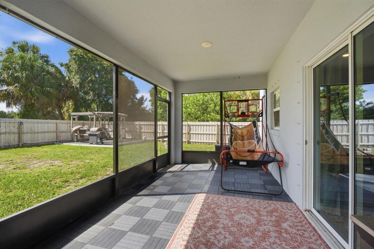
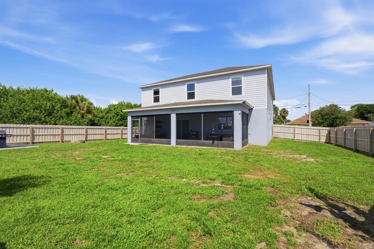
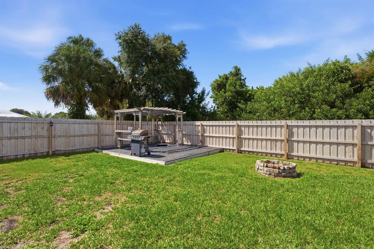
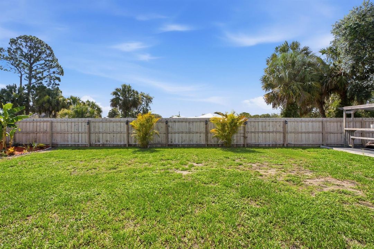
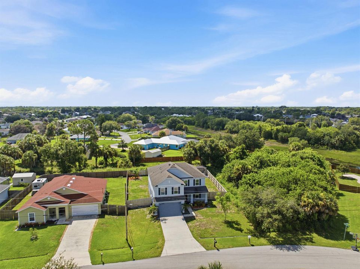
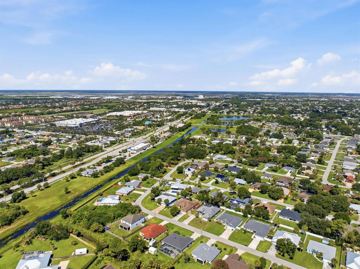
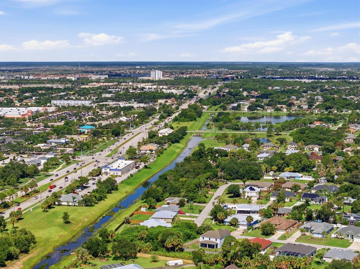
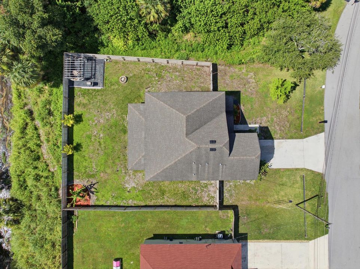
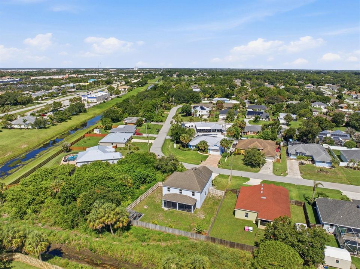
Custom built in 2019, this beautifully upgraded home offers the perfect blend of style, comfort, and functionality. Designed for both everyday living and entertaining, the open-concept floor plan features a cozy fireplace, tile and laminate flooring throughout, and a well-appointed kitchen with pull-out cabinet organizers, a large pantry, and additional storage tucked neatly beneath the staircase. With 5 spacious bedrooms plus a bonus room ideal for a home office, study, or playroom, there's room for everyone. The second floor also offers a versatile loft and the convenience of an upstairs laundry room. Step outside to enjoy the large, fully fenced backyard featuring a pergola and a covered patio that spans the length of the home—perfect for hosting family and friends or relaxing outdoor The spacious yard offers plenty of room to add a pool, creating your own private backyard oasis. The epoxy-coated 2-car garage adds both style and durability. No neighbors next door! City Owned Property. With no HOA, you'll enjoy the freedom to park your RV, boat, or other recreational vehicles right on your property. Ideally located just minutes from Tradition, shopping, dining, and major highways, this move-in-ready home is packed with upgrades and is truly a must-see!
Location

Details

Type:
Residential
Parking:
2 Or More Spaces / Driveway / Parking Garage
Year Built:
2019
Lot:
0.23 Acres
Heating:
Central / Electric
Price/sqft:
$191
Cooling:
Ceiling Fan(s) / Central Air
HOA:
No Data

Valuation

Our model vs. what's actually selling nearby.
Estimate
$500,400
$401K – $583K
Confidence Low
List vs. estimate
$78K above estimate
List $579,000 · +15.7%
Our model says this listing is priced above recent comparable activity. Room to negotiate.
Price per sq ft
$190
-19.7% vs. city median $237
Based on
10 MLS comparables
Median of recent comparable listings. Sold comps use closing price, active listings use list price.

Highlights

Annual tax
$8,930
2025
Garage
2 car garage
Pets
Allowed
All facts and features
  • Flooring

    • Ceramic Floor

    • Tile

    • Wood

    Heating

    • Central

    • Electric

    Cooling

    • Ceiling Fan(s)

    • Central Air

    Appliances

    • Dishwasher

    • Disposal

    • Dryer

    • Ice Maker

    • Microwave

    • Electric Range

    • Refrigerator

    • Washer

    Other interior features

    • Built-in Features

    • Closet Cabinetry

    • Cooking Island

    • Entrance Foyer

    • Pantry

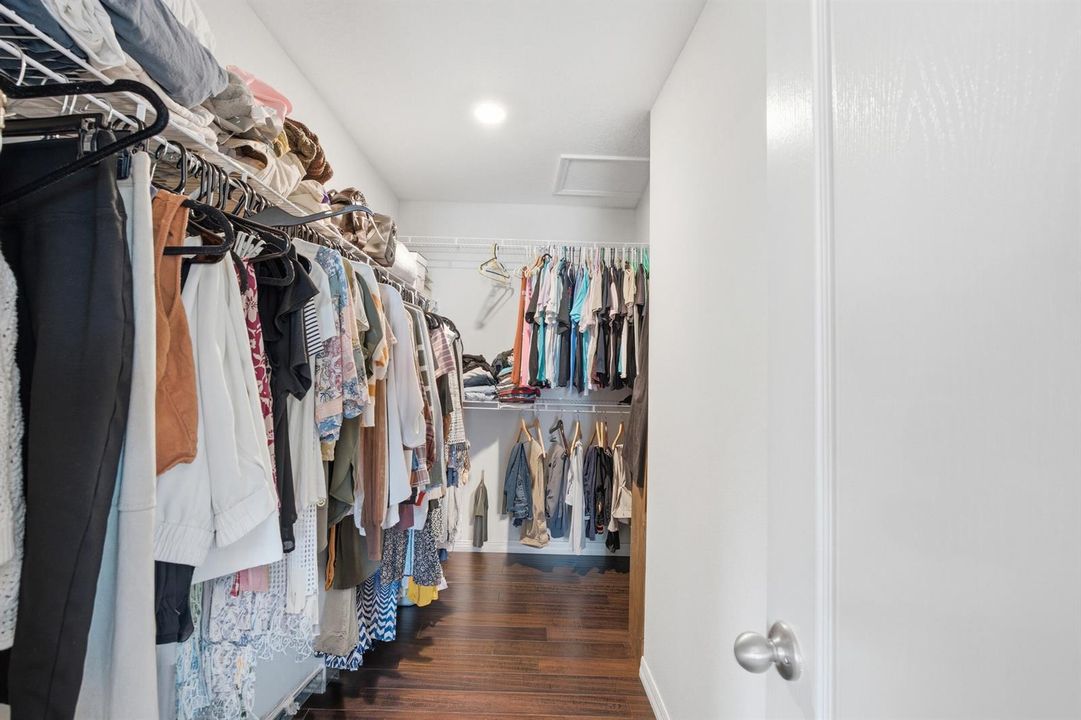
    • Walk-In Closet(s)

    • Den/Library/Office

    • Great Room

    • Loft

    • Storage

    • Utility Room/Laundry

    Bedrooms and bathrooms

    • Bedrooms: 5

    • Bathrooms: 1

    • Full bathrooms: 2

  • Parking

    • 2 Or More Spaces

    • Driveway

    • Parking Garage

    Property

    • Levels: 2

    • Exterior Features: Barbeque / Room For Pool

    Lot

    • Lot: 0.23 Acres

    Other Property Information

    • Parcel Number: 342065000490001

    • Zoning: RS-2PS

  • Type and style

    • Property Type: Residential

    • Property Sub Type: Single Family Residence

  • Utility

    • Sewer Connected

    • Water Connected

    • Sewer Available

    • Water Available

  • Other financial information

    • Annual tax amount: $8,930

  • Source details

    • MLS ID: B26050135

    Other facts

    • Construction Materials: Concrete Block Construction / CBS Construction / Stucco

    • Fireplace Features: Decorative

    • Laundry Features: Laundry Room / Utility Room/Laundry

    • Lot Features: Less Than 1/4 Acre Lot / Less Than 1 Acre / Fenced

    • Patio And Porch Features: Patio

    • Window Features: Complete Panel Shutters/Awnings / Blinds / Verticals

    • Direction Faces: West

    • Other Structures: Livable

    • Architectural Style: Split Level / Two Story / Multi Level

    • Fireplace: Yes

    • Garage Spaces: 2

    • Attached Garage: Yes

    • Garage: Yes

    • Living Area: 3039

    • Water Source: Public

    • Subdivision Name: PORT ST LUCIE SECTION 31

Private inquiry
Talk to the advisor on this listing.
Floor plans, HOA docs, off-market comparables, scheduling a private showing — one message, direct to the local specialist.

More like this

For Sale
$599,999
House
4 bds · 3 ba · 2,258 sqft
Port St Lucie Sec 11, Port St. Lucie
1915 SW GLENCO Street, Port St. Lucie FL 34953
For Sale
$455,000
House
4 bds · 2 ba · 2,074 sqft
NA, Port St. Lucie
598 SW Kaabe Avenue, Port St. Lucie FL 34953
New
For Sale
$515,000
House
4 bds · 3 ba · 2,725 sqft
PORT ST LUCIE SECTION 31, Port St. Lucie
2357 SW Independence Road, Port St. Lucie FL 34953
New
For Sale
$419,900
House
3 bds · 2 ba · 1,821 sqft
LAKE CHARLES PHASE 2A, Port St. Lucie
609 SW Saint Thomas Cove, Port St. Lucie FL 34986
New
For Sale
$519,900
House
4 bds · 2 ba · 2,149 sqft
PORT ST LUCIE SECTION 9, Port St. Lucie
2060 SW Morelia Lane, Port St. Lucie FL 34953
New
For Sale
$499,000
House
3 bds · 2 ba · 2,301 sqft
HEATHERWOOD PHASE 2, Port St. Lucie
1251 SW Briarwood Drive, Port St. Lucie FL 34986
New
For Sale
$425,000
House
3 bds · 2 ba · 1,547 sqft
PORT ST LUCIE SECTION 19, Port St. Lucie
3520 SW Masilunas Street, Port St. Lucie FL 34953
New
For Sale
$550,000
House
4 bds · 2 ba · 3,029 sqft
PORT ST LUCIE SECTION 12, Port St. Lucie
1041 SW John Maccormack Terrace, Port St. Lucie FL 34953

Market around this address

Live counts in the same area.
View all

The multiple listing information is provided by the Miami Association of REALTORS® from a copyrighted compilation of listings. The compilation of listings and each individual listing are ©2026-present Miami Association of REALTORS®. All Rights Reserved. The information provided is for consumers' personal, noncommercial use and may not be used for any purpose other than to identify prospective properties consumers may be interested in purchasing. All properties are subject to prior sale or withdrawal. All information provided is deemed reliable but is not guaranteed accurate, and should be independently verified. Listing courtesy of: Premier Brokers International