Недвижимость
Ознакомьтесь с нашими объявлениями
Продать дом
Бесплатная оценка дома
Контакты
Расскажите нам о своих потребностях
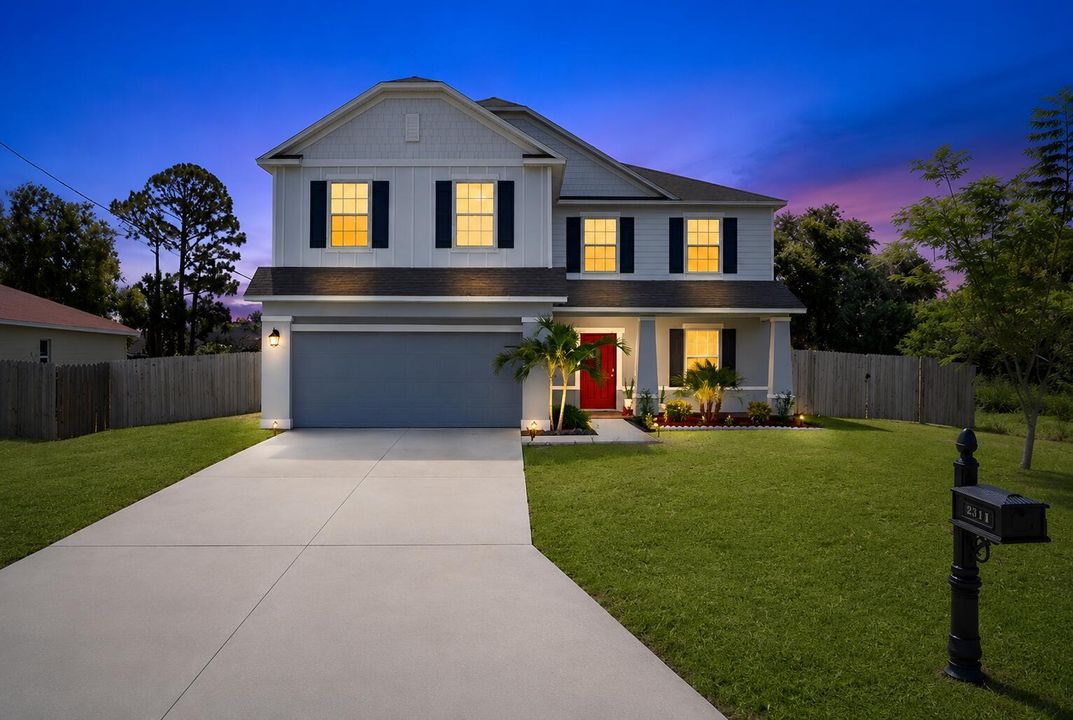
2581 SW Westfield Street, Port St. Lucie FL 34953

Дом Под контрактом
$579,000

BTC: 8.88309297

ETH: 304.31400580

12 Дней
5 спален
2 ванн
3,039 кв.фт.

Обзор

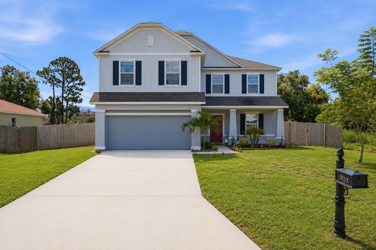
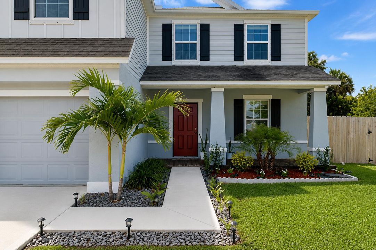
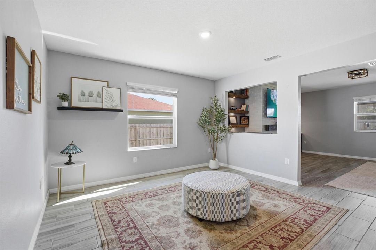
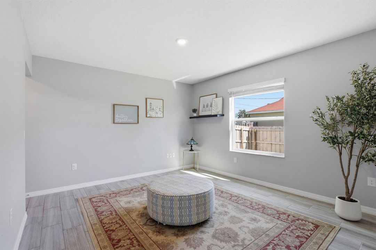
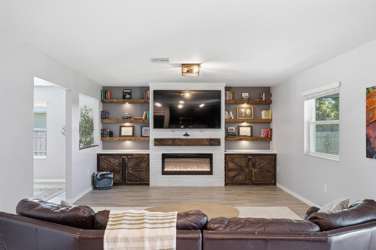
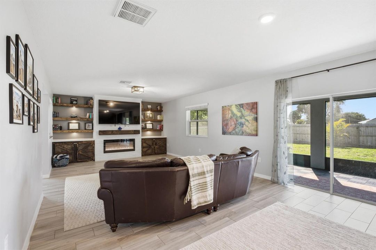
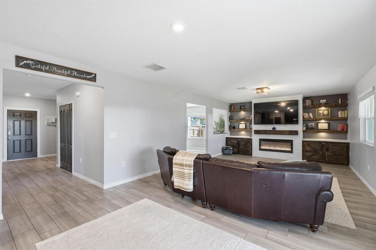
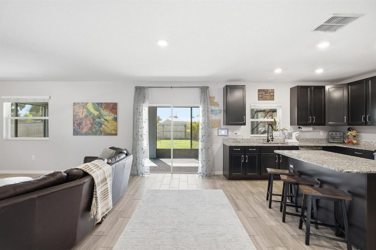
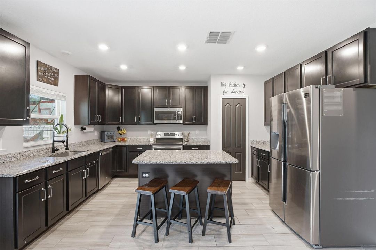
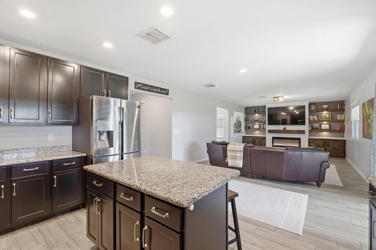
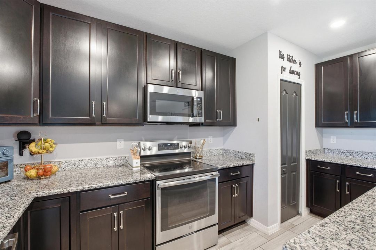
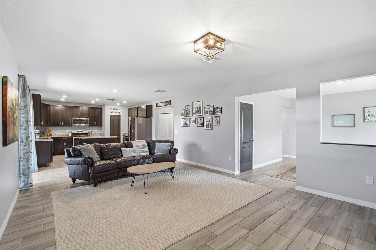
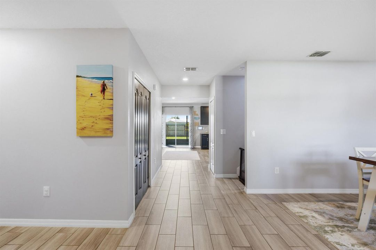
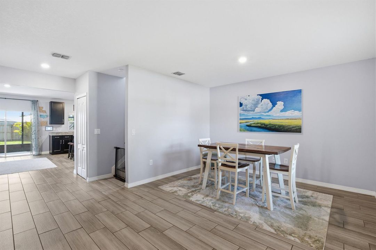
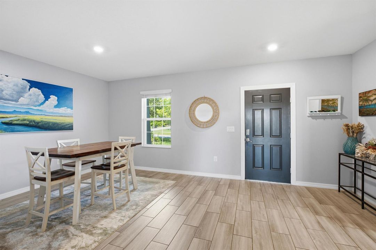
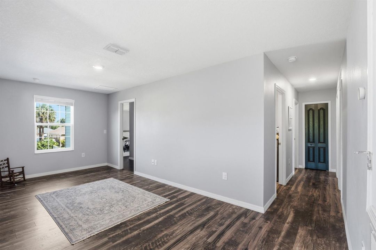
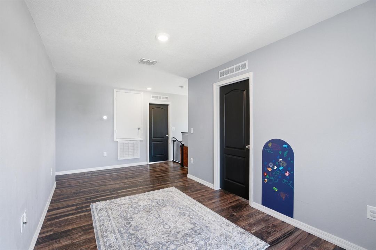
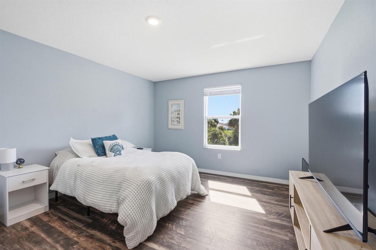
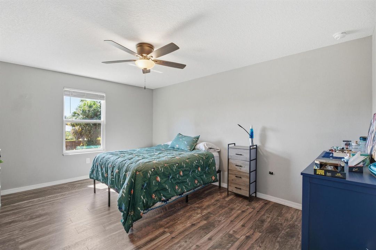
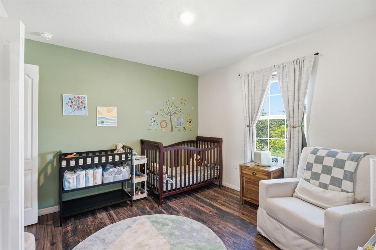
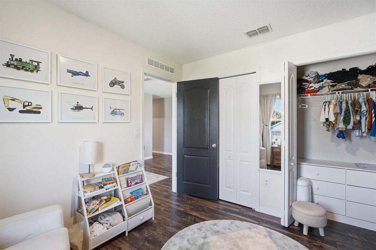
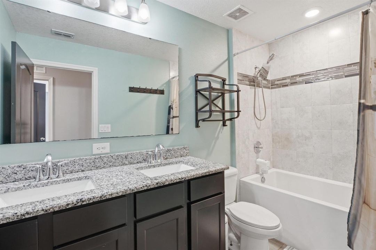
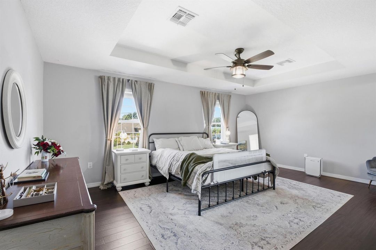
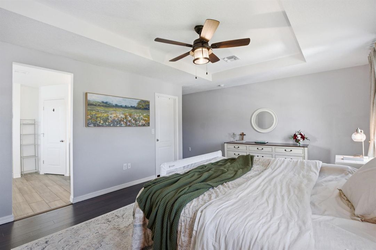
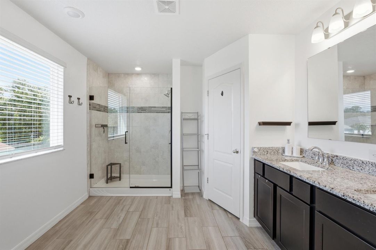
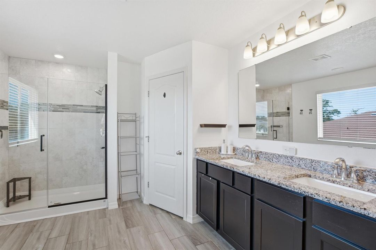
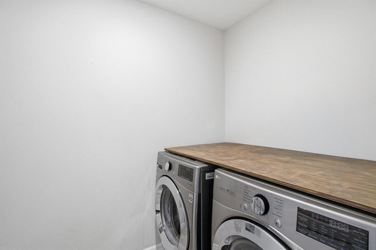
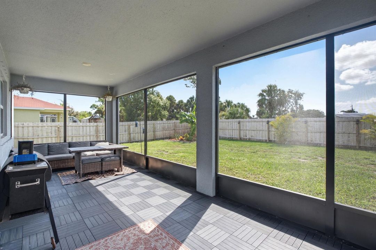
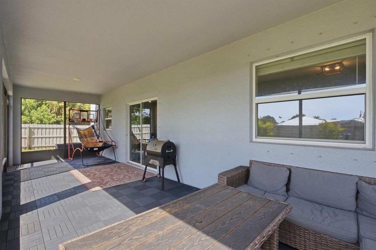
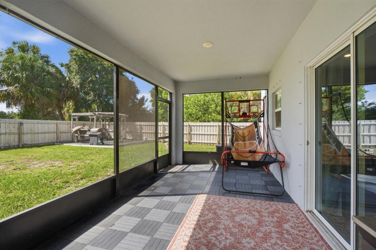
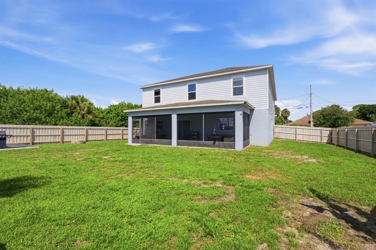
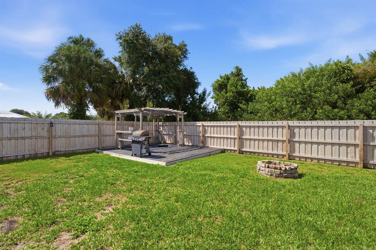
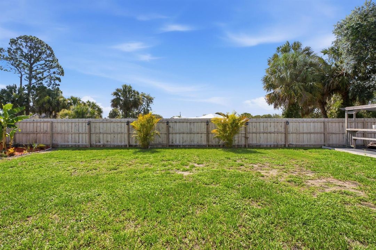
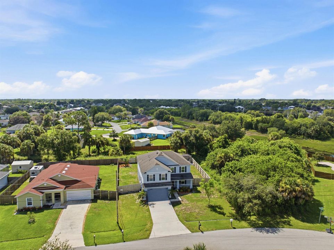
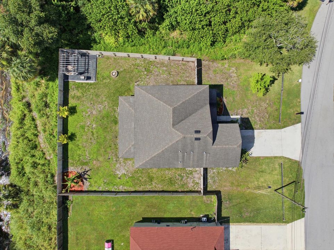
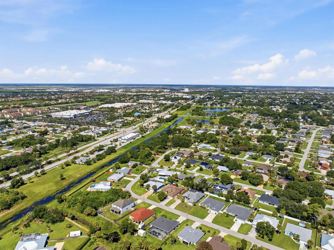
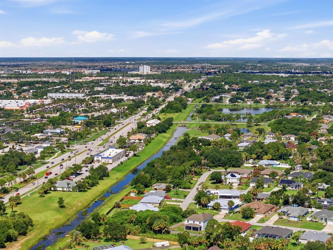
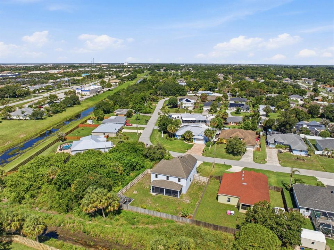
Custom built in 2019, this beautifully upgraded home offers the perfect blend of style, comfort, and functionality. Designed for both everyday living and entertaining, the open-concept floor plan features a cozy fireplace, tile and laminate flooring throughout, and a well-appointed kitchen with pull-out cabinet organizers, a large pantry, and additional storage tucked neatly beneath the staircase. With 5 spacious bedrooms plus a bonus room ideal for a home office, study, or playroom, there's room for everyone. The second floor also offers a versatile loft and the convenience of an upstairs laundry room. Step outside to enjoy the large, fully fenced backyard featuring a pergola and a covered patio that spans the length of the home—perfect for hosting family and friends or relaxing outdoor The spacious yard offers plenty of room to add a pool, creating your own private backyard oasis. The epoxy-coated 2-car garage adds both style and durability. No neighbors next door! City Owned Property. With no HOA, you'll enjoy the freedom to park your RV, boat, or other recreational vehicles right on your property. Ideally located just minutes from Tradition, shopping, dining, and major highways, this move-in-ready home is packed with upgrades and is truly a must-see!

Локация

Детали

Тип:
Residential
Парковка:
2 Or More Spaces / Driveway / Parking Garage
Год постройки:
2019
Лот:
0.23 Акров
Отопление:
Central / Electric
Цена/кв.фут:
$191
Охлаждение:
Ceiling Fan(s) / Central Air
HOA:
Нет данных
Valuation

Our model vs. what's actually selling nearby.
Estimate
$500,400
$401K – $602K
Confidence Low
List vs. estimate
$78K above estimate
List $579,000 · +15.7%
Our model says this listing is priced above recent comparable activity. Room to negotiate.
Price per sq ft
$190
-19.0% vs. city median $235
Based on
10 MLS comparables
Median of recent comparable listings. Sold comps use closing price, active listings use list price.

Главное

Annual tax
$8,930
2025
Garage
2 car garage
Pets
Allowed
Больше фактов и особенностей
  • Напольное покрытие

    • Ceramic Floor

    • Tile

    • Wood

    Отопление

    • Central

    • Electric

    Охлаждение

    • Ceiling Fan(s)

    • Central Air

    Бытовая техника

    • Dishwasher

    • Disposal

    • Dryer

    • Ice Maker

    • Microwave

    • Electric Range

    • Refrigerator

    • Washer

    Другие особенности интерьера

    • Built-in Features

    • Closet Cabinetry

    • Cooking Island

    • Entrance Foyer

    • Pantry

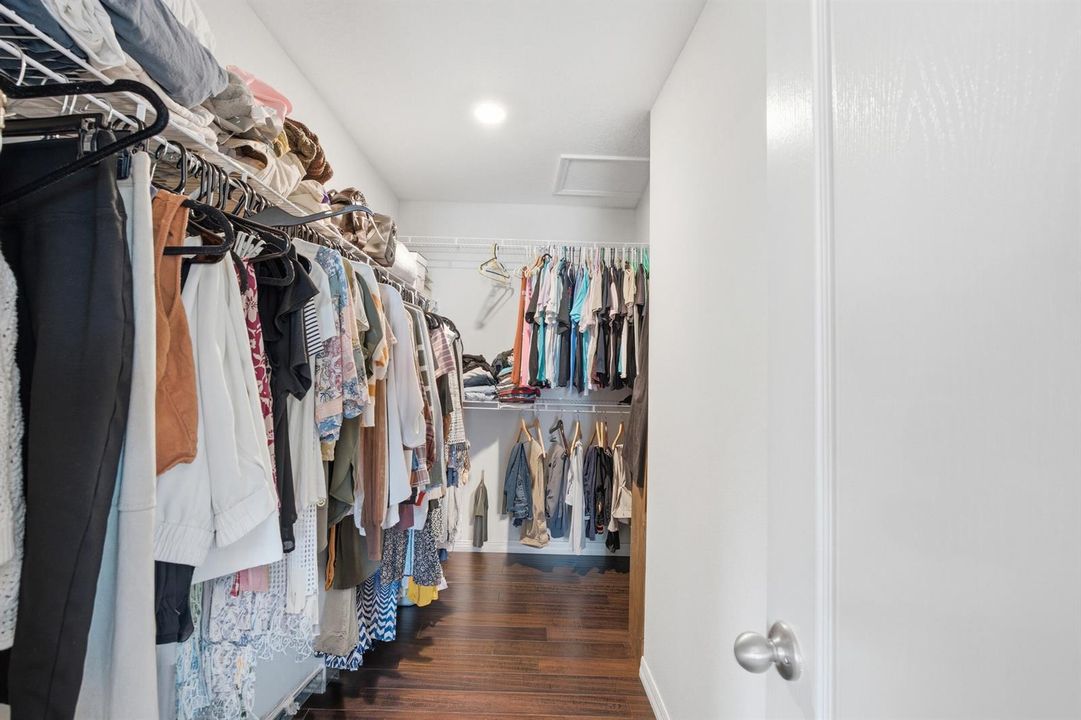
    • Walk-In Closet(s)

    • Den/Library/Office

    • Great Room

    • Loft

    • Storage

    • Utility Room/Laundry

    Спальни и ванные комнаты

    • Спальни: 5

    • Ванные: 1

    • Полные ванные комнаты: 2

  • Парковка

    • 2 Or More Spaces

    • Driveway

    • Parking Garage

    Имущество

    • Этажи: 2

    • Особенности Экстерьера: Barbeque / Room For Pool

    Лот

    • Лот: 0.23 Акров

    Другая Информация о Недвижимости

    • Номер Земельного Участка: 342065000490001

    • Зонирование: RS-2PS

  • Тип и стиль

    • Тип недвижимости: Residential

    • Подтип недвижимости: Single Family Residence

  • Общественное благосостояние

    • Sewer Connected

    • Water Connected

    • Sewer Available

    • Water Available

  • Другая финансовая информация

    • Годовая сумма налога: $8,930

  • Детали источника

    • MLS ID: B26050135

    Другие факты

    • Строительные материалы: Concrete Block Construction / CBS Construction / Stucco

    • Особенности камина: Decorative

    • Особенности прачечной: Laundry Room / Utility Room/Laundry

    • Особенности лота: Less Than 1/4 Acre Lot / Less Than 1 Acre / Fenced

    • Особенности двора и крыльца: Patio

    • Особенности окна: Complete Panel Shutters/Awnings / Blinds / Verticals

    • Направленные лица: West

    • Другие структуры: Livable

    • Архитектурный стиль: Split Level / Two Story / Multi Level

    • Камин: Да

    • Мест в гараже: 2

    • Прикрепленный гараж: Да

    • Гараж: Да

    • Жилая площадь: 3039

    • Источник воды: Public

    • Название подразделения: PORT ST LUCIE SECTION 31

Частный запрос
Поговорите со специалистом по этому объекту.
Планировки, HOA-документы, off-market сравнимые объекты, частный показ — одно сообщение напрямую локальному специалисту.

Ещё такие

Под контрактом
$499,000
Дом
3 спален · 3 ванн · 2,409 кв.фт.
PORT ST LUCIE SECTION 11, Port St. Lucie
2141 SW Leafy Road, Port St. Lucie FL 34953
Под контрактом
$629,900
Дом
3 спален · 2 ванн · 2,254 кв.фт.
VALENCIA CAY-RIVERLAND,VALENCIA CAY-RIVERLA, Port St. Lucie
10542 SW Sunray Street, Port St. Lucie FL 34987
Новое
Под контрактом
$450,000
Дом
3 спален · 2 ванн · 1,961 кв.фт.
Panther Trace South,Sawgrass Lakes, Port St. Lucie
363 SW PANTHER Trace, Port St. Lucie FL 34953
Новое
Под контрактом
$419,990
Дом
4 спален · 3 ванн · 2,432 кв.фт.
PORT ST LUCIE SECTION 31, Port St. Lucie
2138 SW Biella Avenue, Port St. Lucie FL 34953
Новое
Под контрактом
$409,900
Дом
4 спален · 2 ванн · 1,806 кв.фт.
PORT ST LUCIE SECTION 19, Port St. Lucie
3522 SW Margela Street, Port St. Lucie FL 34953
Новое
Под контрактом
$415,000
Дом
4 спален · 2 ванн · 2,236 кв.фт.
PORT ST LUCIE SEC-21, Port St. Lucie
981 SW Mccomkle Avenue, Port St. Lucie FL 34953
Новое
Под контрактом
$430,000
Дом
3 спален · 2 ванн · 2,277 кв.фт.
PORT ST LUCIE SECTION 35, Port St. Lucie
1702 SW Comfort Street, Port St. Lucie FL 34987
Новое
Под контрактом
$450,000
Дом
4 спален · 3 ванн · 2,267 кв.фт.
PORT ST LUCIE SECTION 13, Port St. Lucie
1849 SW Burlington Street, Port St. Lucie FL 34984

Рынок вокруг этого адреса

Актуальные данные по району.
Смотреть все

The multiple listing information is provided by the Miami Association of REALTORS® from a copyrighted compilation of listings. The compilation of listings and each individual listing are ©2026-present Miami Association of REALTORS®. All Rights Reserved. The information provided is for consumers' personal, noncommercial use and may not be used for any purpose other than to identify prospective properties consumers may be interested in purchasing. All properties are subject to prior sale or withdrawal. All information provided is deemed reliable but is not guaranteed accurate, and should be independently verified. Listing courtesy of: Premier Brokers International