Sell Your Home
Get a free home valuation
Contact
Tell us about your needs
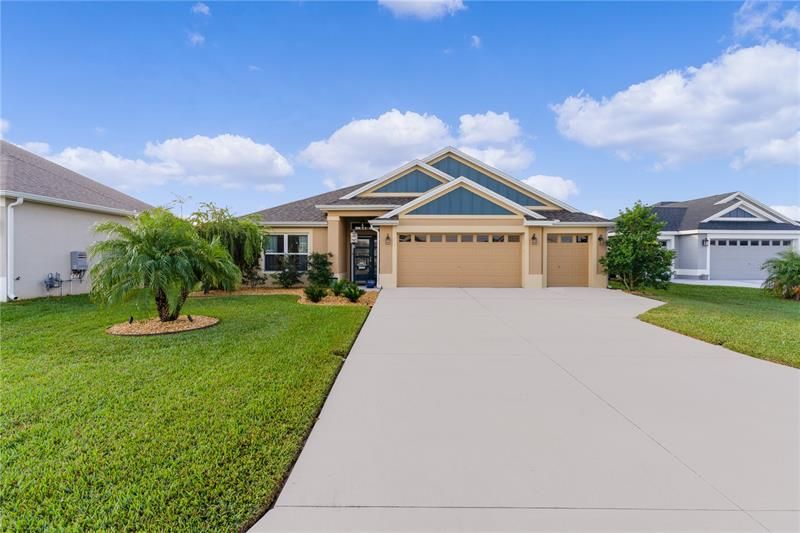
2604 FUSSELL WAY

House Recently Sold
$595,000

BTC: 7.39314115

ETH: 244.65460526

Sold on: 2023-01-09
2 days
3 bds
3 ba
1,912 sqft

Overview

We Found the Perfect One! This 3 bedroom / 3 bath LINDEN designer home with GOLF CART GARAGE located on a CUL-DE-SAC in the Village of DeSoto, features an OPEN FLOOR PLAN with so many beautiful finishes & upgrades to include volume & trey ceilings, updated light fixtures, ceiling fans, tile flooring thru main living areas & new carpet in the bedrooms, a cook’s dream kitchen with WHITE cabinets galore with pull out sliders, center island with breakfast bar with designer pendant lighting, pantry, under & over cabinet LED lighting, tile backsplash, STAINLESS STEEL appliances with NATURAL GAS. Beyond the kitchen, there’s a BONUS ROOM with BUILT-IN DESK/OFFICE SPACE & separate indoor LAUNDRY ROOM equipped with utility sink & finished with custom painted cabinets & interior has been freshly painted in a neutral color scheme. Every bedroom has its own FULL BATH, the OWNER’S SPACIOUS ensuite has a large WALK-IN closet, DUAL VANITIES, Roman Shower & PRIVATE toilet/water closet with pocket door. The SOUTHERN EXPOSURE GLASS ENCLOSED LANAI provides over 350 additional sf of indoor/outdoor living space. There’s ENHANCED landscaping for PRIVACY, paver patio for grilling, EPOXY garage & lanai floors, pull-down attic stairs to extra storage in the garage & NOVA whole house water filtration system. Just 3 blocks from the DeSoto Pool & Postal station, walking trails & bike paths, golf courses, PICKLEBALL, DOG PARKS, pools & just minutes from Everglades REC Center, Magnolia Shopping Plaza & the new Sawgrass Grove Market Square. Call us for a private or virtual tour today!

Location

Details

Type:
Residential
Parking:
Driveway / Garage Door Opener / Golf Cart Garage
Year Built:
2018
Lot:
0.15 Acres
Heating:
Natural Gas
Price/sqft:
$311
Cooling:
Central Air
HOA:
No Data

Valuation

Our model vs. what's actually selling nearby.
Estimate
$569,900
$495K – $673K
Confidence Low
List vs. estimate
$25K above estimate
List $595,000 · +4.4%
Our model says this listing is priced above recent comparable activity. Room to negotiate.
Price per sq ft
$311
+22.6% vs. city median $253
Based on
33 MLS comparables
Median of recent comparable listings. Sold comps use closing price, active listings use list price.

Highlights

Annual tax
$6,021
2021
Pool
Gunite
Garage
3 car garage
Pets
Allowed
All facts and features
  • Flooring

    • Carpet

    • Tile

    Heating

    • Natural Gas

    Cooling

    • Central Air

    Appliances

    • Dishwasher

    • Disposal

    • Dryer

    • Microwave

    • Range

    • Refrigerator

    • Tankless Water Heater

    • Water Filtration System

    Other interior features

    • Built-in Features

    • Ceiling Fan(s)

    • High Ceilings

    • Open Floorplan

    • Other

    • Split Bedroom

    • Thermostat

    • Tray Ceiling(s)

    • Walk-In Closet(s)

    Bedrooms and bathrooms

    • Bedrooms: 3

    • Full bathrooms: 3

  • Parking

    • Driveway

    • Garage Door Opener

    • Golf Cart Garage

    Property

    • Levels: One

    • Exterior Features: Irrigation System / Lighting / Other / Rain Gutters / Sliding Doors

    Lot

    • Lot: 0.15 Acres

    Other Property Information

    • Parcel Number: G33C030

    • Zoning: RES

  • Type and style

    • Property Type: Residential

    • Property Sub Type: Single Family Residence

  • Utility

    • Cable Available

    • Electricity Connected

    • Natural Gas Connected

    • Public

    • Sewer Connected

    • Sprinkler Recycled

    • Underground Utilities

    • Water Connected

  • Other financial information

    • Annual tax amount: $6,022

  • Source details

    • MLS ID: G5062145

    Other facts

    • Construction Materials: Block / Stucco

    • Foundation Details: Slab

    • Laundry Features: Inside / Laundry Room

    • Patio And Porch Features: Covered / Front Porch / Other / Patio

    • Pool Features: Gunite / Heated / In Ground / Lap / Other / Outside Bath Access

    • Direction Faces: North

    • Architectural Style: Florida

    • Garage Spaces: 3

    • Attached Garage: Yes

    • Garage: Yes

    • Living Area: 1912

    • Water Source: Public

    • Subdivision Name: VILLAGE/FENNEY UN #5

Private inquiry
Talk to the advisor on this listing.
Floor plans, HOA docs, off-market comparables, scheduling a private showing — one message, direct to the local specialist.

More like this

Recently Sold
$590,000
House
3 bds · 2 ba · 2,033 sqft
VILLAGES OF SOUTHERN OAKS, THE VILLAGES
4653 MALONE CIRCLE
Recently Sold
$470,000
House
3 bds · 2 ba · 1,969 sqft
THE VILLAGES, THE VILLAGES
1544 JAKE DRIVE
Recently Sold
$660,000
House
3 bds · 2 ba · 1,896 sqft
VILLAGE/FENNEY UN #6, THE VILLAGES
2530 CAINSWORTH PLACE
Recently Sold
$580,000
House
3 bds · 3 ba · 1,951 sqft
SOUTHERN OAKS UN 133, THE VILLAGES
4136 BALCHARAN TERRACE
Recently Sold
$639,000
House
3 bds · 2 ba · 2,360 sqft
VILLAGES/SOUTHERN OAKS UN 41, THE VILLAGES
1964 LAVEIGNE ROAD
Recently Sold
$559,900
House
3 bds · 2 ba · 1,977 sqft
VILLAGES/SOUTHERN OAKS LILLY V, THE VILLAGES
5899 REID ROAD
New
Recently Sold
$449,900
House
3 bds · 3 ba · 1,935 sqft
VILLAGE/FENNEY UN #04, THE VILLAGES
5711 ZEBRA LONGWING PATH
New
Recently Sold
$475,000
House
3 bds · 2 ba · 1,890 sqft
VILLAGE/FENNEY, THE VILLAGES
3071 SPANISH MOSS WAY

Market around this address

Live counts in the same area.
View all

The multiple listing information is provided by the Stellar MLS from a copyrighted compilation of listings. The compilation of listings and each individual listing are ©2026-present Stellar MLS. All Rights Reserved. The information provided is for consumers' personal, noncommercial use and may not be used for any purpose other than to identify prospective properties consumers may be interested in purchasing. All properties are subject to prior sale or withdrawal. All information provided is deemed reliable but is not guaranteed accurate, and should be independently verified. Listing courtesy of: REALTY EXECUTIVES IN THE VILLAGES