Sell Your Home
Get a free home valuation
Contact
Tell us about your needs

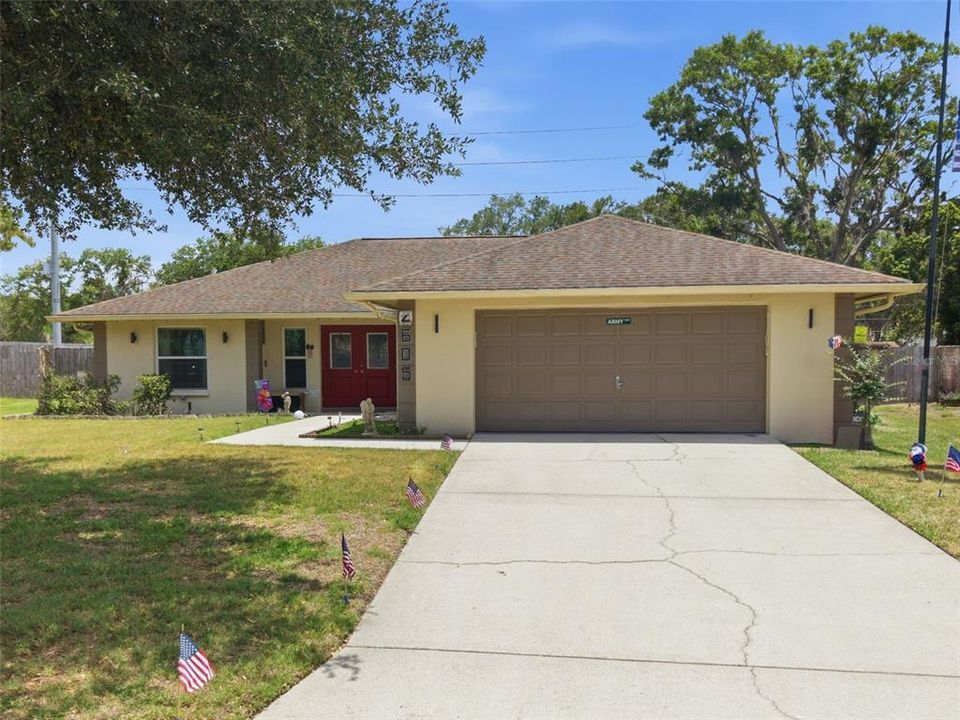
2605 BRIDLE DRIVE

House Recently Sold
$367,900

BTC: 4.42506615

ETH: 138.83018868

Sold on: 2026-09-23
93 days
3 bds
2 ba
1,679 sqft

Overview

Welcome to this beautifully updated pool home situated on a spacious ¼-acre lot in Plant City, offering an exceptional combination of thoughtful upgrades, outdoor living, and energy-efficient improvements. From the moment you arrive, you’ll notice the pride of ownership and extensive updates that make this property truly move-in ready. Inside, the home has been extensively improved with all new hurricane-rated windows and a fully renovated kitchen showcasing new cabinetry, stone countertops, updated lighting, a farmhouse sink, and a beautifully refreshed design that blends style and functionality. Additional interior improvements include new recessed lighting in the living room, creating a bright and inviting living space. Major updates provide peace of mind and long-term value, including new solar panels for both the home and pool, all new pool equipment, a new electrical panel, new rear fencing, pool refinishing completed in 2019, AC replaced in 2020, and a roof approximately 7 years old. Step outside and enjoy your private backyard retreat featuring a saltwater pool with a fully enclosed screened and caged lanai designed for year-round enjoyment. The outdoor space is highlighted by impressive nighttime lighting, outdoor ceiling fans, updated pool equipment, and plenty of space to relax, entertain, and enjoy Florida living at its best. Adding to the appeal, this home is ideally positioned just a short walk from the community’s scenic 2-mile nature trail, offering opportunities for walking, biking, rollerblading, and evening strolls, along with access to a fishing dock and boat ramp. Combining extensive upgrades, outstanding outdoor living space, energy-efficient improvements, and a fantastic location, this is a property you won’t want to miss.

Location

Details

Type:
Residential
Parking:
Driveway
Year Built:
1991
Lot:
0.26 Acres
Heating:
Central / Electric / Heat Pump
Price/sqft:
$219
Cooling:
Central Air / Humidity Control
HOA:
$386

Valuation

Our model vs. what's actually selling nearby.
Estimate
$307,000
$236K – $375K
Confidence Low
List vs. estimate
$60K above estimate
List $367,900 · +19.8%
Our model says this listing is priced above recent comparable activity. Room to negotiate.
Price per sq ft
$219
+6.4% vs. city median $205
Based on
8 MLS comparables
Median of recent comparable listings. Sold comps use closing price, active listings use list price.

Highlights

Annual tax
$2,818
2025
HOA
$386/6mo
Common Area Taxes, Insurance, Maintenance Grounds
Pool
Auto Cleaner
View
Pool
Garage
2 car garage
Pets
Allowed
All facts and features
  • Flooring

    • Ceramic Tile

    • Tile

    • Hardwood

    Heating

    • Central

    • Electric

    • Heat Pump

    Cooling

    • Central Air

    • Humidity Control

    Appliances

    • Dishwasher

    • Disposal

    • Dryer

    • Electric Water Heater

    • Exhaust Fan

    • Ice Maker

    • Range Hood

    • Refrigerator

    • Washer

    Other interior features

    • Ceiling Fan(s)

    • Eating Space In Kitchen

    • High Ceilings

    • Living Room/Dining Room Combo

    • Primary Bedroom Main Floor

    • Split Bedroom

    • Thermostat

    • Vaulted Ceiling(s)

    • Walk-In Closet(s)

    • Window Treatments

    Bedrooms and bathrooms

    • Bedrooms: 3

    • Full bathrooms: 2

  • Parking

    • Driveway

    Property

    • Levels: One

    • Pool Private: Yes

    • Exterior Features: Irrigation System / Rain Barrel/Cistern(s) / Sliding Doors

    Lot

    • Lot: 0.26 Acres

    Other Property Information

    • Parcel Number: P0629225AK00000400081.0

    • Zoning: PD

  • Type and style

    • Property Type: Residential

    • Property Sub Type: Single Family Residence

  • Utility

    • Cable Connected

    • Electricity Connected

    • Phone Available

    • Sewer Connected

    • Street Lights

    • Underground Utilities

    • Water Connected

  • Other financial information

    • HOA: $386

    • HOA Frequency: Semi-Annually

    • Annual tax amount: $2,818

  • Source details

    • MLS ID: TB8511436

    Other facts

    • Construction Materials: Block

    • Foundation Details: Slab

    • Laundry Features: In Garage

    • Lot Features: City Lot

    • Patio And Porch Features: Covered / Deck / Enclosed / Patio / Porch / Screened

    • Pool Features: Auto Cleaner / Gunite / In Ground / Lighting / Salt Water / Tile

    • Window Features: Blinds / Storm Window(s) / Window Treatments

    • Direction Faces: North

    • Other Structures: Shed(s)

    • Architectural Style: Florida

    • Water Body Name: MUD LAKE

    • Garage Spaces: 2

    • Attached Garage: Yes

    • Garage: Yes

    • Living Area: 1679

    • Water Source: Public

    • Lot Size Dimensions: 80 x 139

    • Subdivision Name: THE PADDOCKS PH II

Private inquiry
Talk to the advisor on this listing.
Floor plans, HOA docs, off-market comparables, scheduling a private showing — one message, direct to the local specialist.

More like this

Recently Sold
$329,000
House
3 bds · 2 ba · 1,328 sqft
HOLLOWAY LANDING, PLANT CITY
1121 WILD CLOVER WAY
Recently Sold
$434,447
4 bds · 3 ba · 2,487 sqft
PARK PLACE ADD, PLANT CITY
1237 WILD DAISY DRIVE
New
Recently Sold
$315,000
House
3 bds · 2 ba · 1,537 sqft
WALDEN LAKE SUB UN 1, PLANT CITY
1311 SANDALWOOD DRIVE
New
Recently Sold
$285,000
House
3 bds · 2 ba · 1,694 sqft
WALDEN WOODS SINGLE FAMILY, PLANT CITY
808 WILTONWAY DRIVE
504 N Walker Street, Plant City FL 33563
New
Recently Sold
$285,000
House
3 bds · 1 ba · 1,179 sqft
SCHOOL PARK, Plant City
504 N Walker Street, Plant City FL 33563
New
Recently Sold
$341,600
House
4 bds · 2 ba · 2,216 sqft
WALDEN LAKE UNIT 30 PH 1 SE, PLANT CITY
4206 KIPLING AVENUE
Recently Sold
$390,000
House
3 bds · 2 ba · 1,836 sqft
WALDEN LAKE UNIT 33 6, PLANT CITY
3313 MICHENER PLACE
Recently Sold
$270,000
House
2 bds · 2 ba · 1,104 sqft
COLLINS PARK, PLANT CITY
1004 S EVERS STREET

Market around this address

Live counts in the same area.
View all

The multiple listing information is provided by the Stellar MLS from a copyrighted compilation of listings. The compilation of listings and each individual listing are ©2026-present Stellar MLS. All Rights Reserved. The information provided is for consumers' personal, noncommercial use and may not be used for any purpose other than to identify prospective properties consumers may be interested in purchasing. All properties are subject to prior sale or withdrawal. All information provided is deemed reliable but is not guaranteed accurate, and should be independently verified. Listing courtesy of: RE/MAX ALLIANCE GROUP
