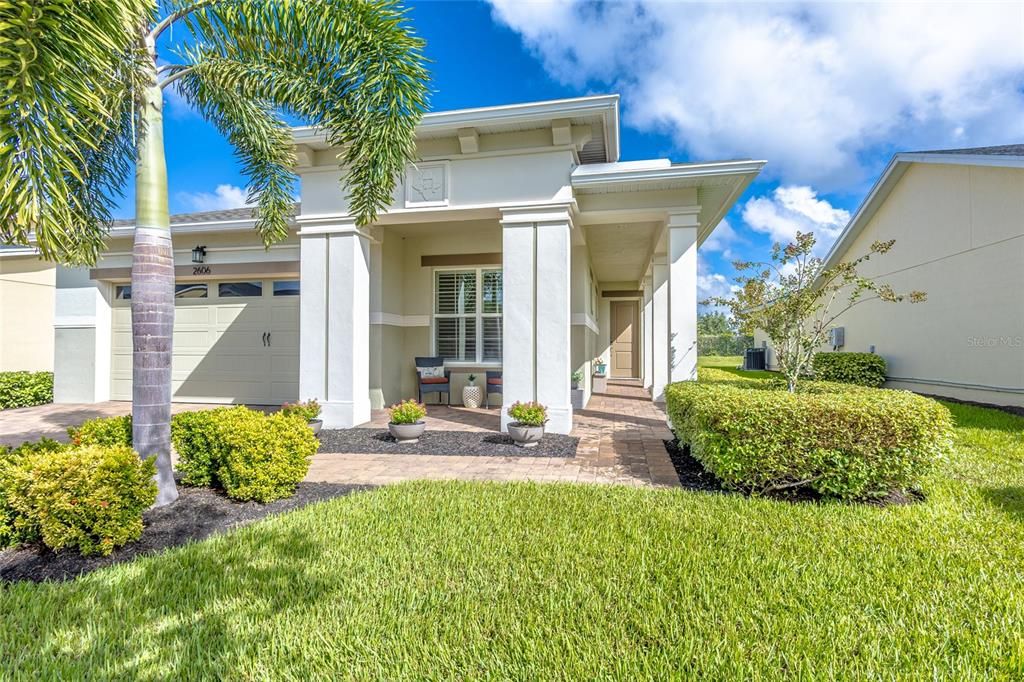
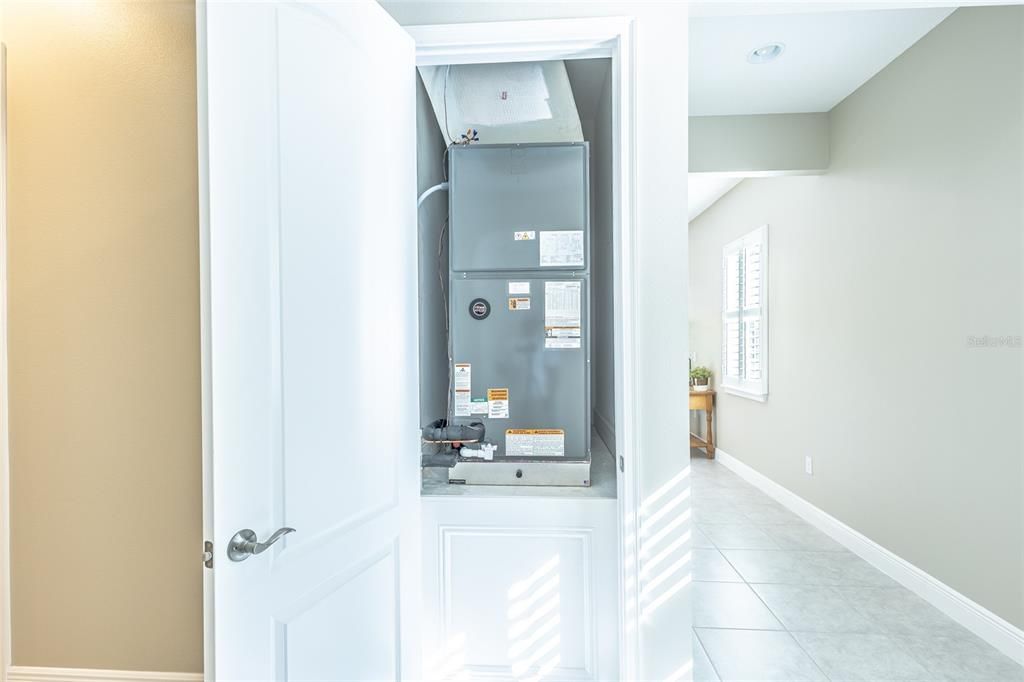
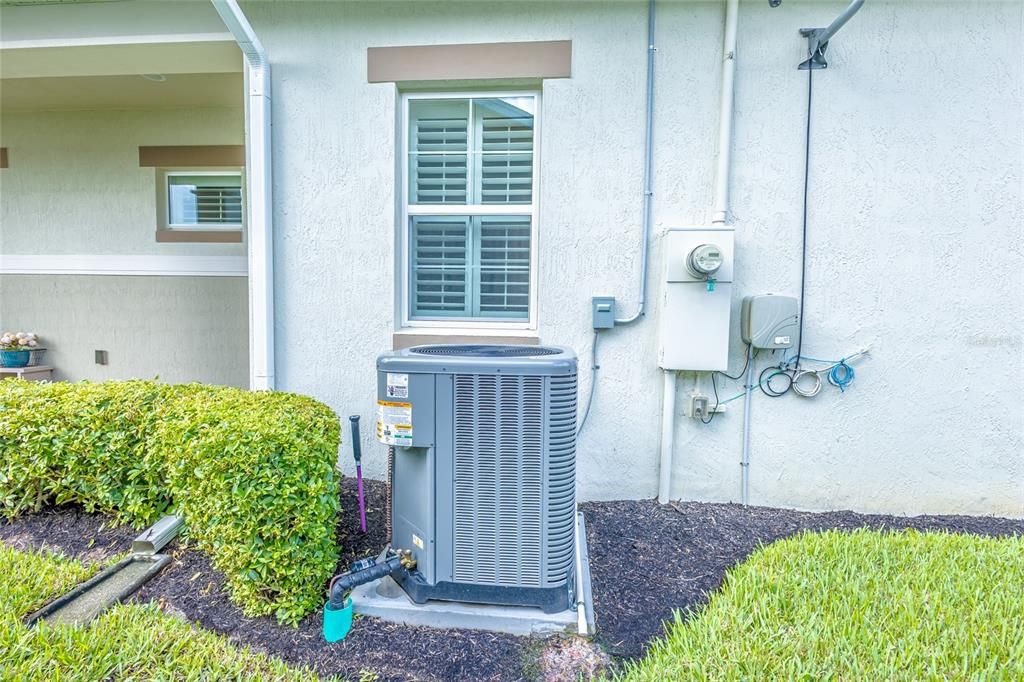
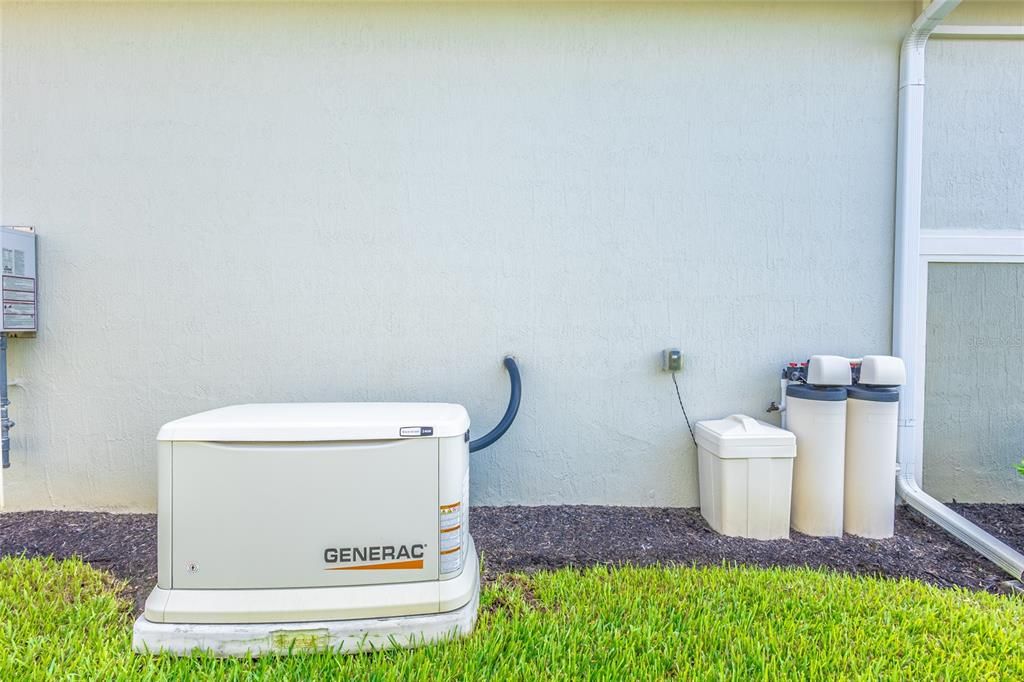
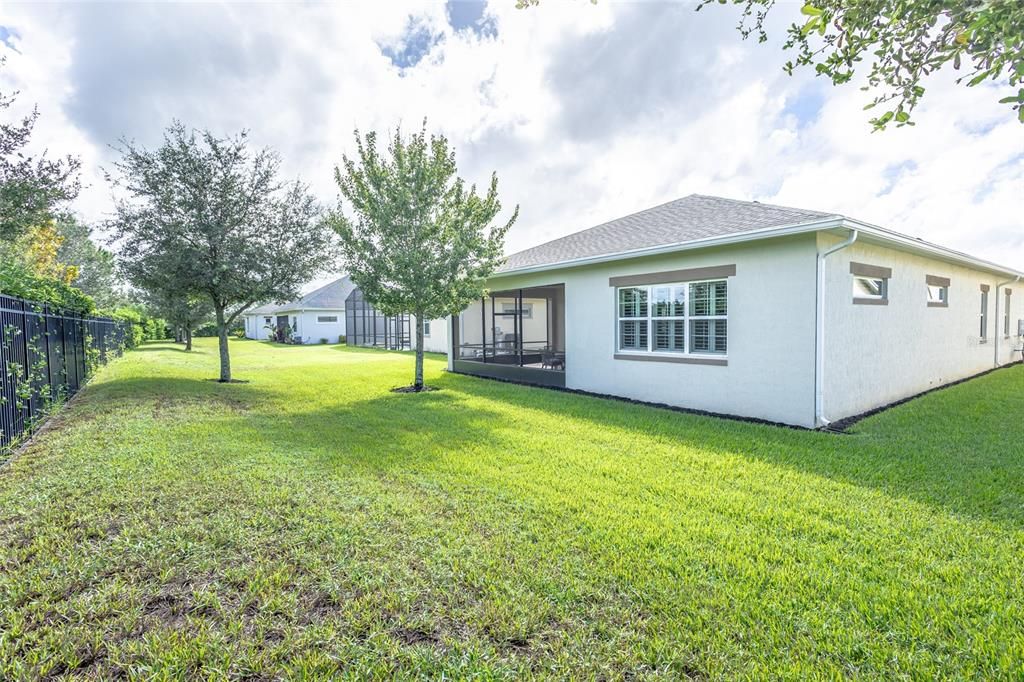
NEW 4-TON A/C | WHOLE-HOUSE GENERAC GENERATOR | WATER SOFTENER SYSTEM | FRESH EXTERIOR PAINT | PREMIUM 70-FOOT LOT
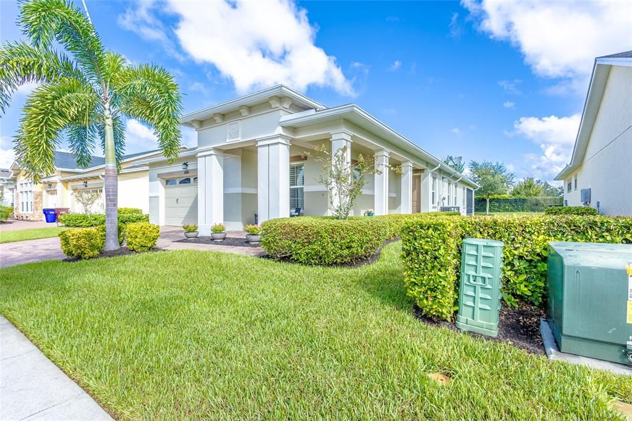
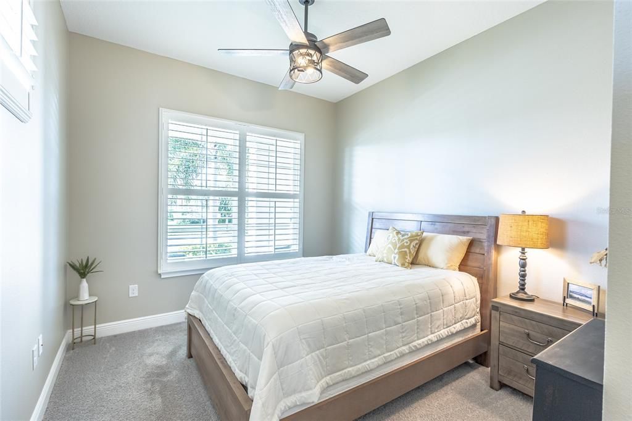
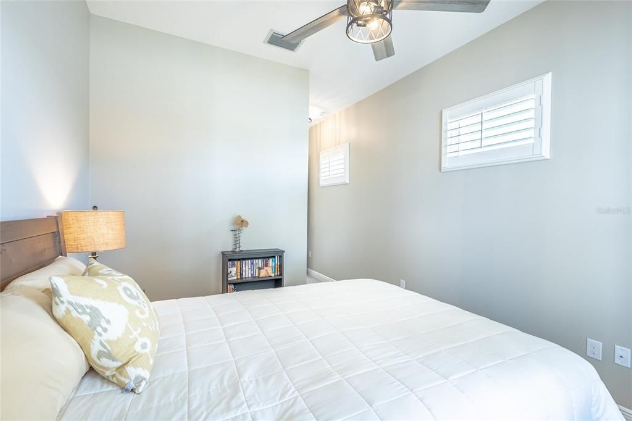
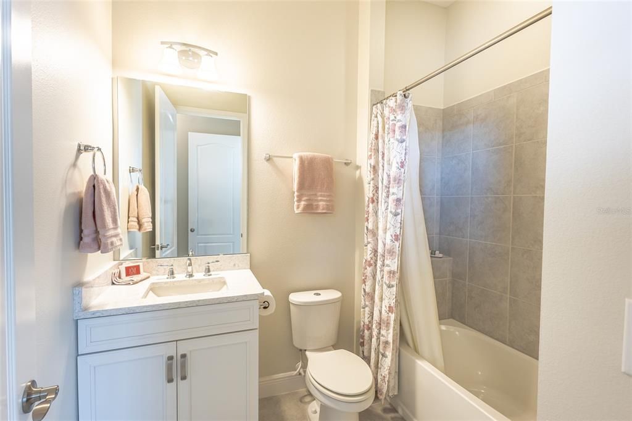
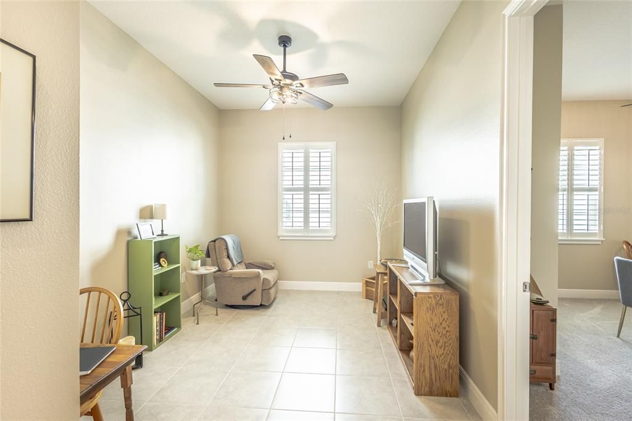
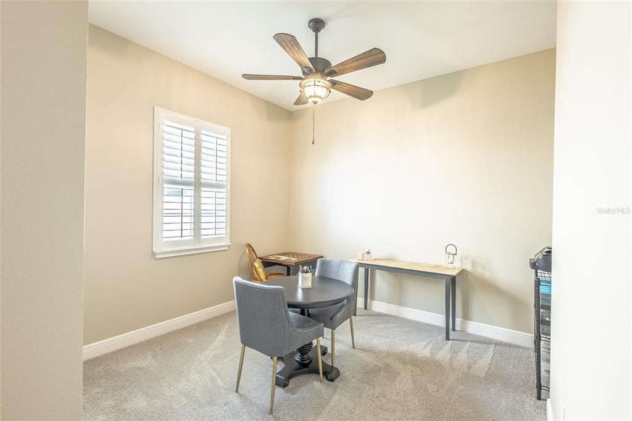
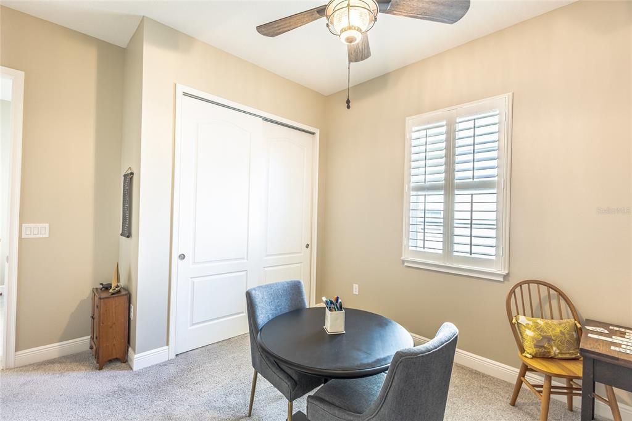
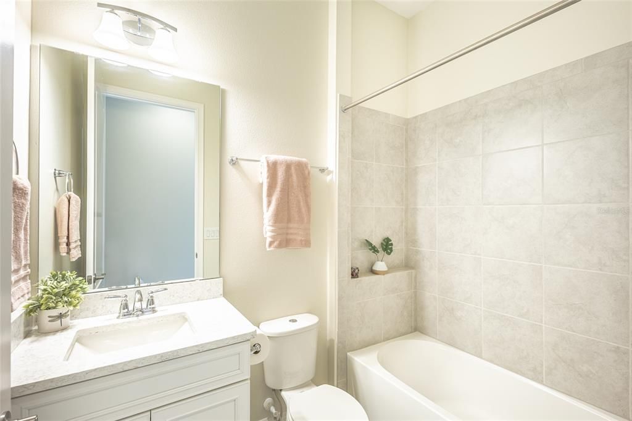
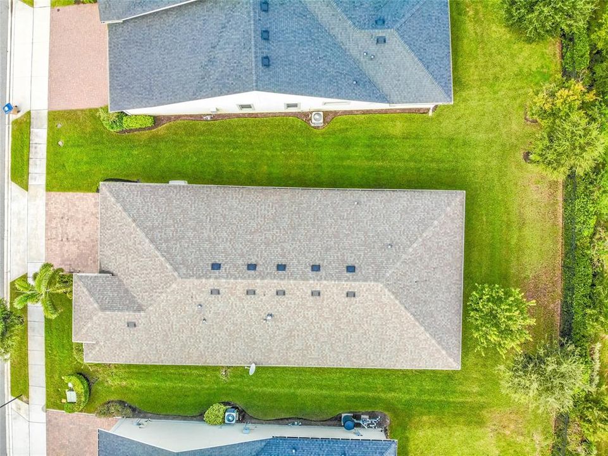

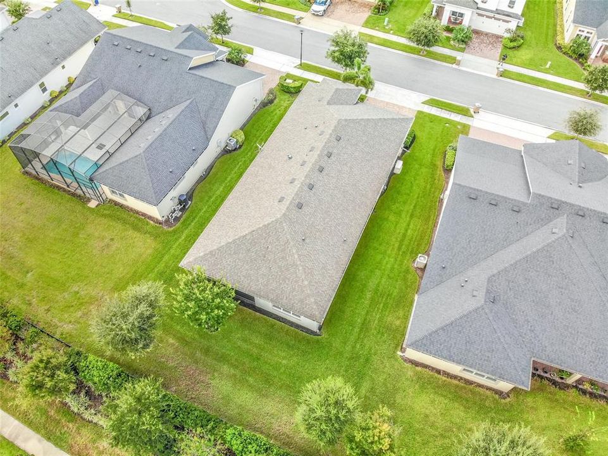
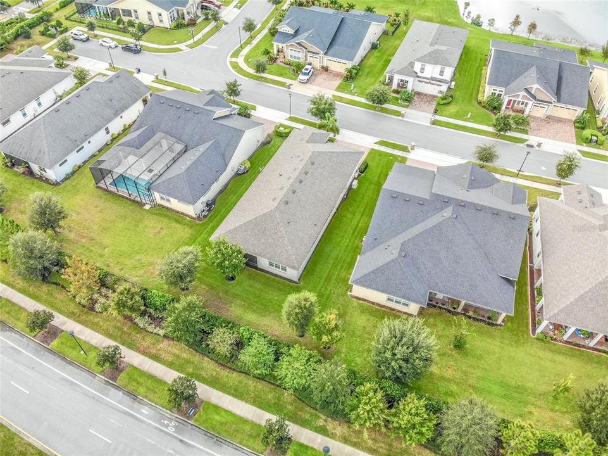
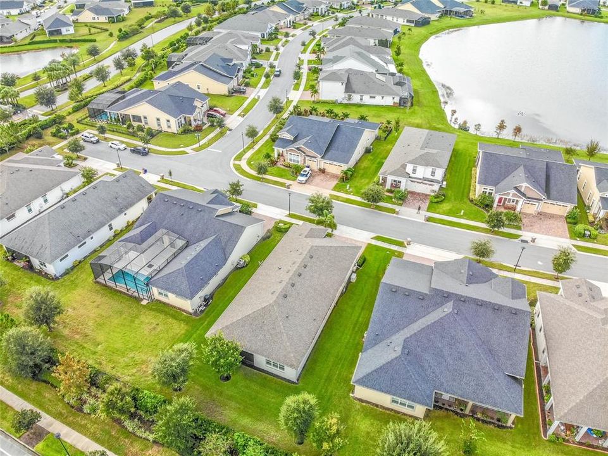
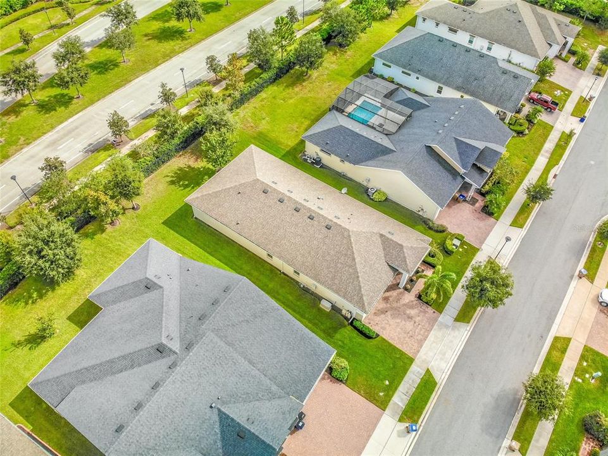
Why wait to build when this exceptional Marco model is already loaded with tens of thousands of dollars in upgrades? Situated on a premium 70-foot lot in the highly sought-after Twin Lakes by Del Webb, this move-in-ready home offers 3 bedrooms, including 2 private primary suites, 3 full bathrooms, and a dedicated office/flex room.
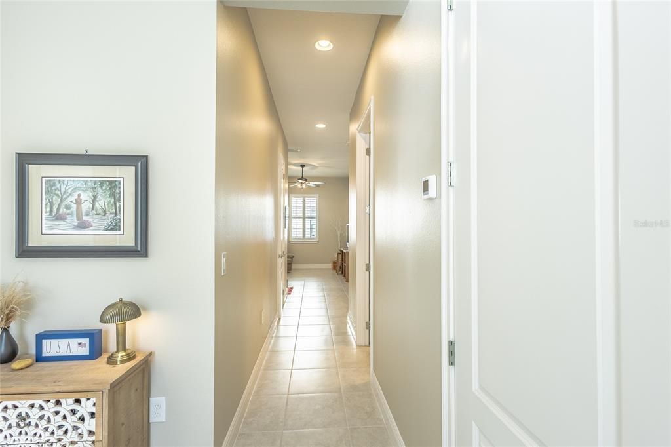
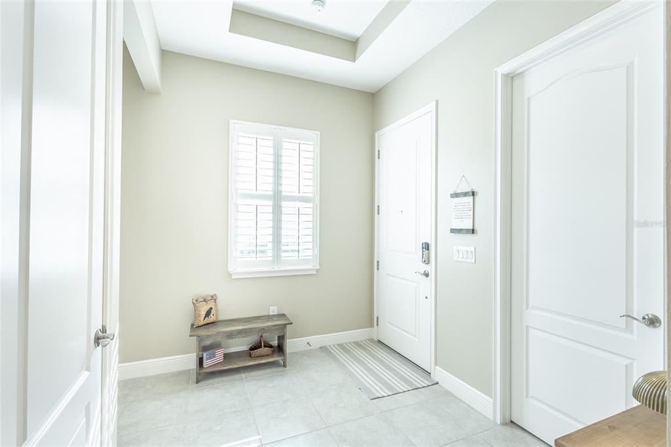
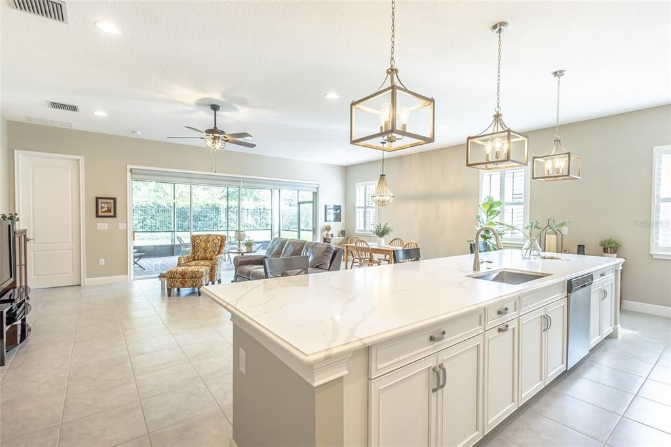
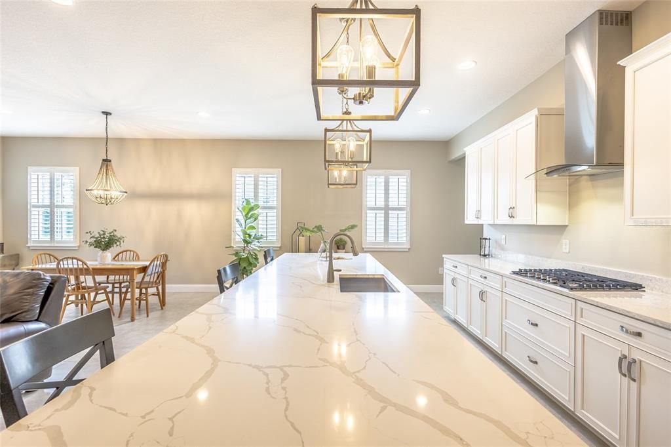
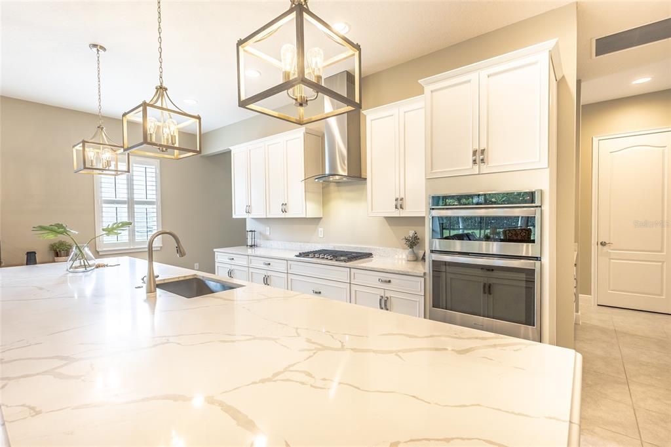
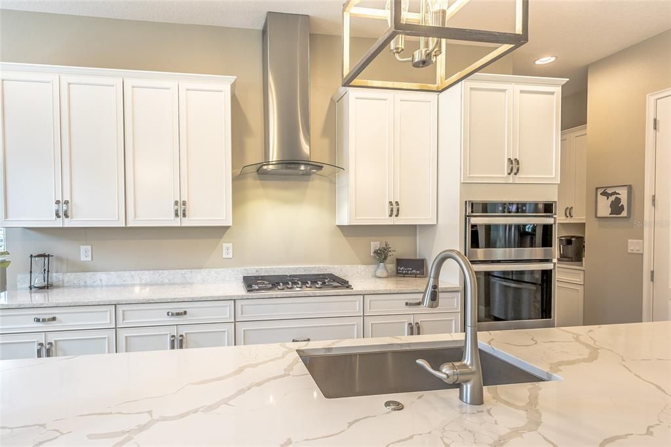
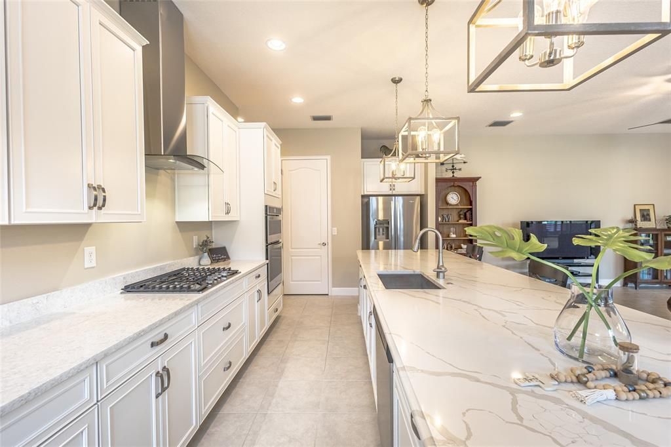
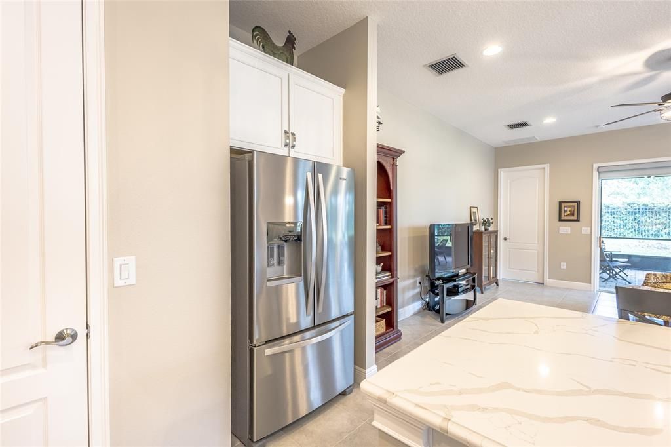
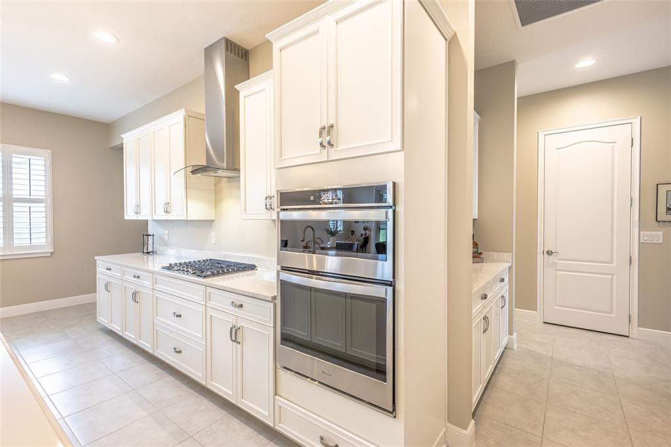
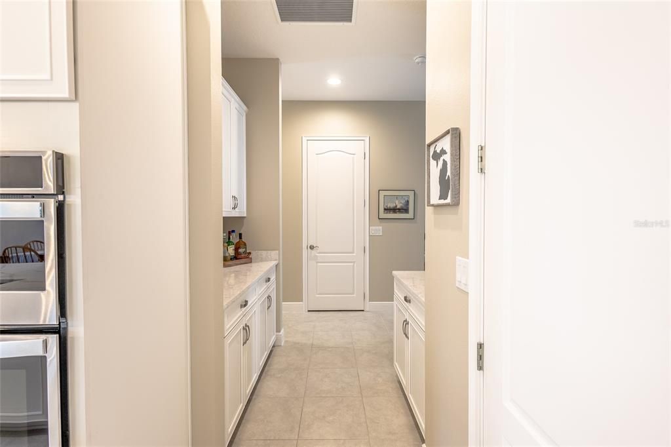
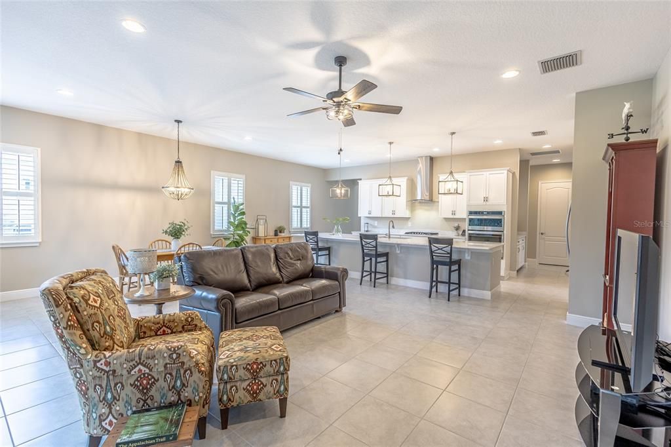
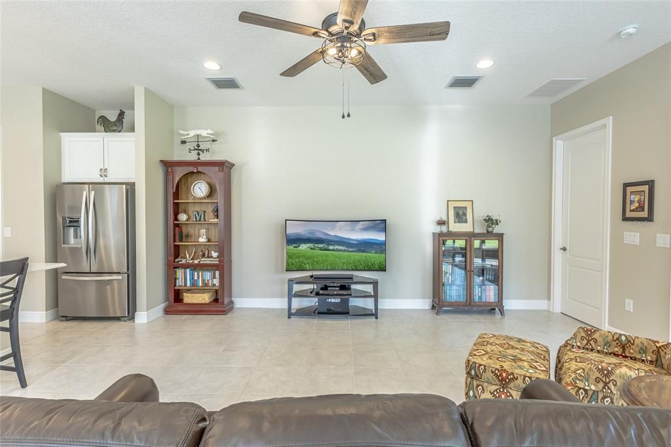
Designed for both comfort and entertaining, the open-concept floor plan features soaring ceilings, 8-foot doors, abundant natural light, designer lighting, and upgraded quartz countertops throughout. The gourmet Bistro kitchen boasts white cabinetry with crown molding, a gas cooktop, upgraded stainless steel appliances, newer refrigerator, oversized island with seating for six, and a spacious pantry.
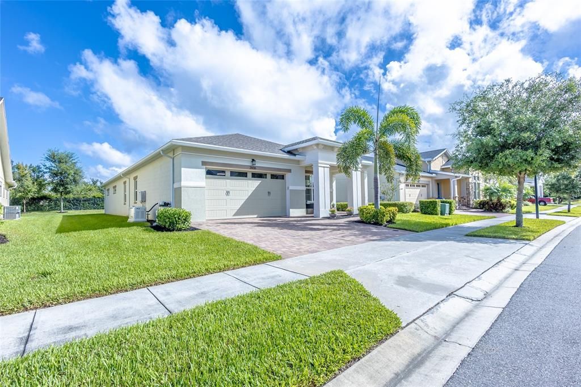
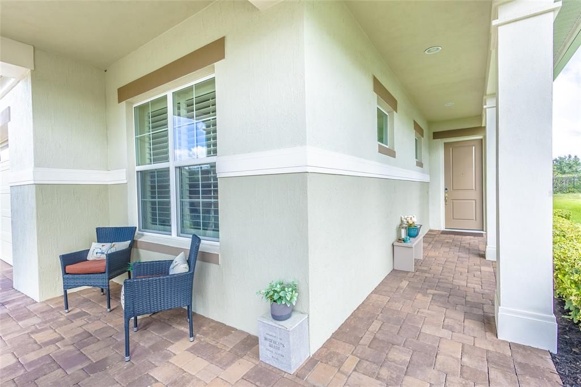
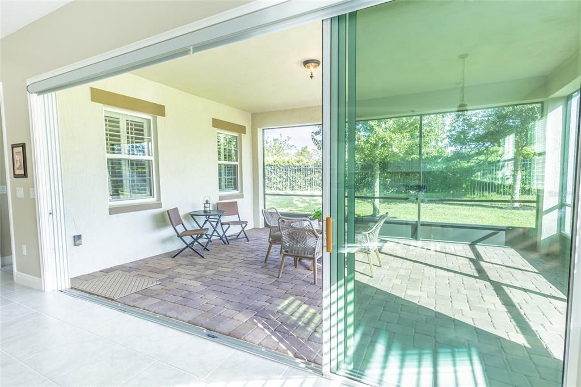
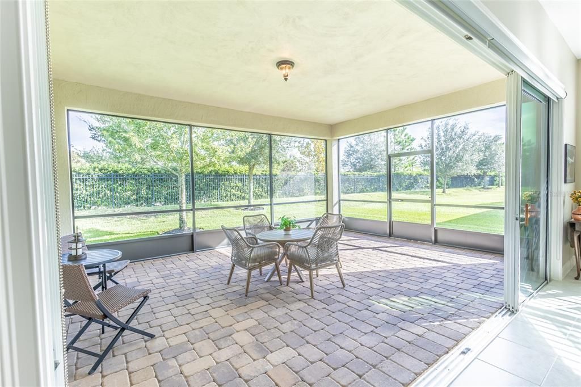
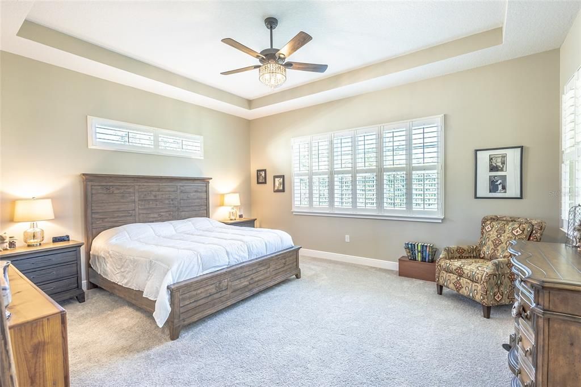
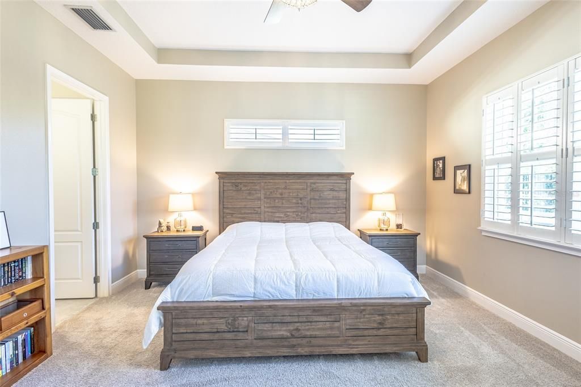
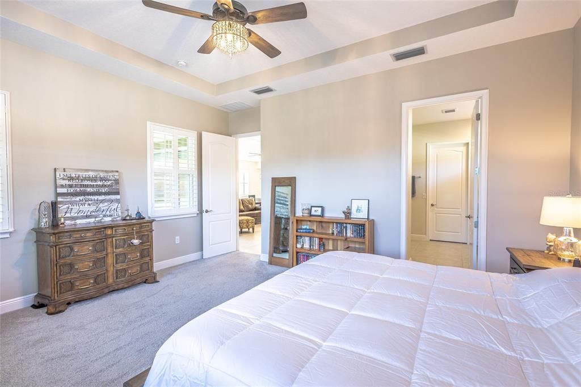
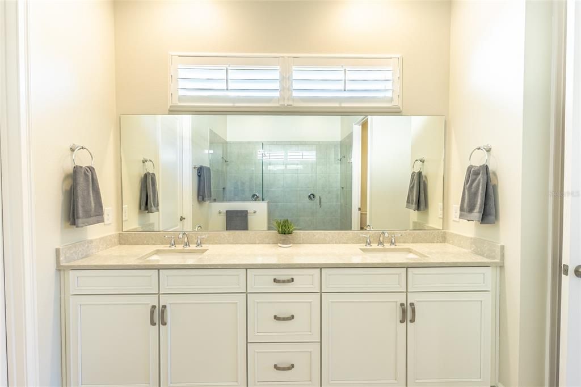
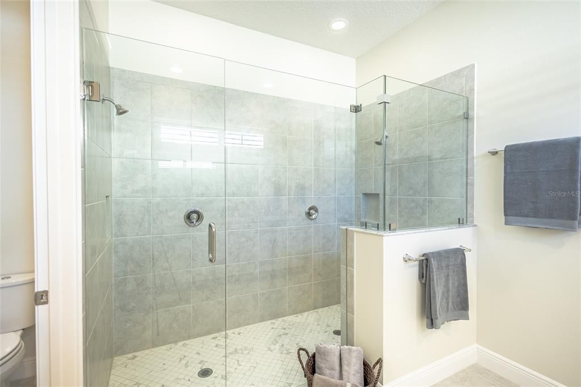
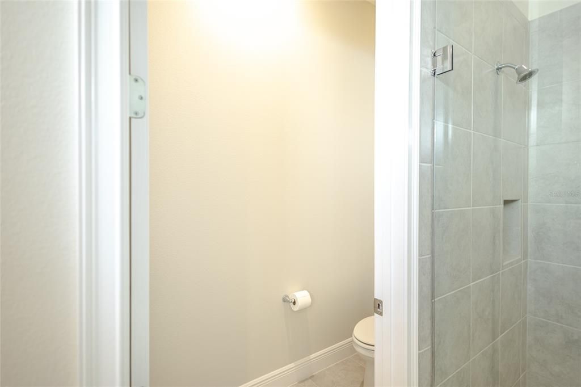
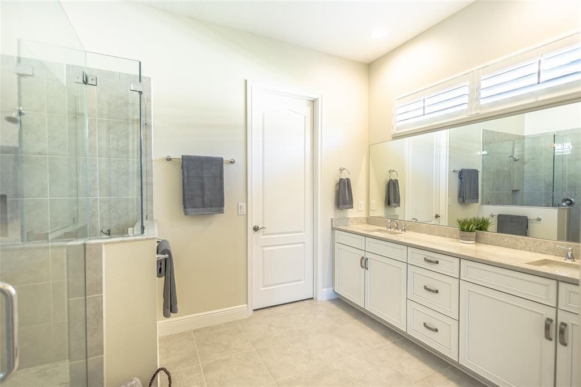
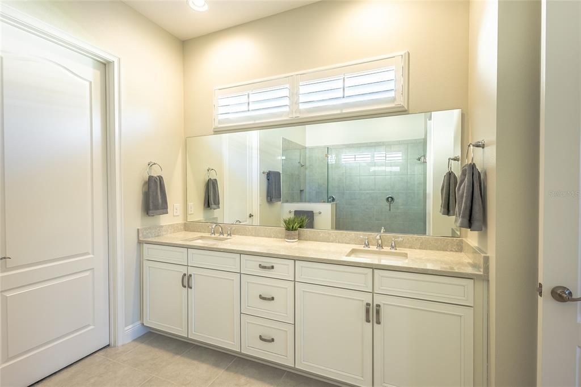
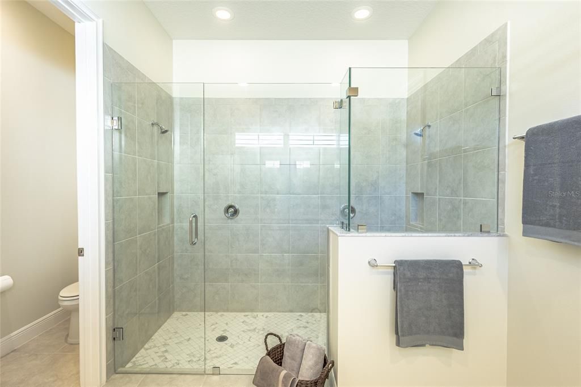
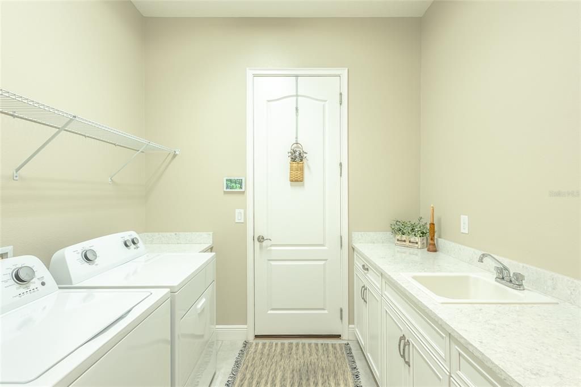
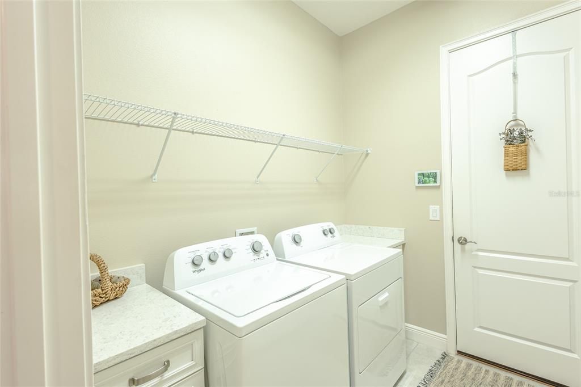
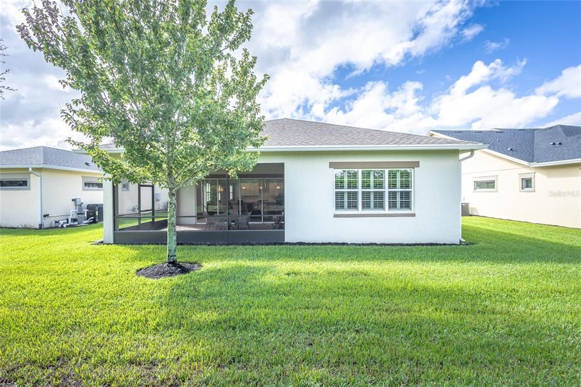
The primary suite offers a relaxing retreat with a sitting area, large walk-in closet, and an updated bath featuring a new frameless glass shower enclosure. Additional upgrades include a new high-efficiency 4-ton A/C system, whole-house Generac generator, water softener system, fresh interior and exterior paint, ultra-quiet garage door opener, plantation shutters throughout, widened paver driveway, expansive screened lanai with extended paver patio, tankless gas water heater, professional landscaping with fresh mulch, and a spacious laundry room with cabinetry and utility sink.
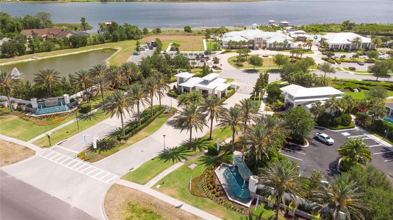
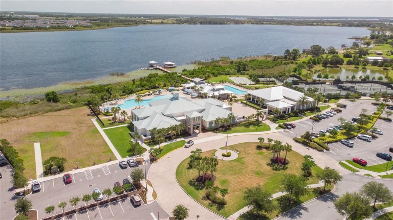
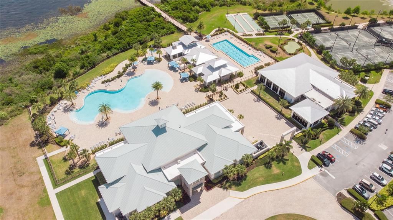
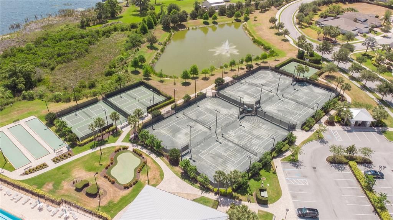
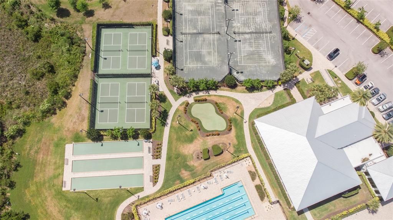
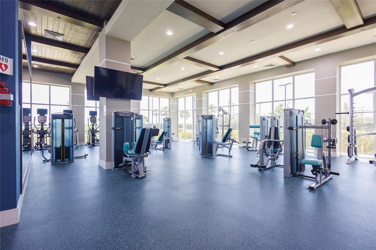
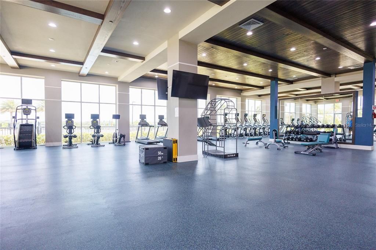
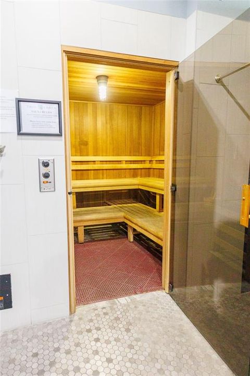
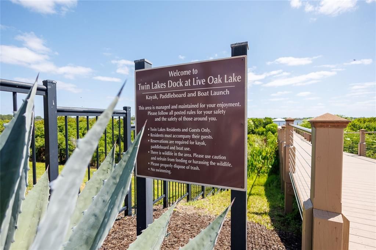
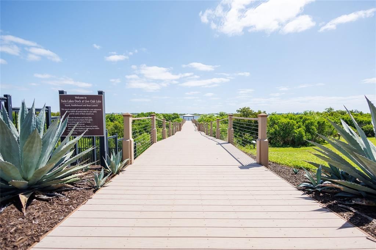
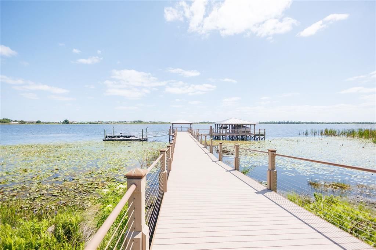
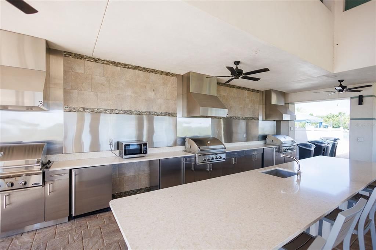
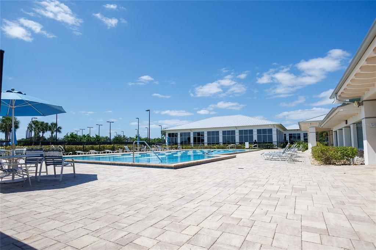
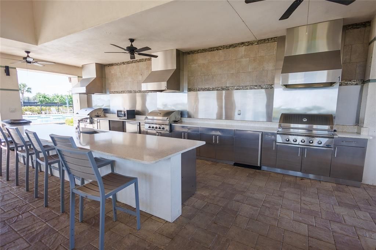
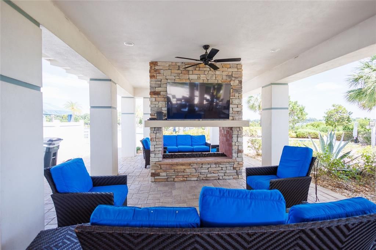
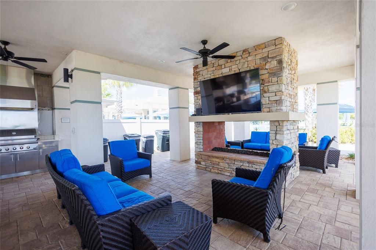
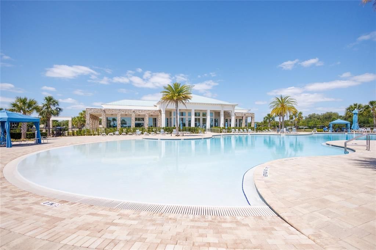
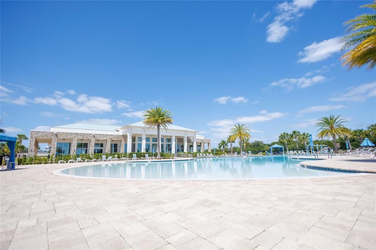
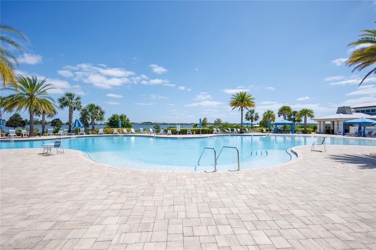
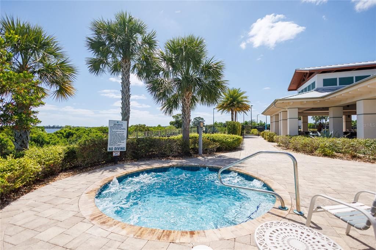
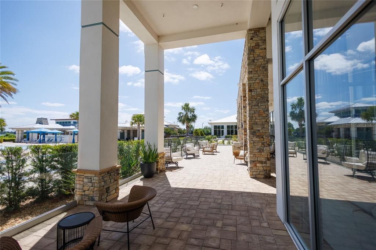
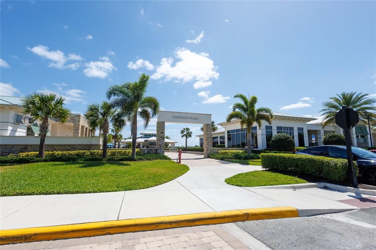
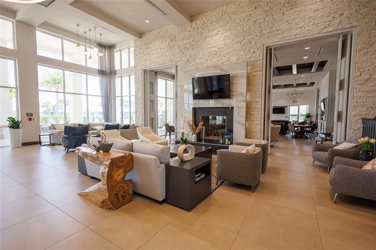
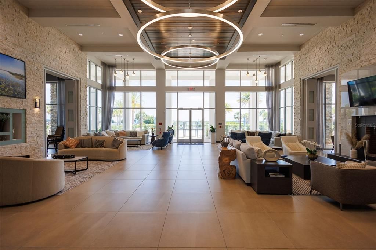
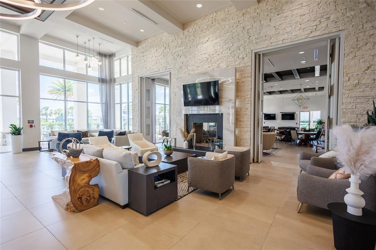
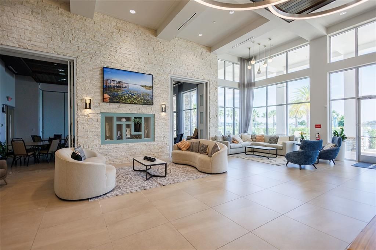
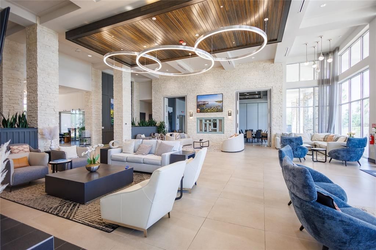
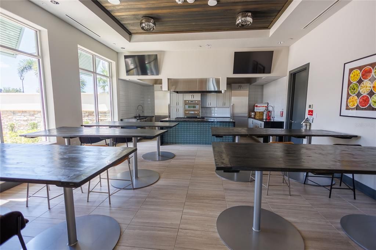
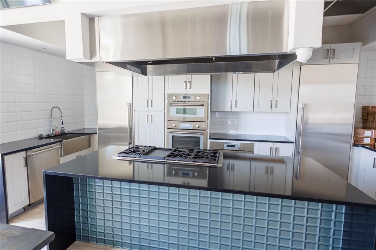
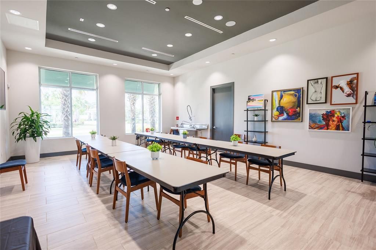
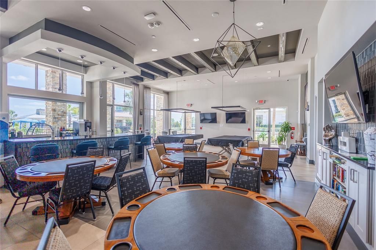
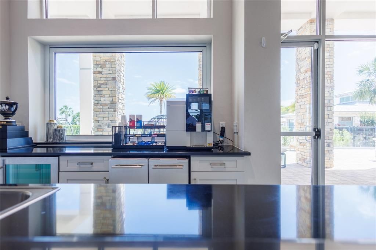
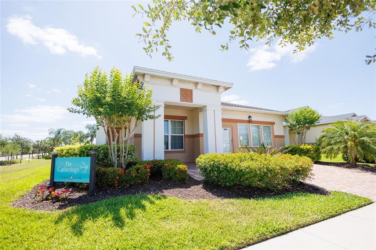
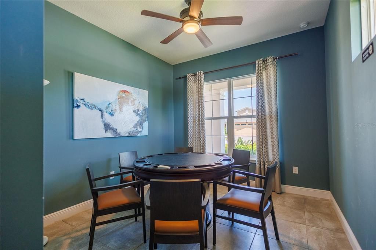
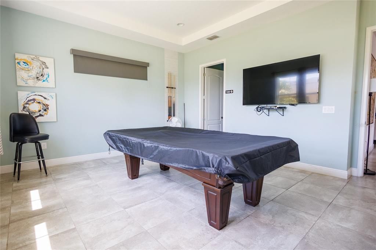
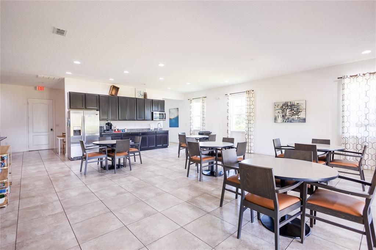
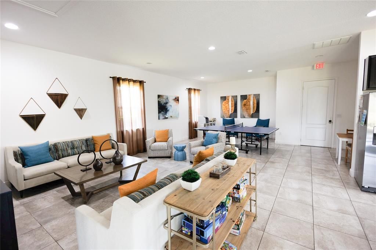
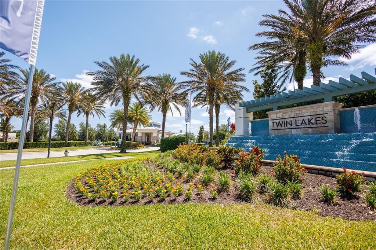
The low HOA includes lawn care, shrub maintenance, mulch, sod, and irrigation. Residents enjoy resort-style amenities including a beach-entry pool, lap pool, hot tub, 20,000-square-foot clubhouse, 24-hour fitness center with sauna, coffee bar, craft room, chef's kitchen, tennis, pickleball, putting green, walking trails, fishing, and resident-use pontoon and Jon boats. Exciting community enhancements are underway, including additional pickleball courts (expanding to seven total), a pool bar and plaza, event lawn and stage, food truck area, bocce ball, and cornhole.
Conveniently located near Lake Nona Medical City, Orlando International Airport, world-famous attractions, beaches, and the Space Coast, this beautifully upgraded home is one of the best values currently available in Twin Lakes. Schedule your private showing today.